
Views
Address
440 La Hermosa Dr, Bellvue, CO
Price
$ 950,000
Property Attributes
- MLS#1054322
- TypeSingle Family
- Listing Status Active
- CountyLARIMER
- CityBellvue
- AreaFort Collins
- NeighborhoodPENOSA ESTATES
- Zip80512
- StyleContemporary
- Year Built1973
- Taxes$ 2864
- Price$ 950,000
- Bedrooms5
- Full Bathrooms3
- Half Bathrooms0
- Sqr Footage2557
- Lot Size9.67 Acres
Data Source:
Information and Real Estate Services (IRES)
Property Description
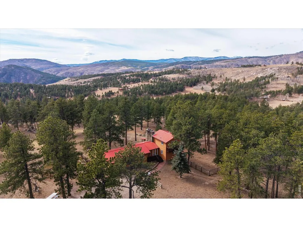
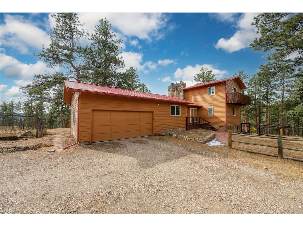
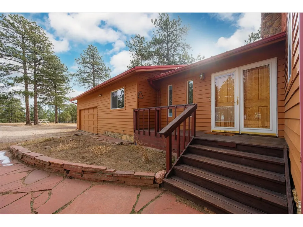
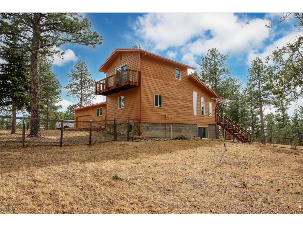
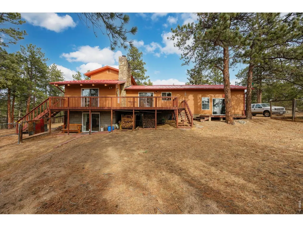
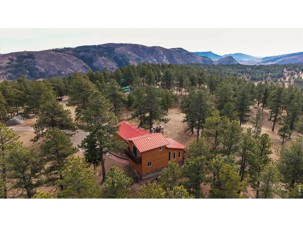
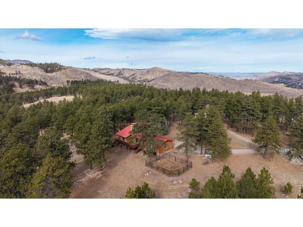
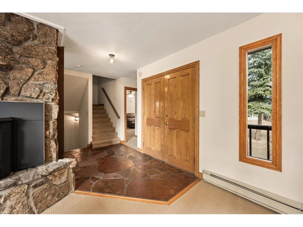
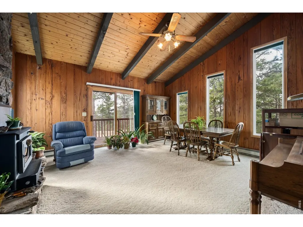
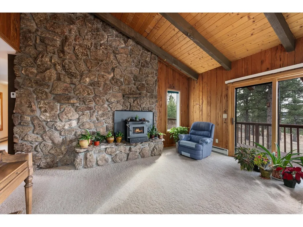
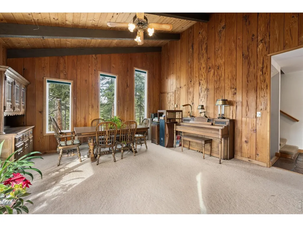
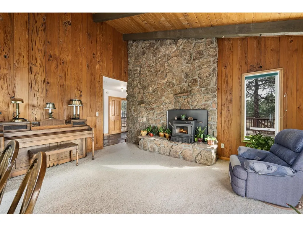
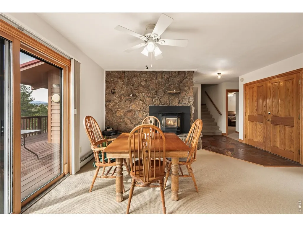
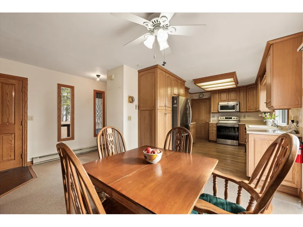
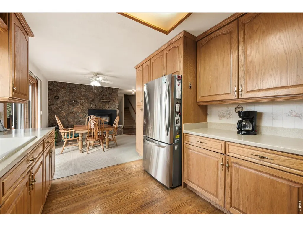
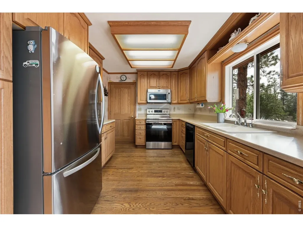
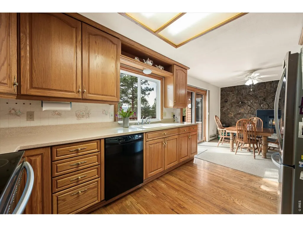
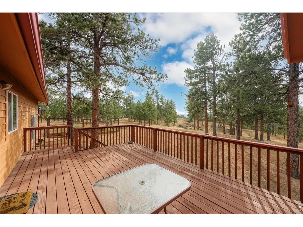
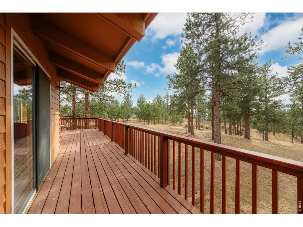
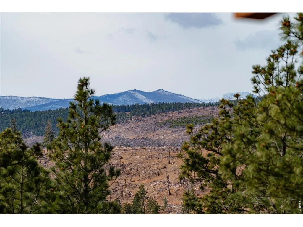
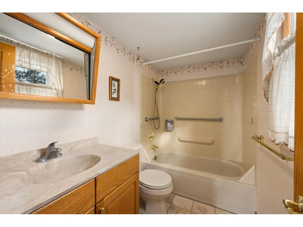
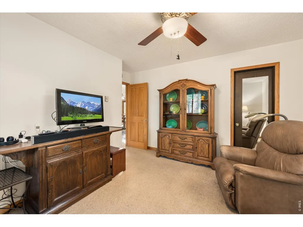
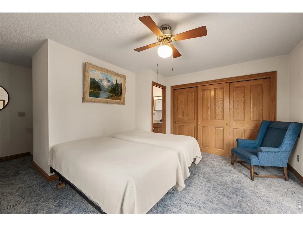
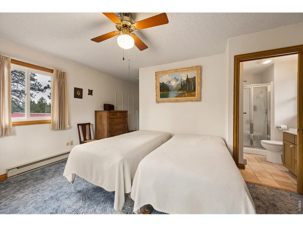
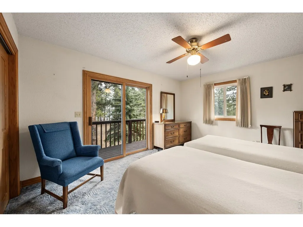
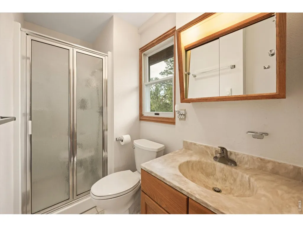
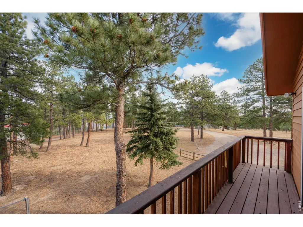
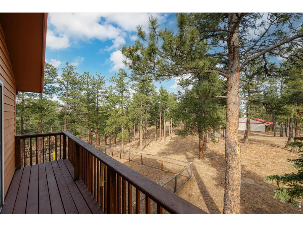
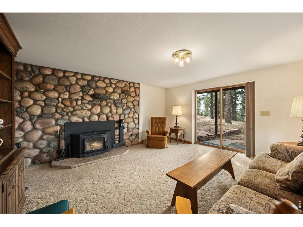
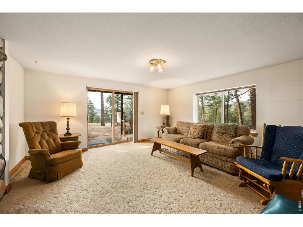
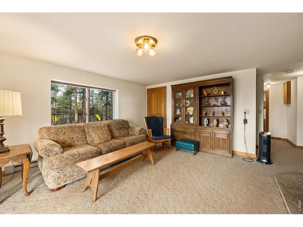
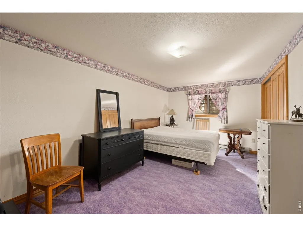
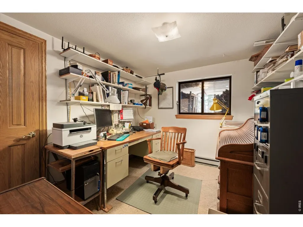
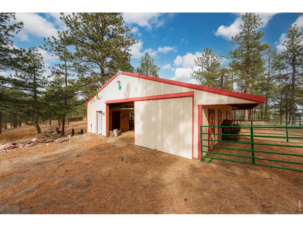
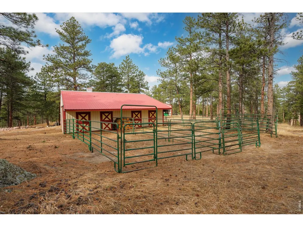
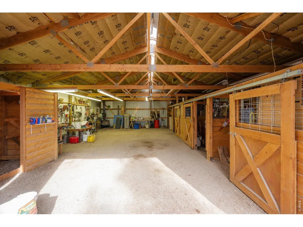
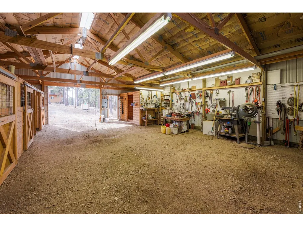
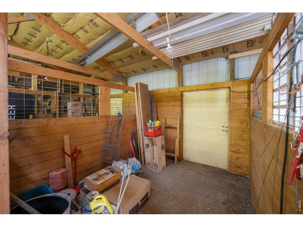
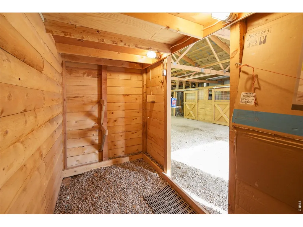
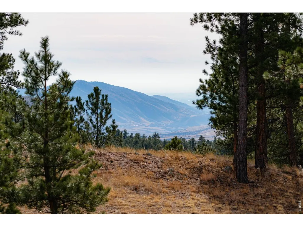
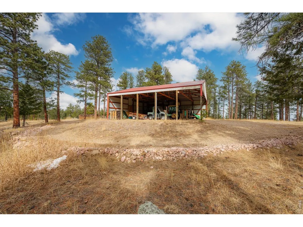
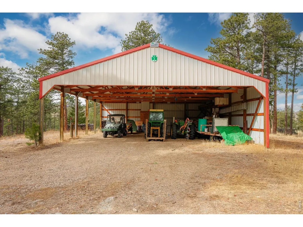
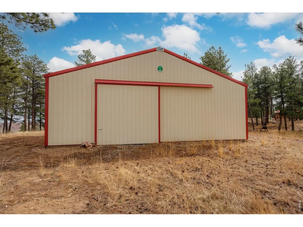
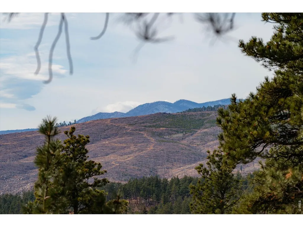
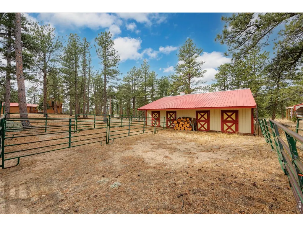
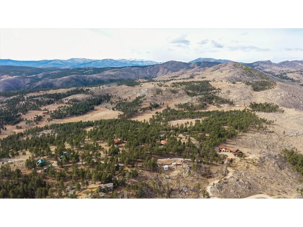
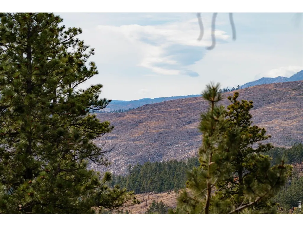
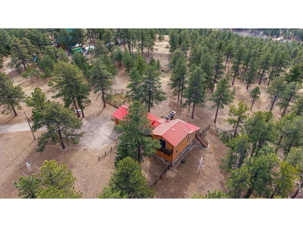
This fabulous property has breathtaking views and abundant space to enjoy your Colorado Lifestyle. Your horses are welcome with the Equestrian amenities which include a 1,440 sq ft barn with four stalls and tack room or office. A 1,600 sq ft Cleary building, open on two sides, provides excellent equipment and hay storage, and Wide-open space for horses to roam. Step inside this home and feel the warmth and character of this mountain retreat. The open great room showcases a stunning moss rock fireplace, creating the ambiance of a grand chalet. Three fireplaces throughout the home, including a pellet stove on the main level and wood-burning fireplace, provide cozy comfort year-round. The private loft primary suite is a peaceful sanctuary with its own bath and balcony - perfect for morning coffee with sweeping views. Four additional bedrooms on the main and lower levels offer ample space for guests, home offices, or flex rooms. A large rear deck is ideal for entertaining or simply relaxing while deer, wild turkeys, and hummingbirds visit throughout the seasons. The walk-out basement features its own wood-burning fireplace, surrounded by a river rock wall, creating a welcoming space for quiet evenings. Much of the land is fenced with enclosed areas for pets, a playset, and raised garden beds. Opportunity offers peaceful mountain living surrounded by natural beauty. Only 30 minutes to Ft Collins. Groceries, gas and 4 restaurants in LaPorte, very convenient to all. There is a road association at $425/annually, and Penosa Estates Annual current water fee at $10/annually. Absolutely no drive-bys. Call for more information.
| Elementary School | Middle School | High School |
|---|---|---|
| Stove Prairie Elementary School | Cache La Poudre Middle School | Poudre High School |
| Price History | |
|---|---|
| 3/20/2026 | Listed $950,000 |
General Features
| Living Area | 2557 |
|---|---|
| Sewer | Septic Tank,Septic Field |
| Heating | Baseboard,Wood Stove,Pellet Stove |
| Cooling | Ceiling Fan(s) |
| Utilities | Electricity Available,Satellite Avail,High Speed Avail |
| Roof | Metal |
| Zoning | O |
| HOA Fee | 12 |
| Garage Spaces | 2 |
| Patio/Porch Features | Patio,Deck |
| Architectural Style | Contemporary |
| Construction Materials | Frame,Composition |
| Exclusions | Some items will stay in barn and shed on Split Stone property |
| Year Built | 1973 |
| Electric | Poudre REA |
| View | Hills |
| Levels | One and One Half |
| Property Subtype | Single Family Residence |
| Tax Year | 2025 |
| Parcel Number | R0251631 |
| Assoc Fee Paid Per | Annually |
| County | Larimer |
| New Construction | No |
| Property Type | Residential |
| HOA | Yes |
| Subdivision Name | PENOSA ESTATES |
| Possible Use | Single Family |
| Other Structures | Storage |
| Full Baths | 2 |
| Status | Active |
| Directions | From Fort Collins take College Ave north,continue as it veers west through town of LaPorte to Rist Canyon Rd//52E. Take Rist Canyon up approximately 7 miles to Davis Ranch Rd. There is a long row of |
| High School | Poudre |
| City | Bellvue |
| Disclosures | Seller's Property Disclosure |
| Association Name | Penosa Estates Homeowners Asc |
| High School District | Poudre |
| MLS Area | Fort Collins |
| Elementary School | Stove Prairie |
| Property Attached Y/N | No |
| Tax Annual Amount | 2864 |
| Middle/Junior High School | Cache La Poudre |
| Standard Status | Active |
| Expected Active Date | 2026-03-20 |
| AttributionContact | 9702263990 |
Interior Features
| Interior Amenities | Eat-in Kitchen,Separate Dining Room,Cathedral Ceiling(s),Workshop,Washer/Dryer Hookup,High Ceilings,Beamed Ceilings |
|---|---|
| Basement | Full,Partially Finished,Walk-Out Access,Radon Test Available |
| Fireplace Features | Insert,Two or More,Living Room,Family Room,Dining Room |
| Window Features | Window Coverings |
| Above Grade Finished Area | 1451 |
| 3/4 Baths | 1 |
| Total Bedrooms | 5 |
| LivingAreaSource | Other |
| Total Baths | 3 |
Exterior Features
| Exterior Amenities | Balcony |
|---|---|
| Fencing | Fenced,Chain Link,Other,Wire,Metal |
| Parking Features | Attached |
| Lot Features | Cul-De-Sac,Wooded,Evergreen Trees,Deciduous Trees,Native Grass,Sloping Lot,Rock Outcropping,House Faces North |
| Water Source | Well |
| Lot Size Area | 421225 |
| Lot Size Acres | 9.67 |
| Road Surface Type | Gravel |
| Waterfront Y/N | No |
| Road Frontage Type | Private Road |
| Horse Amenities | Horse(s) Allowed,Barn,Pasture,Tack Room,Hay Storage |
| Irrigation Water Rights Y/N | No |
Amenities
- Foreclosure
- Views
- Short Sale
- New Construction
- Adult 55+
- Lease To Own
- No HOA Fees
- Furnished
- Primary On Main
- Air Conditioning
- Seller Finance
- Green
- Fixer Upper
- Horse
- Golf
- Fireplace
- Deck
- Garage
- Basement
- Pool
Property vs Single Family Average in 80512
Price
Taxes
Year Built
Visits
 Information deemed reliable but not guaranteed by the MLS. © 2026 Information and Real Estate Services, LLC.
Information source: Information and Real Estate Services, LLC. Provided for limited non-commercial use only under IRES Rules. © Copyright IRES.
The information being provided is for the consumers personal, non-commercial use and may not be used for any purpose other than to identify prospective properties consumer may be interested in purchasing.
The IRES, LLC Data on this
Information deemed reliable but not guaranteed by the MLS. © 2026 Information and Real Estate Services, LLC.
Information source: Information and Real Estate Services, LLC. Provided for limited non-commercial use only under IRES Rules. © Copyright IRES.
The information being provided is for the consumers personal, non-commercial use and may not be used for any purpose other than to identify prospective properties consumer may be interested in purchasing.
The IRES, LLC Data on this
 The real estate listing information and related content displayed on this site is provided exclusively for consumers� personal, non-commercial use and may not be used for any purpose other than to identify prospective properties consumers may be interested in purchasing. This information and related content is deemed reliable but is not guaranteed accurate by elevateMLS.
 IDX information is provided exclusively for personal, non-commercial use, and may not be used for any purpose other than to identify prospective properties consumers may be interested in purchasing. Information is deemed reliable but not guaranteed. Copyright © 2026 Vail Multi List, Inc. (VMLS)
The listing broker's offer of compensation is made only to participants of the MLS where the listing is filed.
IDX information is provided exclusively for personal, non-commercial use, and may not be used for any purpose other than to identify prospective properties consumers may be interested in purchasing. Information is deemed reliable but not guaranteed. Copyright © 2026 Vail Multi List, Inc. (VMLS)
The listing broker's offer of compensation is made only to participants of the MLS where the listing is filed.
 Pueblo Association of REALTORS®, Inc. All information deemed reliable but not guaranteed. All properties are subject to prior sale, change or withdrawal. Neither listing broker(s) or information provider(s) shall be responsible for any typographical errors, misinformation, misprints and shall be held totally harmless. Listing(s) information is provided for consumer's personal, non-commercial use and may not be used for any purpose other than to identify prospective properties consumers may be
 Information should be deemed reliable but not guaranteed, all representations are approximate, and individual verification is recommended. Copyright ©2026 All rights reserved.
