
Price Reduction
Address
1120 Lindenwood Dr, Fort Collins, CO
Price
$ 1,050,000
Property Attributes
- MLS#1060422
- TypeSingle Family
- Listing Status Active
- CountyLARIMER
- CityFort Collins
- AreaFort Collins
- NeighborhoodLindenwood
- Zip80524
- StyleContemporary
- Year Built1967
- Taxes$ 5784
- Price$ 1,050,000
- Bedrooms5
- Full Bathrooms3
- Half Bathrooms0
- Sqr Footage3266
- Lot Size0.25 Acres
Data Source:
Information and Real Estate Services (IRES)
Property Description
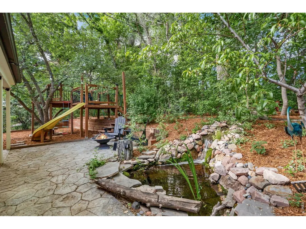
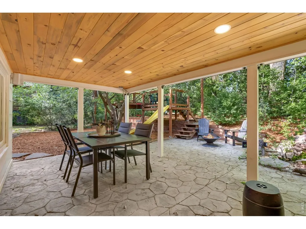
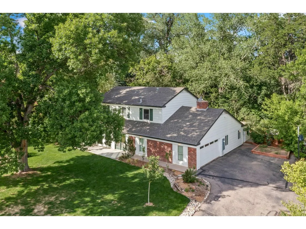
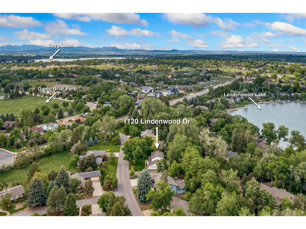
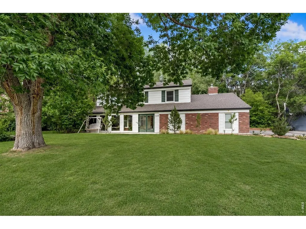
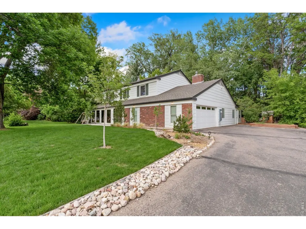
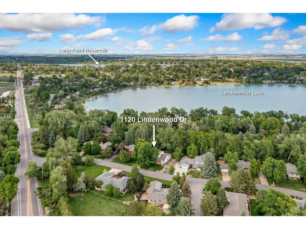
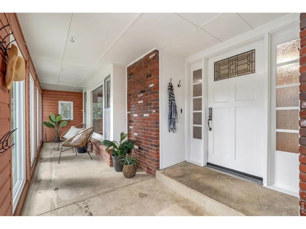
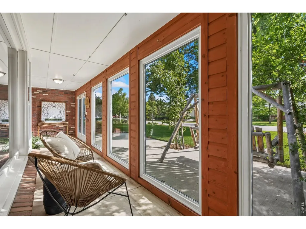
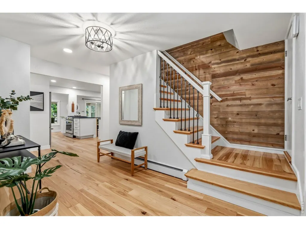
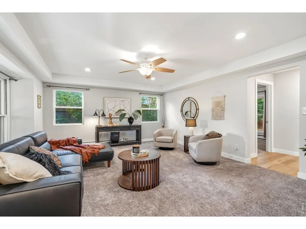
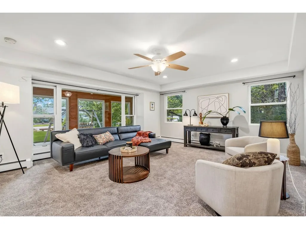
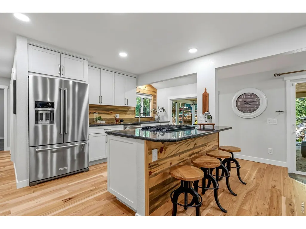
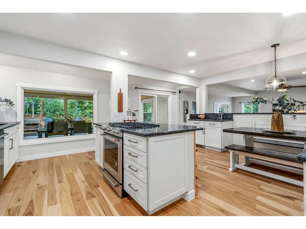
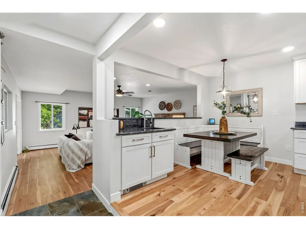
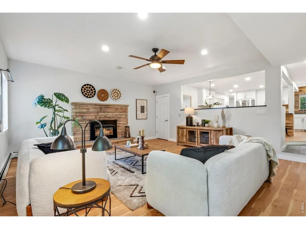
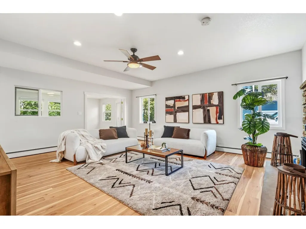
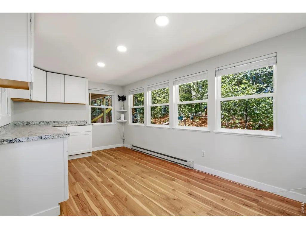
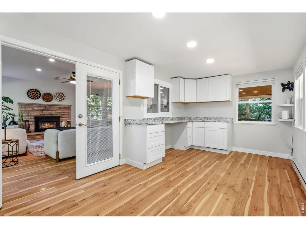
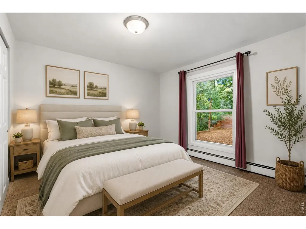
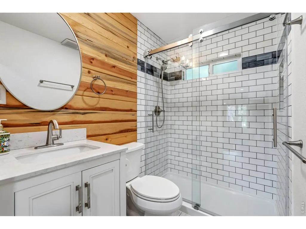
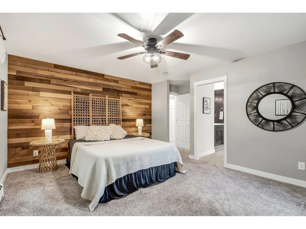
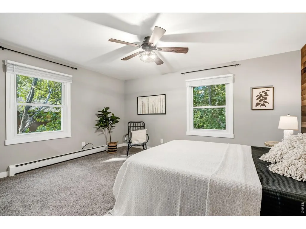
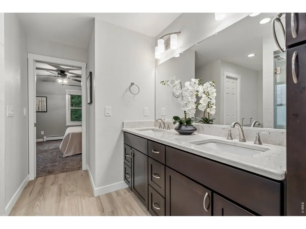
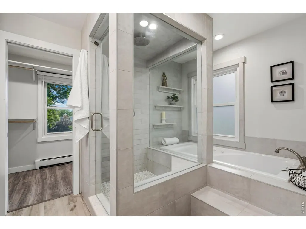
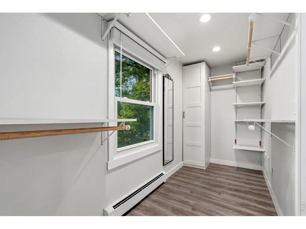
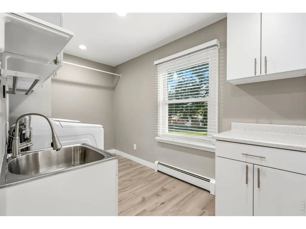
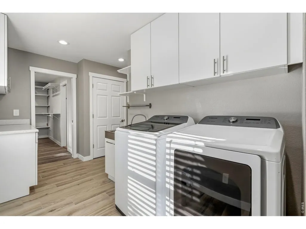
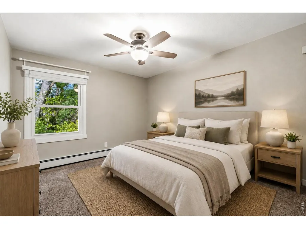
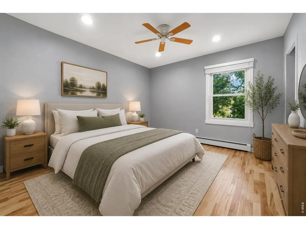
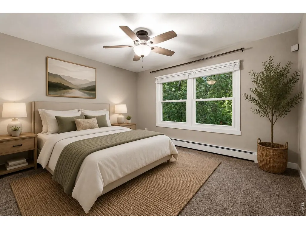
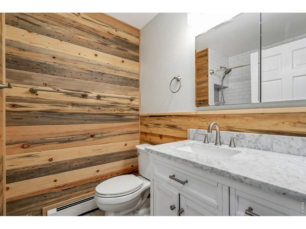
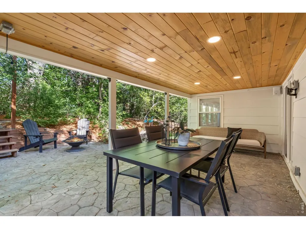
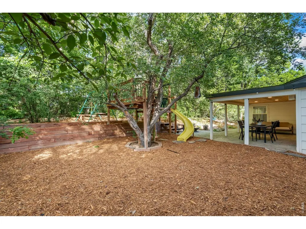
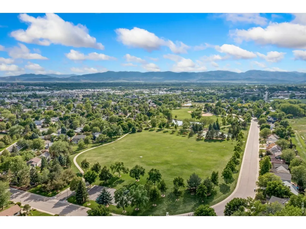
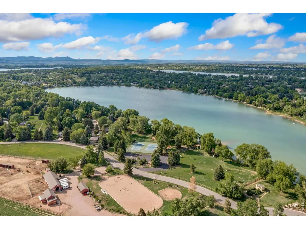
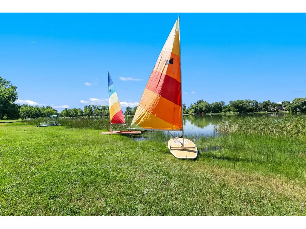
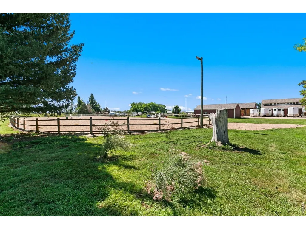
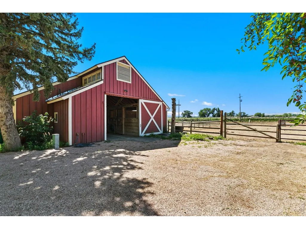
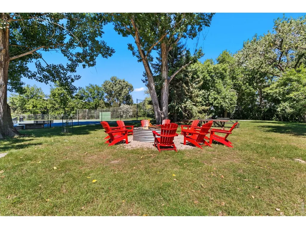
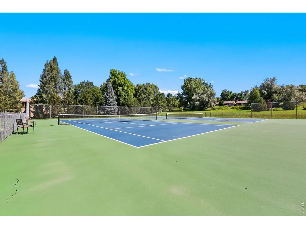
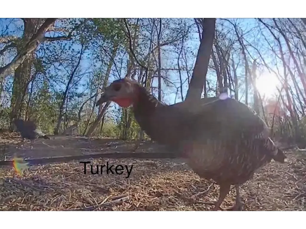
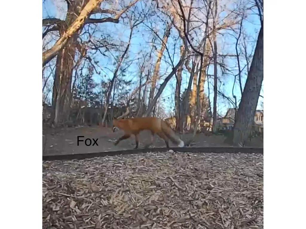
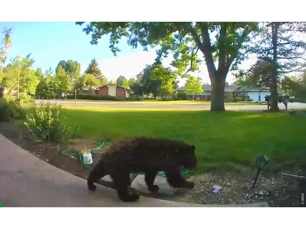
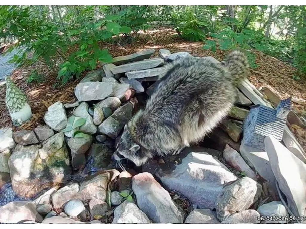
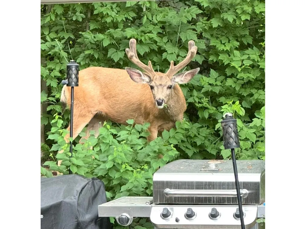
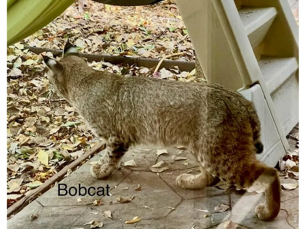
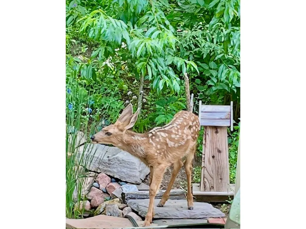
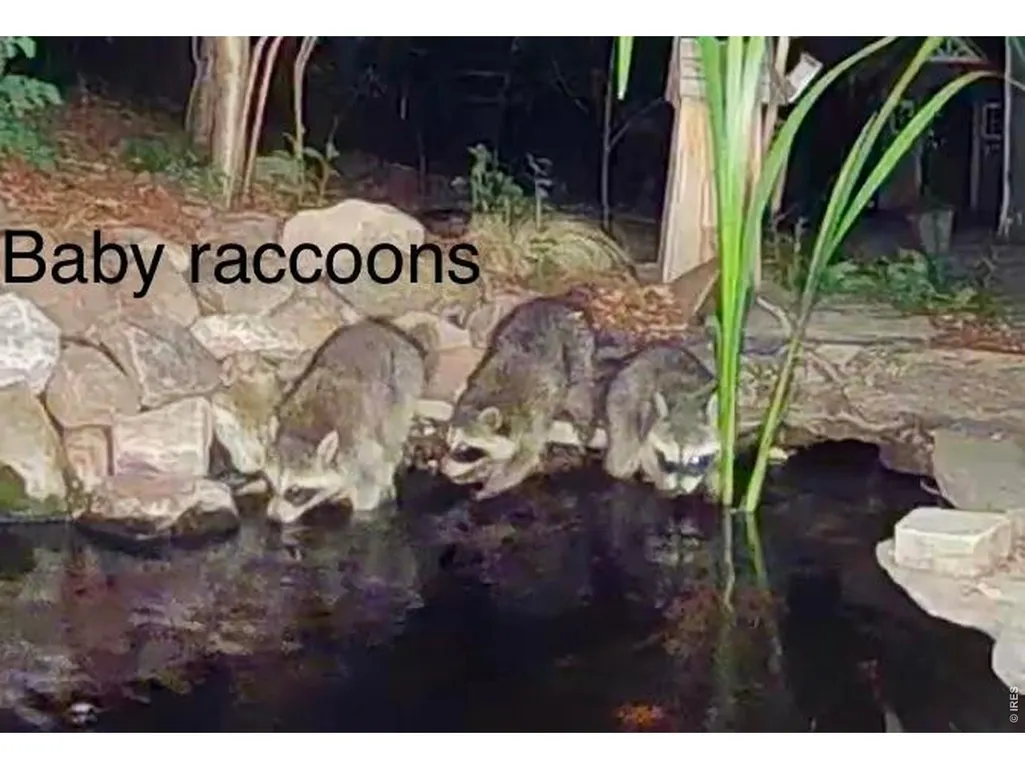
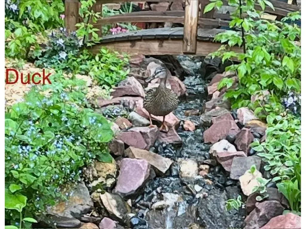
Nature lover's paradise, but 5 min from downtown Fort Collins! LIVE THE LAKE LIFE & BRING YOUR HORSES - Stable space available!!! A renovated home priced to sell in one of Fort Collins' most sought-after lake communities. 5 bedrooms and 2 living spaces PLUS a bonus lock and leave OFFICE and a sunroom complete this home. Transformed in 2022, the home features engineered hardwood flooring, a stunning chef's kitchen with walk-in pantry, updated baths, and thoughtfully designed living spaces. The spacious primary suite serves as a true retreat with a spa-inspired 5-piece bath featuring a 6-foot heated Jacuzzi tub that maintains a soothing 104 degrees, a fully enclosed tile-and-glass rain head shower, and convenient direct access from the walk-in closet to the UPSTAIRS LAUNDRY ROOM in the primary closet. A private office with exterior access creates the perfect work-from-home setup. Major infrastructure improvements include a full plumbing re-pipe with PEX in 2026 and an upgraded 150-amp electrical service. Select rooms feature Lutron Caseta smart switches compatible with Apple and Android devices. Outside, discover a backyard unlike any other. Certified by the National Wildlife Federation as a Certified Wildlife Habitat, this private sanctuary features a stamped-concrete patio, a professionally maintained pond and creek system with fish and UV filtration, mature landscaping, abundant wildlife, and multiple outdoor gathering spaces. Deer, rabbits, foxes, songbirds, and other wildlife are frequent visitors. A bridge across the adjacent canal provides direct access to horse trails and neighborhood greenbelts / open space. Ownership includes private lake access and all the exceptional Lindenwood amenities, including a private swim beach, tennis and pickleball courts, playground, sledding hill, a horse barn with horses, open space, and miles of scenic recreation opportunities. Experience the feeling of a nature retreat while enjoying the conveniences of Fort Collins living.
| Elementary School | Middle School | High School |
|---|---|---|
| Tavelli Elementary School | Lincoln Middle School | Poudre High School |
| Price History | |
|---|---|
| 5/29/2026 | Listed $1,250,000 |
| 6/10/2026 | 5$1,195,000 |
| 6/24/2026 | 8$1,100,000 |
| 8/18/2026 | 5$1,050,000 |
General Features
| Living Area | 3266 |
|---|---|
| Sewer | Public Sewer |
| Heating | Hot Water,Baseboard |
| Cooling | Ceiling Fan(s),Whole House Fan |
| Utilities | Natural Gas Available,Electricity Available |
| Roof | Composition |
| Appliances | Gas Range,Dishwasher,Refrigerator,Disposal,Fire Alarm |
| Zoning | FA1 |
| HOA Fee | 576 |
| Garage Spaces | 2 |
| Association Fee Includes | Trash,Snow Removal,Security,Management |
| Patio/Porch Features | Patio,Enclosed |
| Architectural Style | Contemporary |
| Construction Materials | Brick,Composition,Painted/Stained |
| Exclusions | Personal Property,Curtain Panels,Microwave,Deep Freezer,Washer & Dryer,TV Wall Mounts,TVs,Gas BBQ,Porch Swing,Fire Pit,Window AC Unit,Surround Sound,Gun Safe,3 Ring Cameras Backyard,Trampoline,Kitche |
| Year Built | 1967 |
| Electric | Xcel Energy |
| Levels | Two |
| Property Subtype | Single Family Residence |
| Tax Year | 2025 |
| Parcel Number | R0195553 |
| Community Features | Tennis Court(s),Playground,Park,Trail(s) |
| Accessibility | Main Floor Bath,Main Level Bedroom |
| Assoc Fee Paid Per | Quarterly |
| County | Larimer |
| New Construction | No |
| Property Type | Residential |
| HOA | Yes |
| Energy Efficient | Southern Exposure,Windows |
| Subdivision Name | Lindenwood |
| Possible Use | Single Family |
| Full Baths | 2 |
| Status | Active |
| High School | Poudre |
| City | Fort Collins |
| Disclosures | Seller's Property Disclosure |
| Association Name | Lindenwood HOA |
| High School District | Poudre |
| MLS Area | Fort Collins |
| Spa Features | Bath |
| Elementary School | Tavelli |
| Property Attached Y/N | No |
| Tax Annual Amount | 5784 |
| Middle/Junior High School | Lincoln |
| Virtual Tour | https://1120LindenwoodDr.kittlerealestatelistings.com/ |
| Standard Status | Active |
| Expected Active Date | 2026-05-29 |
| AttributionContact | 9702189200 |
Interior Features
| Interior Amenities | Eat-in Kitchen,Open Floorplan,Pantry,Walk-In Closet(s),Wet Bar,Washer/Dryer Hookup,Kitchen Island,6-Panel Doors,High Ceilings,Sun Room |
|---|---|
| Basement | None,Crawl Space |
| Flooring | Wood |
| Fireplace Features | Living Room |
| Above Grade Finished Area | 3266 |
| 3/4 Baths | 1 |
| Laundry Features | Sink |
| Total Bedrooms | 5 |
| LivingAreaSource | Assessor |
| Total Baths | 3 |
Exterior Features
| Exterior Amenities | Sprinkler System |
|---|---|
| Parking Features | Garage Door Opener,Attached |
| Lot Features | Level,Abuts Private Open Space,Unincorporated,Lake Access |
| Water Source | District |
| Lot Size Area | 10814 |
| Lot Size Acres | 0.25 |
| Waterfront Y/N | No |
| Door Features | French Doors |
| Other Equipment | Satellite Dish |
| Horse Amenities | Riding Trail |
| Irrigation Water Rights Y/N | No |
Amenities
- Foreclosure
- Views
- Short Sale
- New Construction
- Adult 55+
- Lease To Own
- No HOA Fees
- Furnished
- Primary On Main
- Air Conditioning
- Seller Finance
- Green
- Fixer Upper
- Horse
- Golf
- Fireplace
- Deck
- Garage
- Basement
- Pool
Property vs Single Family Average in 80524
Price
Taxes
Year Built
Visits
 Information deemed reliable but not guaranteed by the MLS. © 2026 Information and Real Estate Services, LLC.
Information source: Information and Real Estate Services, LLC. Provided for limited non-commercial use only under IRES Rules. © Copyright IRES.
The information being provided is for the consumers personal, non-commercial use and may not be used for any purpose other than to identify prospective properties consumer may be interested in purchasing.
The IRES, LLC Data on this
Information deemed reliable but not guaranteed by the MLS. © 2026 Information and Real Estate Services, LLC.
Information source: Information and Real Estate Services, LLC. Provided for limited non-commercial use only under IRES Rules. © Copyright IRES.
The information being provided is for the consumers personal, non-commercial use and may not be used for any purpose other than to identify prospective properties consumer may be interested in purchasing.
The IRES, LLC Data on this
 The real estate listing information and related content displayed on this site is provided exclusively for consumers� personal, non-commercial use and may not be used for any purpose other than to identify prospective properties consumers may be interested in purchasing. This information and related content is deemed reliable but is not guaranteed accurate by elevateMLS.
 IDX information is provided exclusively for personal, non-commercial use, and may not be used for any purpose other than to identify prospective properties consumers may be interested in purchasing. Information is deemed reliable but not guaranteed. Copyright © 2026 Vail Multi List, Inc. (VMLS)
The listing broker's offer of compensation is made only to participants of the MLS where the listing is filed.
IDX information is provided exclusively for personal, non-commercial use, and may not be used for any purpose other than to identify prospective properties consumers may be interested in purchasing. Information is deemed reliable but not guaranteed. Copyright © 2026 Vail Multi List, Inc. (VMLS)
The listing broker's offer of compensation is made only to participants of the MLS where the listing is filed.
 Pueblo Association of REALTORS®, Inc. All information deemed reliable but not guaranteed. All properties are subject to prior sale, change or withdrawal. Neither listing broker(s) or information provider(s) shall be responsible for any typographical errors, misinformation, misprints and shall be held totally harmless. Listing(s) information is provided for consumer's personal, non-commercial use and may not be used for any purpose other than to identify prospective properties consumers may be
 Information should be deemed reliable but not guaranteed, all representations are approximate, and individual verification is recommended. Copyright ©2026 All rights reserved.
