
Views - Golf Course - Primary on Main




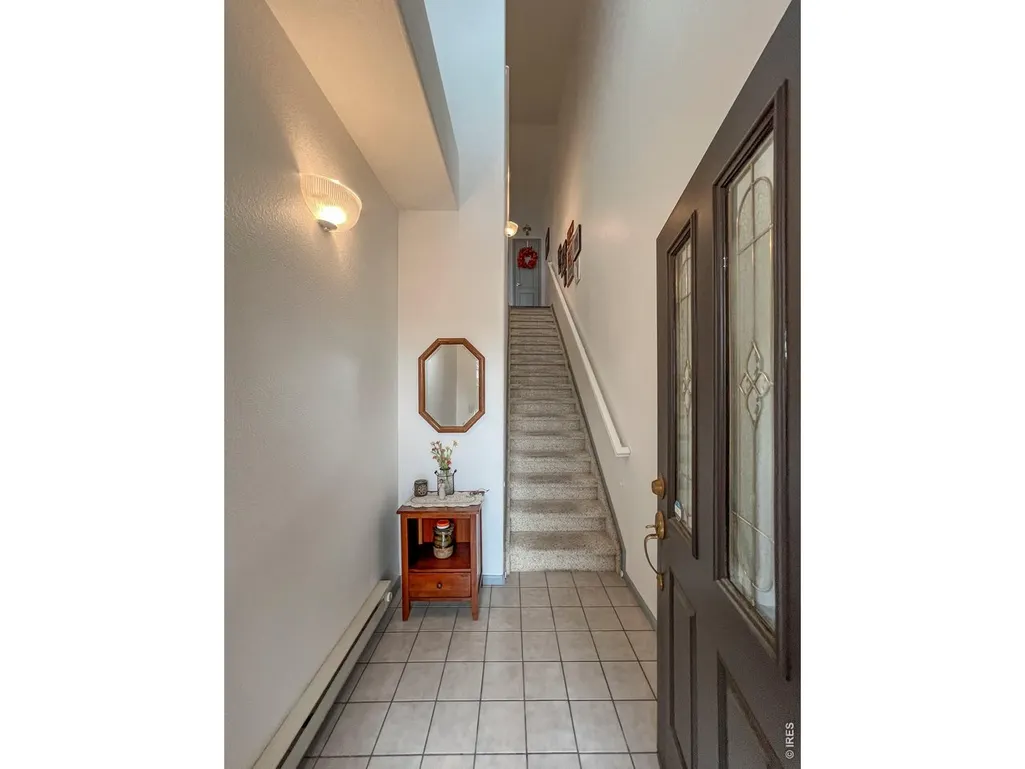
Address
2215 Calais Dr # 7-i, Longmont, CO
Price
$ 315,000
Property Attributes
- MLS#1060781
- TypeSingle Family
- Listing Status Active
- CountyBOULDER
- CityLongmont
- AreaLongmont
- NeighborhoodSonoma Village At Ute Creek Condos Ph1 B 7
- Zip80504
- StyleContemporary
- Year Built2003
- Taxes$ 2023
- Price$ 315,000
- Bedrooms1
- Full Bathrooms1
- Half Bathrooms0
- Sqr Footage959
Data Source:
Information and Real Estate Services (IRES)
Property Description
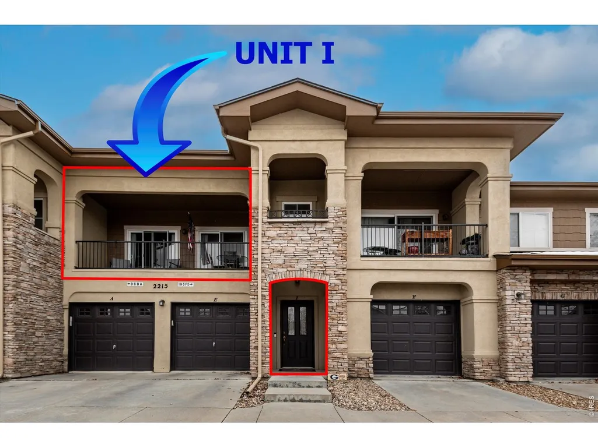
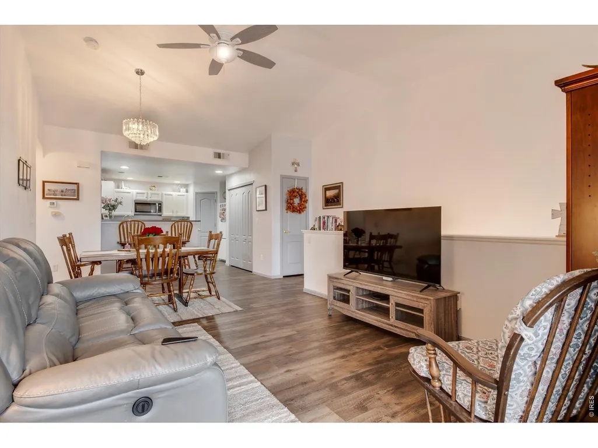
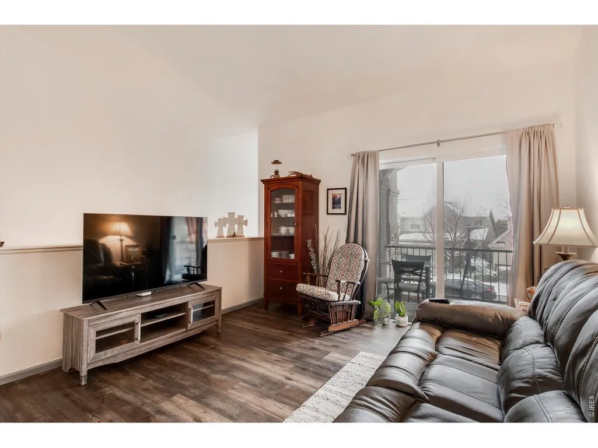
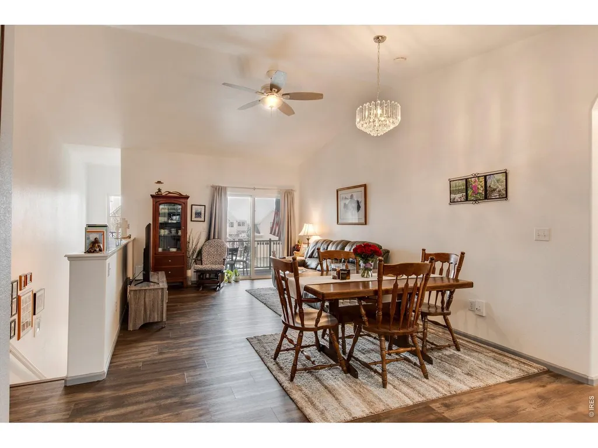
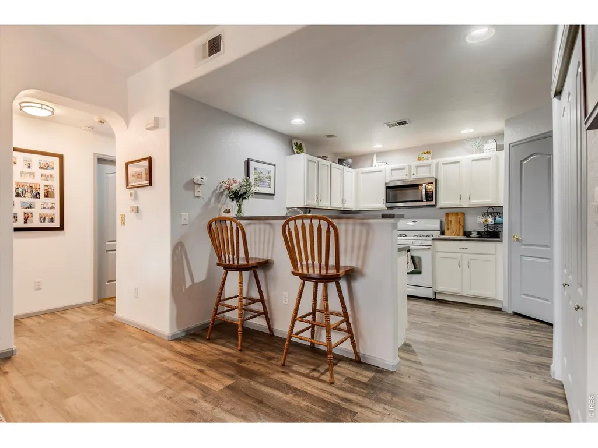
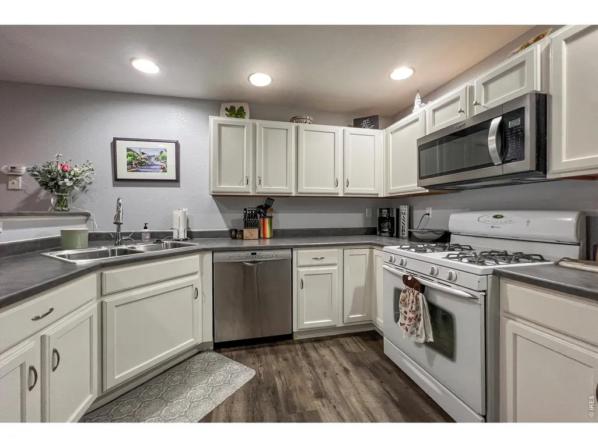
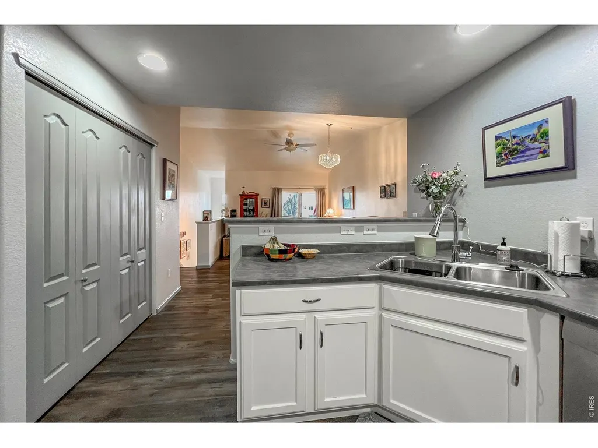
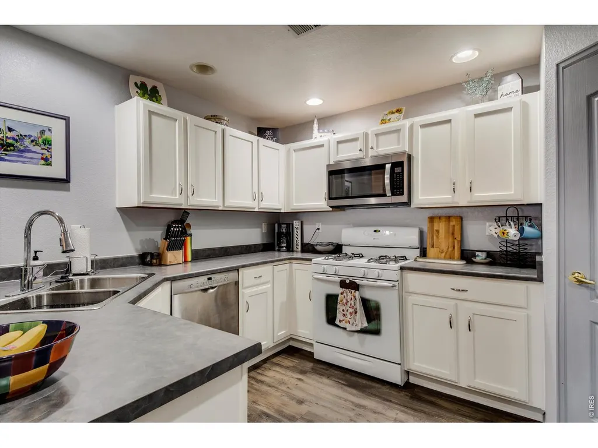
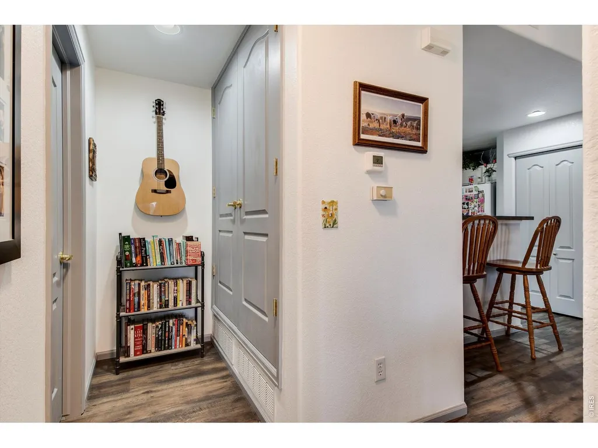
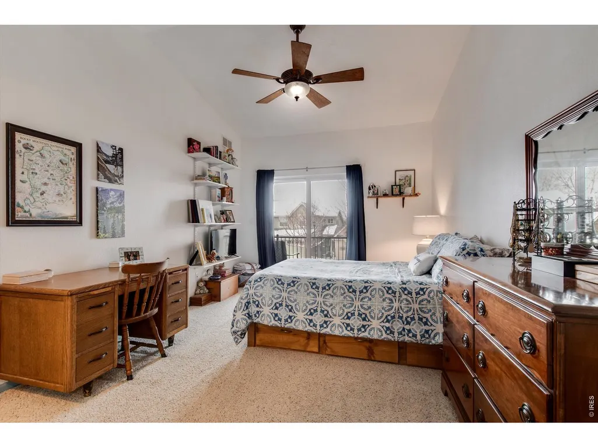
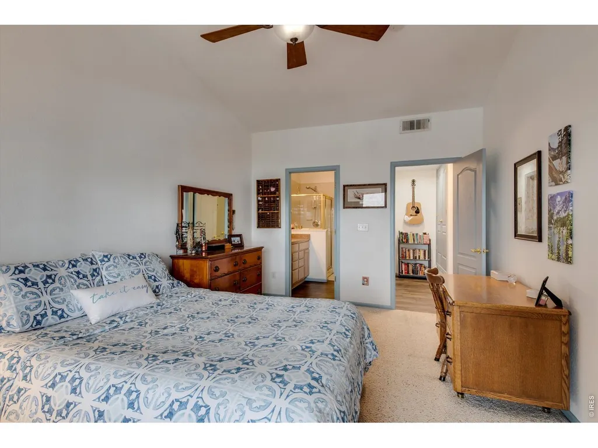
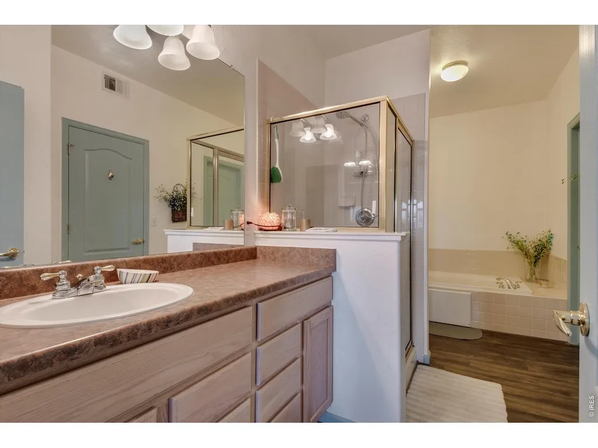
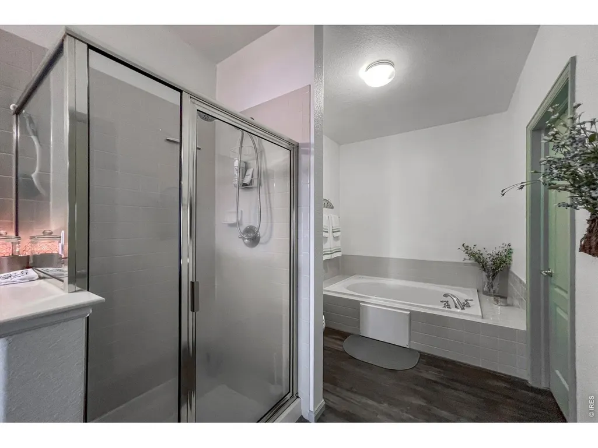
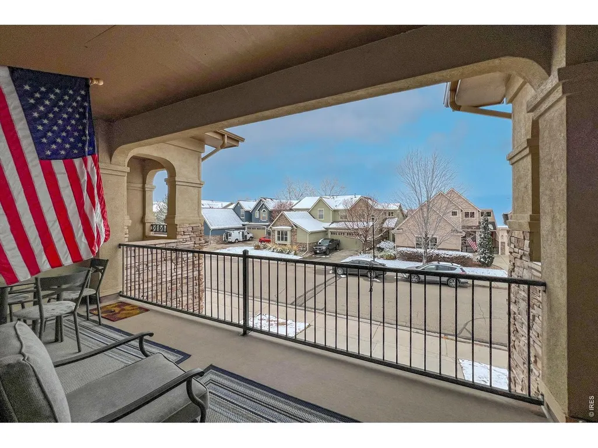
GREAT OPPORTUNITY to own upgraded 1-bedroom condo in coveted Sonoma Village at Ute Creek! LENDER INCENTIVES AVAILABLE! Beautiful manufactured wood floors, remodeled kitchen with new counters and appliances, 5-pcprimary bath w/jetted tub. Walk-in closet. Spacious primary bedroom and open living room with access to large, covered balcony. Washer/dryerhookups. Vaulted ceilings. Transferrable HOME WARRANTY to Buyers included. Private entrance and detached 1-car garage. Separate storage area. Fully landscaped courtyard to enjoy walking, sitting and recreation.
| Elementary School | Middle School | High School |
|---|---|---|
| Alpine Elementary School | Heritage Middle School | Skyline High School |
| Price History | |
|---|---|
| 6/3/2026 | Listed $328,500 |
| 8/18/2026 | 5$315,000 |
General Features
| Living Area | 959 |
|---|---|
| Sewer | Public Sewer |
| Heating | Forced Air |
| Cooling | Central Air,Ceiling Fan(s) |
| Utilities | Natural Gas Available,Electricity Available,Cable Available,Individual Meter-Electric,Individual Meter-Gas,High Speed Avail |
| Roof | Composition |
| Appliances | Electric Range,Self Cleaning Oven,Dishwasher,Refrigerator,Microwave,Disposal,Fire Alarm |
| Zoning | Residentia |
| HOA Fee | 345 |
| Garage Spaces | 1 |
| Association Fee Includes | Common Amenities,Trash,Snow Removal,Maintenance Grounds,Management,Utilities,Exterior Maintenance,Water,Insurance,Sewer |
| Architectural Style | Contemporary |
| Construction Materials | Frame |
| Exclusions | clothes washer,clothes dryer,furniture and personal items |
| Pets Allowed | Dogs OK,Cats OK |
| Year Built | 2003 |
| Electric | City of Longmont |
| View | Plains View,City |
| Levels | One |
| Unit Number | 7-I |
| Tax Year | 2025 |
| Parcel Number | R0506992 |
| Community Features | Playground,Park,Extra Storage |
| Assoc Fee Paid Per | Monthly |
| County | Boulder |
| New Construction | No |
| Property Type | Residential |
| HOA | Yes |
| Energy Efficient | Windows,Thermostat |
| Subdivision Name | Sonoma Village At Ute Creek Condos Ph1 B 7 |
| Full Baths | 1 |
| Status | Active |
| Directions | North on Pace from 17th Ave (or south on Pace from Hwy 66) to Calais Dr,north to 2215 Calais. Entrance to condo faces east and is located directly below unit in center of building. |
| High School | Skyline |
| City | Longmont |
| Disclosures | Seller's Property Disclosure,Home Protection Plan |
| Association Name | Flagstaff Mgmt |
| High School District | ST Vrain Dist RE 1J |
| MLS Area | Longmont |
| Spa Features | Bath |
| Elementary School | Alpine |
| Property Attached Y/N | Yes |
| Tax Annual Amount | 2023 |
| Middle/Junior High School | Heritage |
| Virtual Tour | https://edsonimagery.hd.pics/2215-Calais-Dr |
| Structure Type | 2nd Floor,Outside Entry |
| Standard Status | Active |
| Expected Active Date | 2026-06-03 |
| AttributionContact | 7202919812 |
Interior Features
| Interior Amenities | Eat-in Kitchen,Separate Dining Room,Cathedral Ceiling(s),Open Floorplan,Washer/Dryer Hookup,Skylights,Jack & Jill Bathroom,Kitchen Island |
|---|---|
| Basement | None |
| Flooring | Wood |
| Fireplace Features | None |
| Window Features | Skylight(s),Window Coverings |
| Above Grade Finished Area | 959 |
| Total Bedrooms | 1 |
| LivingAreaSource | Assessor |
| Total Baths | 1 |
Exterior Features
| Exterior Amenities | Balcony |
|---|---|
| Parking Features | Garage Door Opener,Detached |
| Lot Features | Deciduous Trees,Level,Golf Course Neighborhood,Abuts Public Open Space,House Faces East,City Limits,Paved,Curbs,Gutters,Sidewalks,Street Light,Fire Hydrant within 500 Feet |
| Water Source | City |
| Road Surface Type | Asphalt |
| Waterfront Y/N | No |
| Road Frontage Type | City Street |
| Irrigation Water Rights Y/N | No |
Amenities
- Foreclosure
- Views
- Short Sale
- New Construction
- Adult 55+
- Lease To Own
- No HOA Fees
- Furnished
- Primary On Main
- Air Conditioning
- Seller Finance
- Green
- Fixer Upper
- Horse
- Golf
- Fireplace
- Deck
- Garage
- Basement
- Pool
Property vs Single Family Average in 80504
Price
Taxes
Year Built
Visits
 Information deemed reliable but not guaranteed by the MLS. © 2026 Information and Real Estate Services, LLC.
Information source: Information and Real Estate Services, LLC. Provided for limited non-commercial use only under IRES Rules. © Copyright IRES.
The information being provided is for the consumers personal, non-commercial use and may not be used for any purpose other than to identify prospective properties consumer may be interested in purchasing.
The IRES, LLC Data on this
Information deemed reliable but not guaranteed by the MLS. © 2026 Information and Real Estate Services, LLC.
Information source: Information and Real Estate Services, LLC. Provided for limited non-commercial use only under IRES Rules. © Copyright IRES.
The information being provided is for the consumers personal, non-commercial use and may not be used for any purpose other than to identify prospective properties consumer may be interested in purchasing.
The IRES, LLC Data on this
 The real estate listing information and related content displayed on this site is provided exclusively for consumers� personal, non-commercial use and may not be used for any purpose other than to identify prospective properties consumers may be interested in purchasing. This information and related content is deemed reliable but is not guaranteed accurate by elevateMLS.
 IDX information is provided exclusively for personal, non-commercial use, and may not be used for any purpose other than to identify prospective properties consumers may be interested in purchasing. Information is deemed reliable but not guaranteed. Copyright © 2026 Vail Multi List, Inc. (VMLS)
The listing broker's offer of compensation is made only to participants of the MLS where the listing is filed.
IDX information is provided exclusively for personal, non-commercial use, and may not be used for any purpose other than to identify prospective properties consumers may be interested in purchasing. Information is deemed reliable but not guaranteed. Copyright © 2026 Vail Multi List, Inc. (VMLS)
The listing broker's offer of compensation is made only to participants of the MLS where the listing is filed.
 Pueblo Association of REALTORS®, Inc. All information deemed reliable but not guaranteed. All properties are subject to prior sale, change or withdrawal. Neither listing broker(s) or information provider(s) shall be responsible for any typographical errors, misinformation, misprints and shall be held totally harmless. Listing(s) information is provided for consumer's personal, non-commercial use and may not be used for any purpose other than to identify prospective properties consumers may be
 Information should be deemed reliable but not guaranteed, all representations are approximate, and individual verification is recommended. Copyright ©2026 All rights reserved.
