
Price Reduction - Views - Primary on Main
Address
1291 Little Whale Rd, Bellvue, CO
Price
$ 695,000
Property Attributes
- MLS#1060966
- TypeSingle Family
- Listing Status Active
- CountyLARIMER
- CityBellvue
- AreaFort Collins
- NeighborhoodMESSRA
- Zip80512
- StyleSingle Family Residence
- Year Built2014
- Taxes$ 3030
- Price$ 695,000
- Bedrooms3
- Full Bathrooms2
- Half Bathrooms1
- Sqr Footage2510
- Lot Size5 Acres
Data Source:
Information and Real Estate Services (IRES)
Property Description
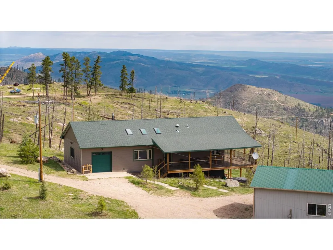
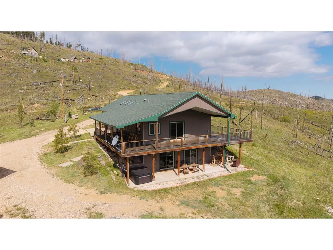
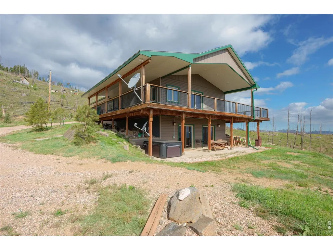
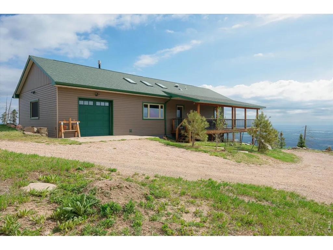
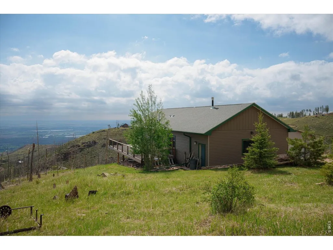
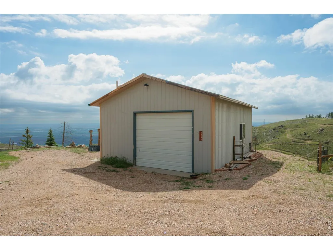
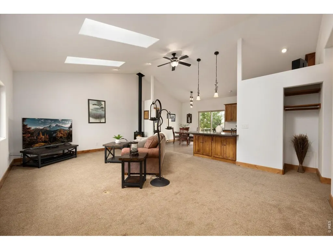
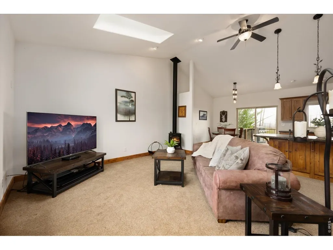
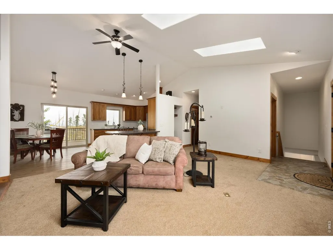
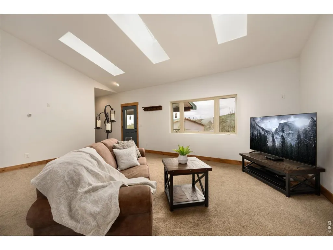
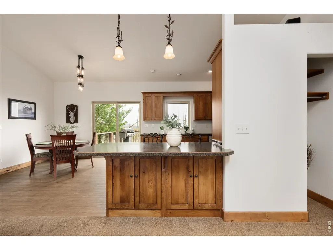
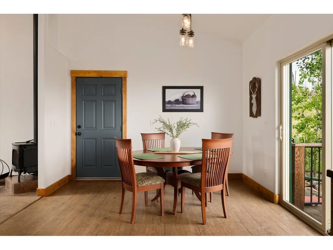
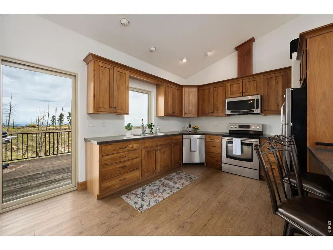
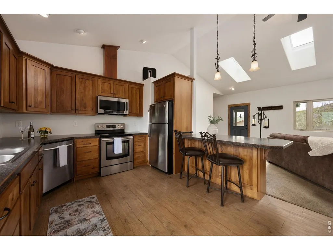
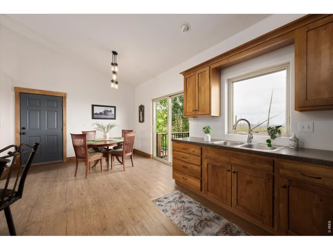
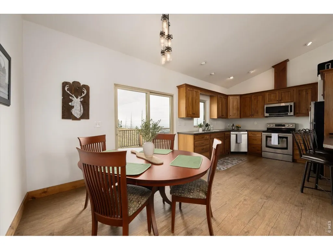
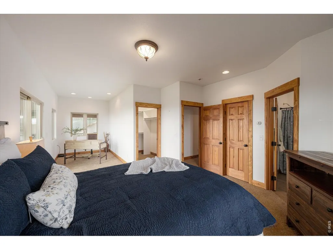
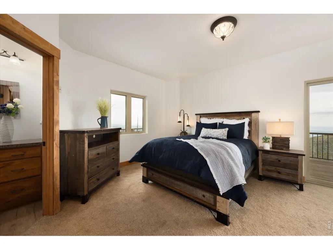
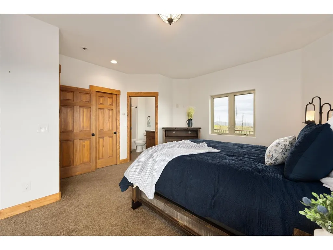
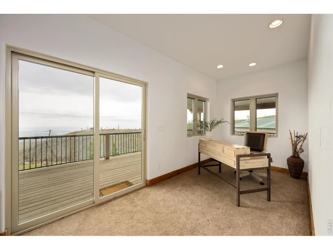
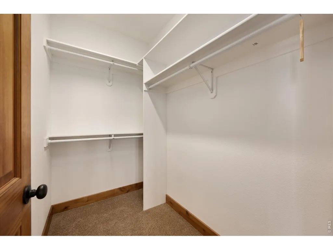
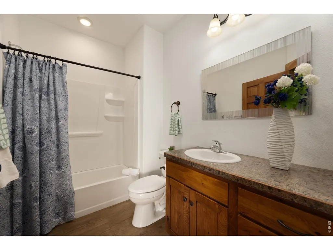
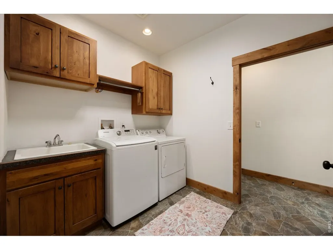
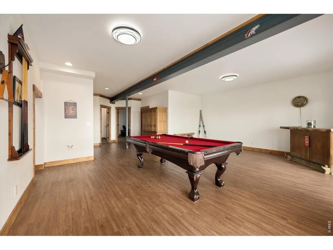
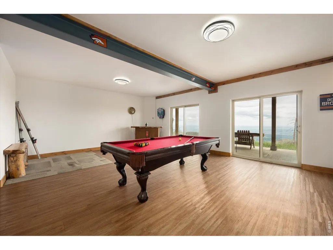
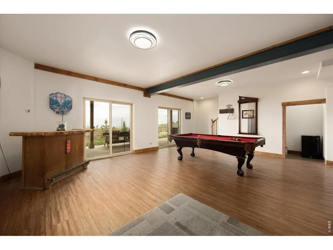
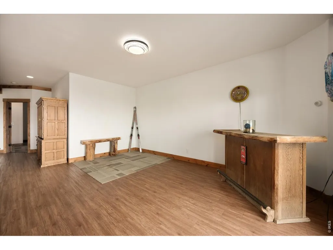
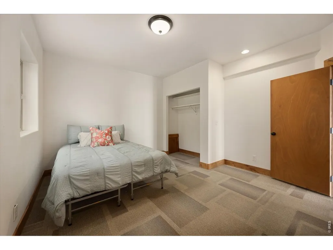
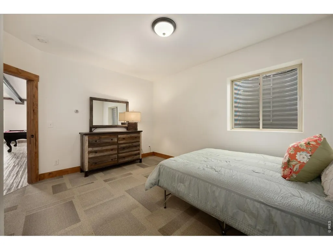
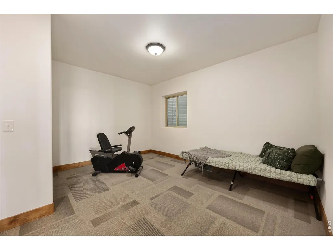
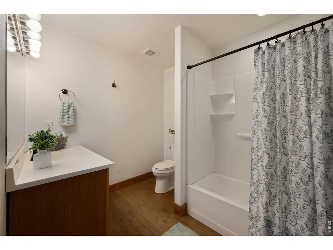
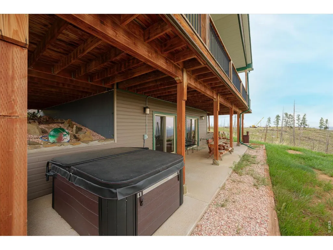
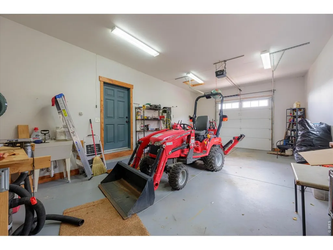
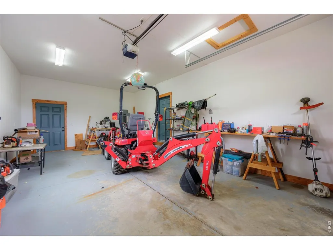
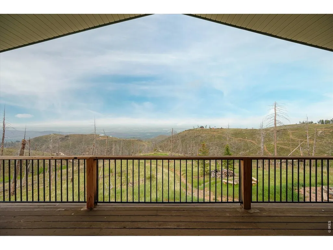
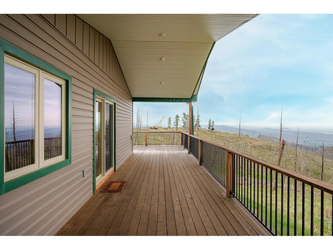
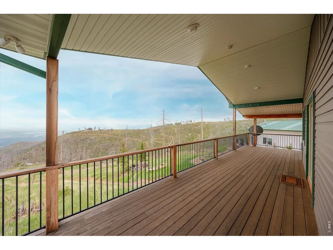
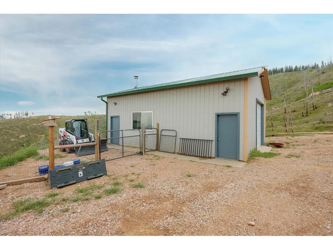
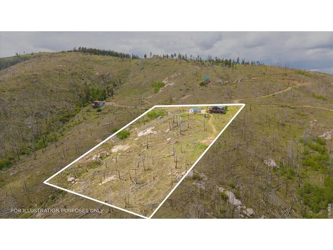
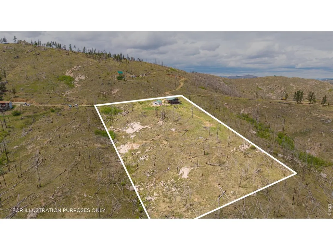
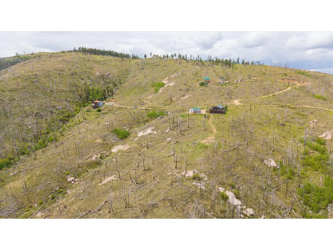
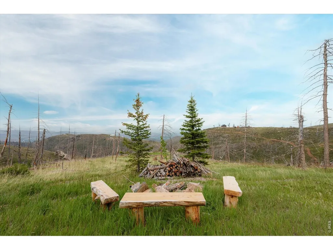
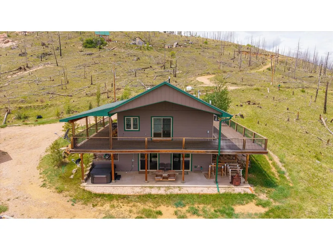
Looking for breathtaking views and a peaceful oasis? This home is sure to delight your senses. The warm and inviting living room features a ceiling with 2 skylights, that fills the space with natural light, while a cozy gas stove adds warmth and ambiance on chilly mountain evenings. The open floor plan flows seamlessly into the dining area and kitchen, where beautiful alder cabinetry provides ample storage. The generously sized primary bedroom feels bright and welcoming, with expansive windows, large walk-in closet, and a separate area ideal for a private office, reading nook, or quiet retreat. The walk-out basement offers two spacious bedrooms ready for guests, along with a large family room complete with a pool table and bar, making entertaining a breeze or just a relaxing afternoon with friends. Radiant in-floor heat with multiple zones ensures year-round comfort throughout the home. Outside, the wraparound deck provides the perfect place to relax and take in spectacular views of the surrounding mountains and Front Range, stretching nearly to Greeley. Outside the walk-out basement provides a patio and new hot tub. Enjoy brilliant sunrises, deer strolling by, and night skies filled with everything from the Milky Way to the Pleiades. A 23 x 31 shop offers ample space for an additional vehicle, workshop projects, hobbies, or extra storage. The open five-acre property features more than 30 planted pine and aspen trees, adding to the charm of this mountain retreat. A welcoming fire pit creates the perfect gathering place to enjoy evenings under the stars and distant views of the lights of Fort Collins, creating a serene retreat to enjoy year-round. The acreage offers flexibility for gardens, horses, chickens, and other livestock. There is no HOA, only a road association. When you're ready for dining, shopping, and entertainment, Old Town Fort Collins is just 35 minutes away.
| Elementary School | Middle School | High School |
|---|---|---|
| Cache La Poudre Elementary School | Cache La Poudre Middle School | Poudre High School |
| Price History | |
|---|---|
| 6/4/2026 | Listed $735,000 |
| 9/3/2026 | 6$695,000 |
General Features
| Living Area | 2430 |
|---|---|
| Sewer | Septic Tank,Septic Field |
| Heating | Radiant |
| Cooling | Ceiling Fan(s) |
| Utilities | Electricity Available,Propane,Satellite Avail,High Speed Avail |
| Roof | Composition |
| Appliances | Electric Range,Self Cleaning Oven,Dishwasher,Refrigerator,Washer,Dryer,Microwave,Disposal,Fire Alarm |
| Zoning | O |
| Garage Spaces | 2 |
| Construction Materials | Frame,Metal Siding |
| Year Built | 2014 |
| Electric | Poudre REA |
| View | Hills,Plains View,City |
| Levels | One |
| Property Subtype | Single Family Residence |
| Tax Year | 2025 |
| Parcel Number | R0251925 |
| County | Larimer |
| New Construction | No |
| Property Type | Residential |
| HOA | No |
| Energy Efficient | Windows |
| Subdivision Name | MESSRA |
| Possible Use | Single Family |
| Full Baths | 2 |
| Status | Active |
| Directions | From Fort Collins go north on College Ave,continue west through the town of LaPorte to Rist Canyon Rd. Take Rist Canyon Rd till you see a large blue rock (Whale Rock),right after is Whale Rock. Take |
| High School | Poudre |
| City | Bellvue |
| Disclosures | Seller's Property Disclosure |
| High School District | Poudre |
| MLS Area | Fort Collins |
| Elementary School | Cache La Poudre |
| Property Attached Y/N | No |
| Tax Annual Amount | 3030 |
| Middle/Junior High School | Cache La Poudre |
| Virtual Tour | https://www.listingsmagic.com/sps/tour-slider/index.php?property_ID=283316 |
| Standard Status | Active |
| Expected Active Date | 2026-06-04 |
| AttributionContact | 9702263990 |
Interior Features
| Interior Amenities | Eat-in Kitchen,Cathedral Ceiling(s),Open Floorplan,Washer/Dryer Hookup |
|---|---|
| Basement | Full,Partially Finished,Walk-Out Access |
| Above Grade Finished Area | 1255 |
| Half Baths | 1 |
| Total Bedrooms | 3 |
| LivingAreaSource | Other |
| Total Baths | 3 |
Exterior Features
| Exterior Amenities | Oversized Garage,Tandem Garage |
|---|---|
| Parking Features | Garage Door Opener,Attached |
| Lot Features | Wooded,Evergreen Trees,Deciduous Trees,Native Grass,Rolling Lot |
| Water Source | Well |
| Lot Size Area | 217800 |
| Lot Size Acres | 5 |
| Road Surface Type | Dirt |
| Waterfront Y/N | No |
| Road Frontage Type | Private Road |
| Horse Amenities | Horse(s) Allowed |
| Irrigation Water Rights Y/N | No |
Amenities
- Foreclosure
- Views
- Short Sale
- New Construction
- Adult 55+
- Lease To Own
- No HOA Fees
- Furnished
- Primary On Main
- Air Conditioning
- Seller Finance
- Green
- Fixer Upper
- Horse
- Golf
- Fireplace
- Deck
- Garage
- Basement
- Pool
Property vs Single Family Average in 80512
Price
Taxes
Year Built
Visits
 Information deemed reliable but not guaranteed by the MLS. © 2026 Information and Real Estate Services, LLC.
Information source: Information and Real Estate Services, LLC. Provided for limited non-commercial use only under IRES Rules. © Copyright IRES.
The information being provided is for the consumers personal, non-commercial use and may not be used for any purpose other than to identify prospective properties consumer may be interested in purchasing.
The IRES, LLC Data on this
Information deemed reliable but not guaranteed by the MLS. © 2026 Information and Real Estate Services, LLC.
Information source: Information and Real Estate Services, LLC. Provided for limited non-commercial use only under IRES Rules. © Copyright IRES.
The information being provided is for the consumers personal, non-commercial use and may not be used for any purpose other than to identify prospective properties consumer may be interested in purchasing.
The IRES, LLC Data on this
 The real estate listing information and related content displayed on this site is provided exclusively for consumers� personal, non-commercial use and may not be used for any purpose other than to identify prospective properties consumers may be interested in purchasing. This information and related content is deemed reliable but is not guaranteed accurate by elevateMLS.
 IDX information is provided exclusively for personal, non-commercial use, and may not be used for any purpose other than to identify prospective properties consumers may be interested in purchasing. Information is deemed reliable but not guaranteed. Copyright © 2026 Vail Multi List, Inc. (VMLS)
The listing broker's offer of compensation is made only to participants of the MLS where the listing is filed.
IDX information is provided exclusively for personal, non-commercial use, and may not be used for any purpose other than to identify prospective properties consumers may be interested in purchasing. Information is deemed reliable but not guaranteed. Copyright © 2026 Vail Multi List, Inc. (VMLS)
The listing broker's offer of compensation is made only to participants of the MLS where the listing is filed.
 Pueblo Association of REALTORS®, Inc. All information deemed reliable but not guaranteed. All properties are subject to prior sale, change or withdrawal. Neither listing broker(s) or information provider(s) shall be responsible for any typographical errors, misinformation, misprints and shall be held totally harmless. Listing(s) information is provided for consumer's personal, non-commercial use and may not be used for any purpose other than to identify prospective properties consumers may be
 Information should be deemed reliable but not guaranteed, all representations are approximate, and individual verification is recommended. Copyright ©2026 All rights reserved.
