
Views - Primary on Main
Address
261 Solomon Dr, Estes Park, CO
Price
$ 1,325,000
Property Attributes
- MLS#1062889
- TypeSingle Family
- Listing Status Active
- CountyLARIMER
- CityEstes Park
- AreaEstes Park
- NeighborhoodProspect Estates
- Zip80517
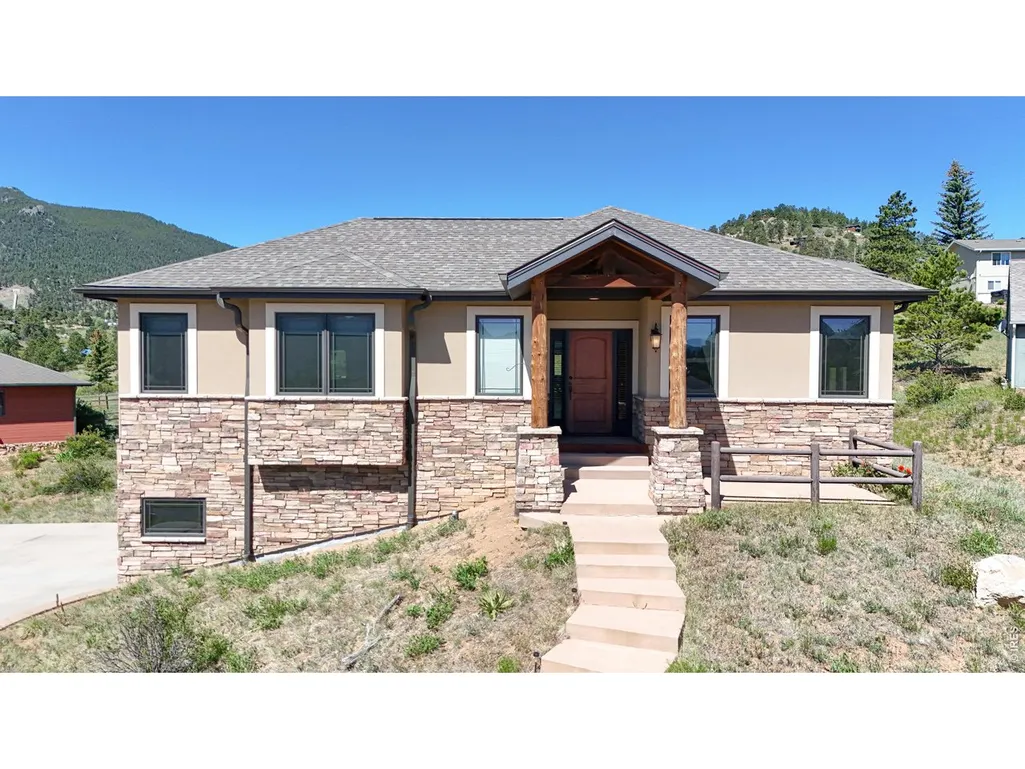
- StyleContemporary
- Year Built2007
- Taxes$ 4977
- Price$ 1,325,000
- Bedrooms3
- Full Bathrooms3
- Half Bathrooms0
- Sqr Footage5999
- Lot Size0.43 Acres
Data Source:
Information and Real Estate Services (IRES)
Property Description
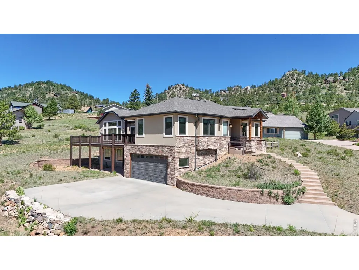
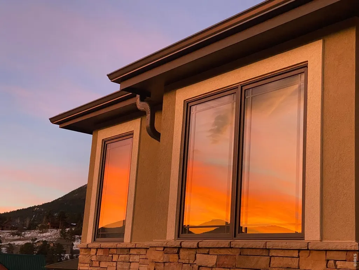
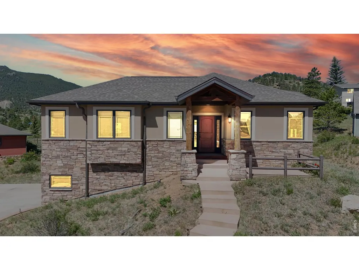
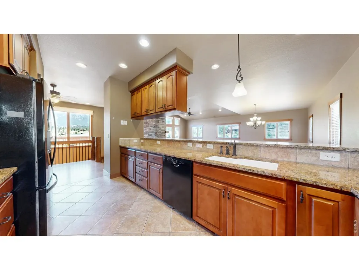
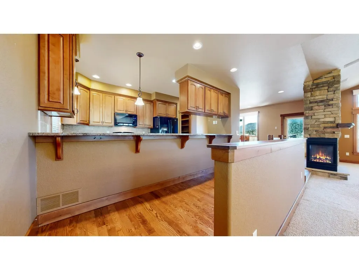
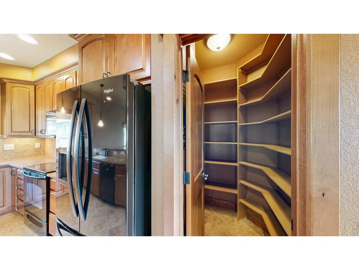
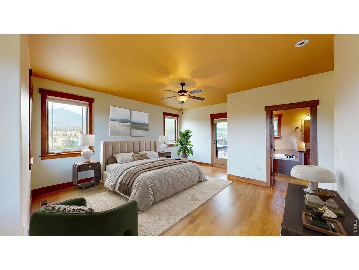
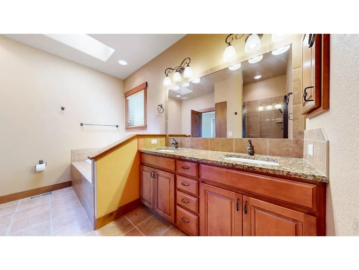
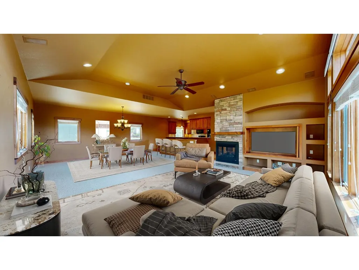
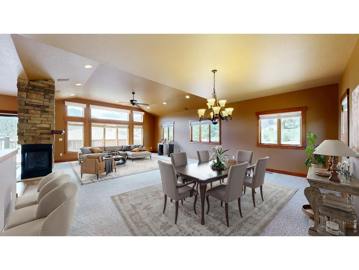
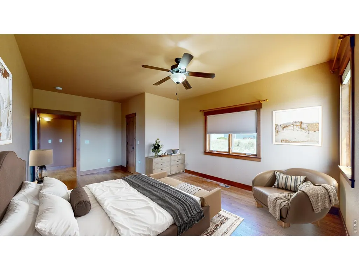
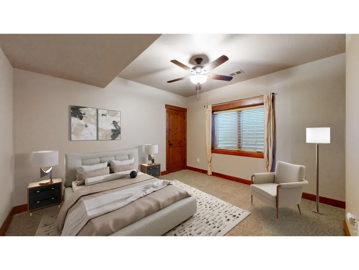
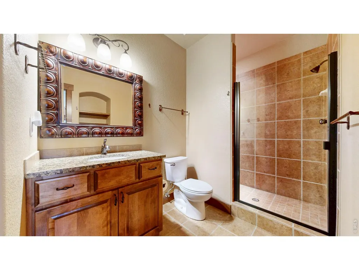
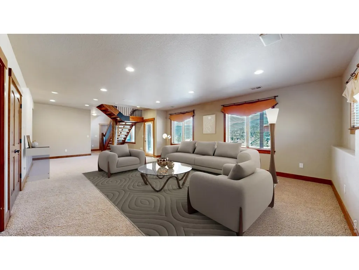
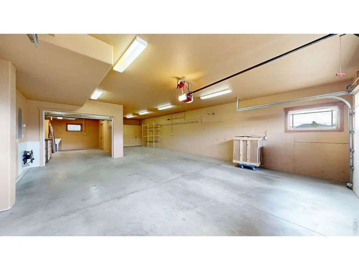
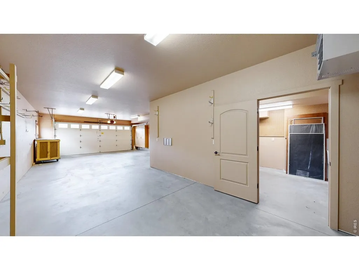
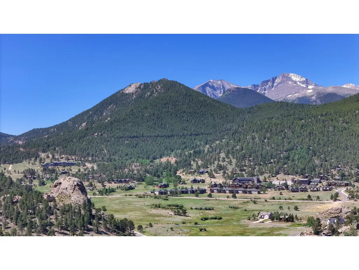
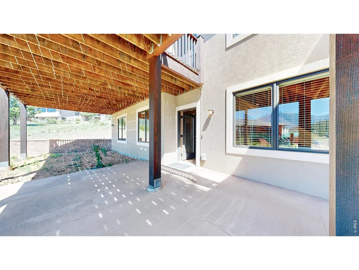
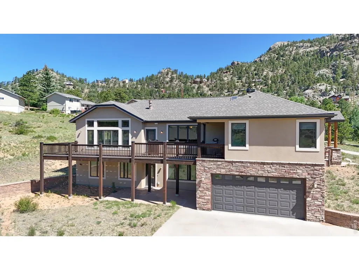
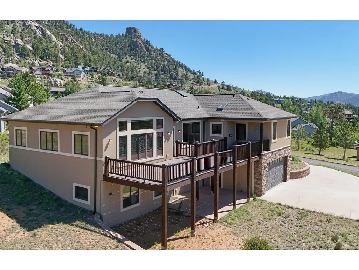
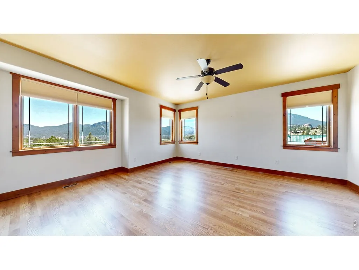
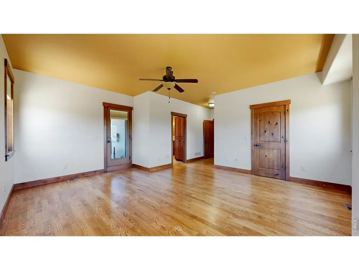
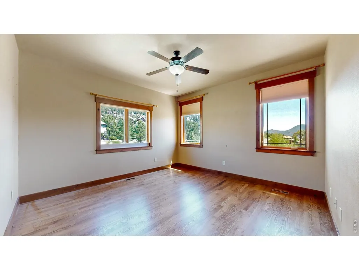
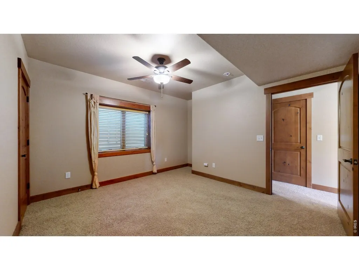
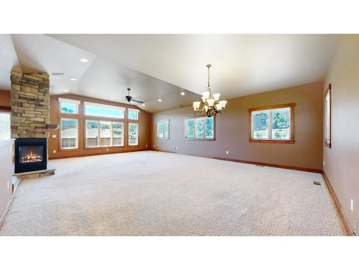
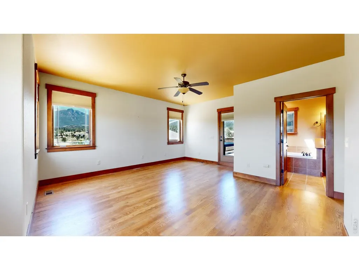
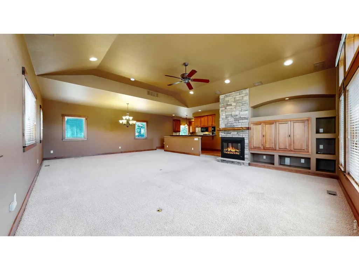
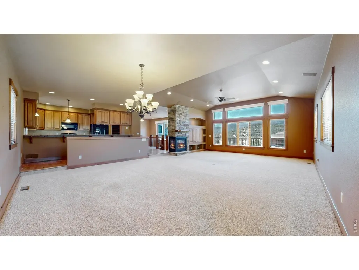
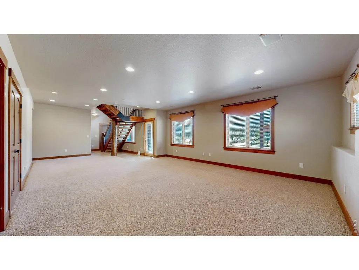
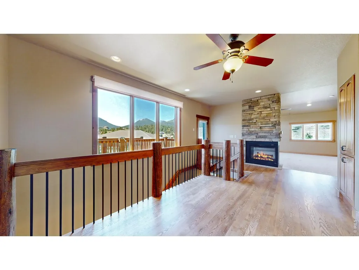
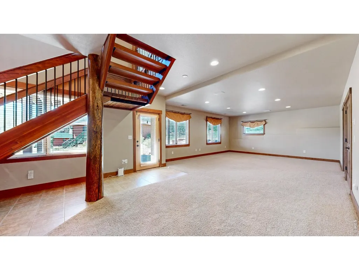
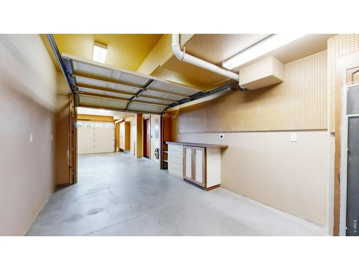
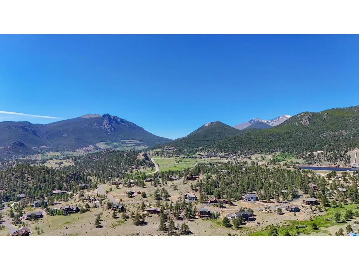
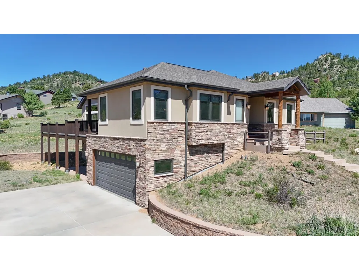
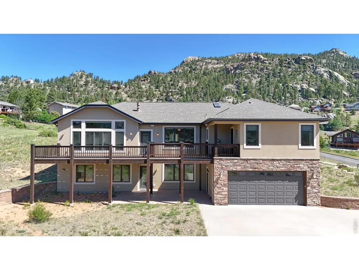
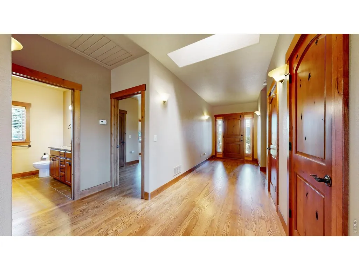
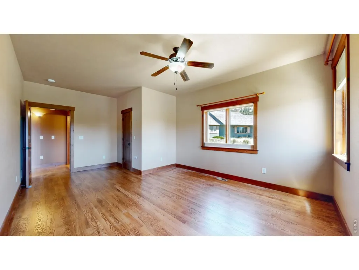
Perched in the highly desirable Prospect Estates area, this stunning 3-bedroom, 3-bath mountain home captures sweeping views of the surrounding peaks and rock formations from nearly every angle. Offering thoughtfully designed living space, the home blends craftsmanship, comfort, and Colorado mountain beauty. Step inside to soaring ceilings, abundant natural light, rich wood finishes, and an open-concept layout designed for both everyday living and entertaining. The spacious great room features a striking double-sided stone fireplace and expansive windows that frame the breathtaking mountain scenery. The kitchen is a standout, complete with custom cabinetry, granite countertops, ample prep space, black appliances, and a large walk-in pantry that every home chef will appreciate. The main-level primary suite offers a private retreat with hardwood floors, a luxurious bath featuring dual vanities, a soaking tub, and a walk-in shower. Additional bedrooms and flexible living spaces provide room for guests, hobbies, or a home office. For automotive enthusiasts, collectors, or anyone needing exceptional storage, the oversized finished & heated 4-car garage is a rare find. With generous space for vehicles, recreational equipment, workshop projects, or a prized car collection, this garage goes far beyond everyday parking. The adjoining workshop and storage areas create the perfect setup for collectors, craftsmen, or outdoor adventurers. Outside, expansive decks and outdoor living spaces invite you to soak in panoramic mountain views, dramatic rock outcroppings, and the peaceful surroundings that make Estes Park so special. The elevated setting provides a sense of privacy while remaining conveniently close to downtown Estes Park and Rocky Mountain National Park. This is more than a home. It's a mountain retreat designed for those who appreciate spectacular views, quality craftsmanship, and space for both living and pursuing their passions.
| Elementary School | Middle School | High School |
|---|---|---|
| Estes Park Elementary School | Estes Park Middle School | Estes Park High School |
| Price History | |
|---|---|
| 6/26/2026 | Listed $1,325,000 |
General Features
| Living Area | 3644 |
|---|---|
| Sewer | Public Sewer |
| Heating | Forced Air,2 or more Heat Sources |
| Cooling | Central Air,Ceiling Fan(s) |
| Utilities | Natural Gas Available,Electricity Available,Cable Available,High Speed Avail,Underground Utilities |
| Roof | Composition |
| Appliances | Electric Range,Self Cleaning Oven,Dishwasher,Refrigerator,Washer,Dryer,Microwave,Disposal,Fire Alarm |
| Zoning | E |
| Garage Spaces | 4 |
| Patio/Porch Features | Deck |
| Architectural Style | Contemporary |
| Construction Materials | Frame,Brick,Wood Siding,Painted/Stained |
| Year Built | 2007 |
| Electric | Town of Estes |
| View | Mountain(s),Hills |
| Levels | Bi-Level |
| Property Subtype | Single Family Residence |
| Tax Year | 2025 |
| Parcel Number | R1395831 |
| Community Features | Trail(s) |
| County | Larimer |
| New Construction | No |
| Property Type | Residential |
| HOA | No |
| Energy Efficient | Southern Exposure,Windows |
| Subdivision Name | Prospect Estates |
| Possible Use | Single Family |
| Full Baths | 2 |
| Status | Active |
| Directions | Drive South on St Vrain Ave,turn right onto Peak View Dr for 0.7 miles,turn left onto Prospect Estate Dr for 0.2 miles,continue straight onto Solomon Dr until you reach 261 Solomon Drive on your righ |
| High School | Estes Park |
| City | Estes Park |
| Disclosures | Seller's Property Disclosure |
| High School District | Estes Park District |
| MLS Area | Estes Park |
| Elementary School | Estes Park |
| Property Attached Y/N | No |
| Tax Annual Amount | 4977 |
| Middle/Junior High School | Estes Park |
| Virtual Tour | https://my.matterport.com/show/?m=SUSg4VWHAuf |
| Standard Status | Active |
| Expected Active Date | 2026-06-26 |
| AttributionContact | 9705863838 |
Interior Features
| Interior Amenities | Separate Dining Room,Open Floorplan,Workshop,Pantry,Wood Windows,Walk-In Closet(s),6-Panel Doors,High Ceilings |
|---|---|
| Basement | Partially Finished,Walk-Out Access |
| Flooring | Wood |
| Fireplace Features | Gas |
| Window Features | Window Coverings |
| Above Grade Finished Area | 3644 |
| 3/4 Baths | 1 |
| Total Bedrooms | 3 |
| LivingAreaSource | Other |
| Total Baths | 3 |
Exterior Features
| Exterior Amenities | Heated Garage,Oversized Garage |
|---|---|
| Parking Features | Garage Door Opener,Attached |
| Lot Features | Evergreen Trees,Deciduous Trees,Native Grass,Sloping Lot,House Faces South,City Limits,Paved |
| Water Source | City |
| Lot Size Area | 18664 |
| Lot Size Acres | 0.43 |
| Road Surface Type | Asphalt |
| Waterfront Y/N | No |
| Road Frontage Type | City Street |
| Irrigation Water Rights Y/N | No |
Amenities
- Foreclosure
- Views
- Short Sale
- New Construction
- Adult 55+
- Lease To Own
- No HOA Fees
- Furnished
- Primary On Main
- Air Conditioning
- Seller Finance
- Green
- Fixer Upper
- Horse
- Golf
- Fireplace
- Deck
- Garage
- Basement
- Pool
Property vs Single Family Average in 80517
Price
Taxes
Year Built
Visits
 Information deemed reliable but not guaranteed by the MLS. © 2026 Information and Real Estate Services, LLC.
Information source: Information and Real Estate Services, LLC. Provided for limited non-commercial use only under IRES Rules. © Copyright IRES.
The information being provided is for the consumers personal, non-commercial use and may not be used for any purpose other than to identify prospective properties consumer may be interested in purchasing.
The IRES, LLC Data on this
Information deemed reliable but not guaranteed by the MLS. © 2026 Information and Real Estate Services, LLC.
Information source: Information and Real Estate Services, LLC. Provided for limited non-commercial use only under IRES Rules. © Copyright IRES.
The information being provided is for the consumers personal, non-commercial use and may not be used for any purpose other than to identify prospective properties consumer may be interested in purchasing.
The IRES, LLC Data on this
 The real estate listing information and related content displayed on this site is provided exclusively for consumers� personal, non-commercial use and may not be used for any purpose other than to identify prospective properties consumers may be interested in purchasing. This information and related content is deemed reliable but is not guaranteed accurate by elevateMLS.
 IDX information is provided exclusively for personal, non-commercial use, and may not be used for any purpose other than to identify prospective properties consumers may be interested in purchasing. Information is deemed reliable but not guaranteed. Copyright © 2026 Vail Multi List, Inc. (VMLS)
The listing broker's offer of compensation is made only to participants of the MLS where the listing is filed.
IDX information is provided exclusively for personal, non-commercial use, and may not be used for any purpose other than to identify prospective properties consumers may be interested in purchasing. Information is deemed reliable but not guaranteed. Copyright © 2026 Vail Multi List, Inc. (VMLS)
The listing broker's offer of compensation is made only to participants of the MLS where the listing is filed.
 Pueblo Association of REALTORS®, Inc. All information deemed reliable but not guaranteed. All properties are subject to prior sale, change or withdrawal. Neither listing broker(s) or information provider(s) shall be responsible for any typographical errors, misinformation, misprints and shall be held totally harmless. Listing(s) information is provided for consumer's personal, non-commercial use and may not be used for any purpose other than to identify prospective properties consumers may be
 Information should be deemed reliable but not guaranteed, all representations are approximate, and individual verification is recommended. Copyright ©2026 All rights reserved.
