
Golf Course - Primary on Main
Address
2501 Winding Dr, Longmont, CO
Price
$ 620,000
Property Attributes
- MLS#1064024
- TypeSingle Family
- Listing Status Active
- CountyBOULDER
- CityLongmont
- AreaLongmont
- NeighborhoodPrairie Village Flg Seven
- Zip80504
- StyleContemporary
- Year Built2022
- Taxes$ 3759
- Price$ 620,000
- Bedrooms4
- Full Bathrooms3
- Half Bathrooms1
- Sqr Footage2449
- Lot Size0.06 Acres
Data Source:
Information and Real Estate Services (IRES)
Property Description
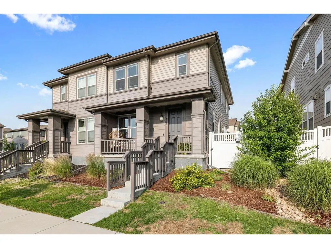
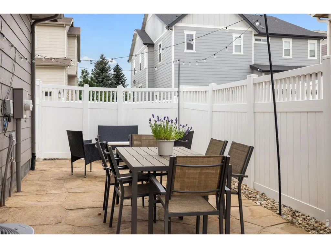
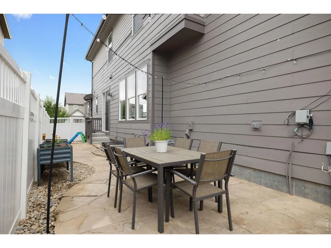
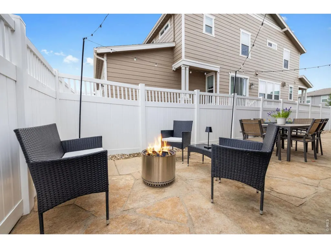
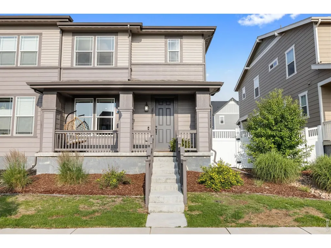
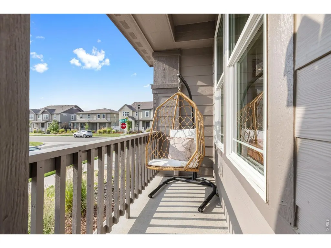
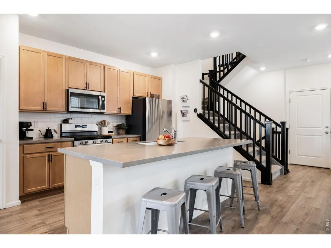
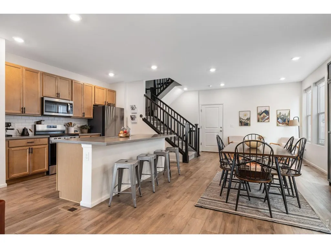
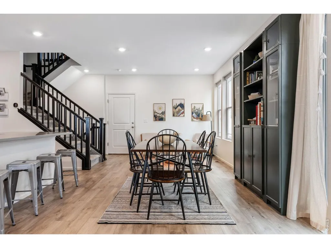
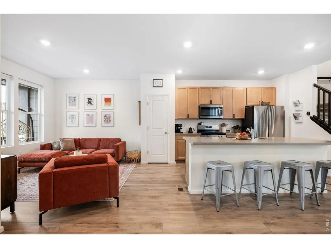
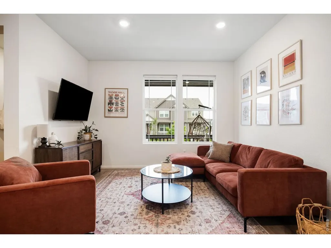
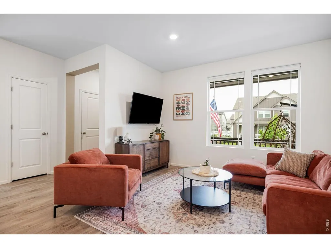
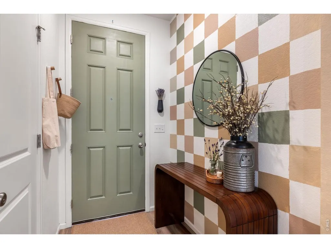
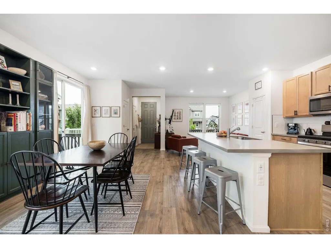
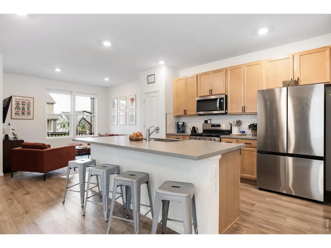
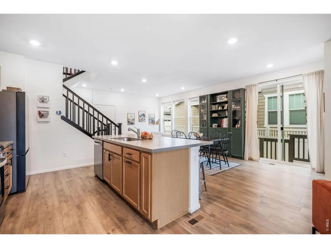
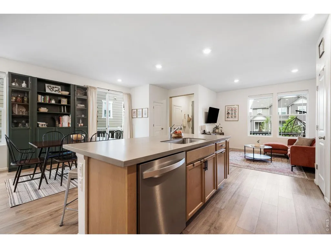
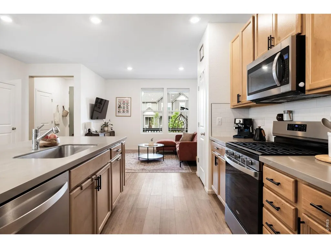
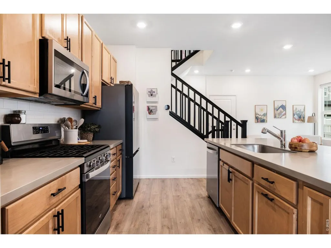
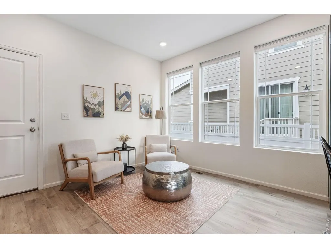
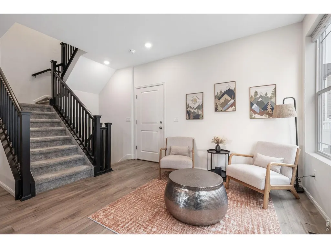
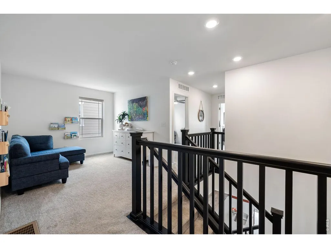
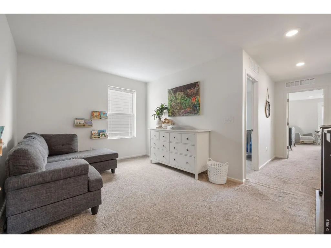
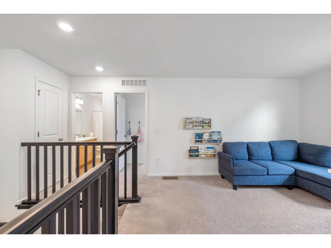
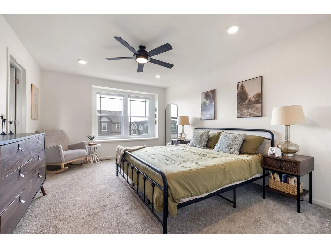
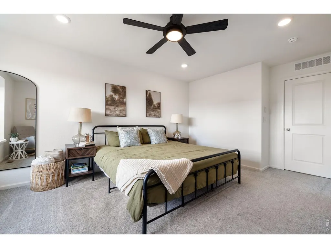
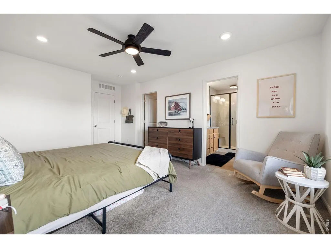
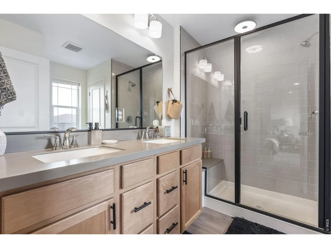
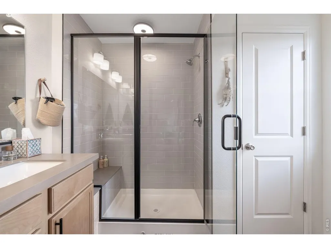
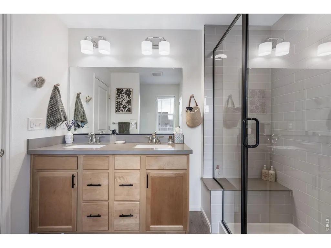
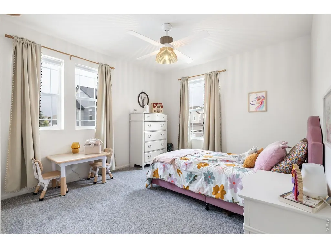
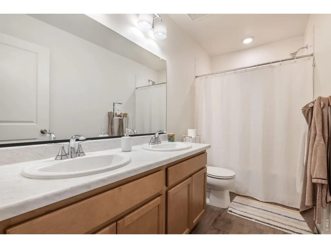
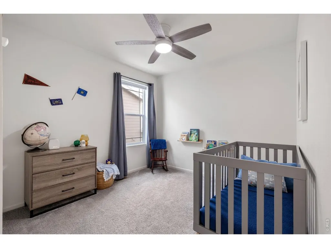
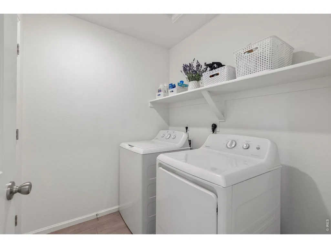
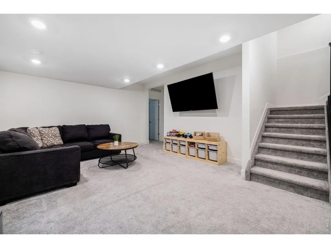
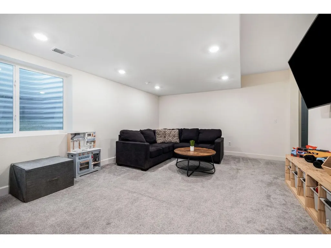
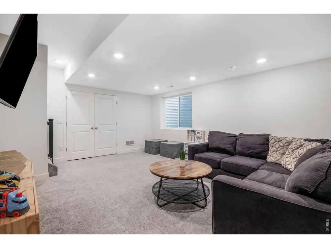
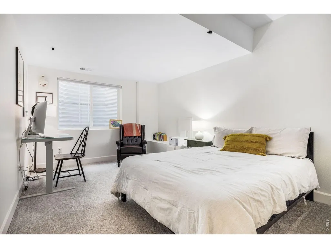
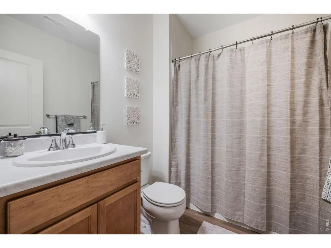
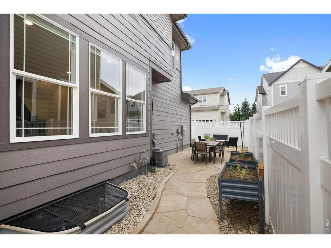
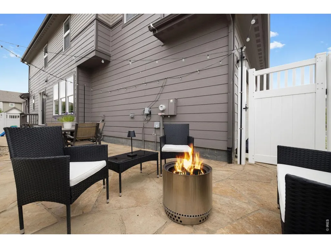
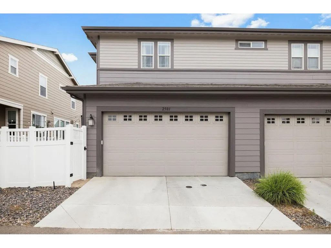
Where elevated design meets effortless living, this exceptional 2022 residence presents a rare opportunity to own a thoughtfully upgraded, recently completed home! Perfectly positioned in the quiet heart of Prairie Village, this beautifully maintained 4BD/4BA home offers 2,449 SF of refined living space, featuring top-tier finishes, a fully finished basement and professionally landscaped outdoor living that sets it apart! A charming covered front porch welcomes you inside to a gracious foyer. The main level unfolds into sun-drenched living spaces enhanced by soaring 9ft ceilings and an airy open flow. Created for effortless entertaining and everyday comfort, the main level seamlessly blends the living room, dining area and cozy sitting nook with a fully equipped kitchen featuring premium appliances, a spacious pantry, custom built-ins and generous prep space. Expansive sliding glass doors invite you outdoors to a beautifully landscaped, fully fenced side yard that feels like a private retreat. The outdoor space was designed to extend living beyond the walls of the home with a dedicated dining & lounge space! Direct access to the oversized 2-car garage provides exceptional storage. Upstairs, a versatile loft offers the flexibility for a home office, playroom or library. The tranquil primary suite is a true retreat, complete with oversized windows, a reading nook, spacious walk-in closet and spa-inspired bath. Two additional bedrooms share a well-appointed bath with double vanity. The laundry room offers abundant storage and convenience. The finished basement features 9ft ceilings, a spacious recreation room, private bedroom, generous storage and a stylish 3/4 bath. Ideally located just minutes from Ute Creek Golf Course, Union Reservoir, neighborhood parks, playgrounds, top-rated schools, shopping and dining, with quick access to I-25 for commuting to Denver & DIA. This turnkey residence offers the perfect blend of modern comfort and thoughtful design!
| Elementary School | Middle School | High School |
|---|---|---|
| Alpine Elementary School | Heritage Middle School | Skyline High School |
| Price History | |
|---|---|
| 7/12/2026 | Listed $620,000 |
General Features
| Living Area | 2449 |
|---|---|
| Sewer | Public Sewer |
| Heating | Forced Air |
| Cooling | Central Air |
| Utilities | Natural Gas Available,Electricity Available |
| Roof | Composition |
| Appliances | Gas Range,Self Cleaning Oven,Dishwasher,Refrigerator,Washer,Dryer,Microwave,Disposal,Fire Alarm |
| Zoning | XLG |
| HOA Fee | 85 |
| Garage Spaces | 2 |
| Association Fee Includes | Trash,Snow Removal,Management |
| Patio/Porch Features | Patio |
| Architectural Style | Contemporary |
| Construction Materials | Frame |
| Exclusions | Sellers' personal property |
| Pets Allowed | Dogs OK,Cats OK |
| Year Built | 2022 |
| Levels | Two |
| Property Subtype | Duplex |
| Tax Year | 2025 |
| Parcel Number | R0614035 |
| Community Features | Park |
| Assoc Fee Paid Per | Monthly |
| County | Boulder |
| New Construction | No |
| Property Type | Residential |
| HOA | Yes |
| Energy Efficient | Windows |
| Subdivision Name | Prairie Village Flg Seven |
| Full Baths | 3 |
| Status | Active |
| High School | Skyline |
| City | Longmont |
| Disclosures | Seller's Property Disclosure |
| Association Name | Prairie Village North |
| High School District | ST Vrain Dist RE 1J |
| MLS Area | Longmont |
| Elementary School | Alpine |
| Property Attached Y/N | Yes |
| Tax Annual Amount | 3759 |
| Middle/Junior High School | Heritage |
| Structure Type | 1/2 Duplex |
| Standard Status | Active |
| Expected Active Date | 2026-07-13 |
| AttributionContact | 3038754028 |
Interior Features
| Interior Amenities | Eat-in Kitchen,Open Floorplan,Kitchen Island |
|---|---|
| Basement | Full,Partially Finished |
| Above Grade Finished Area | 1778 |
| Half Baths | 1 |
| Total Bedrooms | 4 |
| Room Type | Loft |
| LivingAreaSource | Assessor |
| Total Baths | 4 |
Exterior Features
| Exterior Amenities | Sprinkler System |
|---|---|
| Fencing | Fenced |
| Parking Features | Attached |
| Lot Features | Paved,Curbs,Gutters,Sidewalks,Street Light |
| Water Source | City |
| Lot Size Area | 2704 |
| Lot Size Acres | 0.06 |
| Waterfront Y/N | No |
| Irrigation Water Rights Y/N | No |
Amenities
- Foreclosure
- Views
- Short Sale
- New Construction
- Adult 55+
- Lease To Own
- No HOA Fees
- Furnished
- Primary On Main
- Air Conditioning
- Seller Finance
- Green
- Fixer Upper
- Horse
- Golf
- Fireplace
- Deck
- Garage
- Basement
- Pool
Property vs Single Family Average in 80504
Price
Taxes
Year Built
Visits
 Information deemed reliable but not guaranteed by the MLS. © 2026 Information and Real Estate Services, LLC.
Information source: Information and Real Estate Services, LLC. Provided for limited non-commercial use only under IRES Rules. © Copyright IRES.
The information being provided is for the consumers personal, non-commercial use and may not be used for any purpose other than to identify prospective properties consumer may be interested in purchasing.
The IRES, LLC Data on this
Information deemed reliable but not guaranteed by the MLS. © 2026 Information and Real Estate Services, LLC.
Information source: Information and Real Estate Services, LLC. Provided for limited non-commercial use only under IRES Rules. © Copyright IRES.
The information being provided is for the consumers personal, non-commercial use and may not be used for any purpose other than to identify prospective properties consumer may be interested in purchasing.
The IRES, LLC Data on this
 The real estate listing information and related content displayed on this site is provided exclusively for consumers� personal, non-commercial use and may not be used for any purpose other than to identify prospective properties consumers may be interested in purchasing. This information and related content is deemed reliable but is not guaranteed accurate by elevateMLS.
 IDX information is provided exclusively for personal, non-commercial use, and may not be used for any purpose other than to identify prospective properties consumers may be interested in purchasing. Information is deemed reliable but not guaranteed. Copyright © 2026 Vail Multi List, Inc. (VMLS)
The listing broker's offer of compensation is made only to participants of the MLS where the listing is filed.
IDX information is provided exclusively for personal, non-commercial use, and may not be used for any purpose other than to identify prospective properties consumers may be interested in purchasing. Information is deemed reliable but not guaranteed. Copyright © 2026 Vail Multi List, Inc. (VMLS)
The listing broker's offer of compensation is made only to participants of the MLS where the listing is filed.
 Pueblo Association of REALTORS®, Inc. All information deemed reliable but not guaranteed. All properties are subject to prior sale, change or withdrawal. Neither listing broker(s) or information provider(s) shall be responsible for any typographical errors, misinformation, misprints and shall be held totally harmless. Listing(s) information is provided for consumer's personal, non-commercial use and may not be used for any purpose other than to identify prospective properties consumers may be
 Information should be deemed reliable but not guaranteed, all representations are approximate, and individual verification is recommended. Copyright ©2026 All rights reserved.
