
Primary on Main
Address
728 Cherry St, Fort Collins, CO
Price
$ 825,000
Property Attributes
- MLS#1064236
- TypeSingle Family
- Listing Status Active
- CountyLARIMER
- CityFort Collins
- AreaFort Collins
- NeighborhoodLongstein Sub
- Zip80521
- StyleCottage,In-Law Area,Includes Rental Unit
- Year Built1904
- Taxes$ 2558
- Price$ 825,000
- Bedrooms4
- Full Bathrooms4
- Half Bathrooms0
- Sqr Footage2330
- Lot Size0.14 Acres
Data Source:
Information and Real Estate Services (IRES)
Property Description
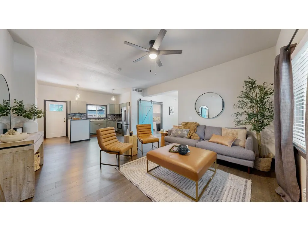
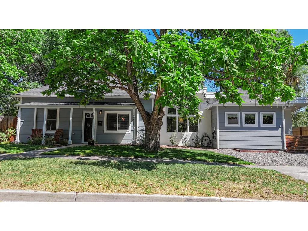
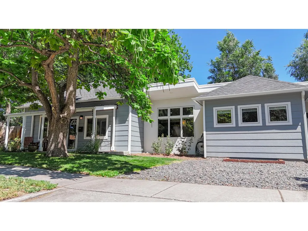
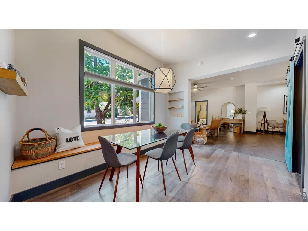
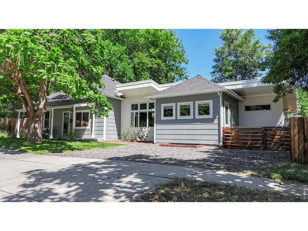
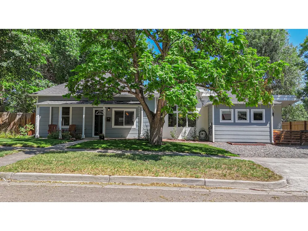
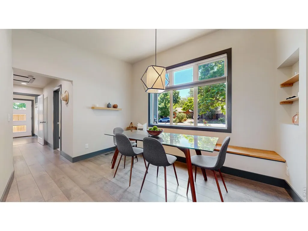
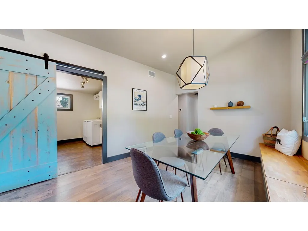
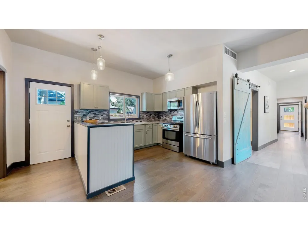
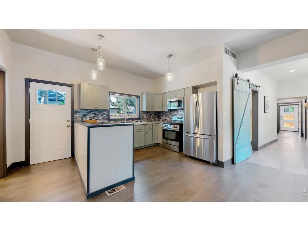
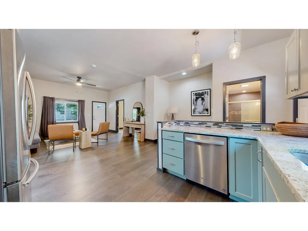
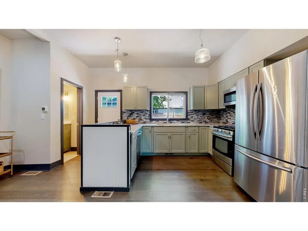
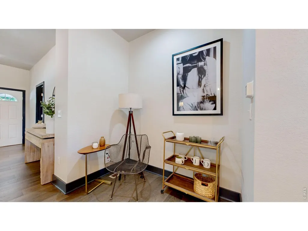
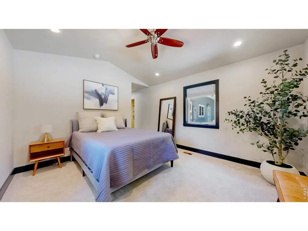
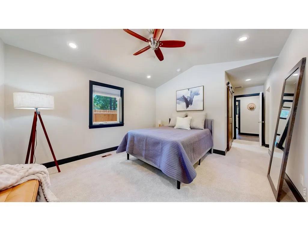
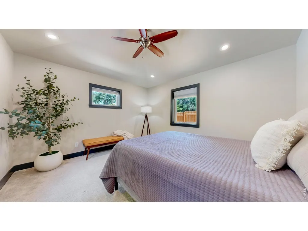
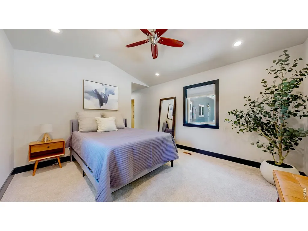
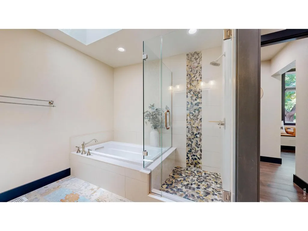
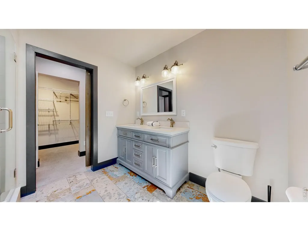
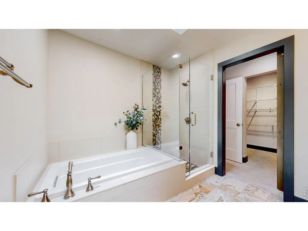
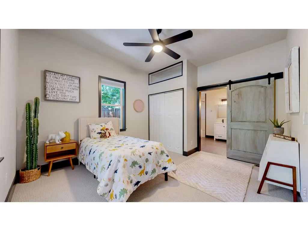
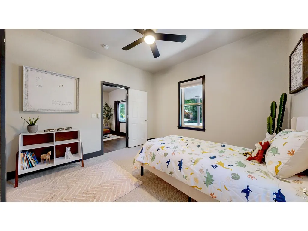
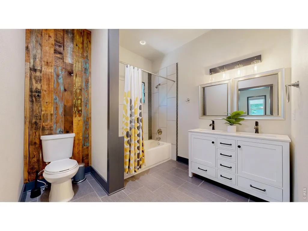
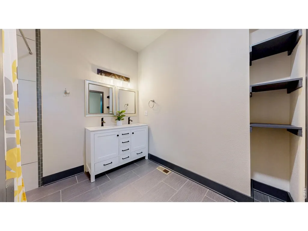
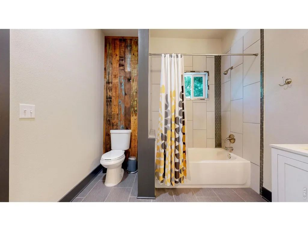
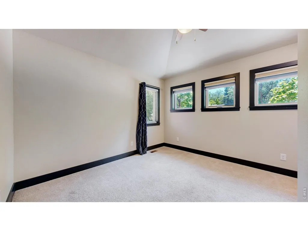
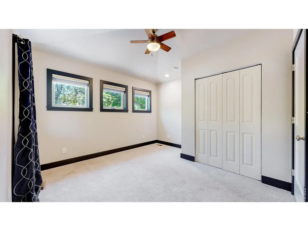
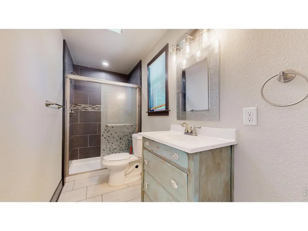
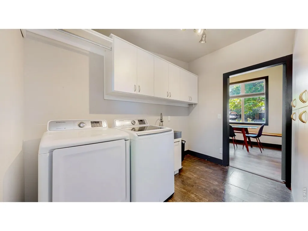
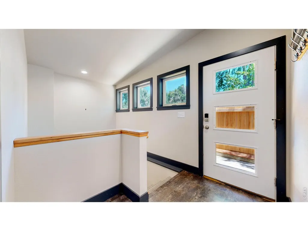
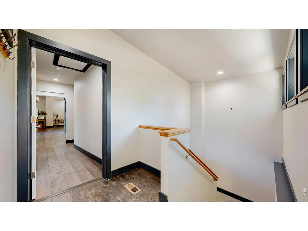
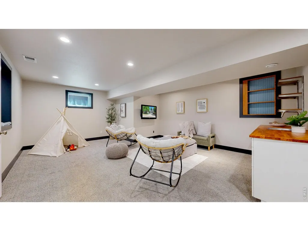
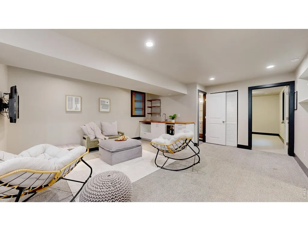
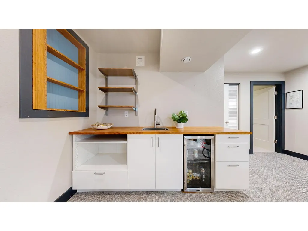
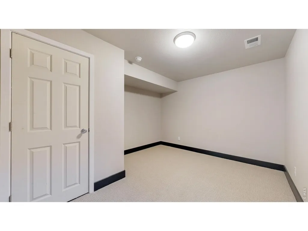
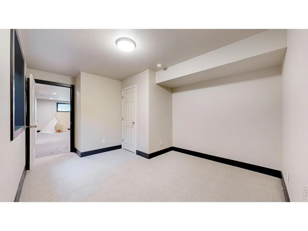
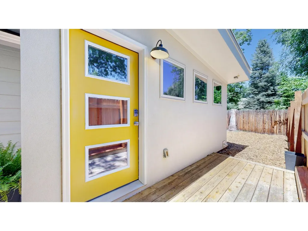
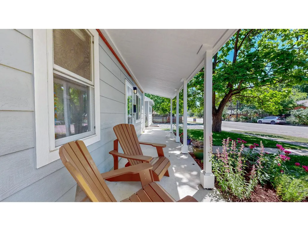
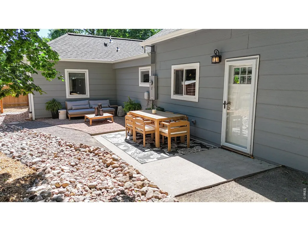
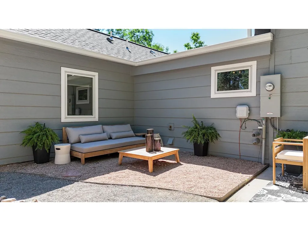
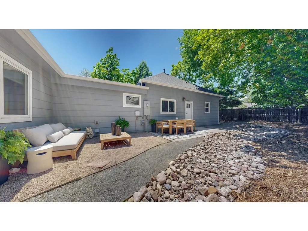
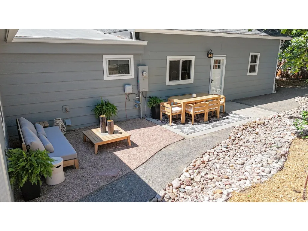
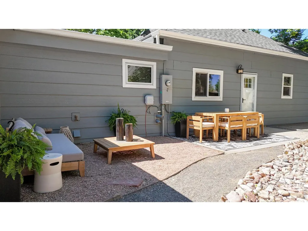
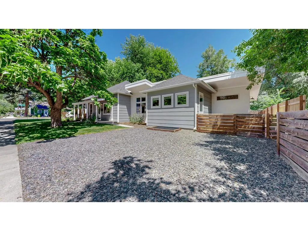
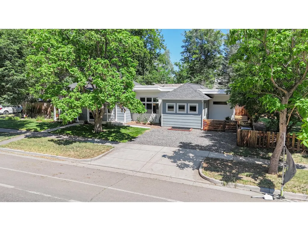
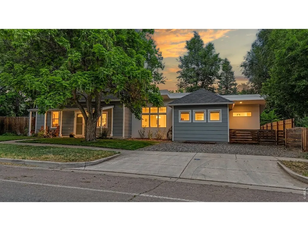
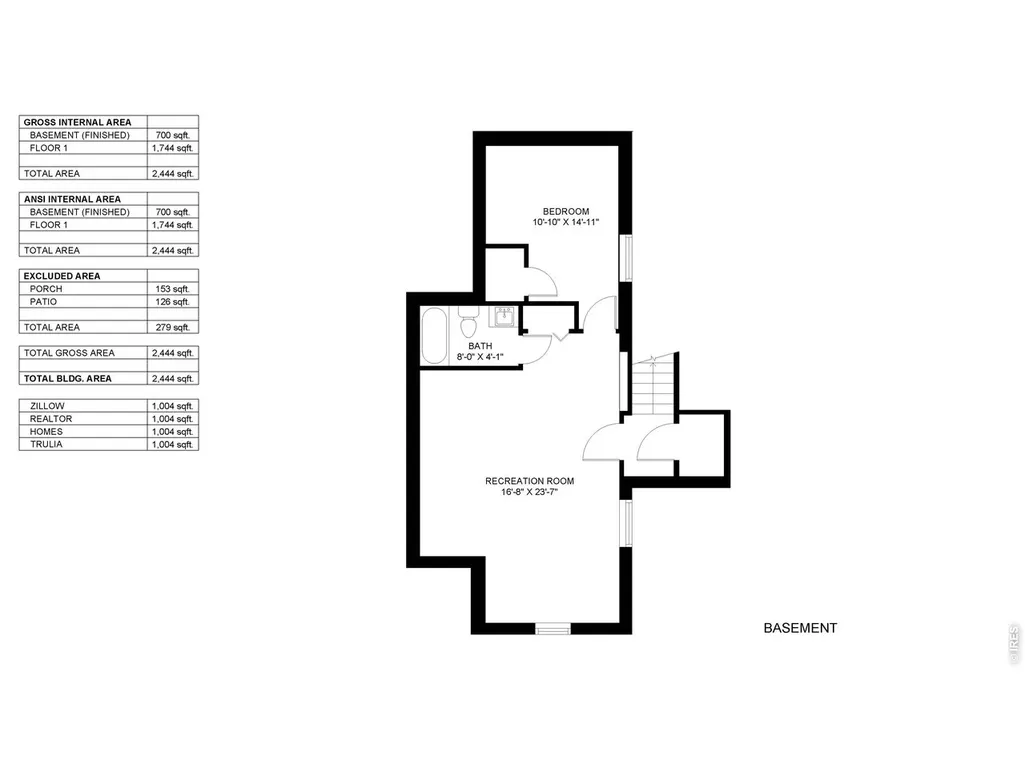
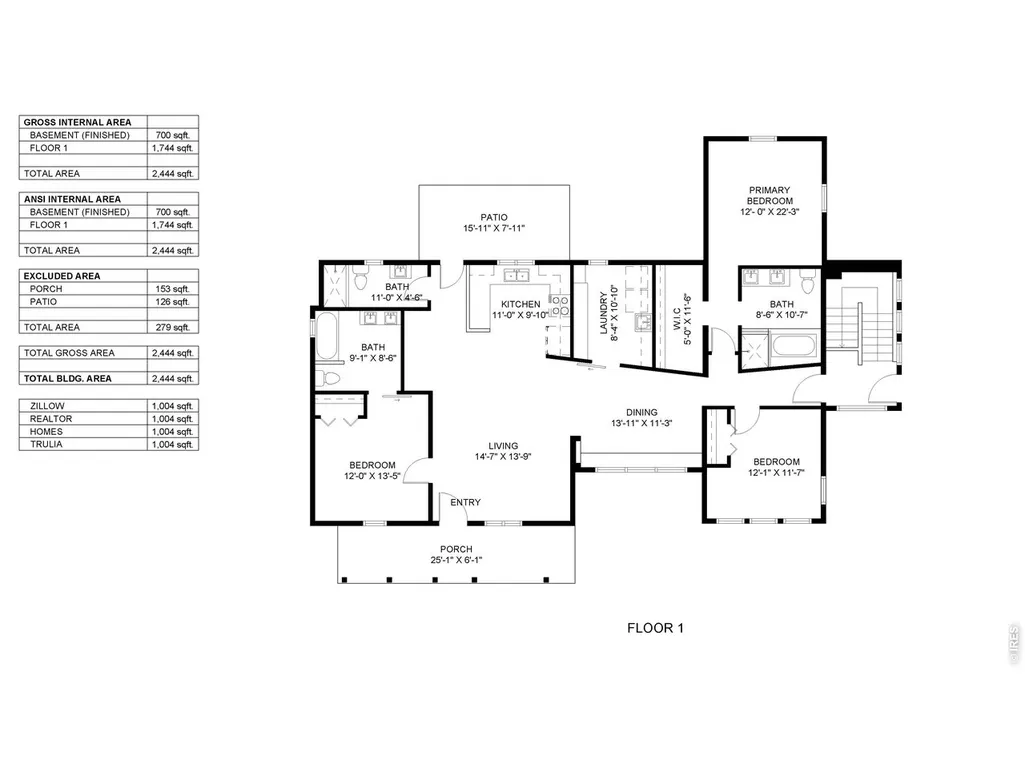
If you have always dreamed of living in Old Town, opportunity awaits in this completely redesigned bungalow on Cherry St! Just steps away from the heart of downtown and the Poudre River Trail, this beautifully updated 4-bed, 4-bath home offers the rare combination of historic character and thoughtful renovations in one of Fort Collins most sought-after neighborhoods. A welcoming front porch opens to a warm, light-filled interior where timeless architectural details blend seamlessly with modern design. The open living, dining, and kitchen spaces create an ideal setting for everyday living and effortless entertaining, featuring granite countertops, stainless steel appliances and quality finishes. The spacious primary suite serves as a private retreat with vaulted ceilings, a walk-in closet, and a spa-inspired ensuite featuring a soaking tub, walk-in shower, and skylight. Second main-level ensuite provides flexible accommodations for guests, multigenerational living, or aging in place. The finished basement features 9-foot ceilings, full bath, kitchenette, recreation area, and fourth bedroom or office, offering exceptional flexibility for remote work, guests, fitness, or additional living space. Basement previously licensed as a short-term rental space offering immediate income potential or a variety of future possibilities. Designed for today's lifestyle, this Cherry St home includes availability of up to 10-gig Connexion fiber internet, dedicated office space, Nest smart thermostat, air sealing and insulation improvements, heat recovery ventilation, radon mitigation, and level two EV charger. Mature trees and thoughtfully designed outdoor spaces provide shade, privacy, and low-maintenance enjoyment. Walk or bike to your favorite Old Town spot from this unbeatable location! 728 Cherry Street offers a rare opportunity to experience the very best of Old Town living. Quick close and possession available!
| Elementary School | Middle School | High School |
|---|---|---|
| Putnam Elementary School | Lincoln Middle School | Poudre High School |
| Price History | |
|---|---|
| 7/15/2026 | Listed $825,000 |
General Features
| Living Area | 2330 |
|---|---|
| Sewer | Public Sewer |
| Heating | Forced Air,Zoned,2 or more Heat Sources,Humidity Control,2 or more H20 Heaters,Electronic Air Filter |
| Cooling | Central Air,Ceiling Fan(s) |
| Utilities | Natural Gas Available,High Speed Avail |
| Roof | Composition |
| Appliances | Gas Range,Dishwasher,Refrigerator,Washer,Dryer,Microwave,Disposal,Fire Alarm |
| Zoning | OT-B |
| Architectural Style | Cottage,In-Law Area,Includes Rental Unit |
| Construction Materials | Frame,Composition |
| Exclusions | Seller's personal property,staging items,curtains. |
| Year Built | 1904 |
| Electric | City of Fort Collins |
| Levels | One |
| Property Subtype | Single Family Residence |
| Tax Year | 2025 |
| Parcel Number | R1679677 |
| County | Larimer |
| New Construction | No |
| Property Type | Residential |
| HOA | No |
| Energy Efficient | Southern Exposure,Thermostat |
| Subdivision Name | Longstein Sub |
| Possible Use | Single Family |
| Full Baths | 4 |
| Status | Active |
| High School | Poudre |
| City | Fort Collins |
| Disclosures | Seller's Property Disclosure,Lead Paint |
| High School District | Poudre |
| MLS Area | Fort Collins |
| Elementary School | Putnam |
| Property Attached Y/N | No |
| Tax Annual Amount | 2558 |
| Middle/Junior High School | Lincoln |
| Virtual Tour | https://vimeo.com/1209861187/86d7a580a6?share=copy&fl=sv&fe=ci |
| Standard Status | Active |
| Expected Active Date | 2026-07-17 |
| AttributionContact | 9705352000 |
Interior Features
| Interior Amenities | Cathedral Ceiling(s),Open Floorplan,Walk-In Closet(s),Skylights,Two Primary Suites |
|---|---|
| Basement | Partially Finished,Built-In Radon |
| Flooring | Wood |
| Window Features | Skylight(s),Window Coverings |
| Above Grade Finished Area | 1710 |
| Total Bedrooms | 4 |
| LivingAreaSource | Appraiser |
| Total Baths | 4 |
Exterior Features
| Exterior Amenities | Sprinkler System |
|---|---|
| Fencing | Fenced |
| Parking Features | None |
| Lot Features | Corner Lot,Level |
| Water Source | City |
| Lot Size Area | 5954 |
| Lot Size Acres | 0.14 |
| Waterfront Y/N | No |
| Road Frontage Type | City Street |
| Irrigation Water Rights Y/N | No |
Amenities
- Foreclosure
- Views
- Short Sale
- New Construction
- Adult 55+
- Lease To Own
- No HOA Fees
- Furnished
- Primary On Main
- Air Conditioning
- Seller Finance
- Green
- Fixer Upper
- Horse
- Golf
- Fireplace
- Deck
- Garage
- Basement
- Pool
Property vs Single Family Average in 80521
Price
Taxes
Year Built
Visits
 Information deemed reliable but not guaranteed by the MLS. © 2026 Information and Real Estate Services, LLC.
Information source: Information and Real Estate Services, LLC. Provided for limited non-commercial use only under IRES Rules. © Copyright IRES.
The information being provided is for the consumers personal, non-commercial use and may not be used for any purpose other than to identify prospective properties consumer may be interested in purchasing.
The IRES, LLC Data on this
Information deemed reliable but not guaranteed by the MLS. © 2026 Information and Real Estate Services, LLC.
Information source: Information and Real Estate Services, LLC. Provided for limited non-commercial use only under IRES Rules. © Copyright IRES.
The information being provided is for the consumers personal, non-commercial use and may not be used for any purpose other than to identify prospective properties consumer may be interested in purchasing.
The IRES, LLC Data on this
 The real estate listing information and related content displayed on this site is provided exclusively for consumers� personal, non-commercial use and may not be used for any purpose other than to identify prospective properties consumers may be interested in purchasing. This information and related content is deemed reliable but is not guaranteed accurate by elevateMLS.
 IDX information is provided exclusively for personal, non-commercial use, and may not be used for any purpose other than to identify prospective properties consumers may be interested in purchasing. Information is deemed reliable but not guaranteed. Copyright © 2026 Vail Multi List, Inc. (VMLS)
The listing broker's offer of compensation is made only to participants of the MLS where the listing is filed.
IDX information is provided exclusively for personal, non-commercial use, and may not be used for any purpose other than to identify prospective properties consumers may be interested in purchasing. Information is deemed reliable but not guaranteed. Copyright © 2026 Vail Multi List, Inc. (VMLS)
The listing broker's offer of compensation is made only to participants of the MLS where the listing is filed.
 Pueblo Association of REALTORS®, Inc. All information deemed reliable but not guaranteed. All properties are subject to prior sale, change or withdrawal. Neither listing broker(s) or information provider(s) shall be responsible for any typographical errors, misinformation, misprints and shall be held totally harmless. Listing(s) information is provided for consumer's personal, non-commercial use and may not be used for any purpose other than to identify prospective properties consumers may be
 Information should be deemed reliable but not guaranteed, all representations are approximate, and individual verification is recommended. Copyright ©2026 All rights reserved.
