
Price Reduction - Eco Friendly
Address
602 Hillrose Ct, Fort Collins, CO
Price
$ 599,000
Property Attributes
- MLS#1064439
- TypeSingle Family
- Listing Status Active
- CountyLARIMER
- CityFort Collins
- AreaFort Collins
- NeighborhoodRidgewood Hills PUD Third Filing
- Zip80525
- StyleSingle Family Residence
- Year Built2004
- Taxes$ 3114
- Price$ 599,000
- Bedrooms3
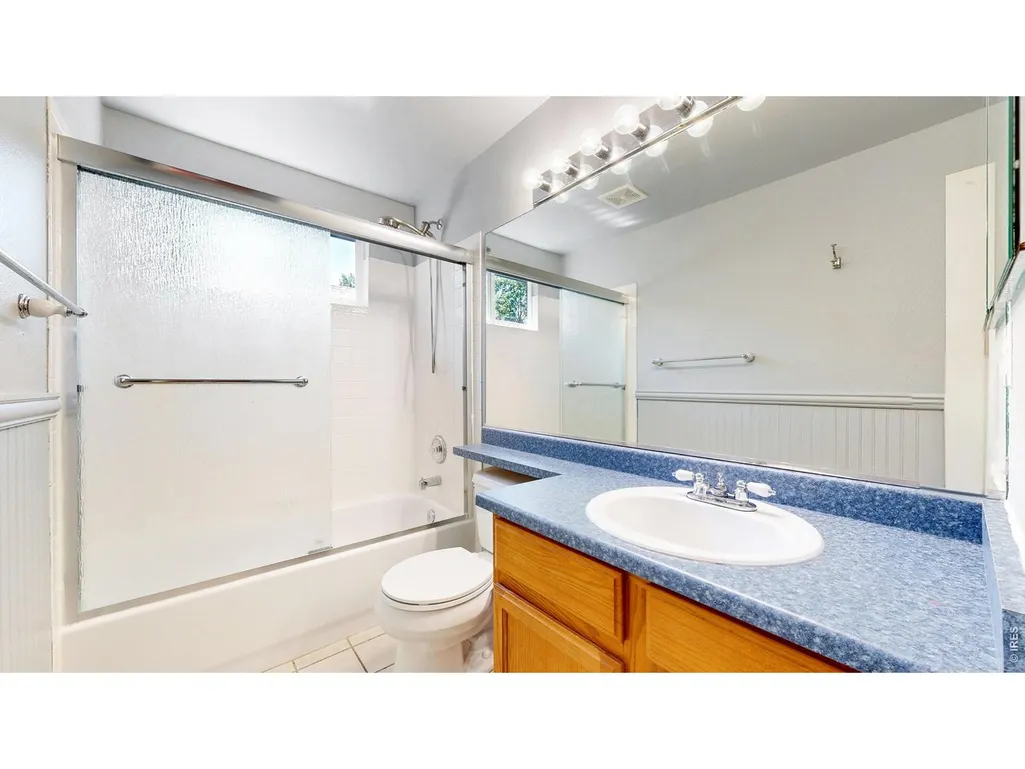
- Full Bathrooms3
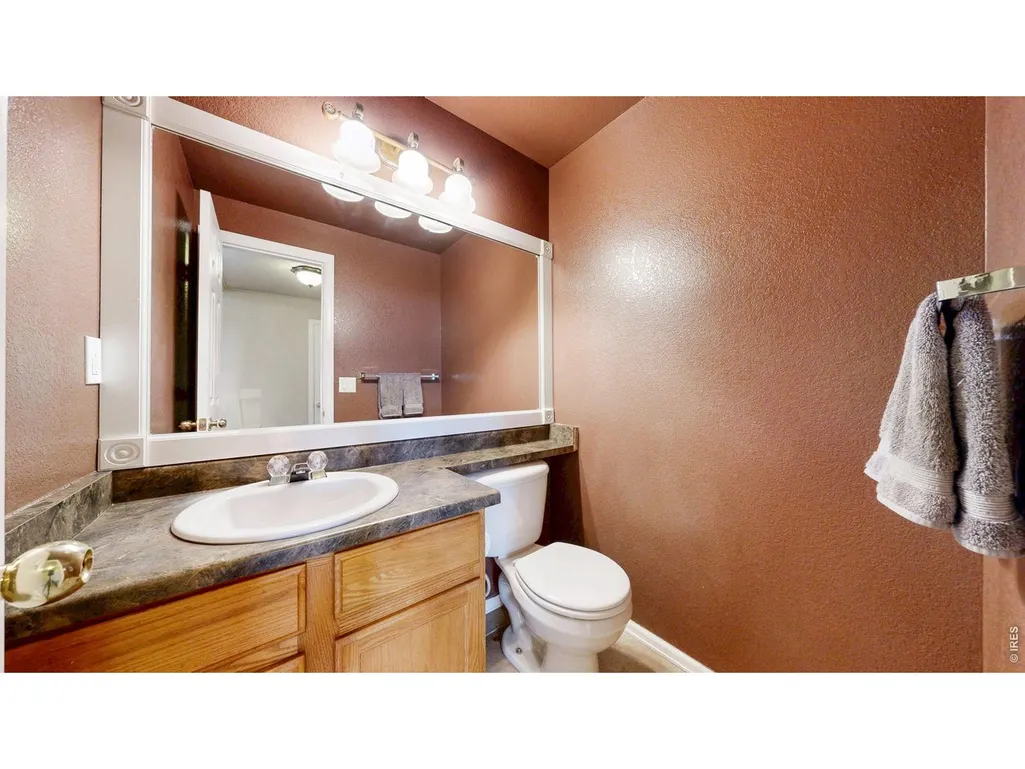
- Half Bathrooms1
- Sqr Footage2502
- Lot Size0.16 Acres
Data Source:
Information and Real Estate Services (IRES)
Property Description
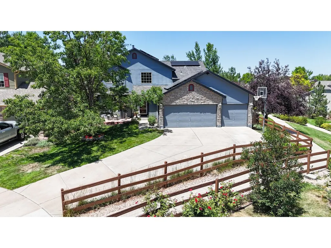
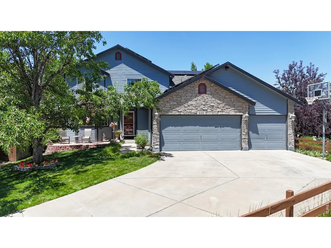
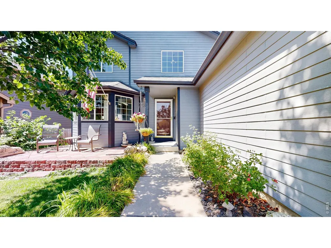
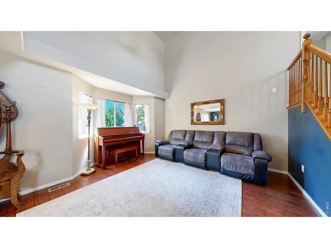
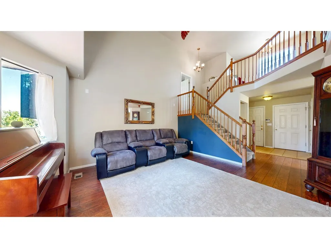
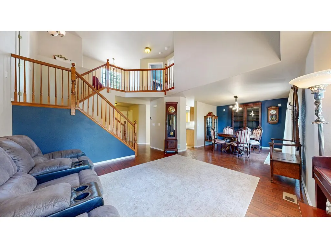
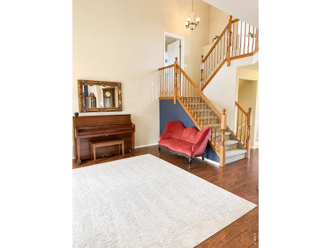
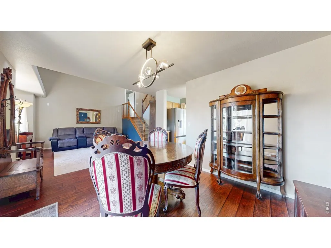
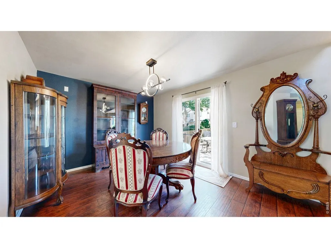
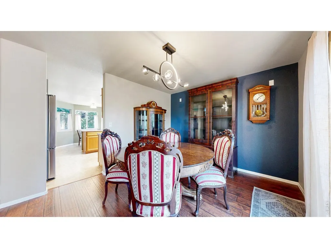
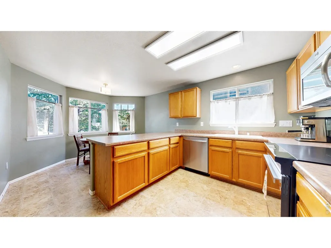
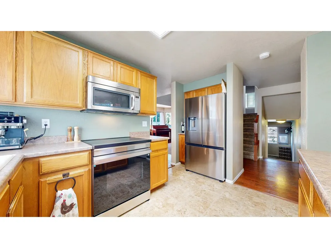
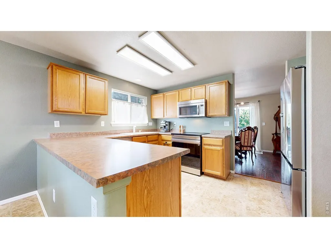
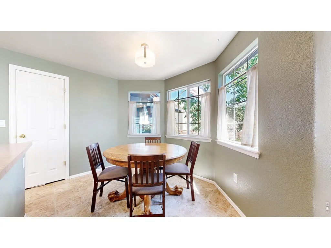
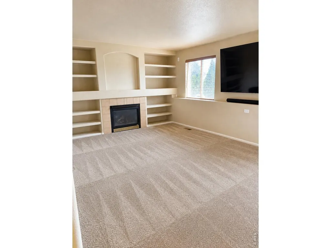
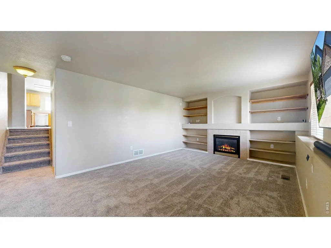
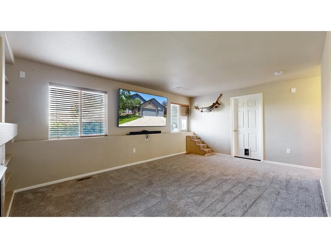
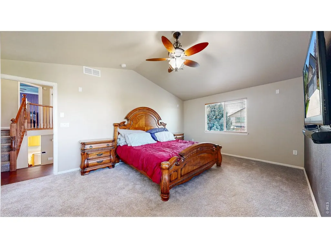
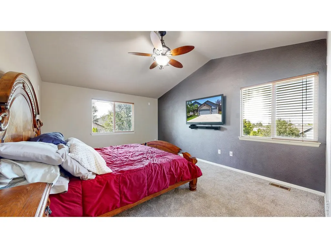
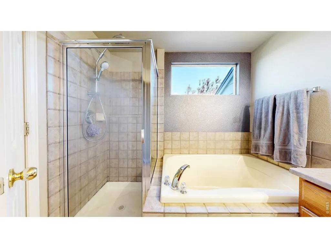
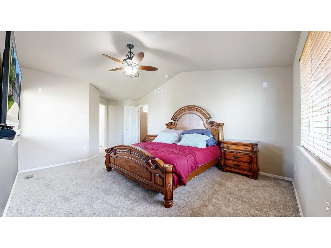
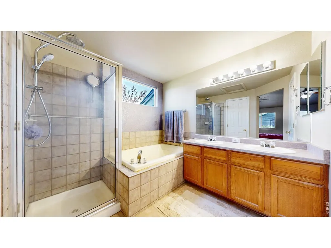
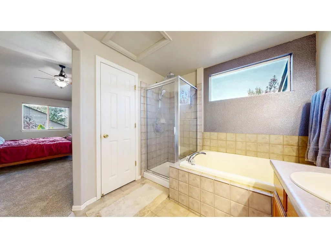
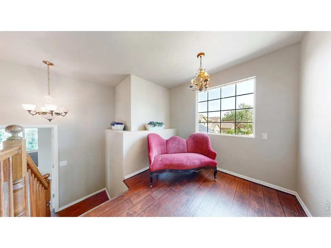
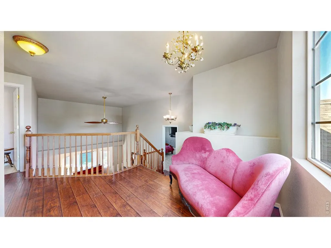
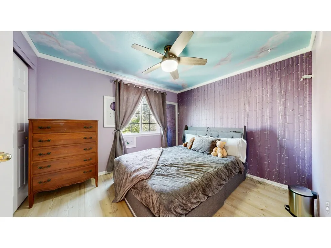
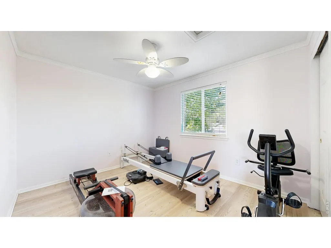
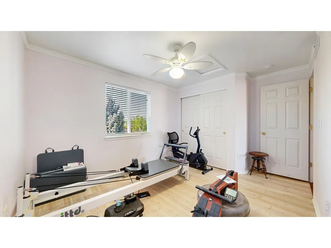
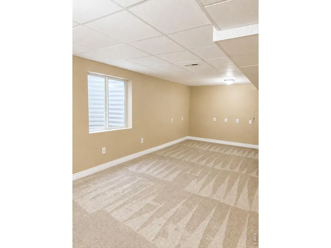
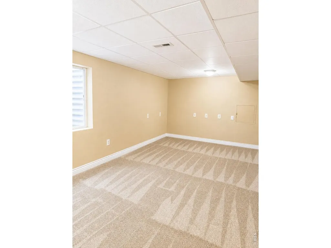
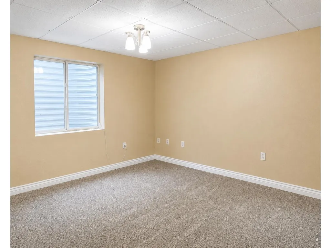
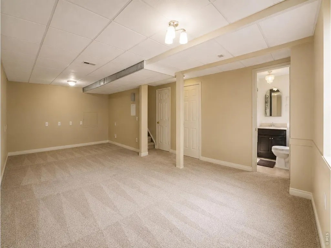
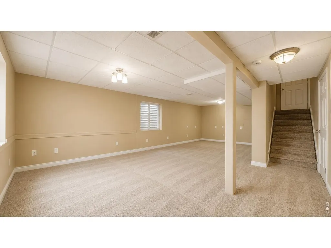
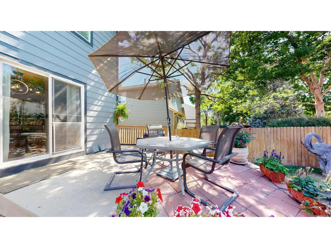
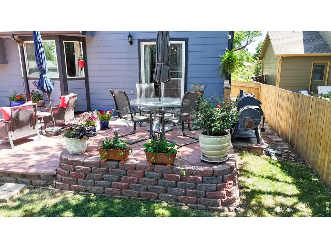
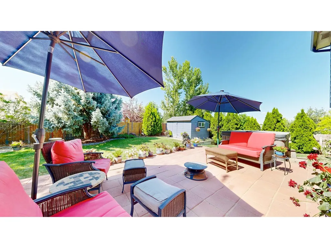
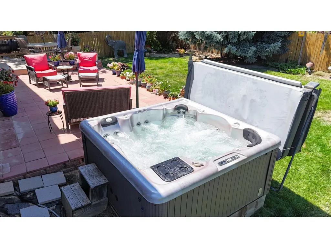
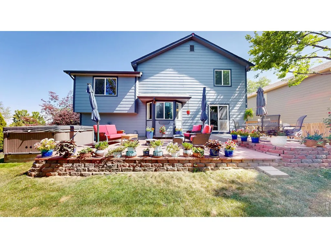
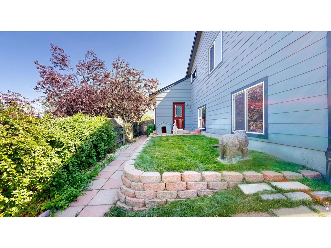
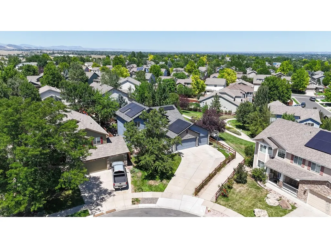
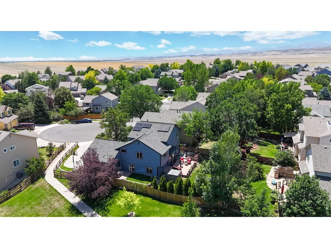
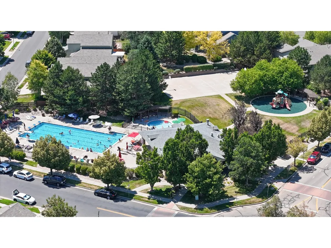
Some homes simply feel right the moment you arrive. Life feels a little easier when you have room to spread out, a backyard to unwind in, and a location that keeps everything within reach. Tucked away on a sleepy cul-de-sac in Ridgewood Hills, this one-owner home offers the perfect blend of comfortable living, thoughtful design, and an unbeatable location. Designed with everyday life in mind, the functional multi-level floor plan creates inviting spaces to gather while still giving everyone room to spread out. Whether you're hosting friends and family or enjoying a quiet evening at home, this home's versatile layout adapts effortlessly to your lifestyle. The finished basement offers endless possibilities with room to create a home gym, media room, playroom, office, additional bedroom, or simply the extra storage every homeowner appreciates. Another standout feature is the solar system, allowing you to enjoy very low electric bills while benefiting from long-term energy savings. When you step outside you'll discover one of the home's best features-a private, mature, fully fenced backyard designed for enjoying Colorado's beautiful seasons. The spacious patio is the perfect place to grill with friends, sip your morning coffee, soak in the hot tub after a long day, or simply relax and enjoy the peaceful surroundings. Guess what? This extends well beyond your front door. Located right next to one of the neighborhoods many walking trails and green space. You can spend summer afternoons at the neighborhood pool, explore nearby parks and trails, enjoy shopping and dining just minutes away, and appreciate quick access to I-25 for an easy commute throughout Northern Colorado. Complete with exceptional curb appeal, fresh new carpet, updated kitchen appliances a spacious 3-car garage, flexible living spaces, and an unbeatable location, this Ridgewood Hills home is ready to welcome its next chapter with new owners.
| Elementary School | Middle School | High School |
|---|---|---|
| Coyote Ridge Elementary School | Ball (Conrad) Middle School | Loveland High School |
| Price History | |
|---|---|
| 7/17/2026 | Listed $617,500 |
| 8/28/2026 | 3$599,000 |
General Features
| Living Area | 2502 |
|---|---|
| Sewer | Public Sewer |
| Heating | Forced Air |
| Cooling | Central Air |
| Utilities | Natural Gas Available,Electricity Available,High Speed Avail |
| Roof | Composition |
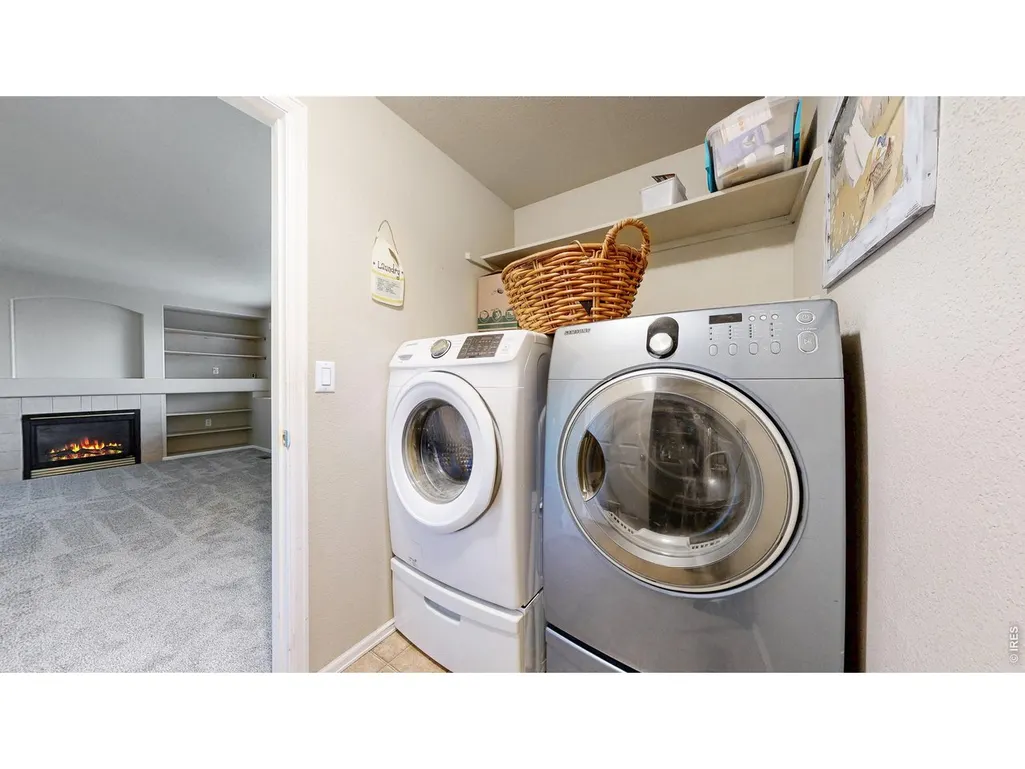
| Appliances | Electric Range,Dishwasher,Refrigerator,Washer,Dryer,Microwave,Disposal |
| Zoning | LMN |
| HOA Fee | 1235 |
| Garage Spaces | 3 |
| Association Fee Includes | Common Amenities,Management |
| Patio/Porch Features | Patio |
| Security Features | Security System |
| Construction Materials | Frame,Brick |
| Exclusions | Sellers Personal Property & Stone elephant statue located in the backyard |
| Year Built | 2004 |
| Electric | City of Fort Collins |
| Levels | Two |
| Property Subtype | Single Family Residence |
| Tax Year | 2025 |
| Parcel Number | R1600134 |
| Community Features | Clubhouse,Pool,Playground,Park |
| Assoc Fee Paid Per | Annually |
| County | Larimer |
| New Construction | No |
| Property Type | Residential |
| HOA | Yes |
| Energy Efficient | Photovoltaic Owned |
| Subdivision Name | Ridgewood Hills PUD Third Filing |
| Possible Use | Single Family |
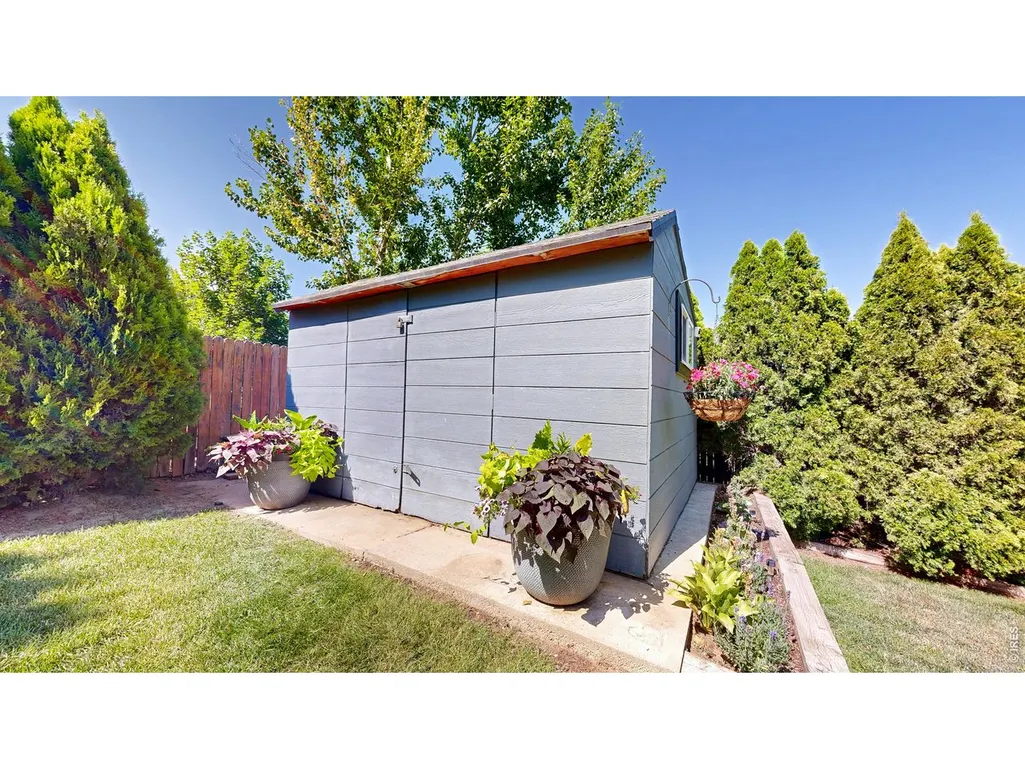
| Other Structures | Storage |
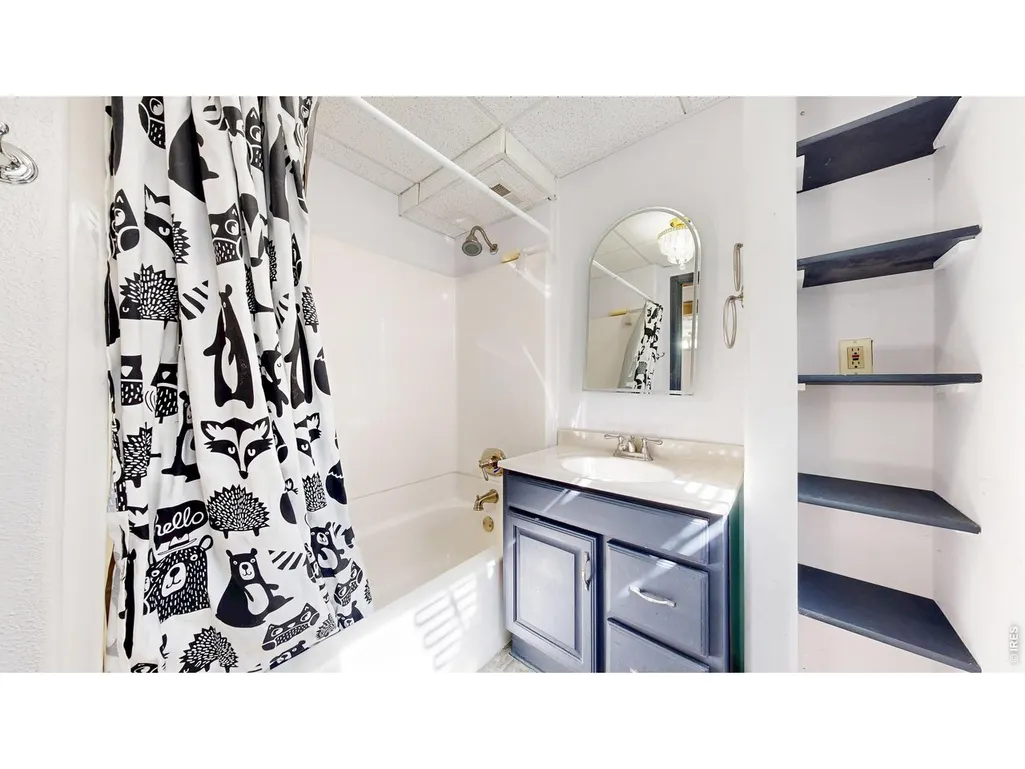
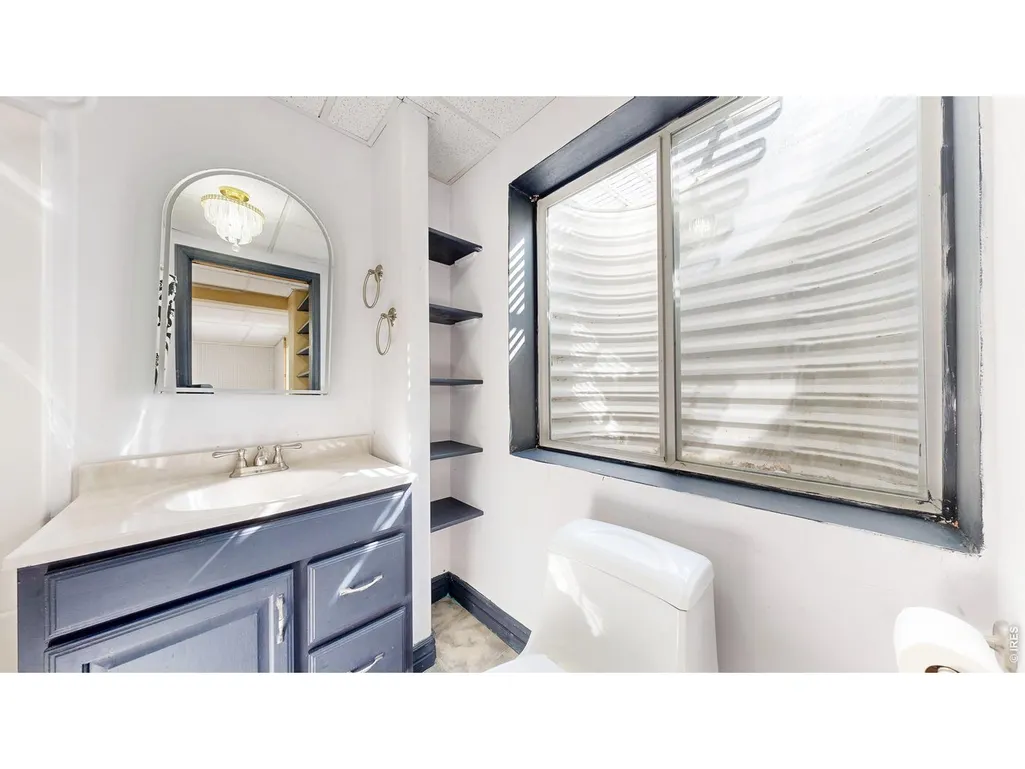
| Full Baths | 3 |
| Status | Active |
| High School | Loveland |
| City | Fort Collins |
| Disclosures | Seller's Property Disclosure |
| Association Name | Ridgewood Hills- Master Assn. |
| High School District | Thompson R2-J |
| MLS Area | Fort Collins |
| Elementary School | Coyote Ridge |
| Property Attached Y/N | No |
| Tax Annual Amount | 3114 |
| Middle/Junior High School | Ball (Conrad) |
| Virtual Tour | https://www.v6d.com/houses/602-hillrose-ct-fort-collins-co-80525/ |
| Builder Name | DR Horton |
| Standard Status | Active |
| Expected Active Date | 2026-07-17 |
| AttributionContact | 3035648183 |
Interior Features
| Interior Amenities | Separate Dining Room,Cathedral Ceiling(s),Pantry,Split Bedroom Plan |
|---|---|
| Basement | Partially Finished |
| Fireplace Features | Gas |
| Window Features | Window Coverings |
| Above Grade Finished Area | 1783 |
| Half Baths | 1 |
| Total Bedrooms | 3 |
| LivingAreaSource | Assessor |
| Total Baths | 4 |
| Power Production Type | 1 |
Exterior Features
| Exterior Amenities | Sprinkler System,Hot Tub |
|---|---|
| Fencing | Wood |
| Parking Features | Garage Door Opener,Attached |
| Lot Features | Cul-De-Sac,Evergreen Trees,Deciduous Trees,House Faces South |
| Water Source | City |
| Lot Size Area | 7177 |
| Lot Size Acres | 0.16 |
| Waterfront Y/N | No |
| Builder Model | Keystone |
| Irrigation Water Rights Y/N | No |
Amenities
- Foreclosure
- Views
- Short Sale
- New Construction
- Adult 55+
- Lease To Own
- No HOA Fees
- Furnished
- Primary On Main
- Air Conditioning
- Seller Finance
- Green
- Fixer Upper
- Horse
- Golf
- Fireplace
- Deck
- Garage
- Basement
- Pool
Property vs Single Family Average in 80525
Price
Taxes
Year Built
Visits
 Information deemed reliable but not guaranteed by the MLS. © 2026 Information and Real Estate Services, LLC.
Information source: Information and Real Estate Services, LLC. Provided for limited non-commercial use only under IRES Rules. © Copyright IRES.
The information being provided is for the consumers personal, non-commercial use and may not be used for any purpose other than to identify prospective properties consumer may be interested in purchasing.
The IRES, LLC Data on this
Information deemed reliable but not guaranteed by the MLS. © 2026 Information and Real Estate Services, LLC.
Information source: Information and Real Estate Services, LLC. Provided for limited non-commercial use only under IRES Rules. © Copyright IRES.
The information being provided is for the consumers personal, non-commercial use and may not be used for any purpose other than to identify prospective properties consumer may be interested in purchasing.
The IRES, LLC Data on this
 The real estate listing information and related content displayed on this site is provided exclusively for consumers� personal, non-commercial use and may not be used for any purpose other than to identify prospective properties consumers may be interested in purchasing. This information and related content is deemed reliable but is not guaranteed accurate by elevateMLS.
 IDX information is provided exclusively for personal, non-commercial use, and may not be used for any purpose other than to identify prospective properties consumers may be interested in purchasing. Information is deemed reliable but not guaranteed. Copyright © 2026 Vail Multi List, Inc. (VMLS)
The listing broker's offer of compensation is made only to participants of the MLS where the listing is filed.
IDX information is provided exclusively for personal, non-commercial use, and may not be used for any purpose other than to identify prospective properties consumers may be interested in purchasing. Information is deemed reliable but not guaranteed. Copyright © 2026 Vail Multi List, Inc. (VMLS)
The listing broker's offer of compensation is made only to participants of the MLS where the listing is filed.
 Pueblo Association of REALTORS®, Inc. All information deemed reliable but not guaranteed. All properties are subject to prior sale, change or withdrawal. Neither listing broker(s) or information provider(s) shall be responsible for any typographical errors, misinformation, misprints and shall be held totally harmless. Listing(s) information is provided for consumer's personal, non-commercial use and may not be used for any purpose other than to identify prospective properties consumers may be
 Information should be deemed reliable but not guaranteed, all representations are approximate, and individual verification is recommended. Copyright ©2026 All rights reserved.
