
Price Reduction - Primary on Main
Address
8125 Woodland Rd, Longmont, CO
Price
$ 1,049,900
Property Attributes
- MLS#1065403
- TypeSingle Family
- Listing Status Active
- CountyBOULDER
- CityLongmont
- AreaSuburban Plains
- NeighborhoodNorthern Plains
- Zip80503
- StyleContemporary
- Year Built1993
- Taxes$ 6470
- Price$ 1,049,900
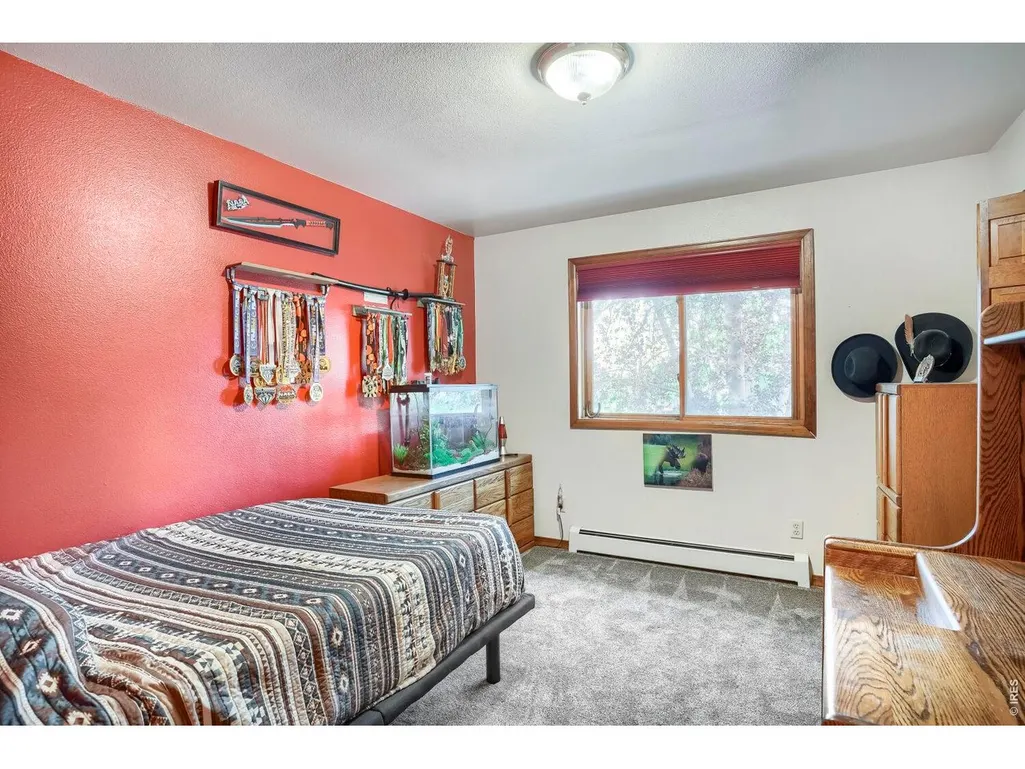
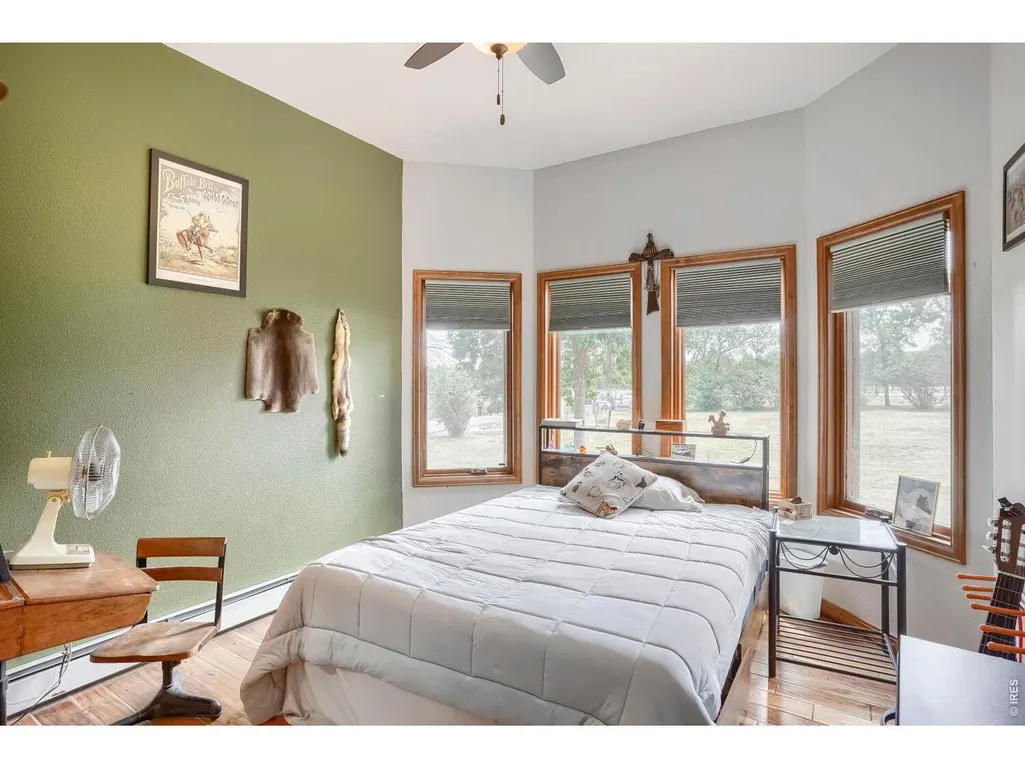
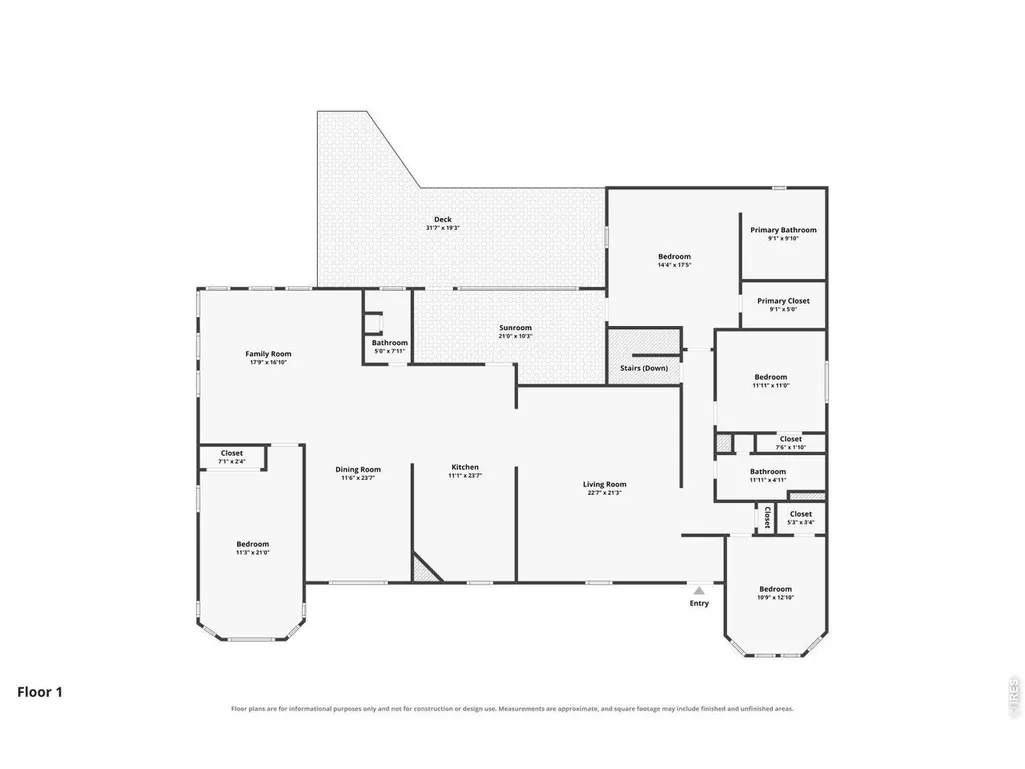
- Bedrooms5
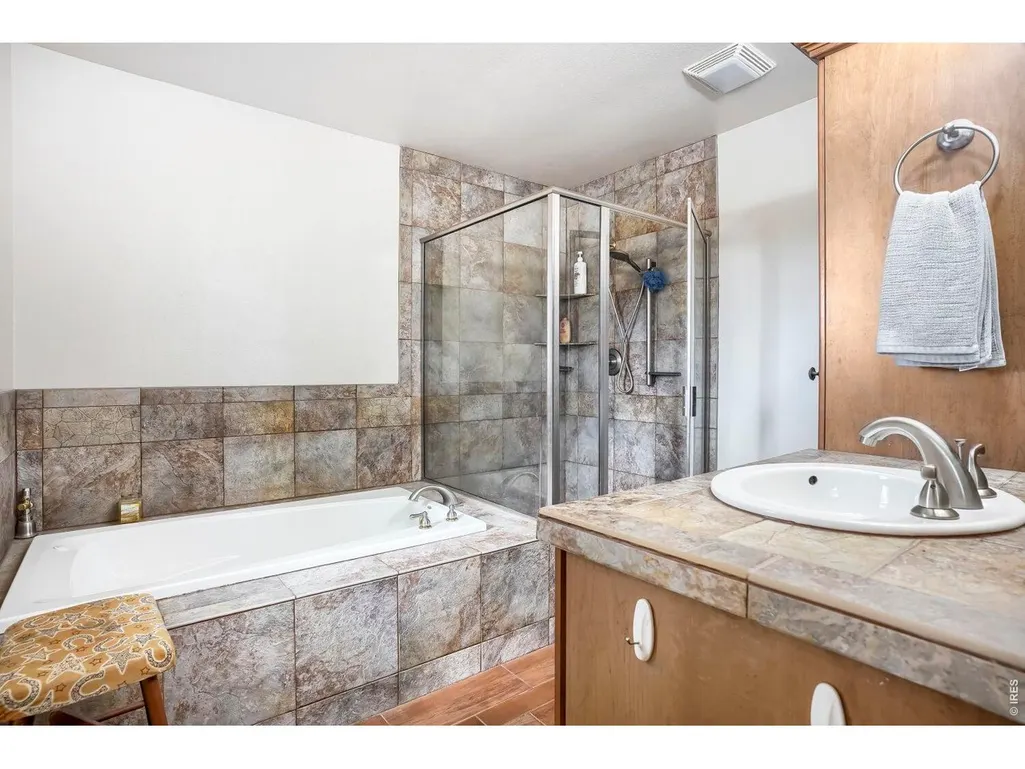
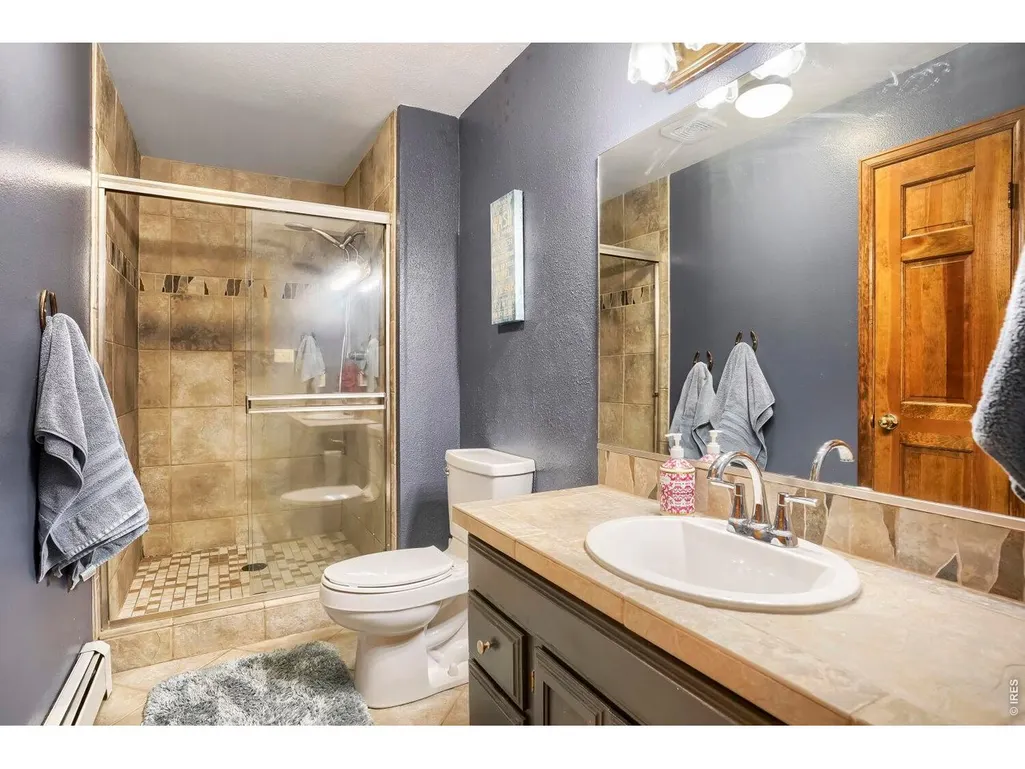
- Full Bathrooms3
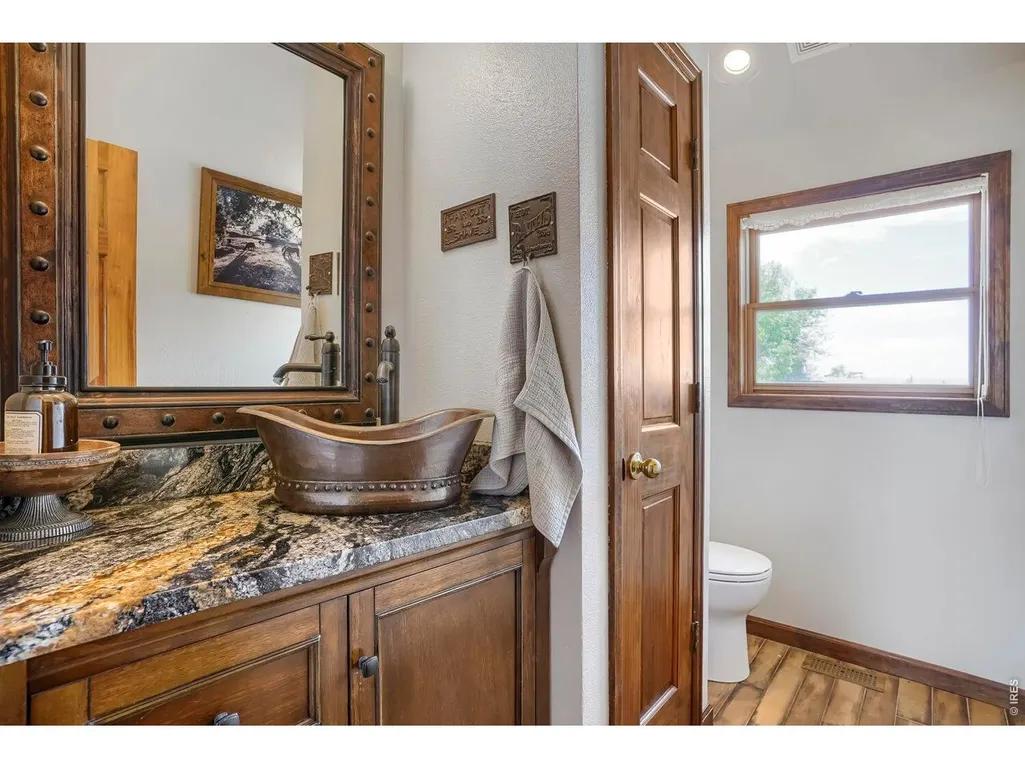
- Half Bathrooms1
- Sqr Footage2703
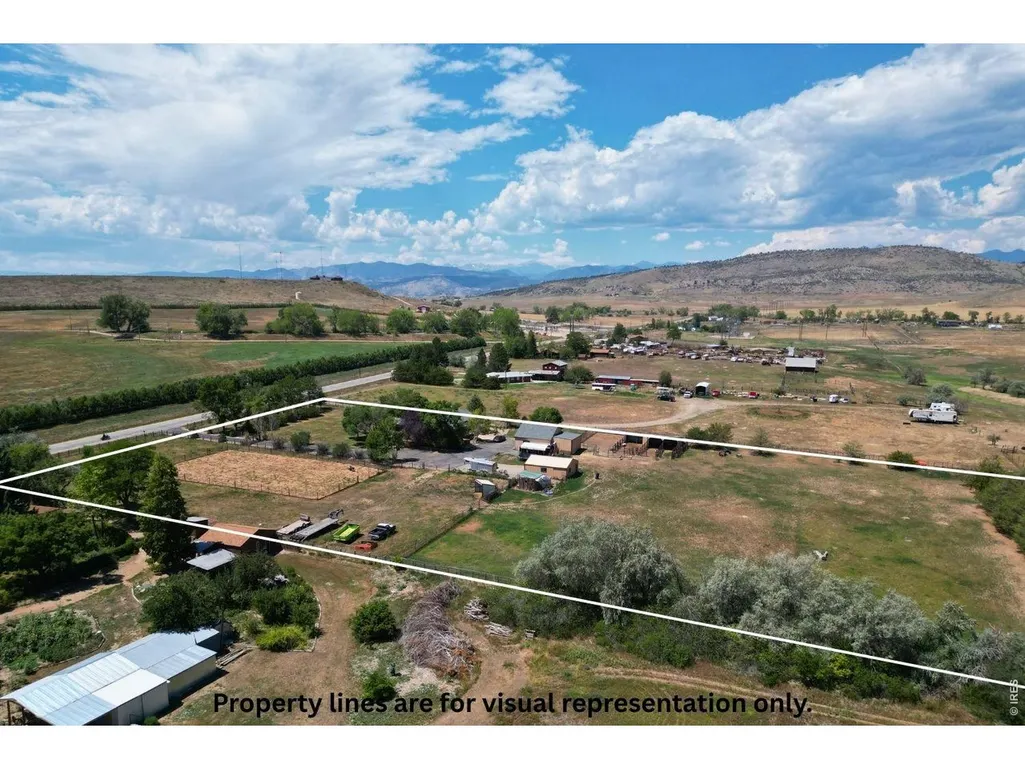
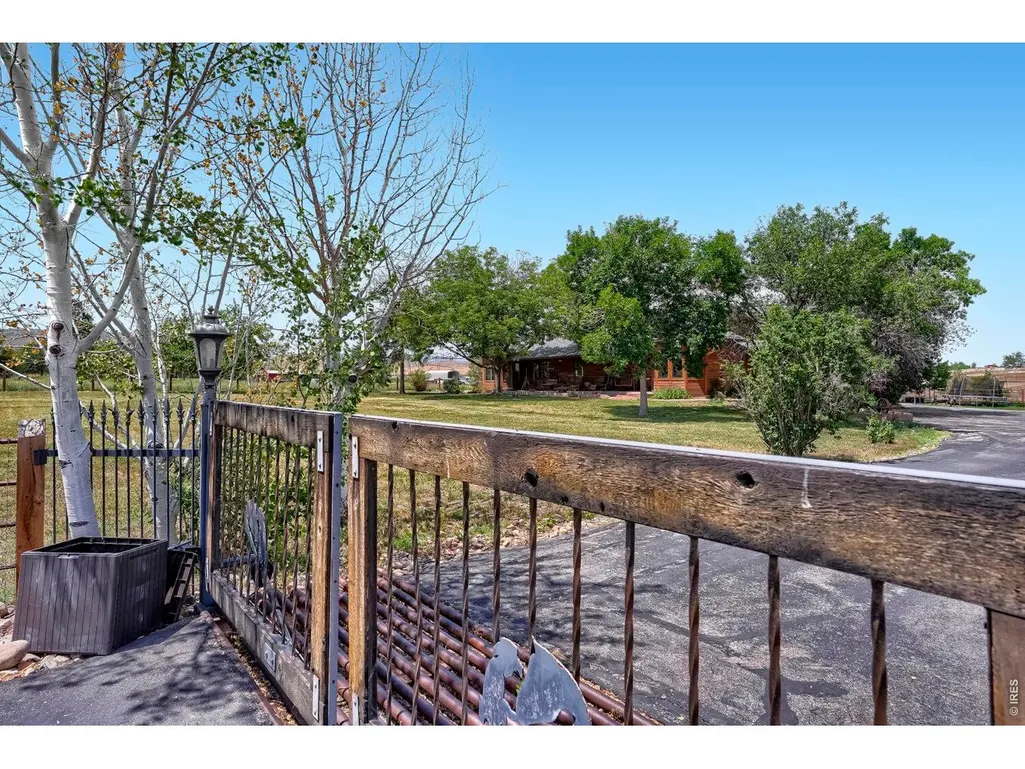
- Lot Size4.75 Acres
Data Source:
Information and Real Estate Services (IRES)
Property Description
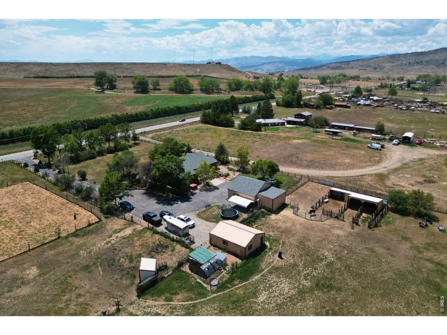
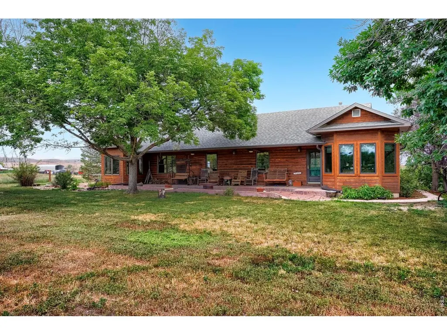
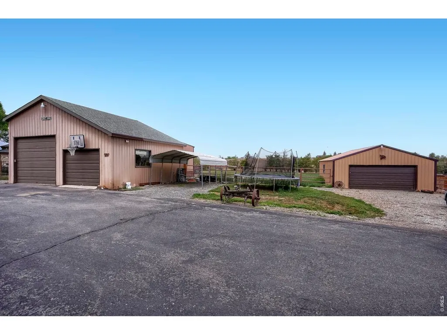
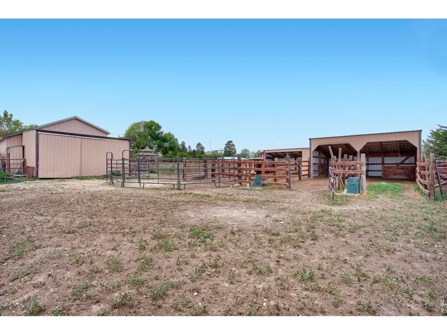
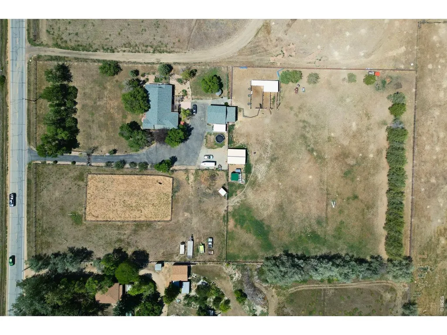
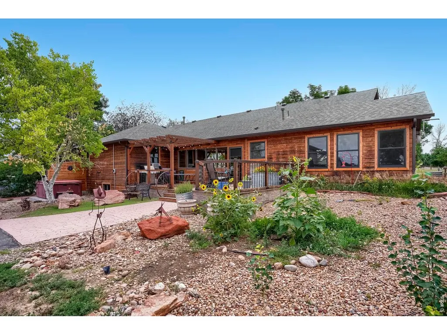
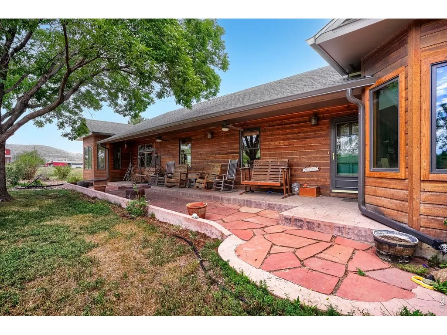
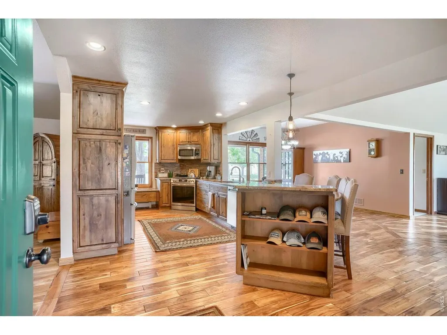
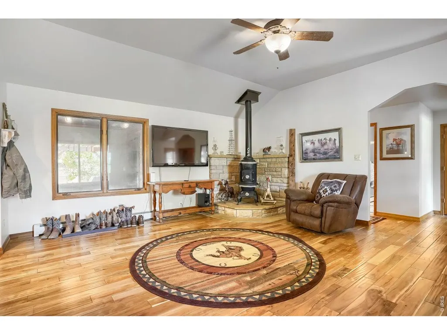
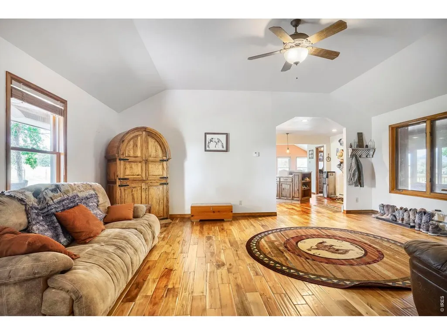
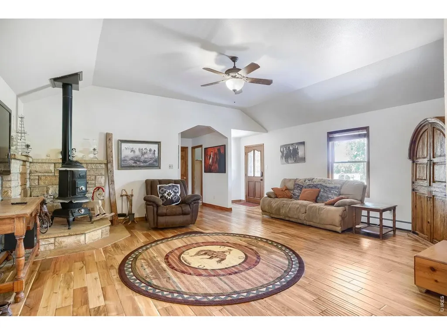
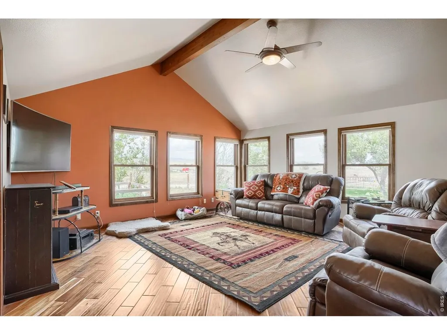
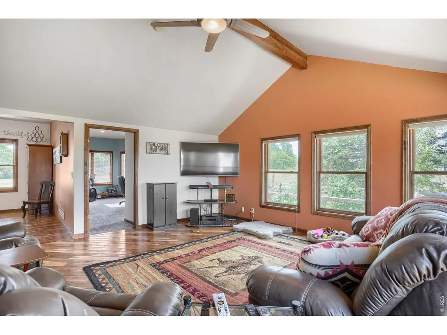
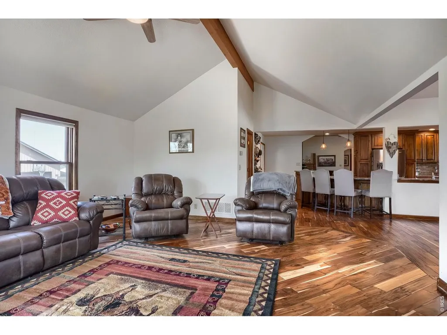
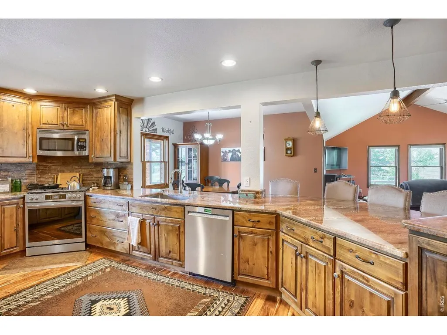
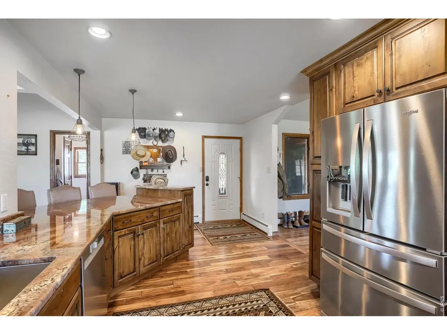
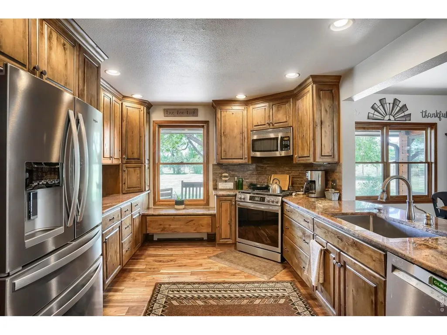
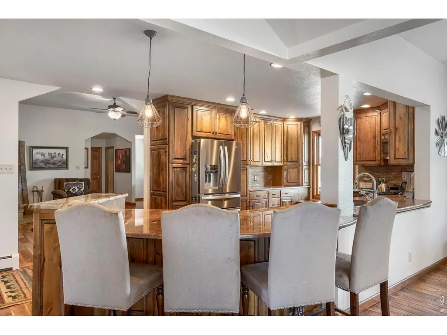
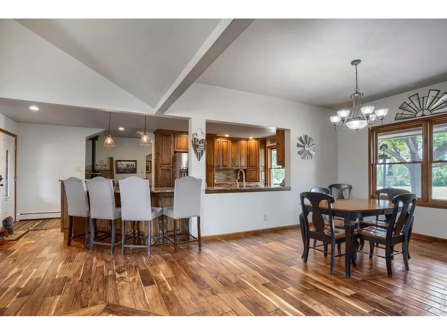
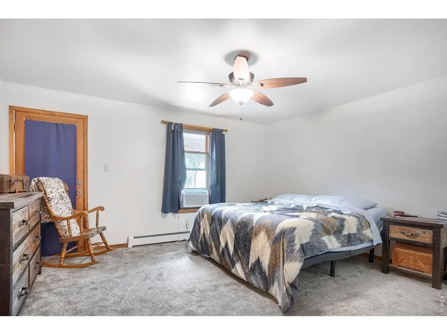
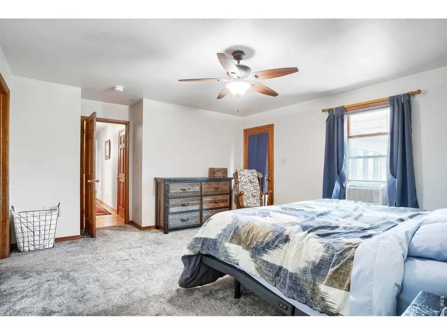
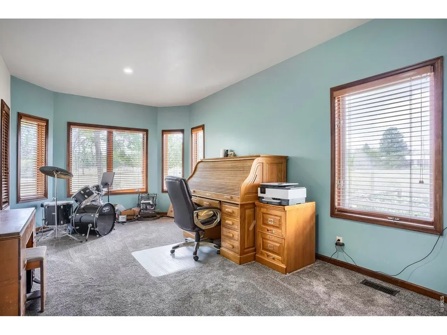
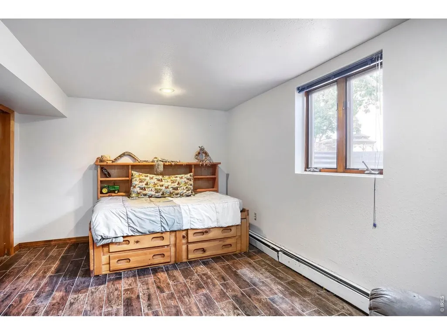
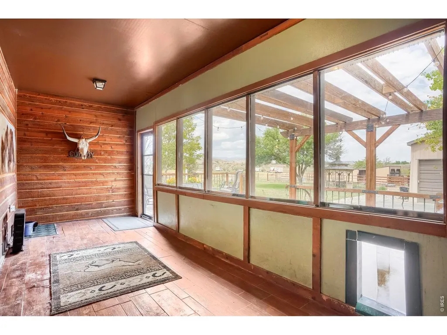
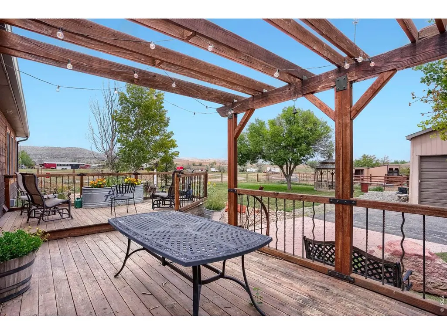
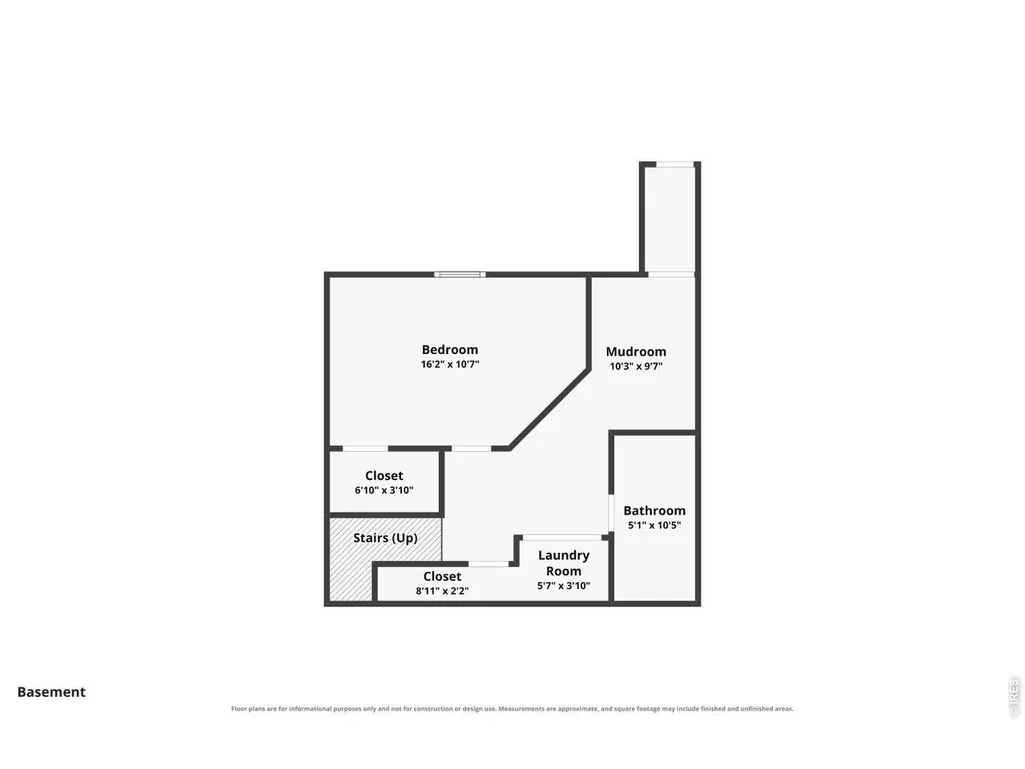
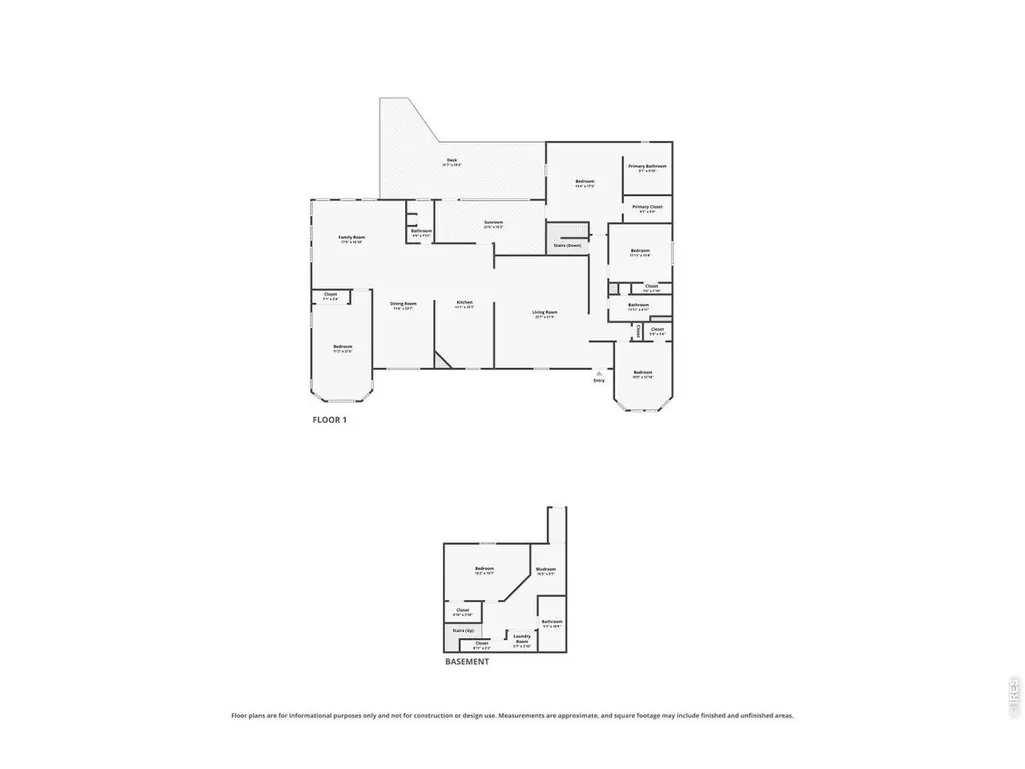
5 bedrooms, 2 shops, horse ready, and the lowest price per finished square foot of any acreage home that has sold in north Boulder County this year. Here's the thing about 8125 Woodland Road: every comparable acreage sale around Hygiene and north Longmont in the last 6 months closed between $1,050,000 and $1,350,000, and most of them had fewer bedrooms, less square footage and no shops. This one is 2,703 finished square feet on 4.75 acres, and it comes with the infrastructure buyers usually spend years adding: 2 shops for vehicles, equipment and projects, horse stalls, a hay barn, a chicken coop and multiple fenced areas for animals. Inside, the layout is built for gathering. Open kitchen and dining, a spacious living room, a sun filled family room and additional finished space in the basement. Extensive wood cabinetry, stainless appliances, stone counters and bar seating in the kitchen. Hardwood floors, vaulted ceilings and a freestanding stove for that warm Colorado feel. Outside, mature trees, patios, a deck and a pergola give you room to sit back and take in the quiet. Privacy and space for animals and hobbies, with Longmont, Berthoud, Lyons and Front Range recreation all within easy reach. Agricultural zoning. Buyers to verify intended uses.
| Elementary School | Middle School | High School |
|---|---|---|
| Hygiene Elementary School | Westview Middle School | Longmont High School |
| Price History | |
|---|---|
| 7/30/2026 | Listed $1,100,000 |
| 8/28/2026 | 5$1,049,900 |
General Features
| Living Area | 2703 |
|---|---|
| Heating | Forced Air |
| Utilities | Natural Gas Available,Electricity Available,Cable Available,Satellite Avail,High Speed Avail |
| Roof | Composition |
| Appliances | Gas Range,Dishwasher,Refrigerator,Washer,Dryer,Microwave,Disposal,Fire Alarm |
| Zoning | A |
| Garage Spaces | 2 |
| Patio/Porch Features | Patio,Deck |
| Architectural Style | Contemporary |
| Construction Materials | Frame |
| Exclusions | Sellers Personal Property,Patio Furniture,Flower Troughs,Yard Art,Free-standing fence panels,Carport |
| Year Built | 1993 |
| Electric | PVREA |
| Levels | One |
| Property Subtype | Single Family Residence |
| Tax Year | 2025 |
| Parcel Number | R0055700 |
| Accessibility | Main Floor Bath,Main Level Bedroom,Main Level Laundry |
| County | Boulder |
| New Construction | No |
| Property Type | Residential |
| HOA | No |
| Subdivision Name | Northern Plains |
| Possible Use | Single Family |
| Full Baths | 1 |
| Status | Active |
| High School | Longmont |
| City | Longmont |
| Disclosures | Seller's Property Disclosure |
| High School District | ST Vrain Dist RE 1J |
| MLS Area | Suburban Plains |
| Elementary School | Hygiene |
| Property Attached Y/N | No |
| Tax Annual Amount | 6470 |
| Middle/Junior High School | Westview |
| Standard Status | Active |
| Expected Active Date | 2026-07-30 |
| AttributionContact | 7209550808 |
Interior Features
| Interior Amenities | Eat-in Kitchen,Separate Dining Room,Cathedral Ceiling(s),Open Floorplan,Washer/Dryer Hookup |
|---|---|
| Basement | Partial,Partially Finished |
| Flooring | Wood |
| Above Grade Finished Area | 1772 |
| Half Baths | 1 |
| 3/4 Baths | 2 |
| Total Bedrooms | 5 |
| LivingAreaSource | Appraiser |
| Total Baths | 4 |
Exterior Features
| Fencing | Fenced |
|---|---|
| Parking Features | Garage Door Opener,Detached |
| Lot Features | Meadow,Paved,Curbs,Gutters,Sidewalks |
| Water Source | District |
| Lot Size Area | 206835 |
| Lot Size Acres | 4.75 |
| Road Surface Type | Asphalt |
| Waterfront Y/N | No |
| Road Frontage Type | City Street |
| Horse Amenities | Horse(s) Allowed |
| Irrigation Water Rights Y/N | No |
Amenities
- Foreclosure
- Views
- Short Sale
- New Construction
- Adult 55+
- Lease To Own
- No HOA Fees
- Furnished
- Primary On Main
- Air Conditioning
- Seller Finance
- Green
- Fixer Upper
- Horse
- Golf
- Fireplace
- Deck
- Garage
- Basement
- Pool
Property vs Single Family Average in 80503
Price
Taxes
Year Built
Visits
 Information deemed reliable but not guaranteed by the MLS. © 2026 Information and Real Estate Services, LLC.
Information source: Information and Real Estate Services, LLC. Provided for limited non-commercial use only under IRES Rules. © Copyright IRES.
The information being provided is for the consumers personal, non-commercial use and may not be used for any purpose other than to identify prospective properties consumer may be interested in purchasing.
The IRES, LLC Data on this
Information deemed reliable but not guaranteed by the MLS. © 2026 Information and Real Estate Services, LLC.
Information source: Information and Real Estate Services, LLC. Provided for limited non-commercial use only under IRES Rules. © Copyright IRES.
The information being provided is for the consumers personal, non-commercial use and may not be used for any purpose other than to identify prospective properties consumer may be interested in purchasing.
The IRES, LLC Data on this
 The real estate listing information and related content displayed on this site is provided exclusively for consumers� personal, non-commercial use and may not be used for any purpose other than to identify prospective properties consumers may be interested in purchasing. This information and related content is deemed reliable but is not guaranteed accurate by elevateMLS.
 IDX information is provided exclusively for personal, non-commercial use, and may not be used for any purpose other than to identify prospective properties consumers may be interested in purchasing. Information is deemed reliable but not guaranteed. Copyright © 2026 Vail Multi List, Inc. (VMLS)
The listing broker's offer of compensation is made only to participants of the MLS where the listing is filed.
IDX information is provided exclusively for personal, non-commercial use, and may not be used for any purpose other than to identify prospective properties consumers may be interested in purchasing. Information is deemed reliable but not guaranteed. Copyright © 2026 Vail Multi List, Inc. (VMLS)
The listing broker's offer of compensation is made only to participants of the MLS where the listing is filed.
 Pueblo Association of REALTORS®, Inc. All information deemed reliable but not guaranteed. All properties are subject to prior sale, change or withdrawal. Neither listing broker(s) or information provider(s) shall be responsible for any typographical errors, misinformation, misprints and shall be held totally harmless. Listing(s) information is provided for consumer's personal, non-commercial use and may not be used for any purpose other than to identify prospective properties consumers may be
 Information should be deemed reliable but not guaranteed, all representations are approximate, and individual verification is recommended. Copyright ©2026 All rights reserved.
