
Views - New Construction
Address
2756 Crystal Springs Ln, Longmont, CO
Price
$ 899,990
Property Attributes
- MLS#1065525
- TypeSingle Family
- Listing Status Active
- CountyBOULDER
- CityLongmont
- AreaLongmont
- NeighborhoodMountain Brook Flg 2
- Zip80503
- StyleContemporary
- Year Built2026
- Price$ 899,990
- Bedrooms5
- Full Bathrooms4
- Half Bathrooms0
- Sqr Footage3098
- Lot Size0.27 Acres
Data Source:
Information and Real Estate Services (IRES)
Property Description
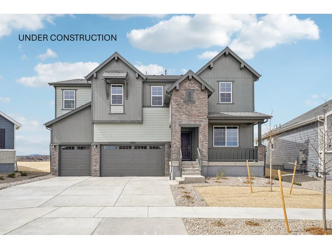
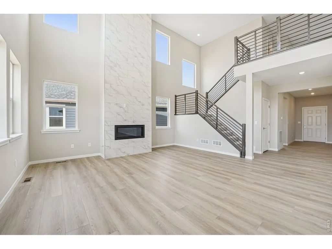
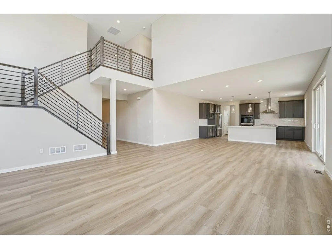
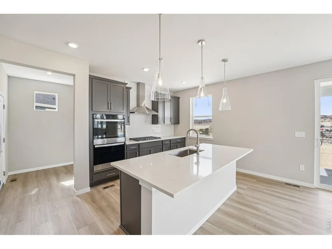
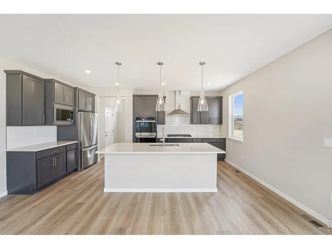
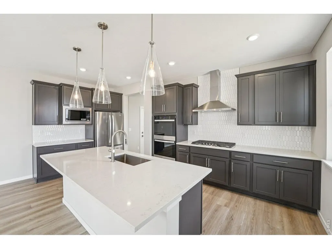
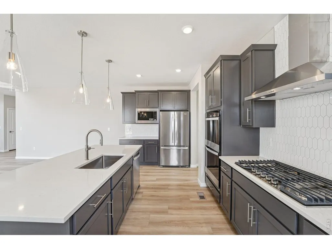
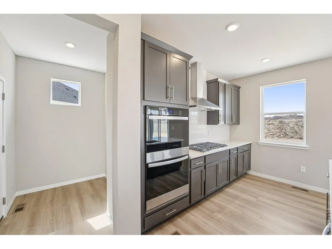
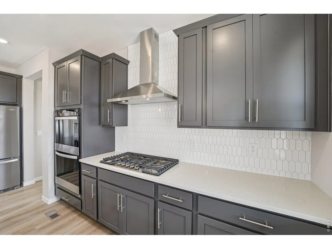
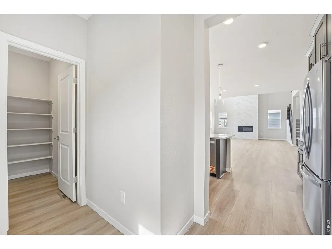
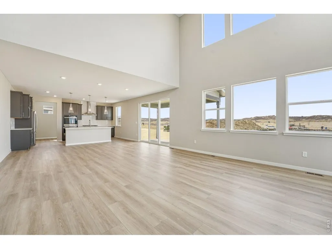
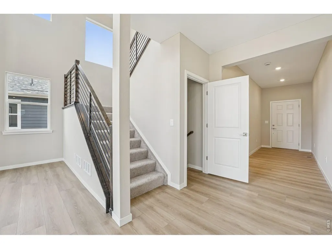
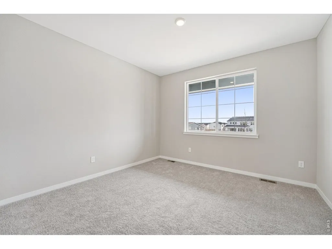
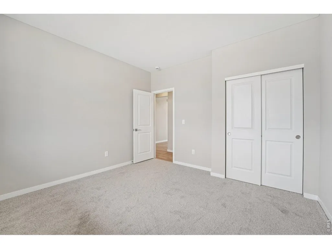
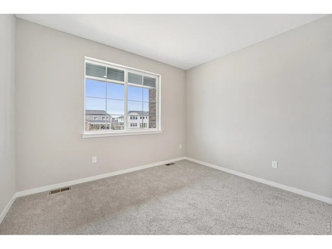
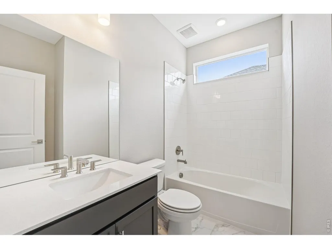
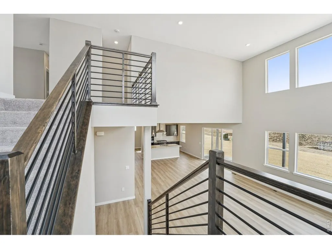
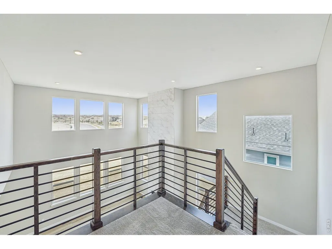
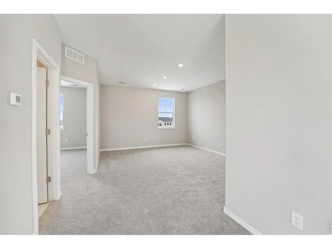
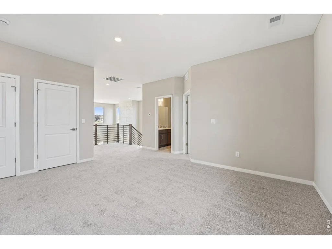
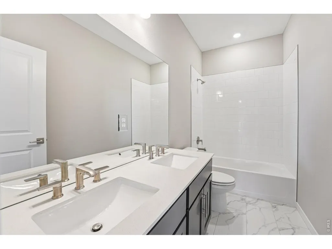
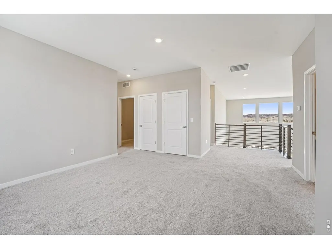
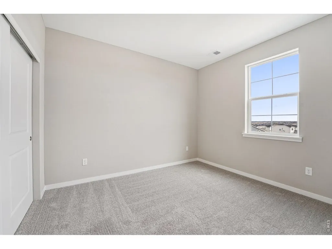
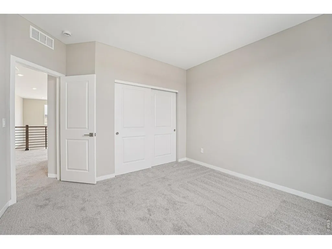
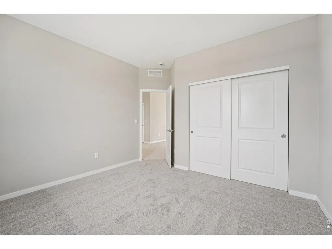
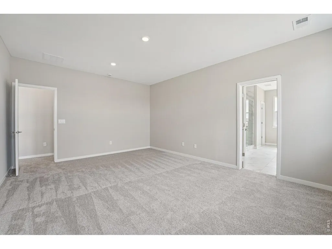
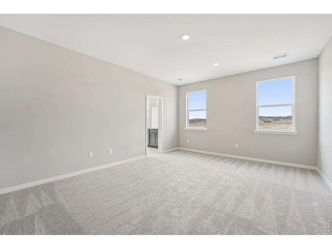
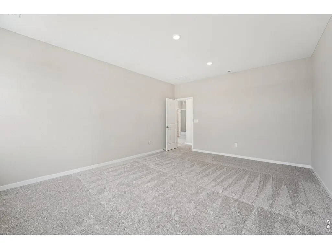
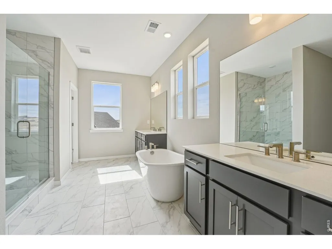
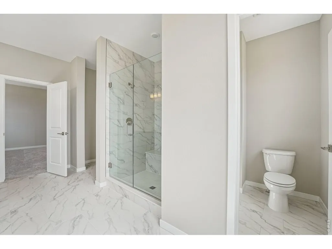
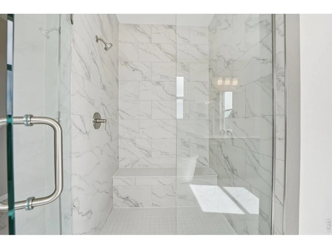
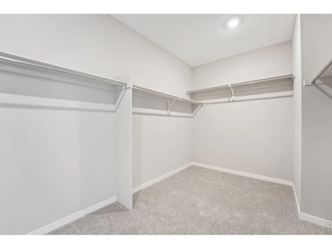
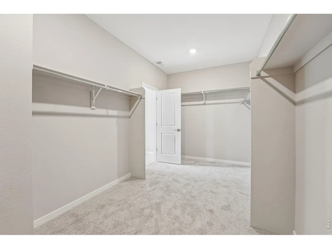
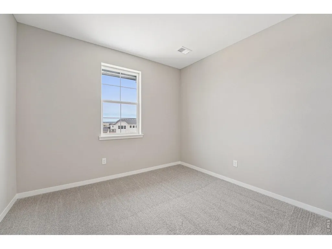
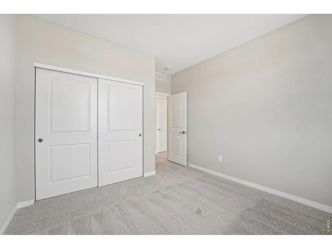
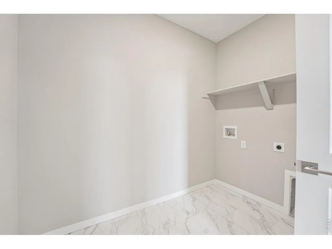
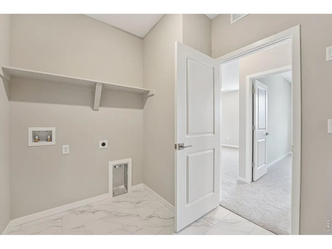
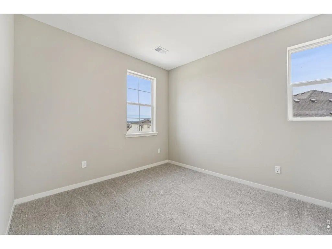
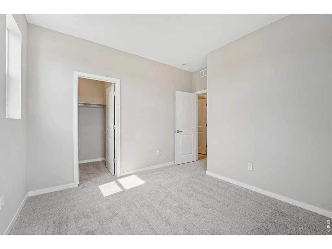
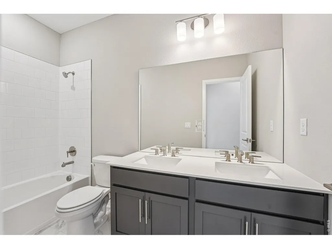
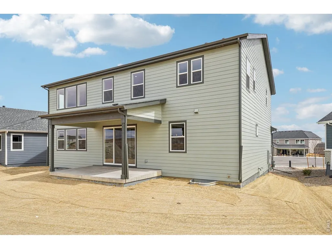
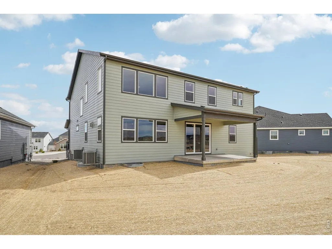
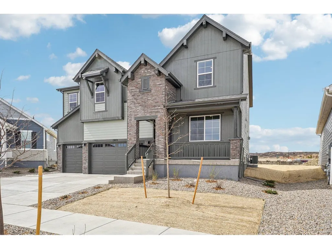
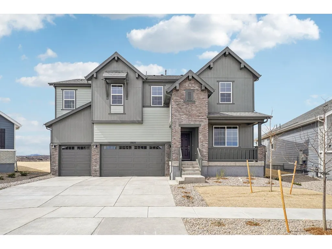
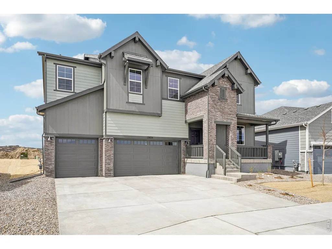
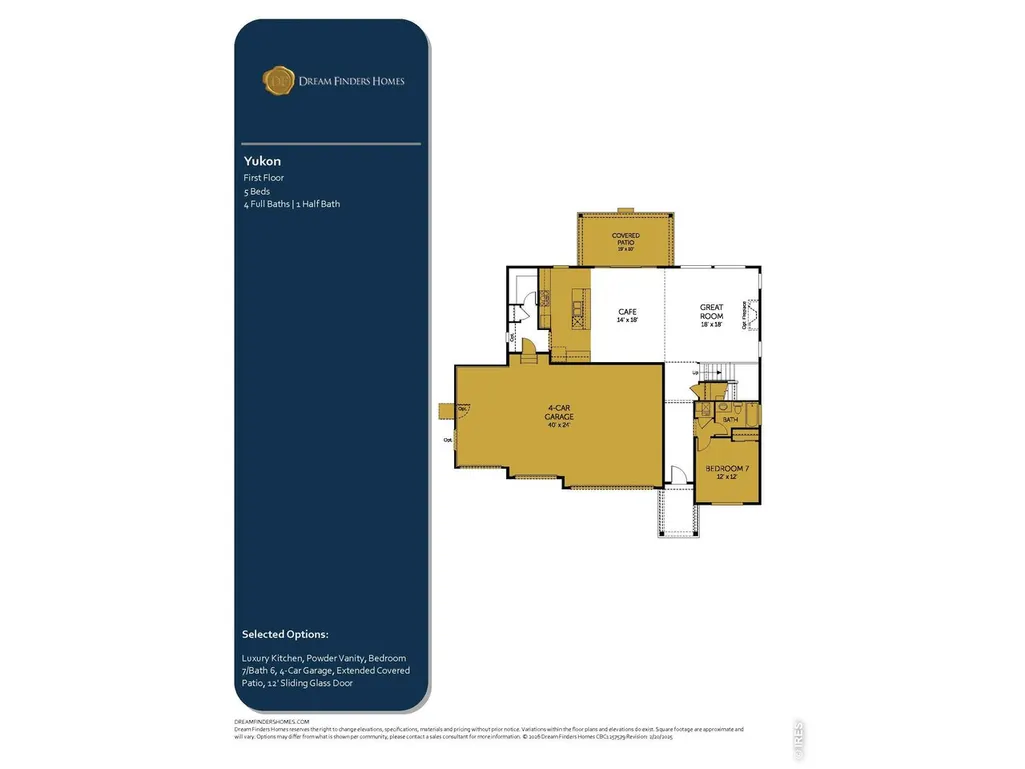
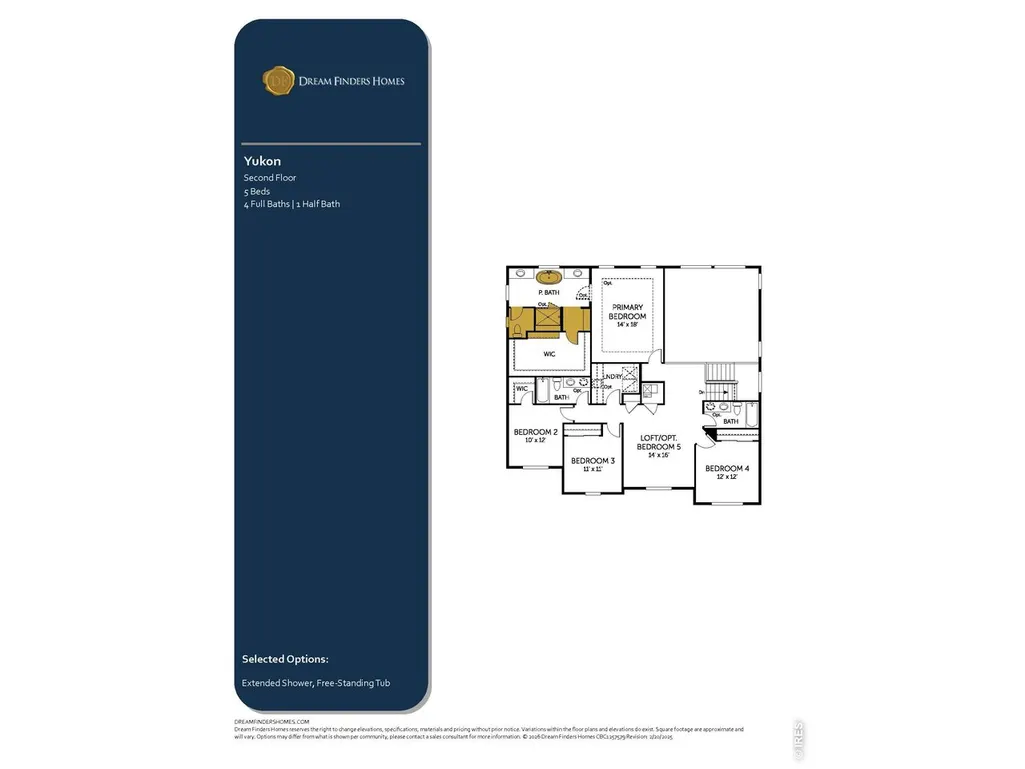
Welcome to 2756 Crystal Springs Lane, the final Yukon floorplan available in our desirable Mountain Brook community! Offering 3,098 square feet on a cul-de-sac, this thoughtfully designed home features a rare 4-car garage and an impressive two-story vaulted great room filled with natural light from expansive windows. The open-concept layout flows seamlessly into the dining area and luxury kitchen, creating the perfect space for everyday living and entertaining. The main level includes a private bedroom and full bath, ideal for guests or multi-generational living. The upgraded kitchen showcases premium finishes, including a built-in wall oven & microwave combo, while the spacious great room is anchored by a cozy fireplace. Upstairs, you'll find 4 additional bedrooms, 3 full bathrooms, a spacious loft, and a conveniently located laundry room, providing plenty of space and functionality for family, guests, or a growing household. Step into your luxurious primary suite featuring a spa-inspired bathroom complete with a 5-piece bath, Euro-glass shower doors and a large walk-in closet. Step outside through oversized sliding glass doors to your private backyard retreat, complete with an extended covered patio-perfect for year-round outdoor living. Situated on a quiet cul-de-sac, this home combines privacy with convenience and is just minutes from Mountain Brook's exceptional community amenities and commuter routes. Don't miss your opportunity to own the last Yukon floorplan in Mountain Brook!
| Elementary School | Middle School | High School |
|---|---|---|
| Blue Mountain Elementary School | Altona Middle School | Silver Creek High School |
| Price History | |
|---|---|
| 7/31/2026 | Listed $843,125 |
General Features
| Living Area | 3098 |
|---|---|
| Sewer | Public Sewer |
| Heating | Forced Air |
| Cooling | Central Air |
| Utilities | Natural Gas Available,Electricity Available,High Speed Avail |
| Roof | Composition |
| Appliances | Gas Range,Self Cleaning Oven,Dishwasher,Microwave,Disposal,Fire Alarm |
| Zoning | RES |
| HOA Fee | 99 |
| Garage Spaces | 4 |
| Association Fee Includes | Common Amenities,Management |
| Patio/Porch Features | Patio |
| Architectural Style | Contemporary |
| Construction Materials | Frame,Composition |
| Year Built | 2026 |
| Electric | Longmont Power |
| View | Mountain(s),Hills,Plains View,City |
| Levels | Bi-Level,Two |
| Property Subtype | Single Family Residence |
| Tax Year | 2025 |
| Parcel Number | R0615300 |
| Community Features | Clubhouse,Tennis Court(s),Pool,Playground,Fitness Center,Park,Trail(s),Business Center,Recreation Room |
| Accessibility | Main Floor Bath,Main Level Bedroom,Stall Shower |
| Assoc Fee Paid Per | Monthly |
| County | Boulder |
| New Construction | Yes |
| Property Type | Residential |
| HOA | Yes |
| Energy Efficient | Southern Exposure,Windows,High Efficiency Furnace,Thermostat |
| Subdivision Name | Mountain Brook Flg 2 |
| Possible Use | Single Family |
| Full Baths | 4 |
| Status | Active |
| Directions | Last New Construction Single Family Home in our community! Community located northwest of Nelson Road,Target and Home Depot. From Nelson take Hover Rd north to Rogers Rd and go west. Community entran |
| High School | Silver Creek |
| City | Longmont |
| Disclosures | Home Protection Plan |
| High School District | ST Vrain Dist RE 1J |
| MLS Area | Longmont |
| Elementary School | Blue Mountain |
| Property Attached Y/N | No |
| Middle/Junior High School | Altona |
| Builder Name | Dream Finders Homes |
| Standard Status | Active |
| Expected Active Date | 2026-07-31 |
| AttributionContact | 7207065701 |
Interior Features
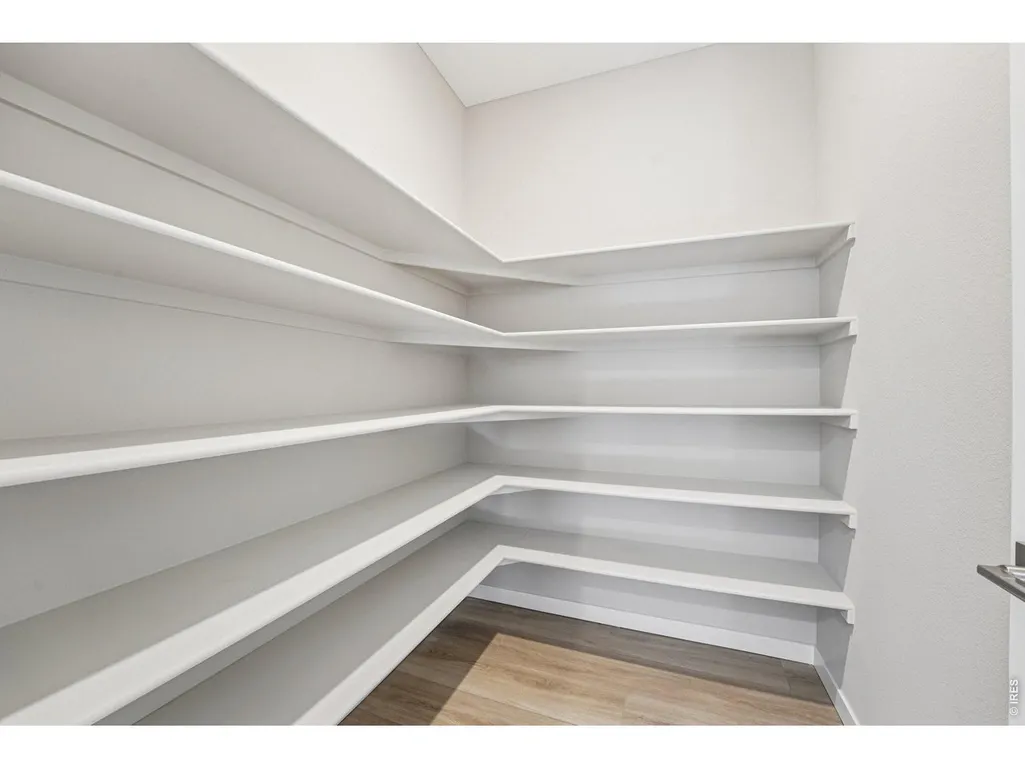
| Interior Amenities | Eat-in Kitchen,Separate Dining Room,Cathedral Ceiling(s),Open Floorplan,Pantry,Walk-In Closet(s),Washer/Dryer Hookup,Kitchen Island,High Ceilings,Crown Molding,Split Bedroom Plan |
|---|---|
| Basement | Crawl Space,Built-In Radon,Sump Pump |
| Flooring | Wood |
| Fireplace Features | Great Room |
| Above Grade Finished Area | 3098 |
| Total Bedrooms | 5 |
| Room Type | Loft |
| LivingAreaSource | Plans |
| Total Baths | 4 |
Exterior Features
| Exterior Amenities | Sprinkler System,>8' Garage Door,Oversized Garage |
|---|---|
| Fencing | Partial,Wood |
| Parking Features | Attached |
| Lot Features | Cul-De-Sac,Corner Lot,Level,House Faces South,Paved,Curbs,Gutters,Sidewalks,Street Light,Fire Hydrant within 500 Feet |
| Water Source | City |
| Lot Size Area | 11571 |
| Lot Size Acres | 0.27 |
| Road Surface Type | Asphalt |
| Waterfront Y/N | No |
| Door Features | French Doors |
| Builder Model | Yukon |
| Irrigation Water Rights Y/N | No |
Amenities
- Foreclosure
- Views
- Short Sale
- New Construction
- Adult 55+
- Lease To Own
- No HOA Fees
- Furnished
- Primary On Main
- Air Conditioning
- Seller Finance
- Green
- Fixer Upper
- Horse
- Golf
- Fireplace
- Deck
- Garage
- Basement
- Pool
Property vs Single Family Average in 80503
Price
Year Built
Visits
 Information deemed reliable but not guaranteed by the MLS. © 2026 Information and Real Estate Services, LLC.
Information source: Information and Real Estate Services, LLC. Provided for limited non-commercial use only under IRES Rules. © Copyright IRES.
The information being provided is for the consumers personal, non-commercial use and may not be used for any purpose other than to identify prospective properties consumer may be interested in purchasing.
The IRES, LLC Data on this
Information deemed reliable but not guaranteed by the MLS. © 2026 Information and Real Estate Services, LLC.
Information source: Information and Real Estate Services, LLC. Provided for limited non-commercial use only under IRES Rules. © Copyright IRES.
The information being provided is for the consumers personal, non-commercial use and may not be used for any purpose other than to identify prospective properties consumer may be interested in purchasing.
The IRES, LLC Data on this
 The real estate listing information and related content displayed on this site is provided exclusively for consumers� personal, non-commercial use and may not be used for any purpose other than to identify prospective properties consumers may be interested in purchasing. This information and related content is deemed reliable but is not guaranteed accurate by elevateMLS.
 IDX information is provided exclusively for personal, non-commercial use, and may not be used for any purpose other than to identify prospective properties consumers may be interested in purchasing. Information is deemed reliable but not guaranteed. Copyright © 2026 Vail Multi List, Inc. (VMLS)
The listing broker's offer of compensation is made only to participants of the MLS where the listing is filed.
IDX information is provided exclusively for personal, non-commercial use, and may not be used for any purpose other than to identify prospective properties consumers may be interested in purchasing. Information is deemed reliable but not guaranteed. Copyright © 2026 Vail Multi List, Inc. (VMLS)
The listing broker's offer of compensation is made only to participants of the MLS where the listing is filed.
 Pueblo Association of REALTORS®, Inc. All information deemed reliable but not guaranteed. All properties are subject to prior sale, change or withdrawal. Neither listing broker(s) or information provider(s) shall be responsible for any typographical errors, misinformation, misprints and shall be held totally harmless. Listing(s) information is provided for consumer's personal, non-commercial use and may not be used for any purpose other than to identify prospective properties consumers may be
 Information should be deemed reliable but not guaranteed, all representations are approximate, and individual verification is recommended. Copyright ©2026 All rights reserved.
