
Price Reduction - Views - Primary on Main
Address
33490 County Road 42, Otis, CO
Price
$ 500,000
Property Attributes
- MLS#1065613
- TypeSingle Family
- Listing Status Active
- CountyWASHINGTON
- CityOtis
- AreaWashington
- Zip80743
- StyleModular Home
- Year Built2004
- Taxes$ 1532
- Price$ 500,000
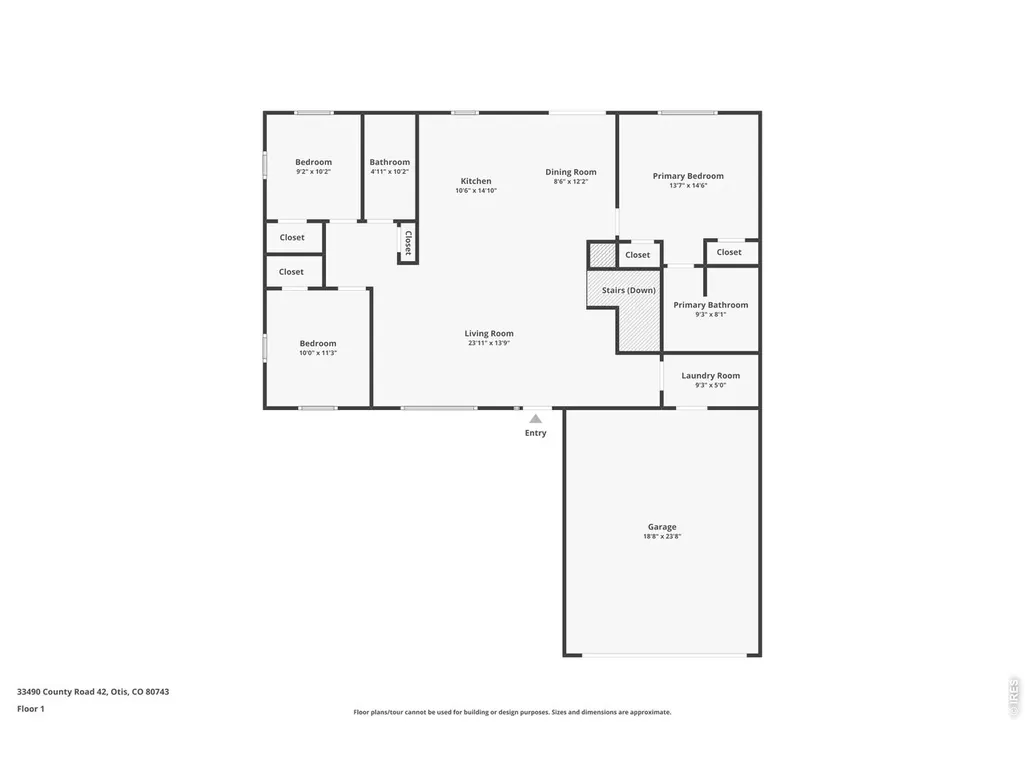
- Bedrooms3
- Full Bathrooms2
- Half Bathrooms0
- Sqr Footage2784
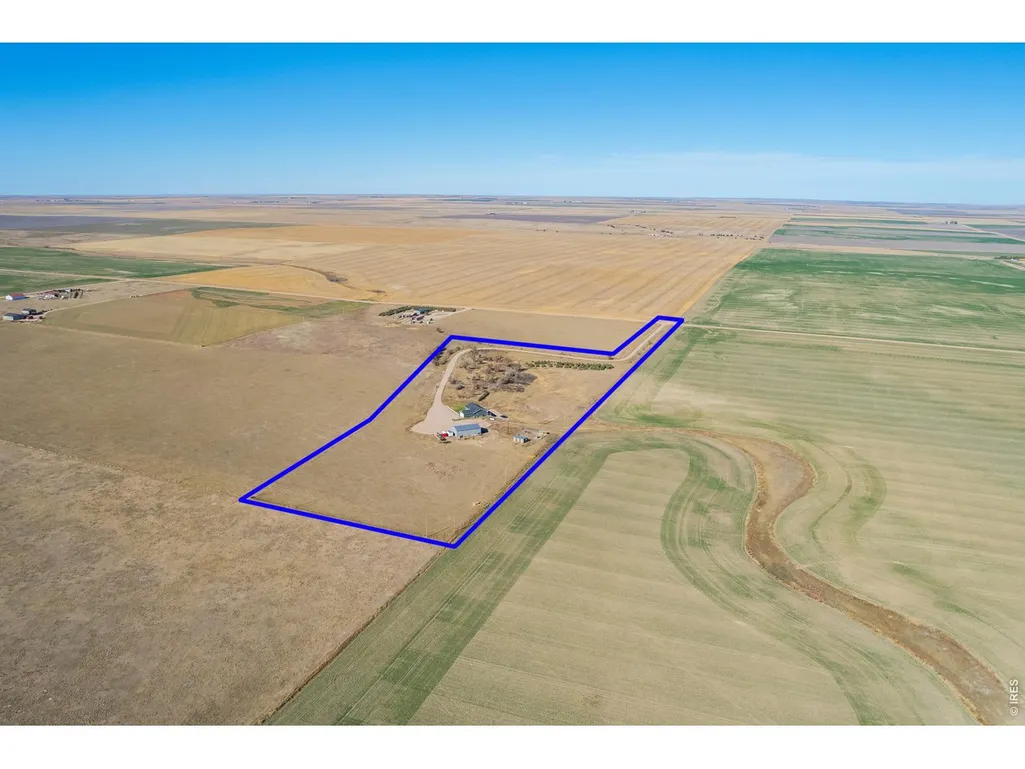
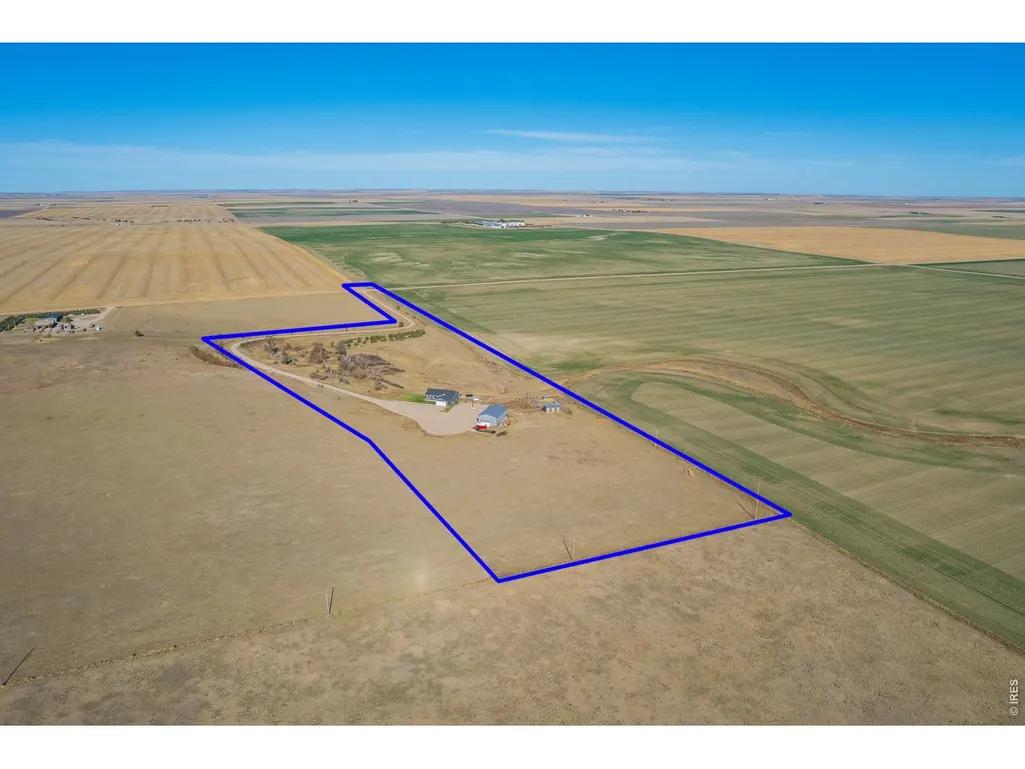
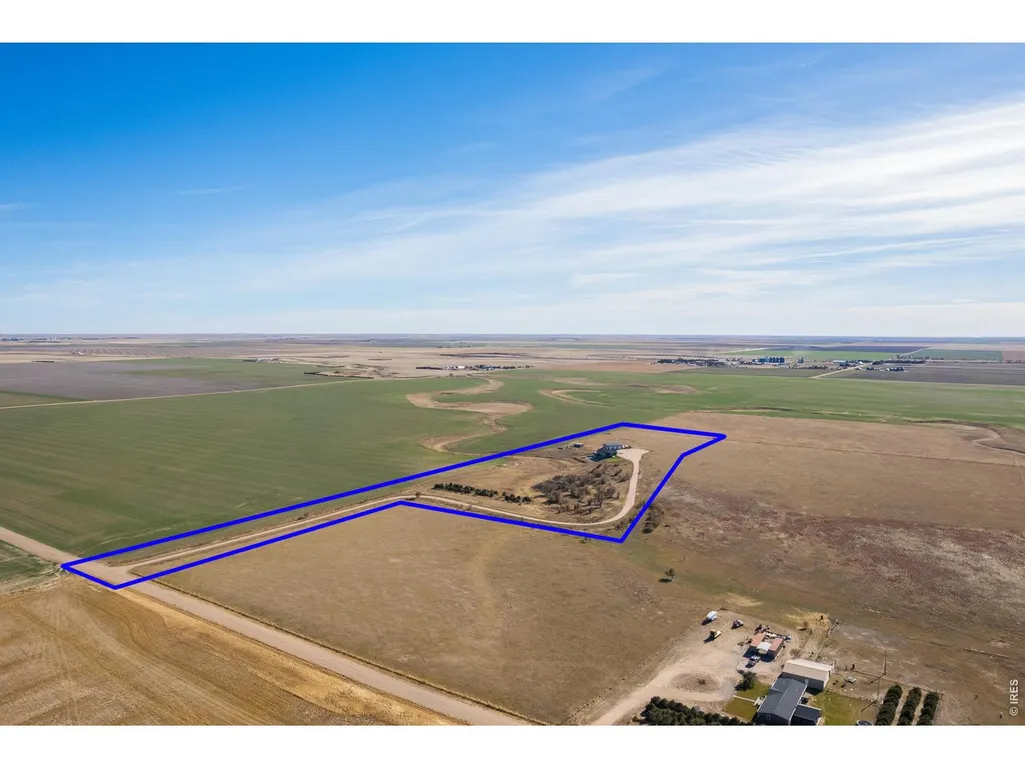
- Lot Size13.18 Acres
Data Source:
Information and Real Estate Services (IRES)
Property Description
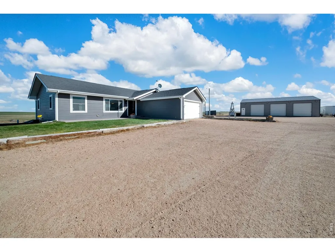
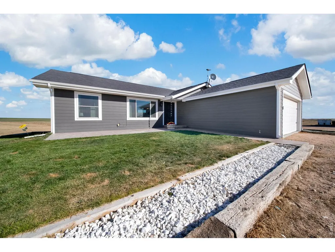
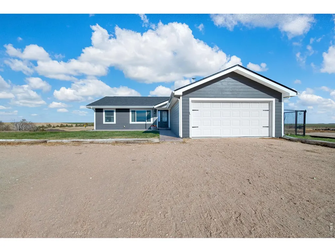
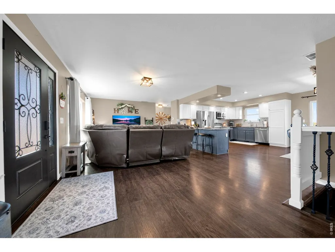
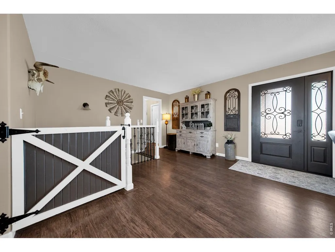
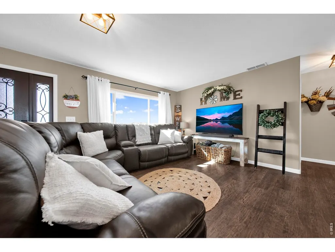
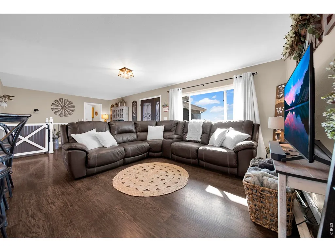
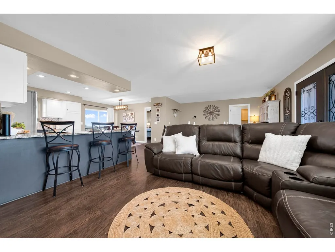
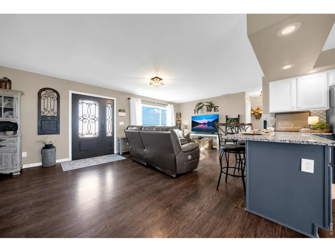
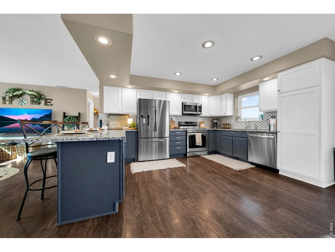
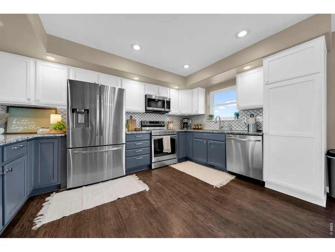
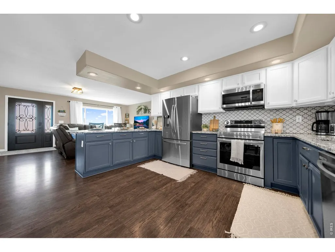
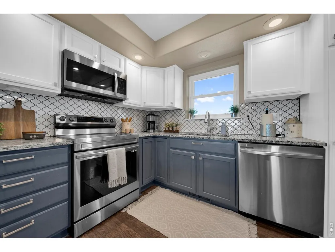
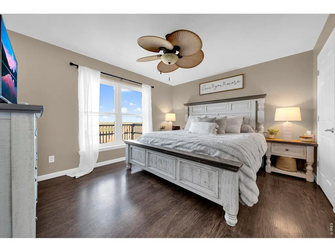
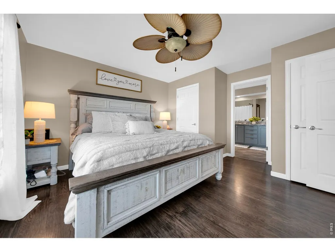
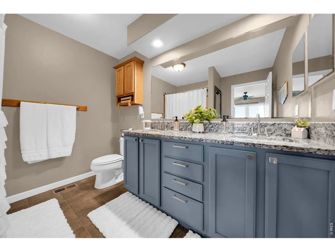
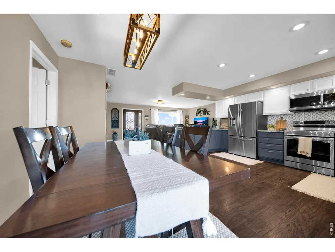
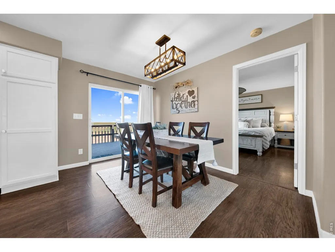
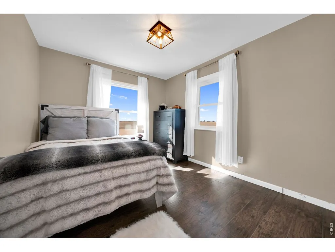
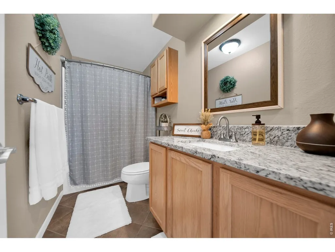
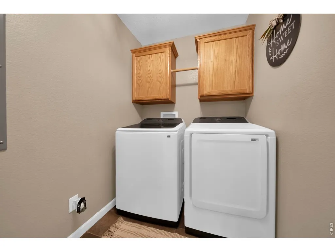
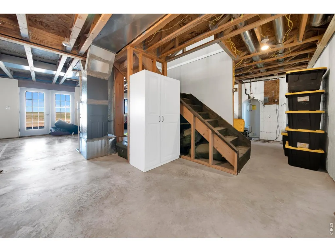
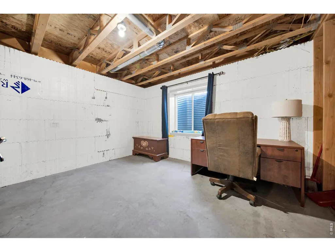
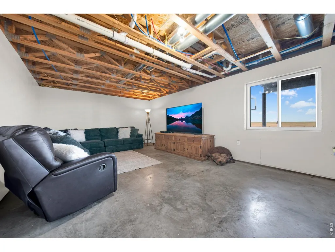
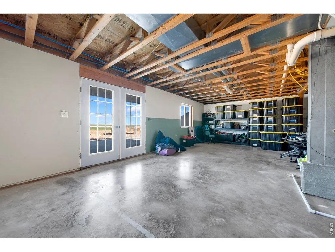
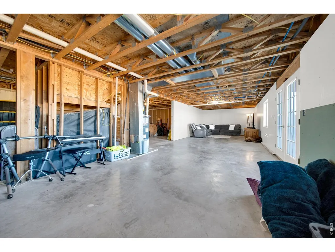
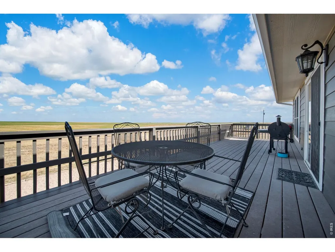
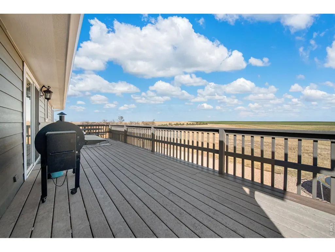
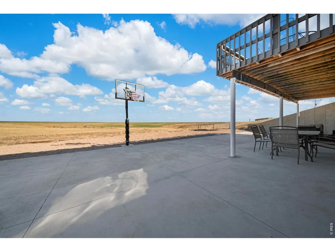
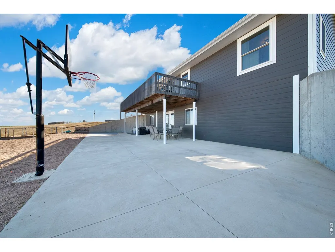
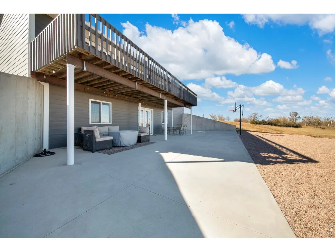
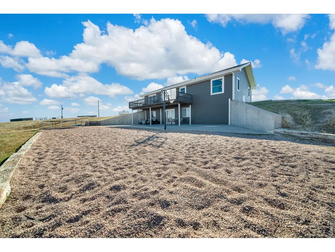
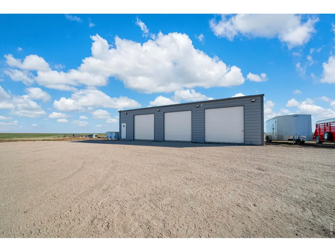
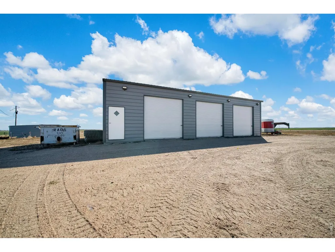
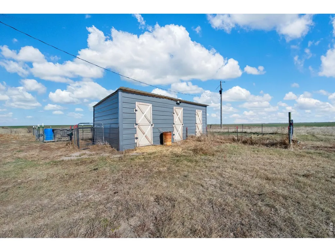
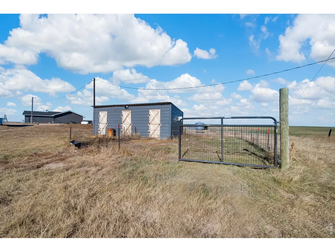
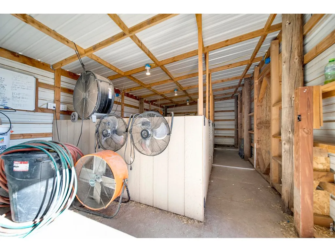
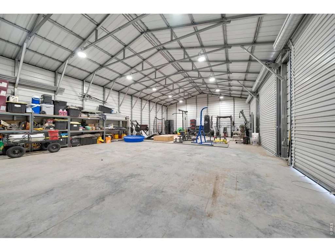
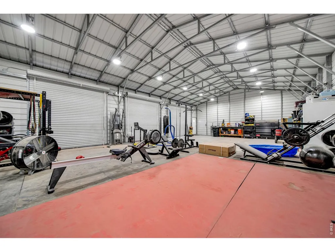
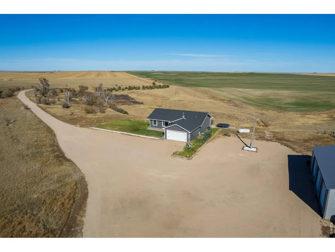
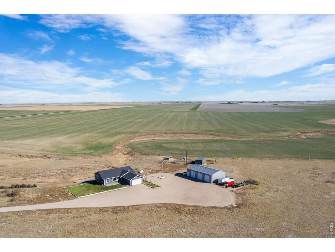
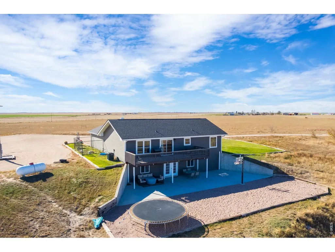
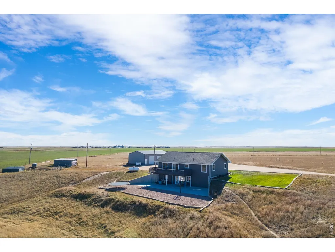
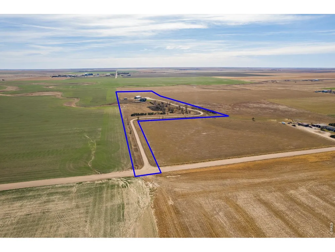
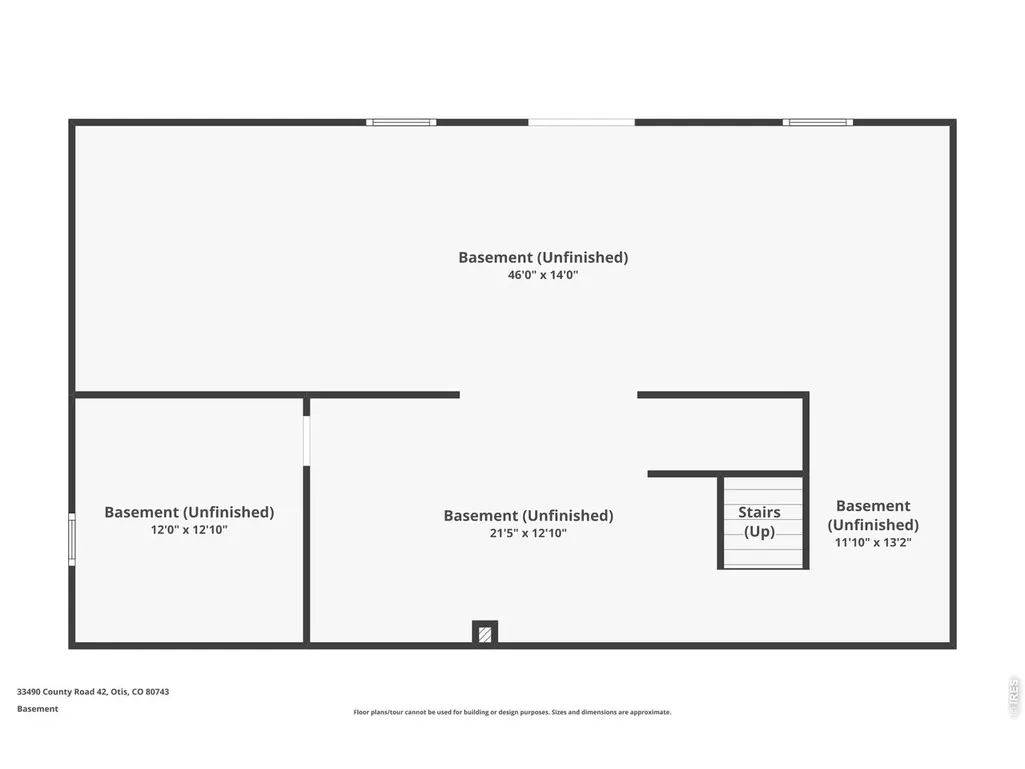
MOTIVATED SELLER!!! Discover this beautifully updated country home on 13.18 acres, offering breathtaking views of the plains in every direction. This property combines modern updates with peaceful rural living - truly an unbelievable opportunity where practically everything is new! Step inside to an open and inviting layout where the kitchen seamlessly connects to the dining area and living room - perfect for entertaining and family gatherings. The kitchen shines with granite countertops, stainless steel appliances, a farmhouse-style porcelain backsplash, and a deep stainless steel farmhouse sink. Both full bathrooms feature matching granite countertops, adding a cohesive touch of luxury throughout. Enjoy the comfort of new doors and hardware, recessed lighting, and updated light fixtures across the home. Off the kitchen and dining area, a large deck overlooks the property's expansive views, mature trees, and the picturesque tree line along the pasture. The unfinished basement offers endless potential - already framed for a bedroom and living area, with rough-in plumbing for a bathroom, egress windows, and walk-out access to a huge concrete patio featuring a basketball court and cozy sitting area. The xeriscaped yard with pea gravel is low-maintenance and perfect for a play area, trampoline, or even an above-ground pool. Recent updates in 2023/2024 include a new furnace and A/C, new exterior paint, new gutters, a new roof with Malarkey Legacy Class 4 impact resistant shingles, new metal roof on the shop, and all new windows upstairs. The 30x50 metal shop features a concrete floor, interior and exterior lighting, and full electrical service - ideal for hobbies, storage, or workspace. A custom small livestock barn also offers a concrete floor, lighting, and electrical. With pasture ground in both the front and back, this property provides flexibility for livestock, recreation, or simply enjoying wide-open space. Don't miss this one-of-a-kind property.
| Elementary School | Middle School | High School |
|---|---|---|
| Akron Elementary School | Akron Middle School | Akron High School |
| Price History | |
|---|---|
| 8/2/2026 | Listed $515,000 |
| 8/29/2026 | 3$500,000 |
General Features
| Living Area | 1392 |
|---|---|
| Heating | Forced Air |
| Cooling | Central Air |
| Utilities | Electricity Available,Propane |
| Roof | Composition |
| Appliances | Electric Range,Dishwasher,Refrigerator,Microwave,Disposal,Fire Alarm |
| Zoning | AG |
| Garage Spaces | 2 |
| Patio/Porch Features | Deck |
| Architectural Style | Modular Home |
| Security Features | Fire Alarm |
| Construction Materials | Frame |
| Year Built | 2004 |
| Electric | YW Electric |
| View | Plains View |
| Levels | One |
| Property Subtype | Mixed Use |
| Tax Year | 2025 |
| Parcel Number | 03103000242 |
| County | Washington |
| New Construction | No |
| Property Type | Residential |
| HOA | No |
| Subdivision Name | None |
| Possible Use | Single Family,Farm |
| Other Structures | Storage |
| Full Baths | 2 |
| Status | Active |
| Directions | From Platner head north on CR KK75. Turn right on CR 41 (East). Turn left on CR LL (North). Turn left on CR 42 (West). Driveway is half way between CR LL and CR LL on South side of CR 42. There is a |
| High School | Akron |
| City | Otis |
| Disclosures | Seller's Property Disclosure |
| High School District | Akron R-1 |
| MLS Area | Washington |
| Elementary School | Akron |
| Property Attached Y/N | No |
| Tax Annual Amount | 1532 |
| Middle/Junior High School | Akron |
| Virtual Tour | https://www.zillow.com/view-imx/c032a4c4-0baf-464c-b08d-3371d5a5d67f?setAttribution=mls&wl=true&initialViewType=pano&utm_source=dashboard |
| Standard Status | Active |
| Expected Active Date | 2026-08-02 |
| AttributionContact | 7202636079 |
Interior Features
| Interior Amenities | Eat-in Kitchen,Open Floorplan,Workshop,Pantry,Walk-In Closet(s),Washer/Dryer Hookup |
|---|---|
| Basement | Full,Unfinished,Sump Pump |
| Above Grade Finished Area | 1392 |
| Total Bedrooms | 3 |
| LivingAreaSource | Assessor |
| Total Baths | 2 |
Exterior Features
| Exterior Amenities | Sprinkler System |
|---|---|
| Fencing | Partial,Wire |
| Parking Features | Garage Door Opener,Attached |
| Lot Features | Level,Outbuildings,House/Lot Faces SW,Xeriscape |
| Water Source | Well |
| Lot Size Area | 574121 |
| Lot Size Acres | 13.18 |
| Road Surface Type | Dirt |
| Waterfront Y/N | No |
| Road Frontage Type | County Maintained |
| Horse Amenities | Horse(s) Allowed,Pasture,Tack Room |
| Irrigation Water Rights Y/N | No |
Amenities
- Foreclosure
- Views
- Short Sale
- New Construction
- Adult 55+
- Lease To Own
- No HOA Fees
- Furnished
- Primary On Main
- Air Conditioning
- Seller Finance
- Green
- Fixer Upper
- Horse
- Golf
- Fireplace
- Deck
- Garage
- Basement
- Pool
Property vs Single Family Average in 80743
Price
Taxes
Year Built
Visits
 Information deemed reliable but not guaranteed by the MLS. © 2026 Information and Real Estate Services, LLC.
Information source: Information and Real Estate Services, LLC. Provided for limited non-commercial use only under IRES Rules. © Copyright IRES.
The information being provided is for the consumers personal, non-commercial use and may not be used for any purpose other than to identify prospective properties consumer may be interested in purchasing.
The IRES, LLC Data on this
Information deemed reliable but not guaranteed by the MLS. © 2026 Information and Real Estate Services, LLC.
Information source: Information and Real Estate Services, LLC. Provided for limited non-commercial use only under IRES Rules. © Copyright IRES.
The information being provided is for the consumers personal, non-commercial use and may not be used for any purpose other than to identify prospective properties consumer may be interested in purchasing.
The IRES, LLC Data on this
 The real estate listing information and related content displayed on this site is provided exclusively for consumers� personal, non-commercial use and may not be used for any purpose other than to identify prospective properties consumers may be interested in purchasing. This information and related content is deemed reliable but is not guaranteed accurate by elevateMLS.
 IDX information is provided exclusively for personal, non-commercial use, and may not be used for any purpose other than to identify prospective properties consumers may be interested in purchasing. Information is deemed reliable but not guaranteed. Copyright © 2026 Vail Multi List, Inc. (VMLS)
The listing broker's offer of compensation is made only to participants of the MLS where the listing is filed.
IDX information is provided exclusively for personal, non-commercial use, and may not be used for any purpose other than to identify prospective properties consumers may be interested in purchasing. Information is deemed reliable but not guaranteed. Copyright © 2026 Vail Multi List, Inc. (VMLS)
The listing broker's offer of compensation is made only to participants of the MLS where the listing is filed.
 Pueblo Association of REALTORS®, Inc. All information deemed reliable but not guaranteed. All properties are subject to prior sale, change or withdrawal. Neither listing broker(s) or information provider(s) shall be responsible for any typographical errors, misinformation, misprints and shall be held totally harmless. Listing(s) information is provided for consumer's personal, non-commercial use and may not be used for any purpose other than to identify prospective properties consumers may be
 Information should be deemed reliable but not guaranteed, all representations are approximate, and individual verification is recommended. Copyright ©2026 All rights reserved.
