
Views
Address
6605 S Shields St, Fort Collins, CO
Price
$ 1,000,000
Property Attributes
- MLS#1066532
- TypeSingle Family
- Listing Status Active
- CountyLARIMER
- CityFort Collins
- AreaFort Collins
- NeighborhoodMountain Valley Acres
- Zip80526
- StyleLegal Conforming
- Year Built1974
- Price$ 1,000,000
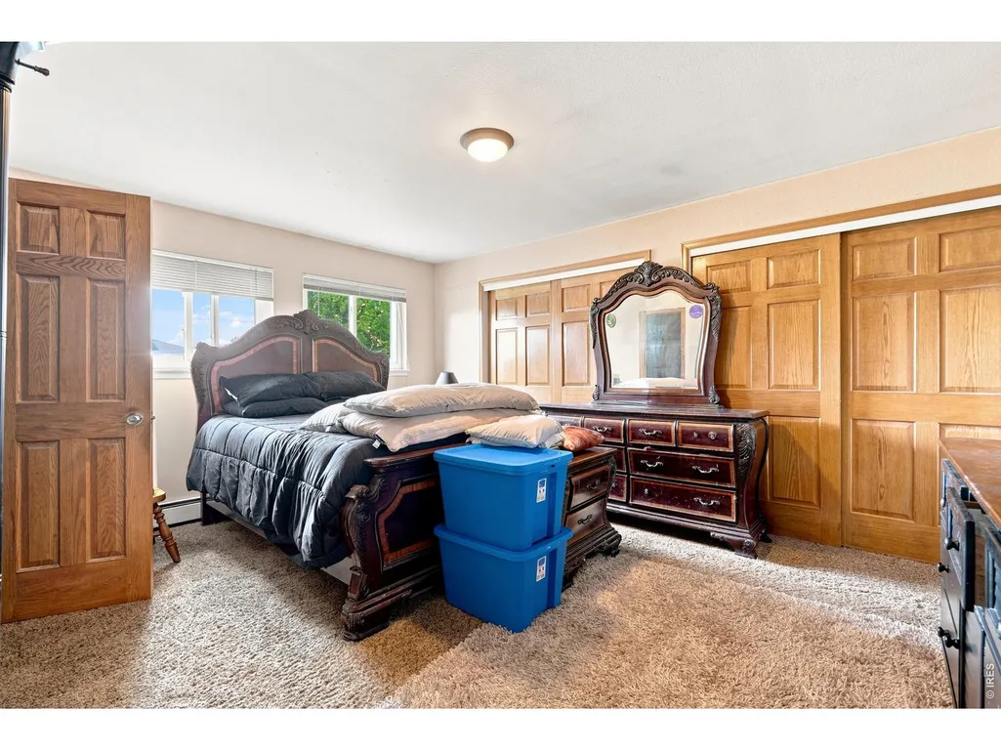
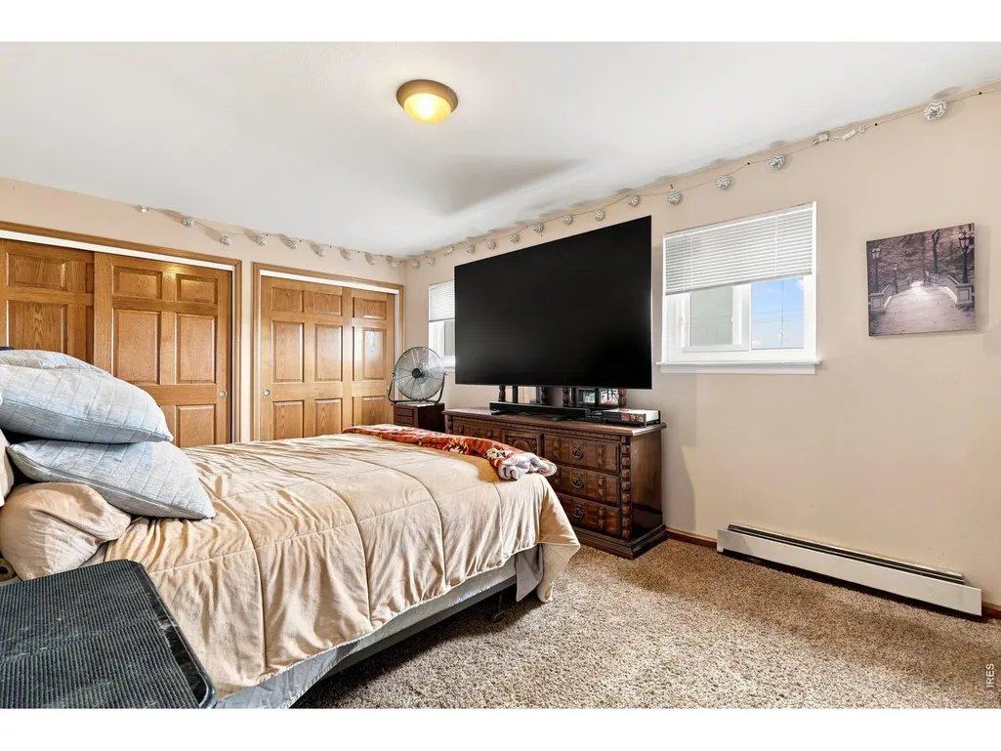
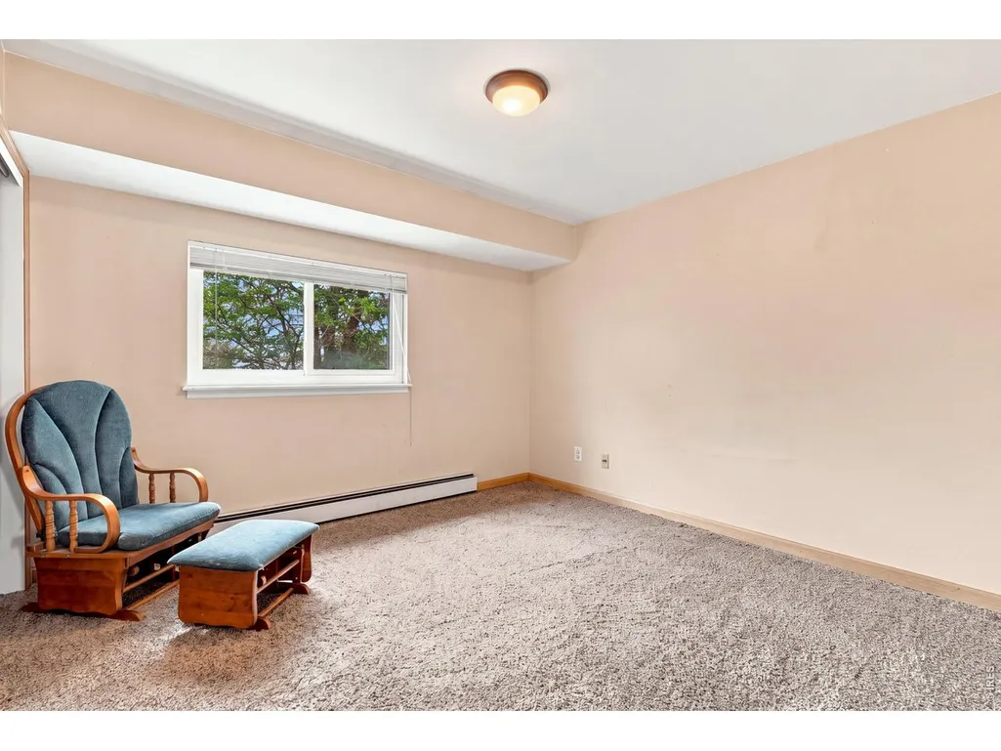
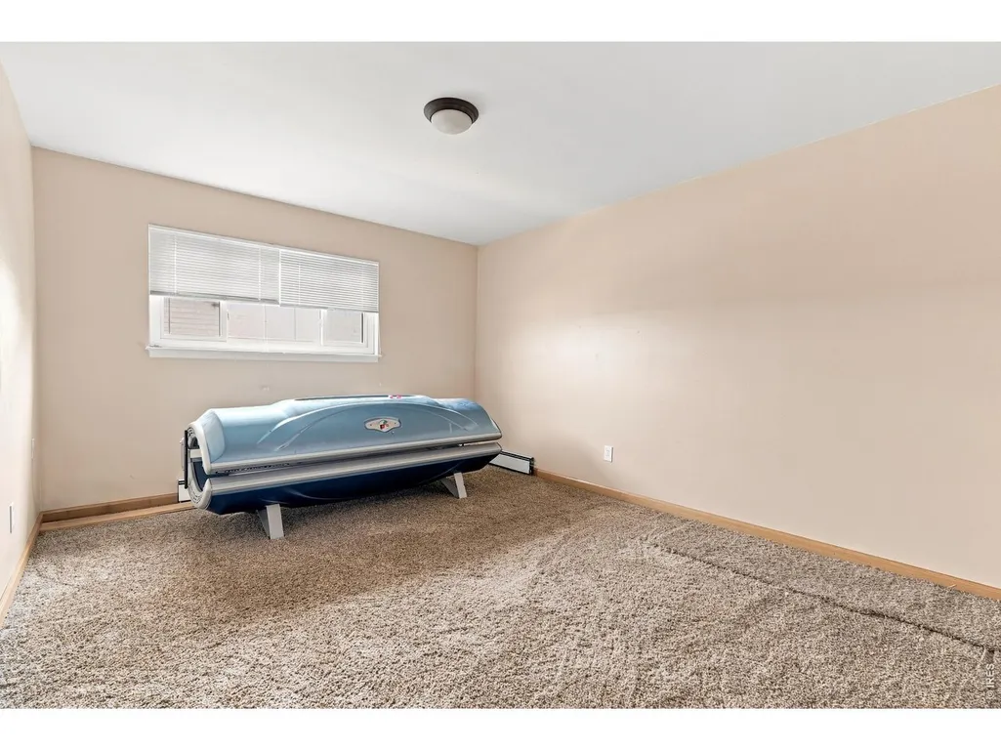
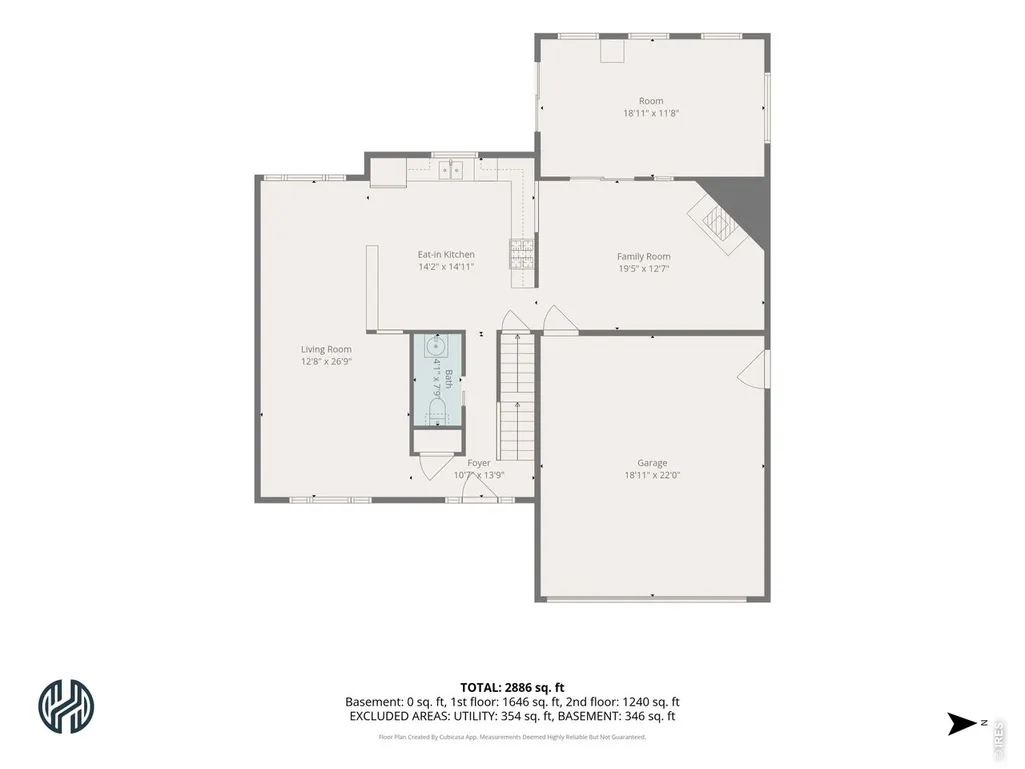
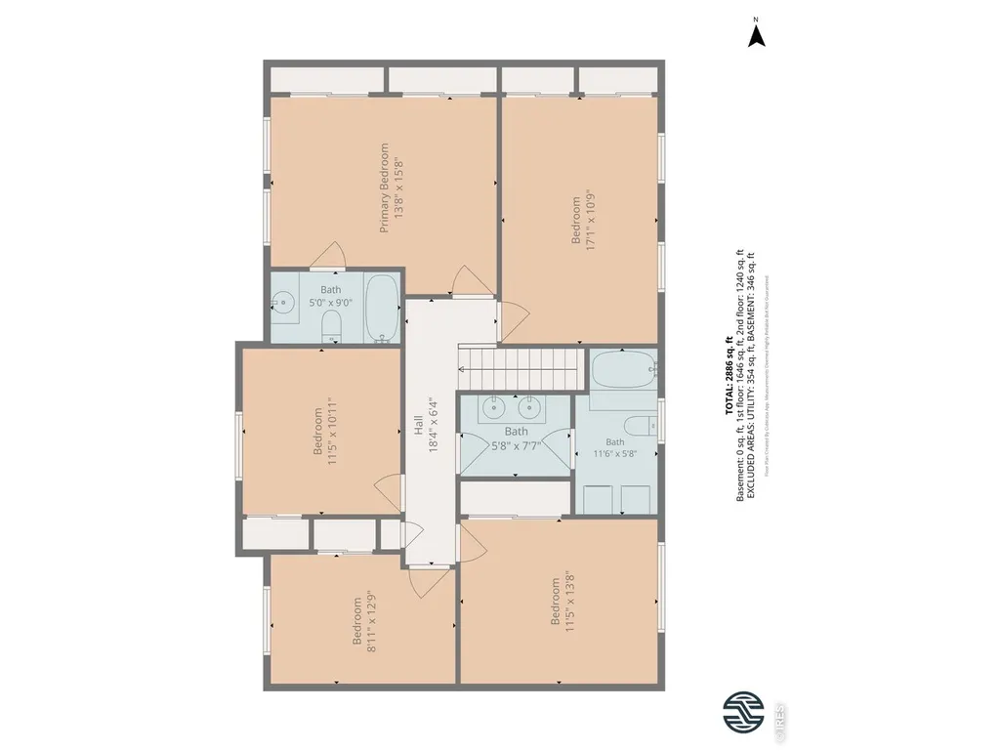
- Bedrooms5
- Full Bathrooms2
- Half Bathrooms1
- Sqr Footage2940
- Lot Size2.27 Acres
Data Source:
Information and Real Estate Services (IRES)
Property Description
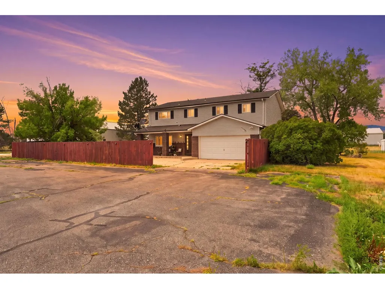
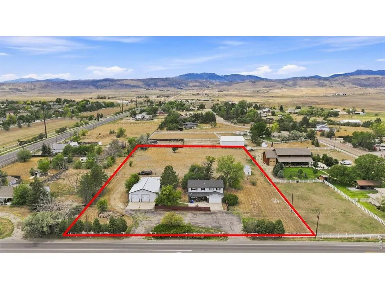
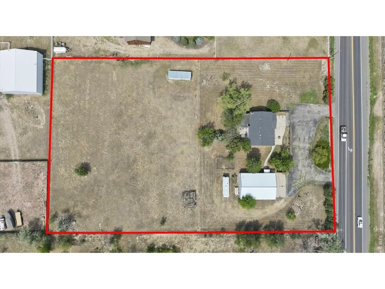
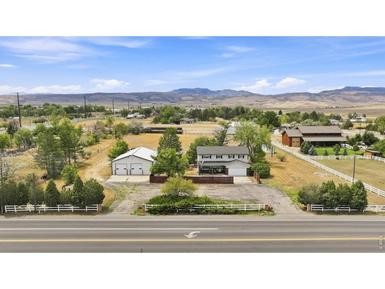
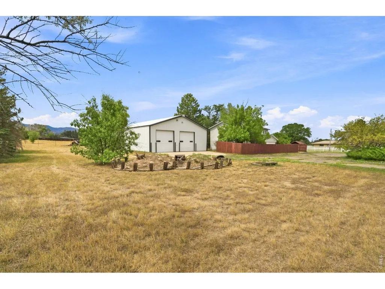
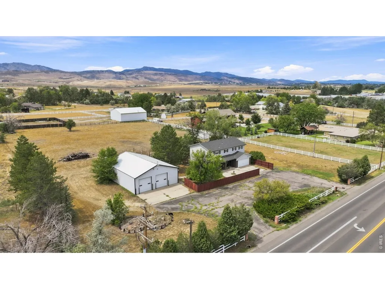
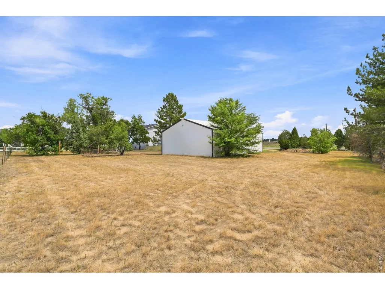
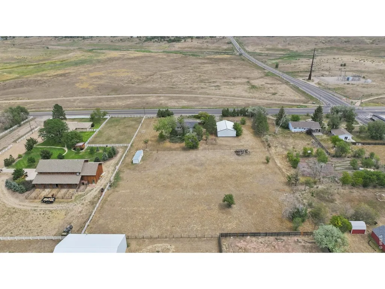
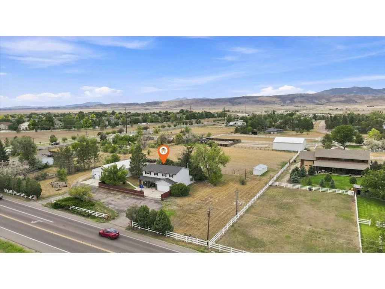
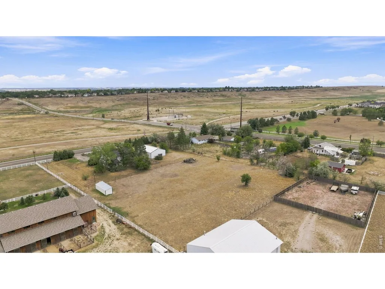
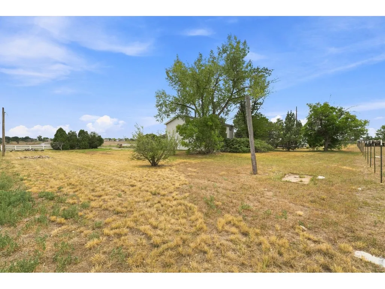
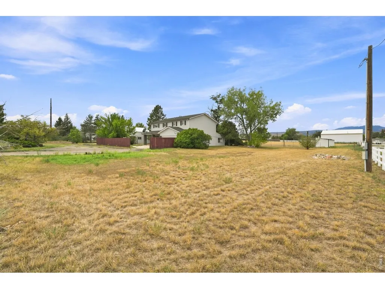
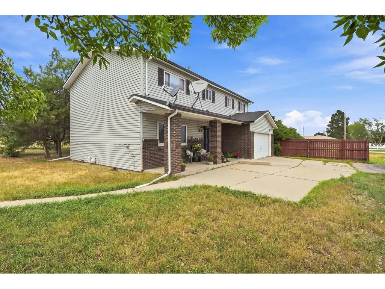
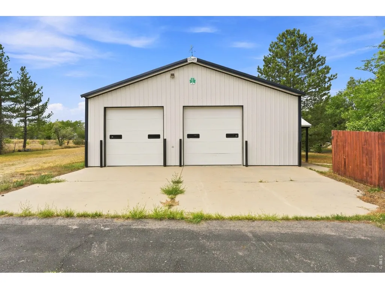
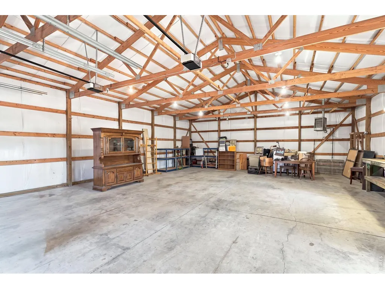
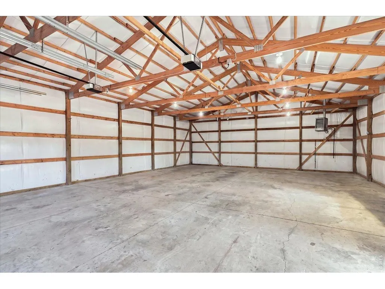
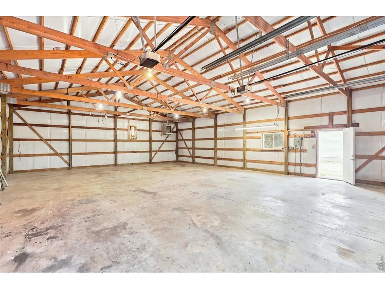
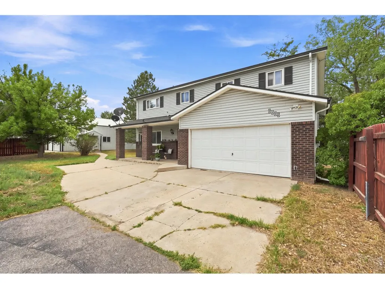
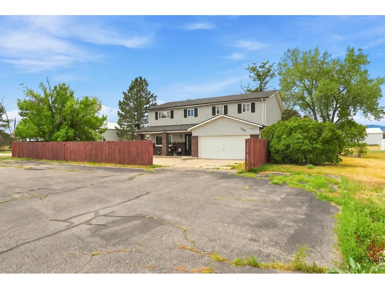
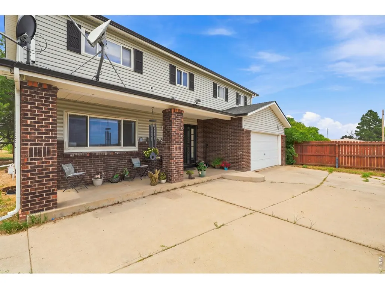
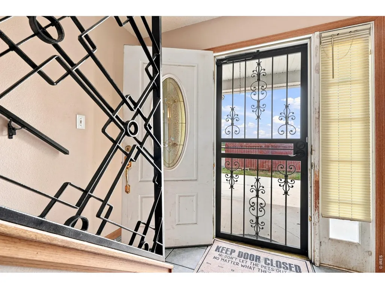
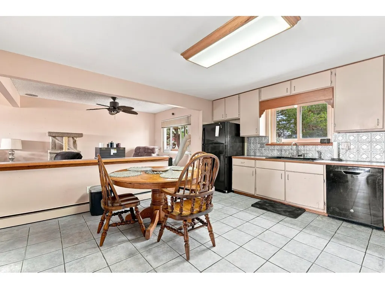
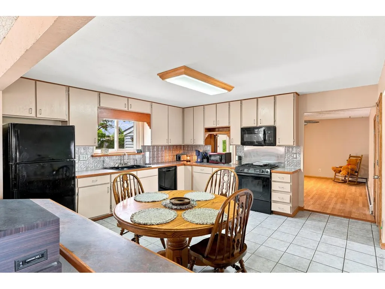
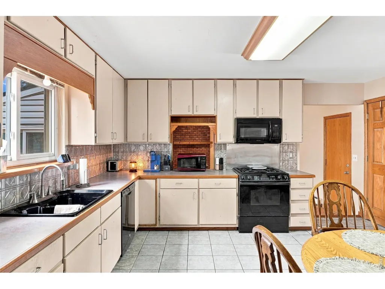
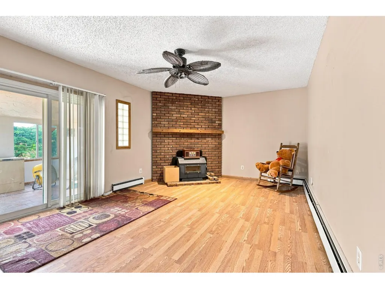
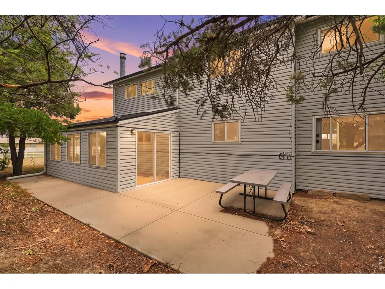
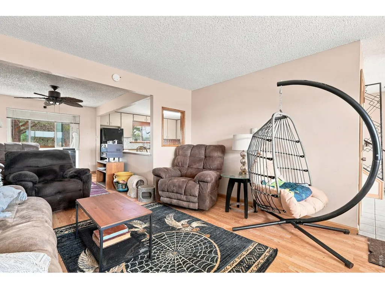
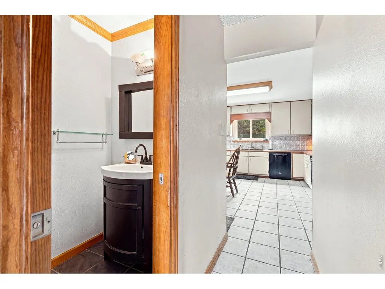
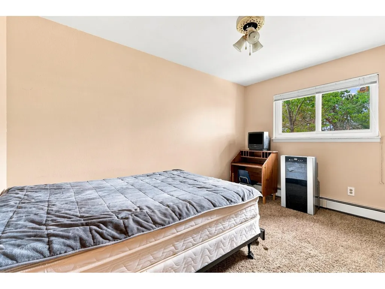
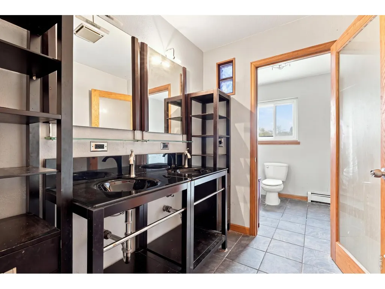
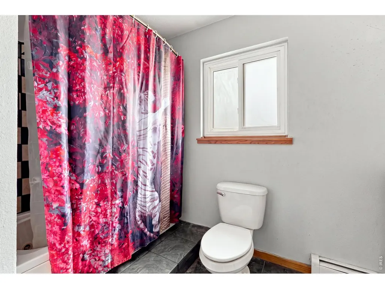
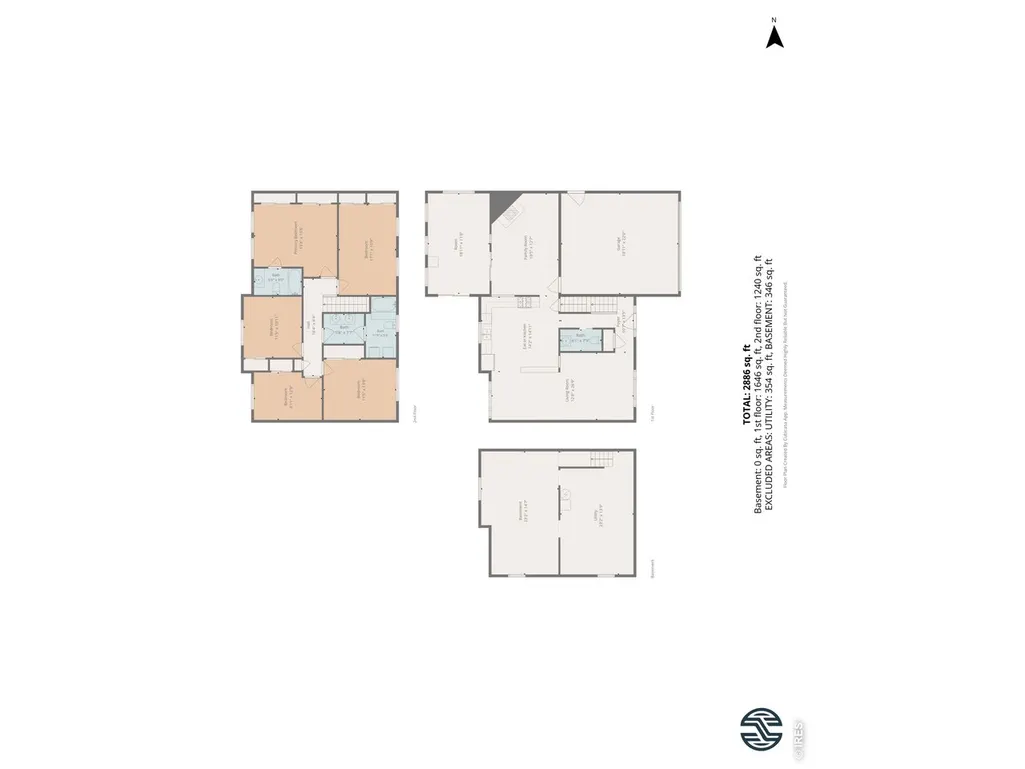
Offered at $1,000,000, a rare opportunity w/exceptional versatility, privacy, & long-term potential.Set on 2.27 acres w/Urban Estate zoning, this 5-bedroom,2.5-bathroom, 2,248 square foot home offers a unique combination of immediate livability & future development potential. The Urban Estate zone district is intended as a setting for low-density, large-lot housing - single-family homes, duplexes, and ADUs are permitted, along w/residential clusters that open the door to a cottage court or rowhouse configuration.Whether you're an investor, builder, or buyer w/vision, the possibilities here are compelling, including the potential to add 2 additional single-family building lots, subject to zoning & approval. For the buyer seeking a private acreage lifestyle, this comfortable home is paired w/beautiful foothill & mountain views to the west, a fenced rear pasture, & room to spreadout. The grounds provide the kind of space & setting that are becoming increasingly hard to find,making it ideal for those who value privacy, open land, & a more peaceful way of living. No HOA fees and no Metro taxes, Fort Collins/Loveland water, septic, Xcel Energy gas, & PoudreValley REA electric already in place. A standout feature is the 1,728 SF heated metal barn, complete w/concrete floor, perfect for equipment storage, hobbies, workshop use, agricultural needs, or your vision. With the 2.27 acres, views, & a functional outbuilding already in place, this property offers both practicality and promise.Directly across the street, Hazaleus Natural Area opens onto a quiet trail winding through open grassland, connecting walkers & cyclists from Fort Collins to Loveland. It's the kind of everyday outdoor access that's especially meaningful for families & anyone drawn to a slower,nature-centered pace of life. For more information on zoning details and approval process contact.
| Elementary School | Middle School | High School |
|---|---|---|
| Olander Elementary School | Blevins Middle School | Rocky Mountain High School |
| Price History | |
|---|---|
| 8/14/2026 | Listed $1,000,000 |
General Features
| Living Area | 2248 |
|---|---|
| Sewer | Septic Tank,Septic Field |
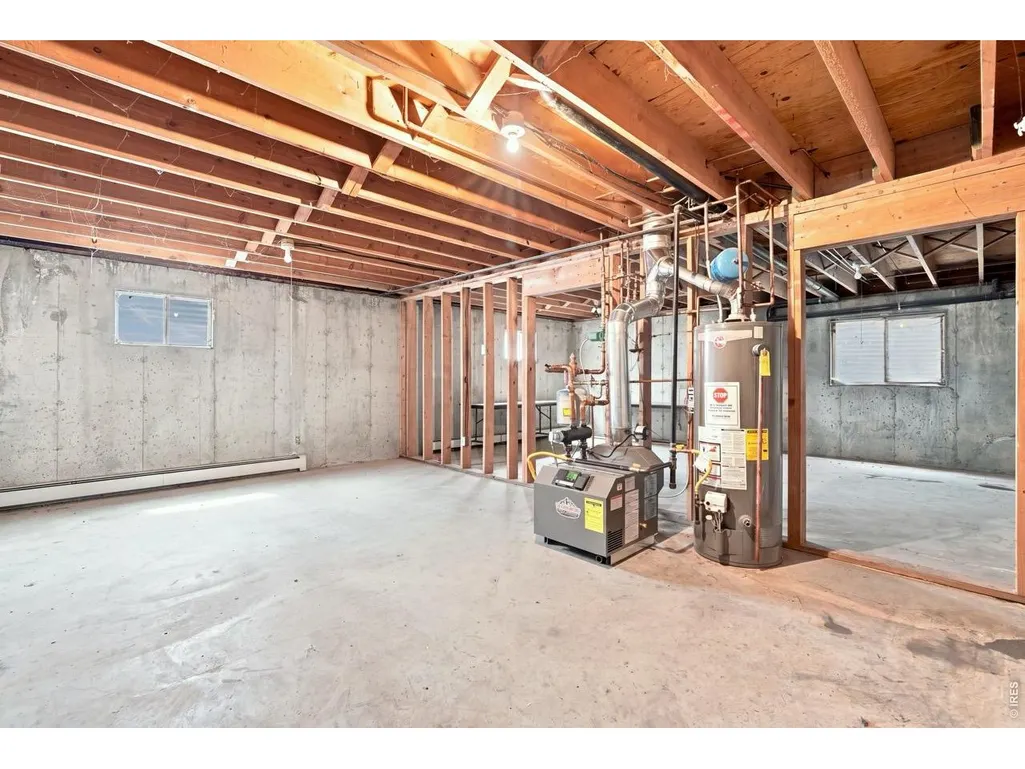
| Heating | Hot Water,Baseboard,Wood Stove,Ductless |
| Cooling | Wall/Window Unit(s),Ceiling Fan(s) |
| Utilities | Natural Gas Available,Electricity Available,Cable Available,Satellite Avail |
| Roof | Composition |
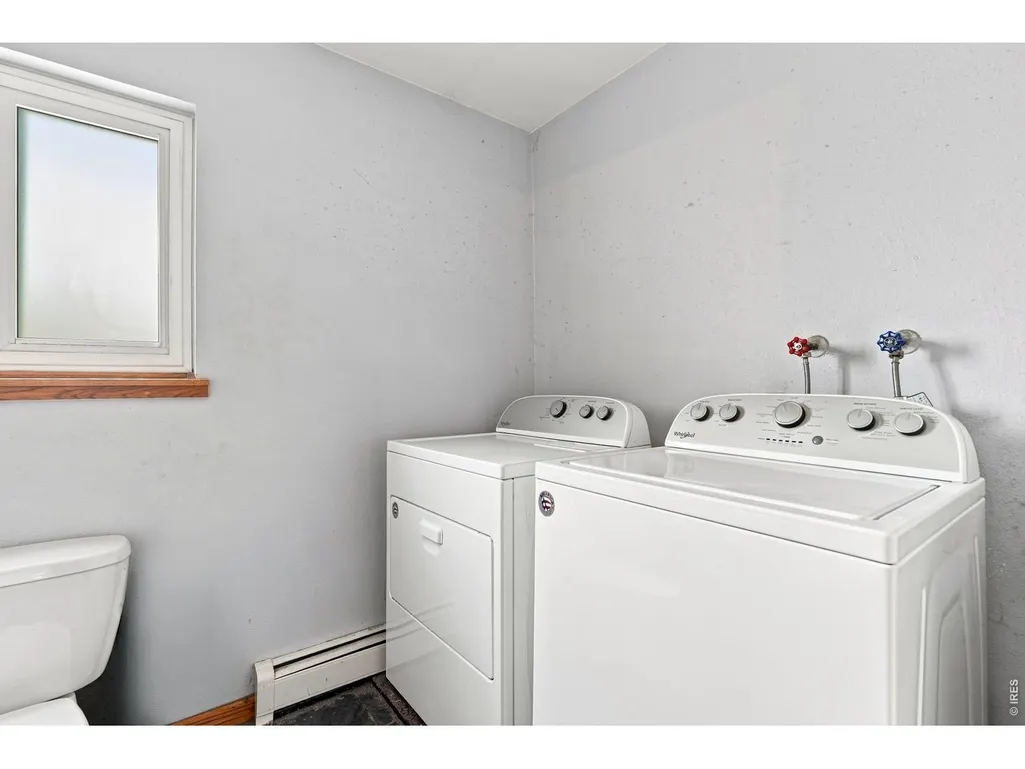
| Appliances | Gas Range,Dishwasher,Refrigerator,Washer,Dryer,Microwave,Disposal,Fire Alarm |
| Zoning | FA1 |
| Garage Spaces | 2 |
| Patio/Porch Features | Patio,Enclosed |
| Architectural Style | Legal Conforming |
| Construction Materials | Frame,Brick |
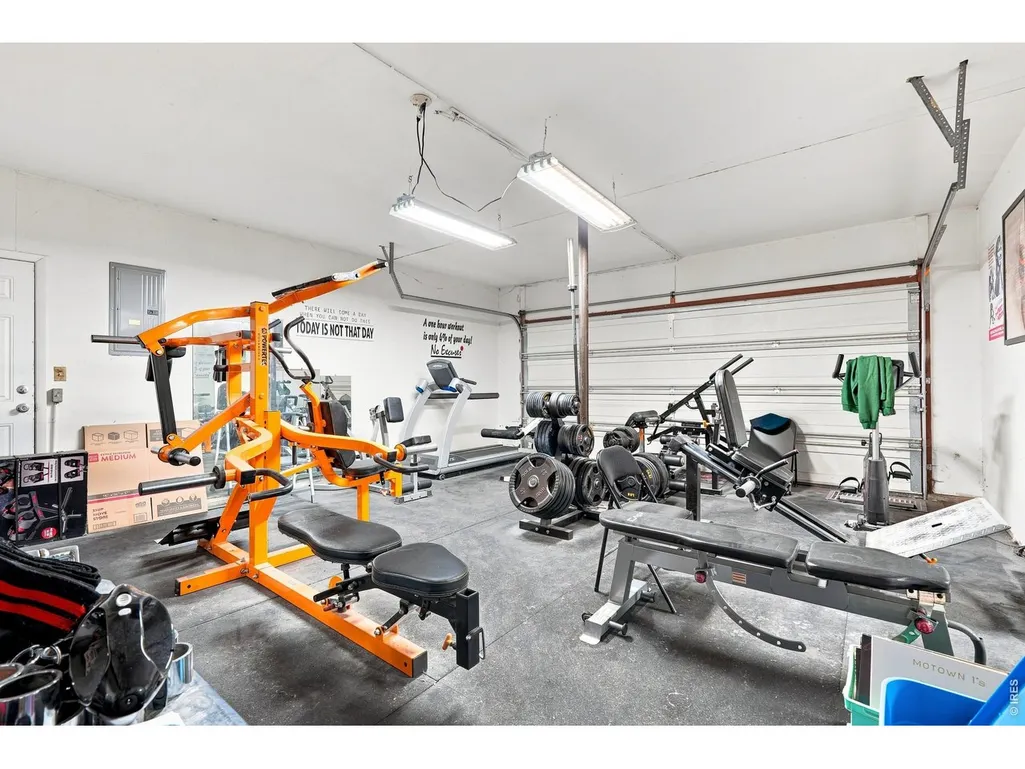
| Exclusions | Personal belongings in home and personal items stored in barn,patio furniture,front porch furniture,personal gym and workout equipment in garage. |
| Year Built | 1974 |
| Electric | Poudre Valley REA |
| View | Hills,Plains View |
| Levels | Two |
| Property Subtype | Mixed Use |
| Tax Year | 2025 |
| Parcel Number | R0201715 |
| Accessibility | Level Drive |
| County | Larimer |
| New Construction | No |
| Property Type | Residential |
| HOA | No |
| Energy Efficient | Doors |
| Subdivision Name | Mountain Valley Acres |
| Possible Use | Single Family,Farm |
| Other Structures | Storage |
| Full Baths | 1 |
| Status | Active |
| Directions | From Harmony St.,turn south on S. Shields St. approximately 2 miles,. The property is located on the west side of the street,just before the intersection with W. Trilby Rd. |
| High School | Rocky Mountain |
| City | Fort Collins |
| Disclosures | Seller's Property Disclosure |
| High School District | Poudre |
| MLS Area | Fort Collins |
| Spa Features | Bath |
| Elementary School | Olander |
| Property Attached Y/N | No |
| Tax Annual Amount | 4577.3 |
| Middle/Junior High School | Blevins |
| Virtual Tour | https://order.heliosrealestatemedia.com/6605-S-Shields-St |
| Standard Status | Active |
| Expected Active Date | 2026-08-14 |
| AttributionContact | 9705901832 |
Interior Features
| Interior Amenities | Eat-in Kitchen,Separate Dining Room,Natural Woodwork,Washer/Dryer Hookup,Sun Room |
|---|---|
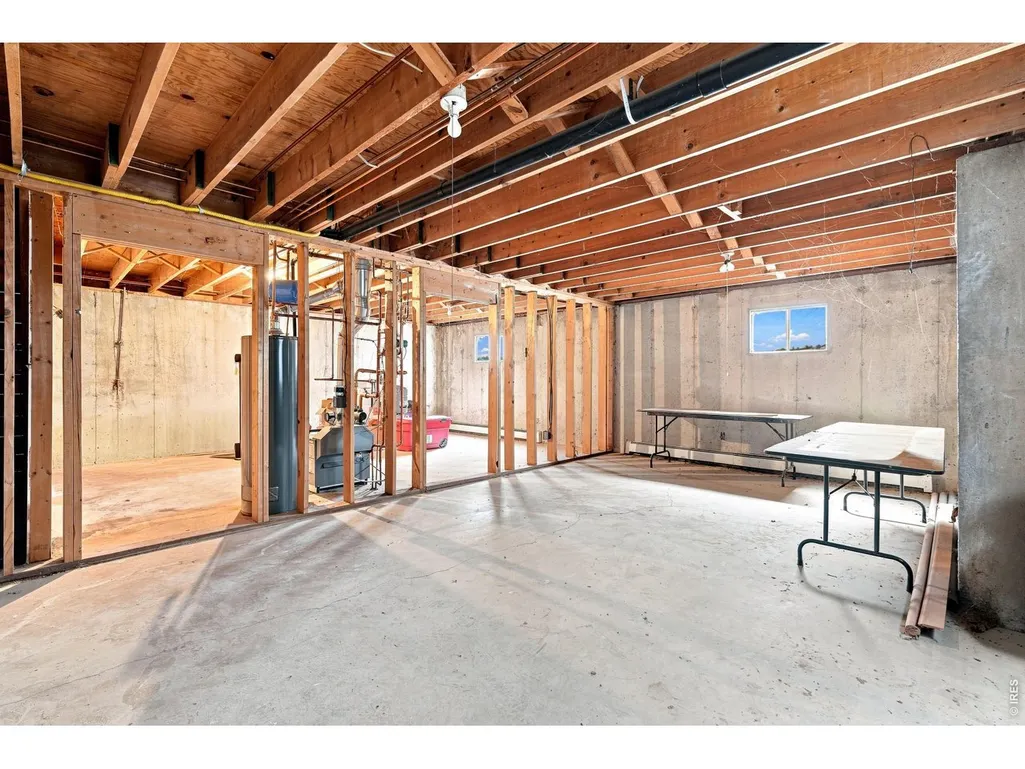
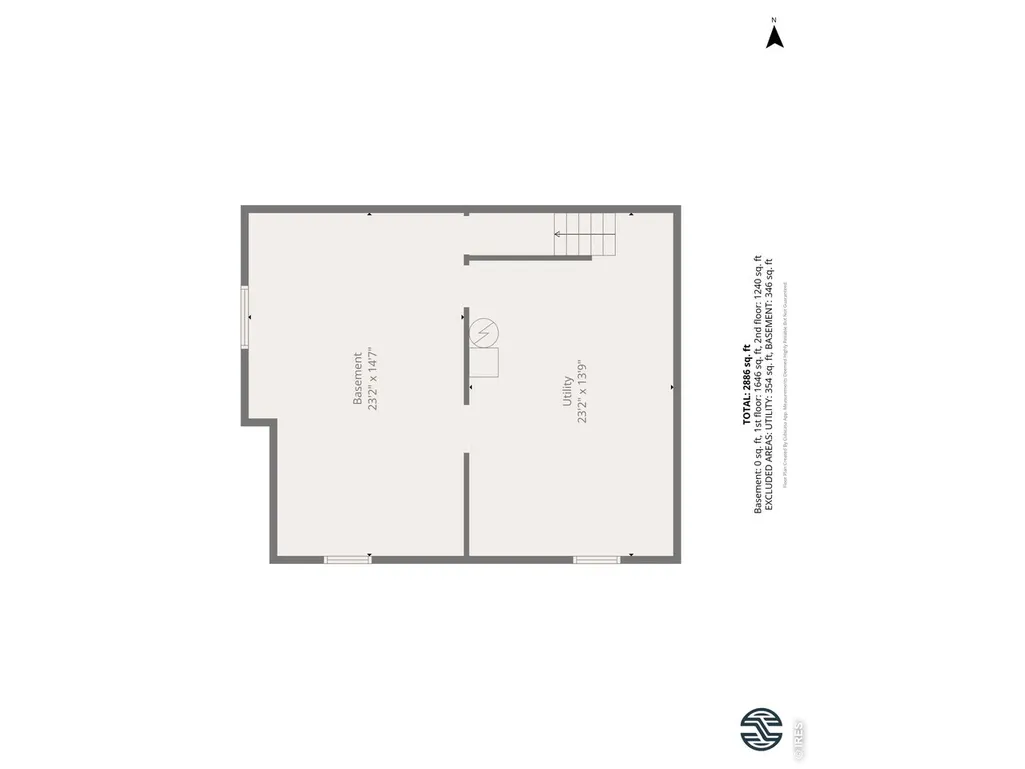
| Basement | Partial,Unfinished,Radon Unknown |
| Flooring | Wood |
| Fireplace Features | Family Room |
| Above Grade Finished Area | 2248 |
| Half Baths | 1 |
| 3/4 Baths | 1 |
| Total Bedrooms | 5 |
| LivingAreaSource | Appraiser |
| Total Baths | 3 |
Exterior Features
| Exterior Amenities | >8' Garage Door,Heated Garage |
|---|---|
| Fencing | Partial,Fenced,Wood,Metal |
| Parking Features | Garage Door Opener,Attached |
| Lot Features | Evergreen Trees,Deciduous Trees,Level,House Faces East,City Limits,Paved |
| Water Source | City |
| Lot Size Area | 98881 |
| Lot Size Acres | 2.27 |
| Road Surface Type | Asphalt |
| Waterfront Y/N | No |
| Road Frontage Type | City Street,County Maintained |
| Horse Amenities | Horse(s) Allowed,Pasture,Loafing Shed |
| Irrigation Water Rights Y/N | No |
Amenities
- Foreclosure
- Views
- Short Sale
- New Construction
- Adult 55+
- Lease To Own
- No HOA Fees
- Furnished
- Primary On Main
- Air Conditioning
- Seller Finance
- Green
- Fixer Upper
- Horse
- Golf
- Fireplace
- Deck
- Garage
- Basement
- Pool
Property vs Single Family Average in 80526
Price
Year Built
Visits
 Information deemed reliable but not guaranteed by the MLS. © 2026 Information and Real Estate Services, LLC.
Information source: Information and Real Estate Services, LLC. Provided for limited non-commercial use only under IRES Rules. © Copyright IRES.
The information being provided is for the consumers personal, non-commercial use and may not be used for any purpose other than to identify prospective properties consumer may be interested in purchasing.
The IRES, LLC Data on this
Information deemed reliable but not guaranteed by the MLS. © 2026 Information and Real Estate Services, LLC.
Information source: Information and Real Estate Services, LLC. Provided for limited non-commercial use only under IRES Rules. © Copyright IRES.
The information being provided is for the consumers personal, non-commercial use and may not be used for any purpose other than to identify prospective properties consumer may be interested in purchasing.
The IRES, LLC Data on this
 The real estate listing information and related content displayed on this site is provided exclusively for consumers� personal, non-commercial use and may not be used for any purpose other than to identify prospective properties consumers may be interested in purchasing. This information and related content is deemed reliable but is not guaranteed accurate by elevateMLS.
 IDX information is provided exclusively for personal, non-commercial use, and may not be used for any purpose other than to identify prospective properties consumers may be interested in purchasing. Information is deemed reliable but not guaranteed. Copyright © 2026 Vail Multi List, Inc. (VMLS)
The listing broker's offer of compensation is made only to participants of the MLS where the listing is filed.
IDX information is provided exclusively for personal, non-commercial use, and may not be used for any purpose other than to identify prospective properties consumers may be interested in purchasing. Information is deemed reliable but not guaranteed. Copyright © 2026 Vail Multi List, Inc. (VMLS)
The listing broker's offer of compensation is made only to participants of the MLS where the listing is filed.
 Pueblo Association of REALTORS®, Inc. All information deemed reliable but not guaranteed. All properties are subject to prior sale, change or withdrawal. Neither listing broker(s) or information provider(s) shall be responsible for any typographical errors, misinformation, misprints and shall be held totally harmless. Listing(s) information is provided for consumer's personal, non-commercial use and may not be used for any purpose other than to identify prospective properties consumers may be
 Information should be deemed reliable but not guaranteed, all representations are approximate, and individual verification is recommended. Copyright ©2026 All rights reserved.
