
Price Reduction - Views - Primary on Main
Address
3165 Stargazer Ct, Fort Collins, CO
Price
$ 2,049,000
Property Attributes
- MLS#1067071
- TypeSingle Family
- Listing Status Active
- CountyLARIMER
- CityFort Collins
- AreaFort Collins
- NeighborhoodUdy Sub
- Zip80521
- StyleContemporary
- Year Built2002
- Taxes$ 8209
- Price$ 2,049,000
- Bedrooms5
- Full Bathrooms3
- Half Bathrooms1
- Sqr Footage4500
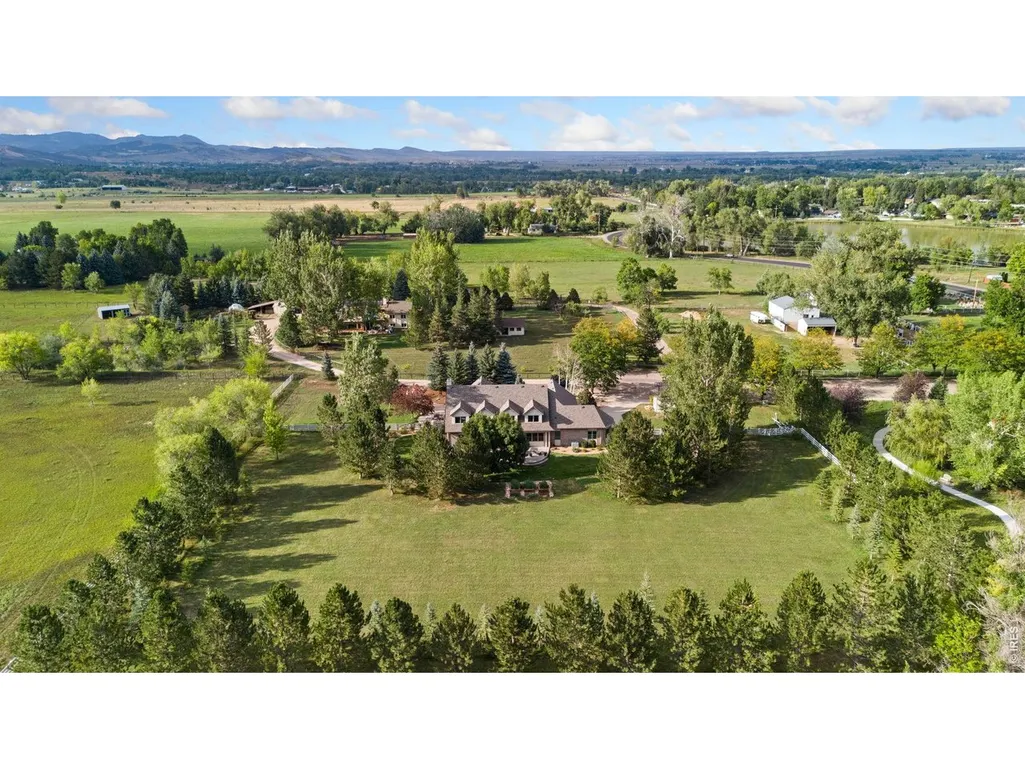
- Lot Size2.3 Acres
Data Source:
Information and Real Estate Services (IRES)
Property Description
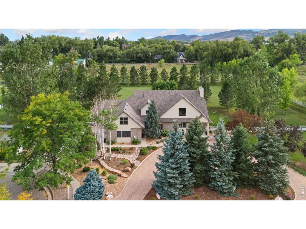
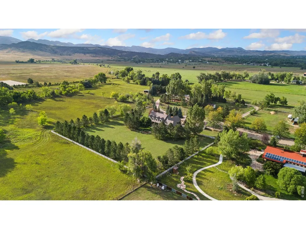
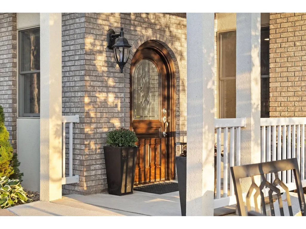
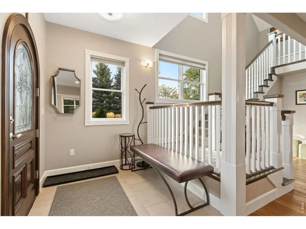
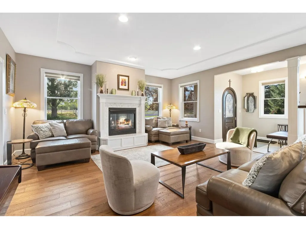
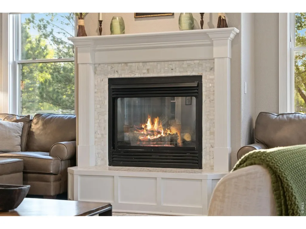
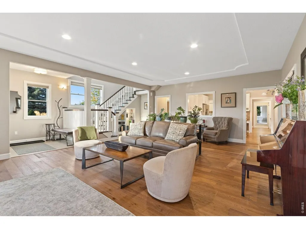
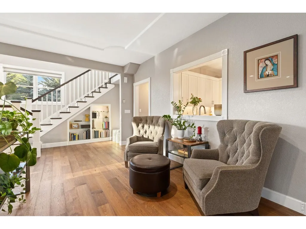
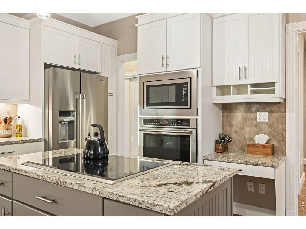
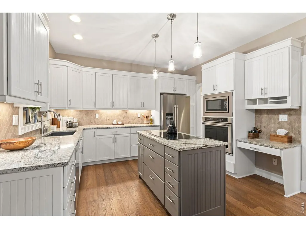
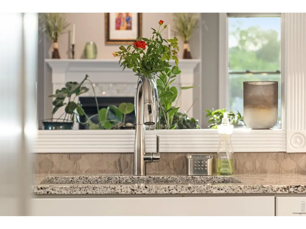
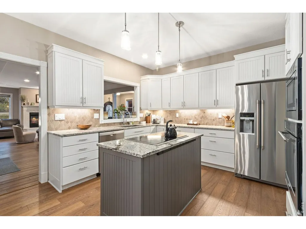
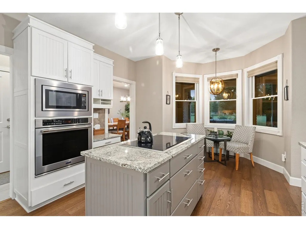
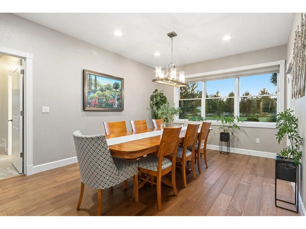
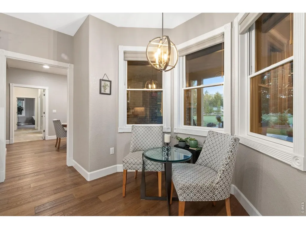
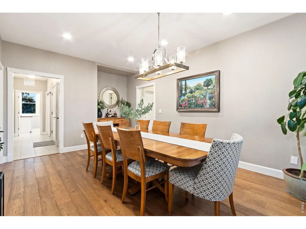
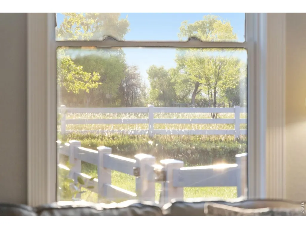
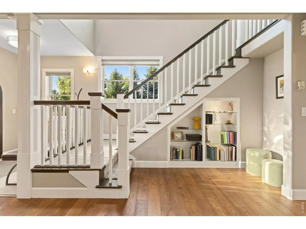
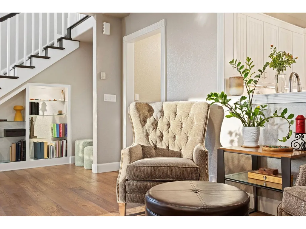
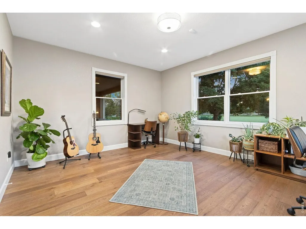
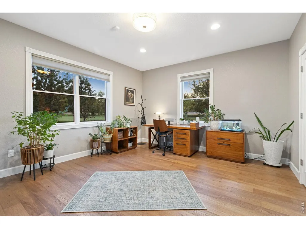
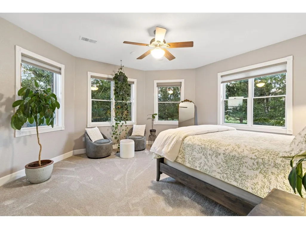
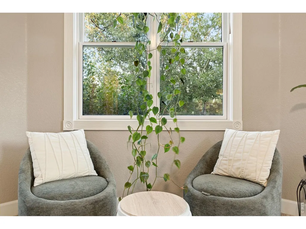
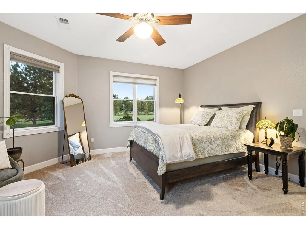
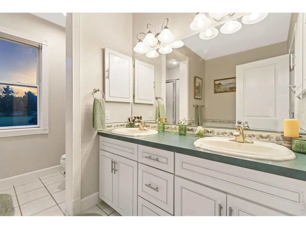
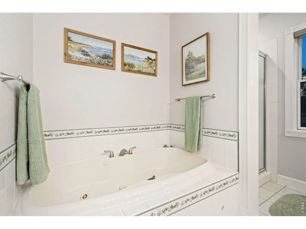
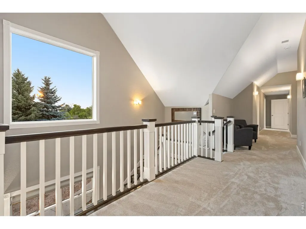
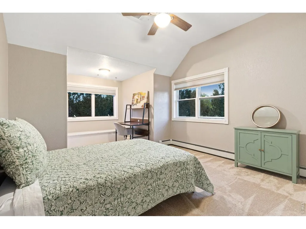
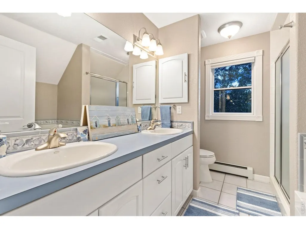
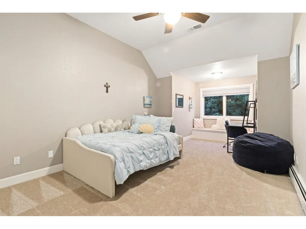
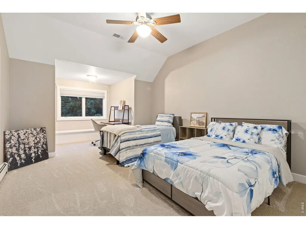
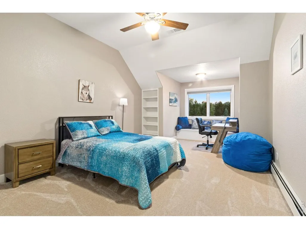
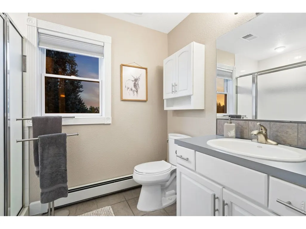
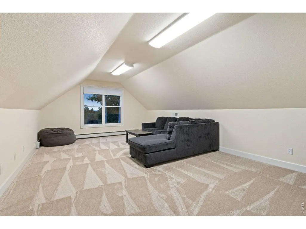
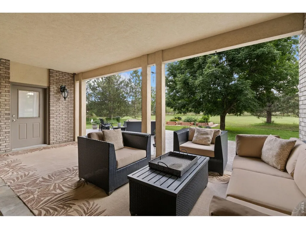
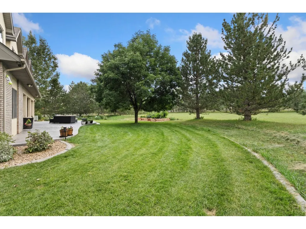
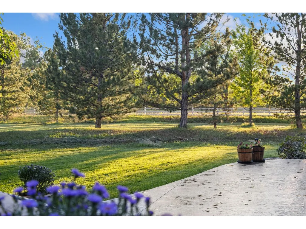
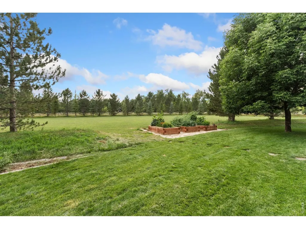
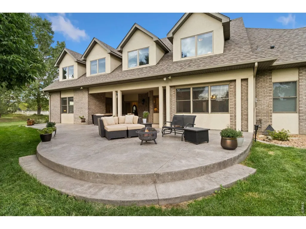
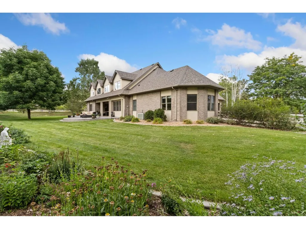
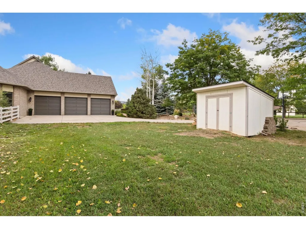
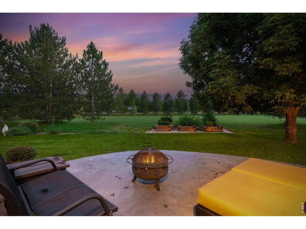
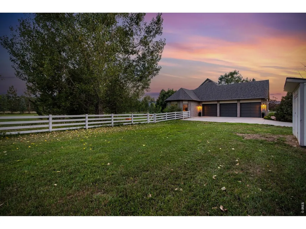
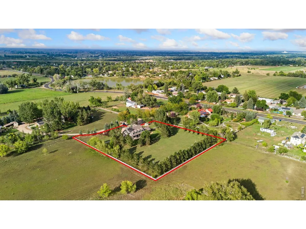
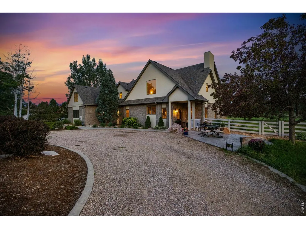
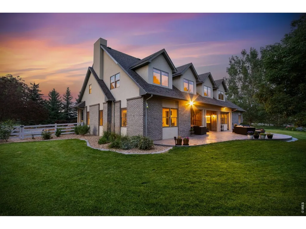
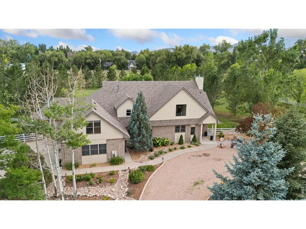
A truly magical property in Northwest Fort Collins. Nestled near the foothills and surrounded by beautiful acreages, this peaceful 2.3-acre retreat offers a rare combination of privacy, space, mature landscaping, and convenient access to Old Town Fort Collins. This updated home has approximately 4,500 square feet, five bedrooms and four baths, and offers room for everyone. Each floor is filled with an abundance of natural light and picturesque views. Every room is warm and welcoming. The inviting kitchen has stainless steel appliances, granite countertops and custom cabinetry. At the heart of the home is the living room with a large gas fireplace and west facing windows offering wonderful scenes of the surrounding wildlife. Tucked away for privacy is the primary suite with a five piece bath, walk-in closet, seating area, and windows overlooking your own oasis. A serene, main-level office provides the perfect workspace with foothills views and room for multiple desks. Brand-new roof, air conditioner, washer and dryer, and carpet. Engineered wood floors and in-floor heating add warmth and comfort to the main level. Much of the rest of the home and property was updated in 2021, including extensive landscaping and outdoor living spaces. Upstairs you will find four generously sized bedrooms, two bathrooms, and a large family room. This layout provides large living spaces while maintaining the comfortable, tranquil feeling that makes this property so special. The grounds are truly exceptional. More than 100 mature trees create a private, park-like setting, while established perennial gardens add beauty throughout the seasons. Bring your animals, no HOA and room for your horses. With the foothills as a backdrop and the feeling of an expansive country property, it's hard to believe you are less than 10 minutes from the conveniences & charm of Old Town. Motivated Seller, you don't want to miss it!
| Elementary School | Middle School | High School |
|---|---|---|
| Irish Elementary School | Lincoln Middle School | Poudre High School |
| Price History | |
|---|---|
| 8/23/2026 | Listed $2,400,000 |
| 9/4/2026 | 7$2,249,000 |
| 9/11/2026 | 9$2,049,000 |
General Features
| Living Area | 4500 |
|---|---|
| Sewer | Public Sewer |
| Heating | Hot Water,Baseboard,2 or more Heat Sources |
| Cooling | Central Air,Ceiling Fan(s) |
| Utilities | Natural Gas Available,Electricity Available,Cable Available,High Speed Avail |
| Roof | Composition |
| Appliances | Electric Range,Self Cleaning Oven,Dishwasher,Refrigerator,Washer,Dryer,Microwave,Disposal,Fire Alarm |
| Zoning | FA1 |
| Garage Spaces | 3 |
| Patio/Porch Features | Patio |
| Architectural Style | Contemporary |
| Security Features | Fire Alarm |
| Construction Materials | Frame,Brick,Stucco |
| Exclusions | Seller's personal property |
| Year Built | 2002 |
| Electric | Xcel |
| View | Hills |
| Levels | Two |
| Property Subtype | Single Family Residence |
| Tax Year | 2025 |
| Parcel Number | R1603192 |
| Accessibility | Main Floor Bath,Main Level Bedroom,Main Level Laundry |
| County | Larimer |
| New Construction | No |
| Property Type | Residential |
| HOA | No |
| Energy Efficient | Southern Exposure,Windows |
| Subdivision Name | Udy Sub |
| Possible Use | Single Family |
| Other Structures | Storage |
| Full Baths | 2 |
| Status | Active |
| High School | Poudre |
| City | Fort Collins |
| Disclosures | Seller's Property Disclosure |
| High School District | Poudre |
| MLS Area | Fort Collins |
| Spa Features | Bath |
| Elementary School | Irish |
| Property Attached Y/N | No |
| Tax Annual Amount | 8209 |
| Middle/Junior High School | Lincoln |
| Virtual Tour | https://properties.boxwoodphotos.com/videos/01a043f3-c7c6-716f-9802-e8560d1ae249 |
| Standard Status | Active |
| Expected Active Date | 2026-08-28 |
| AttributionContact | 9706914275 |
Interior Features
| Interior Amenities | Eat-in Kitchen,Separate Dining Room,Pantry,Wood Windows,Bay or Bow Window,Walk-In Closet(s),Washer/Dryer Hookup,Kitchen Island,High Ceilings |
|---|---|
| Basement | None |
| Flooring | Wood |
| Fireplace Features | Gas |
| Window Features | Window Coverings |
| Above Grade Finished Area | 4500 |
| Half Baths | 1 |
| 3/4 Baths | 1 |
| Laundry Features | Sink |
| Total Bedrooms | 5 |
| LivingAreaSource | Other |
| Total Baths | 4 |
Exterior Features
| Exterior Amenities | Sprinkler System,Oversized Garage |
|---|---|
| Fencing | Fenced,Vinyl |
| Parking Features | Garage Door Opener,RV Access/Parking,Attached |
| Lot Features | Cul-De-Sac,Paved,Gutters,Sidewalks |
| Water Source | City |
| Lot Size Area | 100001 |
| Lot Size Acres | 2.3 |
| Road Surface Type | Gravel,Asphalt |
| Waterfront Y/N | No |
| Door Features | French Doors |
| Road Frontage Type | Priv Rd up to County Standards |
| Horse Amenities | Horse(s) Allowed |
| Irrigation Water Rights Y/N | No |
Amenities
- Foreclosure
- Views
- Short Sale
- New Construction
- Adult 55+
- Lease To Own
- No HOA Fees
- Furnished
- Primary On Main
- Air Conditioning
- Seller Finance
- Green
- Fixer Upper
- Horse
- Golf
- Fireplace
- Deck
- Garage
- Basement
- Pool
Property vs Single Family Average in 80521
Price
Taxes
Year Built
Visits
 Information deemed reliable but not guaranteed by the MLS. © 2026 Information and Real Estate Services, LLC.
Information source: Information and Real Estate Services, LLC. Provided for limited non-commercial use only under IRES Rules. © Copyright IRES.
The information being provided is for the consumers personal, non-commercial use and may not be used for any purpose other than to identify prospective properties consumer may be interested in purchasing.
The IRES, LLC Data on this
Information deemed reliable but not guaranteed by the MLS. © 2026 Information and Real Estate Services, LLC.
Information source: Information and Real Estate Services, LLC. Provided for limited non-commercial use only under IRES Rules. © Copyright IRES.
The information being provided is for the consumers personal, non-commercial use and may not be used for any purpose other than to identify prospective properties consumer may be interested in purchasing.
The IRES, LLC Data on this
 The real estate listing information and related content displayed on this site is provided exclusively for consumers� personal, non-commercial use and may not be used for any purpose other than to identify prospective properties consumers may be interested in purchasing. This information and related content is deemed reliable but is not guaranteed accurate by elevateMLS.
 IDX information is provided exclusively for personal, non-commercial use, and may not be used for any purpose other than to identify prospective properties consumers may be interested in purchasing. Information is deemed reliable but not guaranteed. Copyright © 2026 Vail Multi List, Inc. (VMLS)
The listing broker's offer of compensation is made only to participants of the MLS where the listing is filed.
IDX information is provided exclusively for personal, non-commercial use, and may not be used for any purpose other than to identify prospective properties consumers may be interested in purchasing. Information is deemed reliable but not guaranteed. Copyright © 2026 Vail Multi List, Inc. (VMLS)
The listing broker's offer of compensation is made only to participants of the MLS where the listing is filed.
 Pueblo Association of REALTORS®, Inc. All information deemed reliable but not guaranteed. All properties are subject to prior sale, change or withdrawal. Neither listing broker(s) or information provider(s) shall be responsible for any typographical errors, misinformation, misprints and shall be held totally harmless. Listing(s) information is provided for consumer's personal, non-commercial use and may not be used for any purpose other than to identify prospective properties consumers may be
 Information should be deemed reliable but not guaranteed, all representations are approximate, and individual verification is recommended. Copyright ©2026 All rights reserved.
