
Price Reduction - Primary on Main
Address
404 Baylor St, Fort Collins, CO
Price
$ 680,000
Property Attributes
- MLS#1067347
- TypeSingle Family
- Listing Status Active
- CountyLARIMER
- CityFort Collins
- AreaFort Collins
- NeighborhoodSouth College Heights
- Zip80525
- StyleSingle Family Residence
- Year Built1964
- Taxes$ 3371
- Price$ 680,000
- Bedrooms4
- Full Bathrooms2
- Half Bathrooms0
- Sqr Footage2184
- Lot Size0.19 Acres
Data Source:
Information and Real Estate Services (IRES)
Property Description
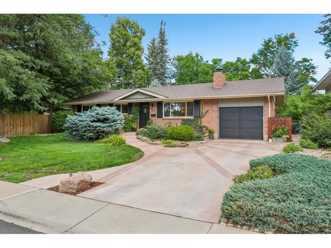
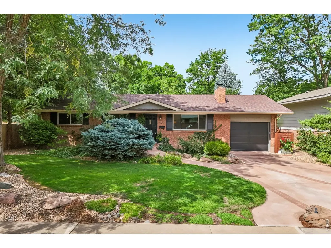
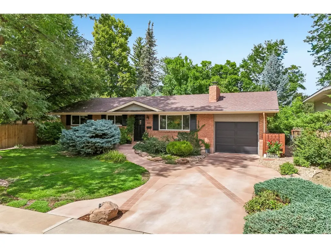
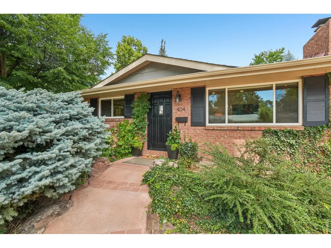
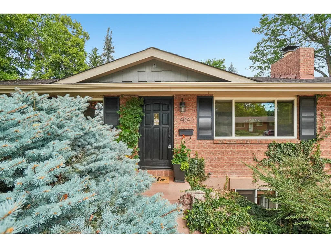
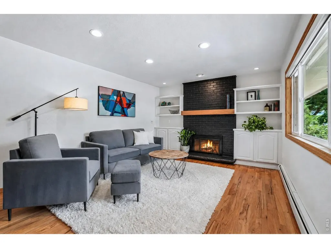
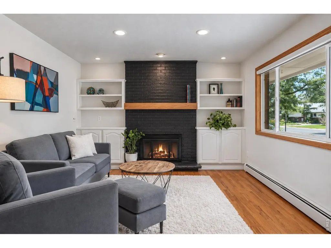
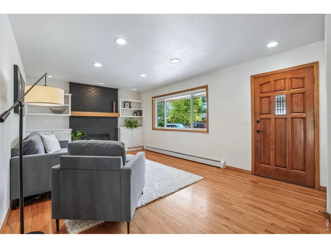
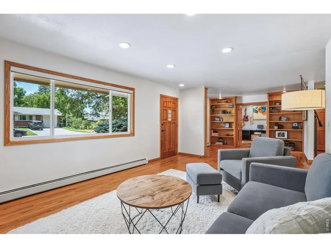
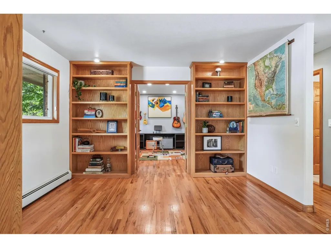
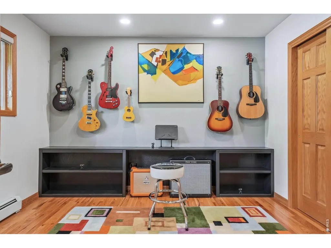
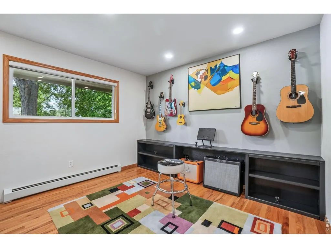
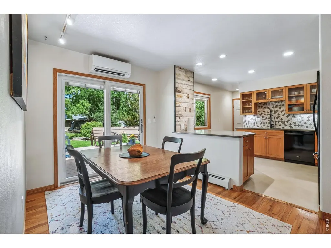
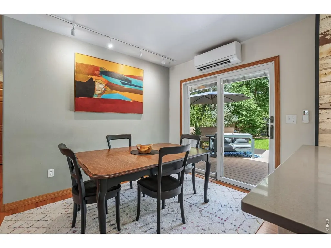
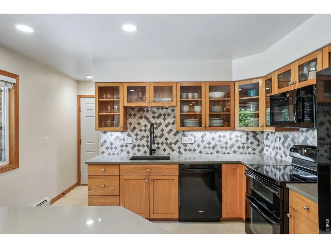
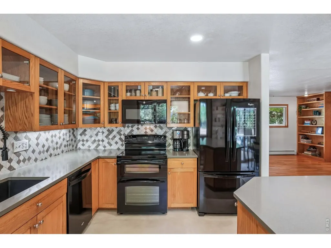
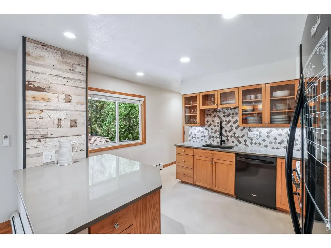
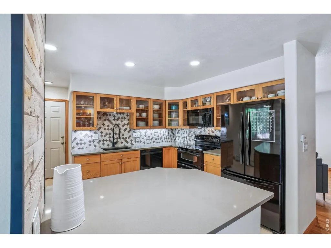
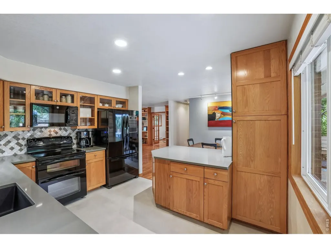
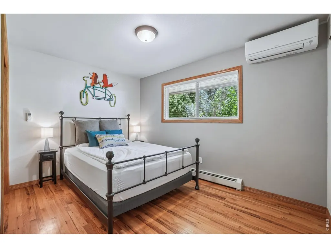
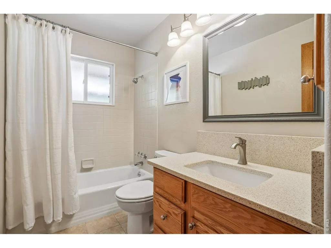
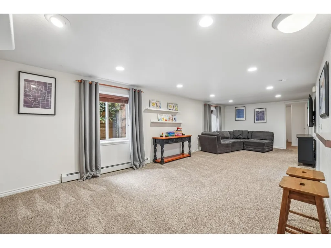
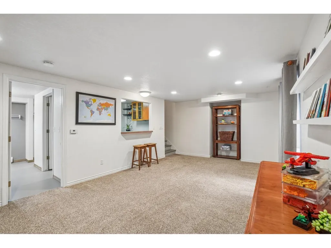
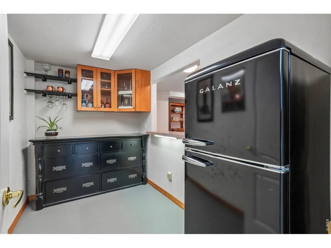
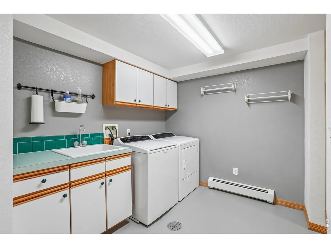
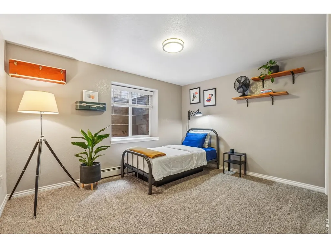
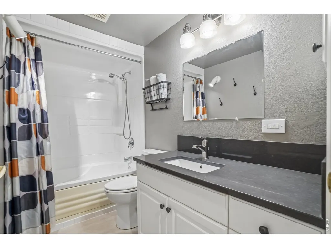
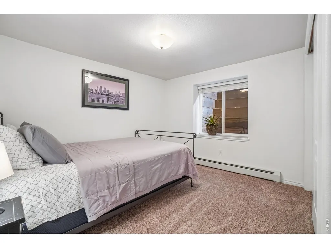
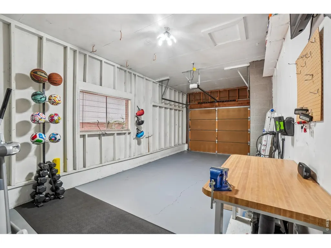
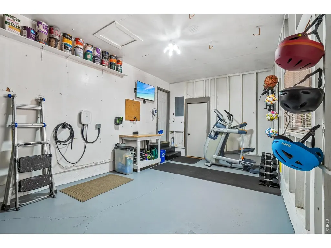
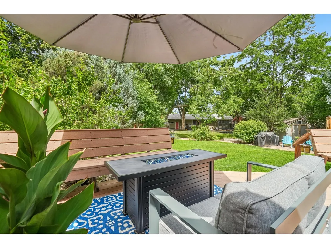
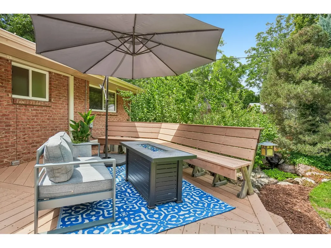
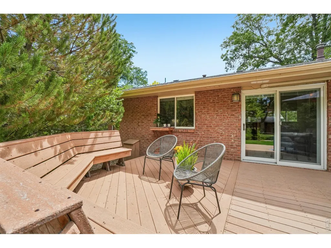
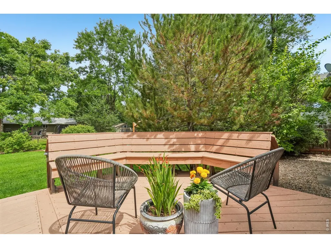
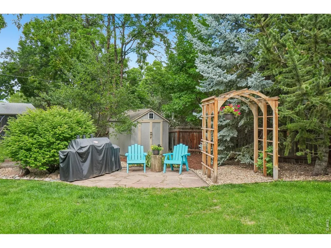
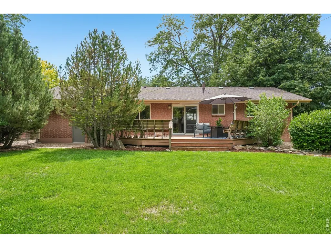
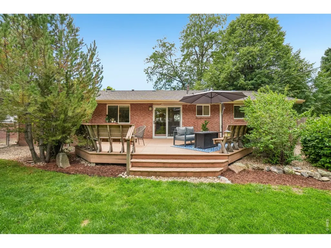
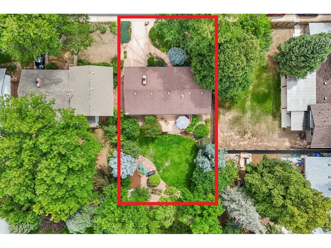
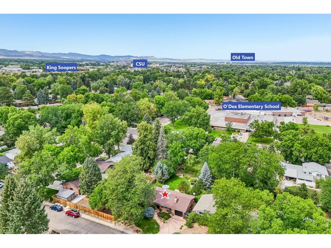
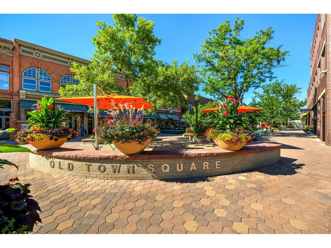
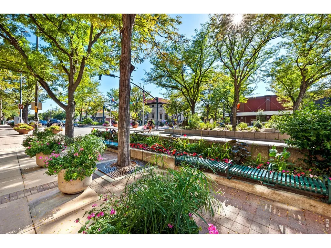
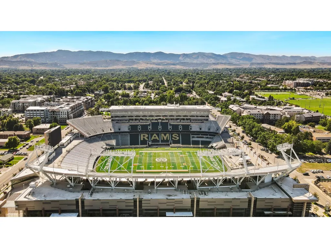
Welcome to this meticulously loved all-brick ranch in desirable South College Heights, where timeless character, thoughtful updates, and inviting outdoor spaces create the perfect setting for Colorado living. From the moment you arrive, the scene is set with lush landscaping, decorative boulders illuminated by built-in lighting, and a custom-designed concrete driveway. Step inside to beautiful wood floors and a spacious living room filled with natural light from the picturesque front window. A cozy fireplace with a wood mantel invites you to settle in for fireside evenings at home. The primary suite and versatile second bedroom-perfect for guests, a home office, music room, or creative space-are both situated on the main floor. Channel your inner chef in the updated kitchen, featuring luxurious hard-surface countertops, chic marble backsplash, and a distinctive distressed-wood accent wall. The adjoining dining area is ideal for everything from quick breakfasts to relaxed evenings with friends. Downstairs, the finished basement offers two additional bedrooms, a large recreation area, inviting bar, full bathroom, laundry room with utility sink, and plenty of storage-giving everyone room to spread out and have some fun! The backyard is the true showstopper. Mature trees and lush landscaping create a private retreat with multiple places to unwind. Enjoy summer dinners and BBQs on the composite deck with built-in seating or retreat just beyond to a second outdoor living area with trellis and tucked among mature trees-perfect for morning coffee or an evening beverage. A storage shed keeps bikes, gardening tools, and recreational gear tucked away, while the one-car garage is wired for EV charging. Close to O'Dea Elementary, CSU, Old Town, parks, trails, shopping, dining, and everyday amenities, you're in the heart of it all. It's Colorado living at its finest!
| Elementary School | Middle School | High School |
|---|---|---|
| Odea Elementary School | Lesher Middle School | Ft Collins High School |
| Price History | |
|---|---|
| 8/27/2026 | Listed $690,000 |
| 9/14/2026 | 2$680,000 |
General Features
| Living Area | 2184 |
|---|---|
| Sewer | Public Sewer |
| Heating | Hot Water,Baseboard |
| Cooling | Ductless |
| Utilities | Natural Gas Available,Electricity Available |
| Roof | Composition |
| Appliances | Electric Range,Dishwasher,Refrigerator,Microwave |
| Zoning | RL |
| Garage Spaces | 1 |
| Patio/Porch Features | Deck |
| Construction Materials | Frame,Brick,Composition |
| Exclusions | Seller's personal property,EV charging unit,bar refrigerator,clothes washer,clothes dryer |
| Year Built | 1964 |
| Electric | City of FTC |
| Levels | One |
| Property Subtype | Single Family Residence |
| Tax Year | 2025 |
| Parcel Number | R0117668 |
| County | Larimer |
| New Construction | No |
| Property Type | Residential |
| HOA | No |
| Energy Efficient | Southern Exposure,Windows,Thermostat |
| Subdivision Name | South College Heights |
| Possible Use | Single Family |
| Other Structures | Storage |
| Full Baths | 2 |
| Status | Active |
| High School | Ft Collins |
| City | Fort Collins |
| Disclosures | Seller's Property Disclosure,Lead Paint |
| High School District | Poudre |
| MLS Area | Fort Collins |
| Elementary School | Odea |
| Property Attached Y/N | No |
| Tax Annual Amount | 3371 |
| Middle/Junior High School | Lesher |
| Standard Status | Active |
| Expected Active Date | 2026-08-27 |
| AttributionContact | 9705812540 |
Interior Features
| Interior Amenities | Separate Dining Room,Open Floorplan,Natural Woodwork,Washer/Dryer Hookup |
|---|---|
| Basement | Full,Partially Finished |
| Flooring | Wood |
| Fireplace Features | Free Standing,Insert,Living Room |
| Window Features | Window Coverings |
| Above Grade Finished Area | 1092 |
| Total Bedrooms | 4 |
| LivingAreaSource | Assessor |
| Total Baths | 2 |
Exterior Features
| Exterior Amenities | Sprinkler System |
|---|---|
| Fencing | Fenced,Wood,Chain Link |
| Parking Features | Attached |
| Lot Features | Wooded,Evergreen Trees,Deciduous Trees,Level,House Faces South,Paved,Curbs,Gutters,Sidewalks |
| Water Source | City |
| Lot Size Area | 8322 |
| Lot Size Acres | 0.19 |
| Road Surface Type | Asphalt |
| Waterfront Y/N | No |
| Irrigation Water Rights Y/N | No |
Amenities
- Foreclosure
- Views
- Short Sale
- New Construction
- Adult 55+
- Lease To Own
- No HOA Fees
- Furnished
- Primary On Main
- Air Conditioning
- Seller Finance
- Green
- Fixer Upper
- Horse
- Golf
- Fireplace
- Deck
- Garage
- Basement
- Pool
Property vs Single Family Average in 80525
Price
Taxes
Year Built
Visits
 Information deemed reliable but not guaranteed by the MLS. © 2026 Information and Real Estate Services, LLC.
Information source: Information and Real Estate Services, LLC. Provided for limited non-commercial use only under IRES Rules. © Copyright IRES.
The information being provided is for the consumers personal, non-commercial use and may not be used for any purpose other than to identify prospective properties consumer may be interested in purchasing.
The IRES, LLC Data on this
Information deemed reliable but not guaranteed by the MLS. © 2026 Information and Real Estate Services, LLC.
Information source: Information and Real Estate Services, LLC. Provided for limited non-commercial use only under IRES Rules. © Copyright IRES.
The information being provided is for the consumers personal, non-commercial use and may not be used for any purpose other than to identify prospective properties consumer may be interested in purchasing.
The IRES, LLC Data on this
 The real estate listing information and related content displayed on this site is provided exclusively for consumers� personal, non-commercial use and may not be used for any purpose other than to identify prospective properties consumers may be interested in purchasing. This information and related content is deemed reliable but is not guaranteed accurate by elevateMLS.
 IDX information is provided exclusively for personal, non-commercial use, and may not be used for any purpose other than to identify prospective properties consumers may be interested in purchasing. Information is deemed reliable but not guaranteed. Copyright © 2026 Vail Multi List, Inc. (VMLS)
The listing broker's offer of compensation is made only to participants of the MLS where the listing is filed.
IDX information is provided exclusively for personal, non-commercial use, and may not be used for any purpose other than to identify prospective properties consumers may be interested in purchasing. Information is deemed reliable but not guaranteed. Copyright © 2026 Vail Multi List, Inc. (VMLS)
The listing broker's offer of compensation is made only to participants of the MLS where the listing is filed.
 Pueblo Association of REALTORS®, Inc. All information deemed reliable but not guaranteed. All properties are subject to prior sale, change or withdrawal. Neither listing broker(s) or information provider(s) shall be responsible for any typographical errors, misinformation, misprints and shall be held totally harmless. Listing(s) information is provided for consumer's personal, non-commercial use and may not be used for any purpose other than to identify prospective properties consumers may be
 Information should be deemed reliable but not guaranteed, all representations are approximate, and individual verification is recommended. Copyright ©2026 All rights reserved.
