
Views
Address
3725 Ridge Rd, Nederland, CO
Price
$ 1,399,000
Property Attributes
- MLS#1067454
- TypeSingle Family
- Listing Status Active
- CountyBOULDER
- CityNederland
- AreaSuburban Mountains
- NeighborhoodSt Anton Highlands
- Zip80466
- StyleContemporary
- Year Built2000
- Taxes$ 7734
- Price$ 1,399,000
- Bedrooms4
- Full Bathrooms4
- Half Bathrooms1
- Sqr Footage3710
- Lot Size1.98 Acres
Data Source:
Information and Real Estate Services (IRES)
Property Description
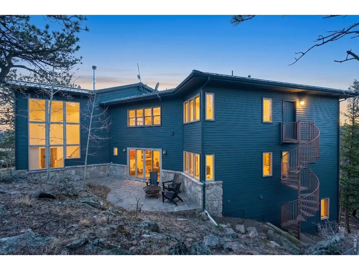
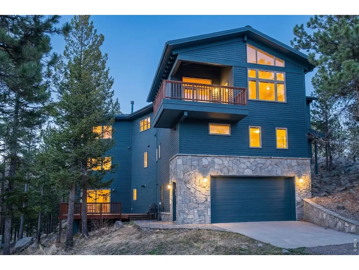
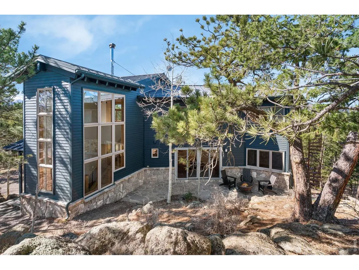
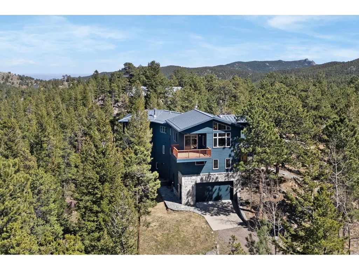
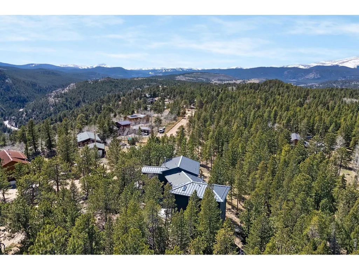
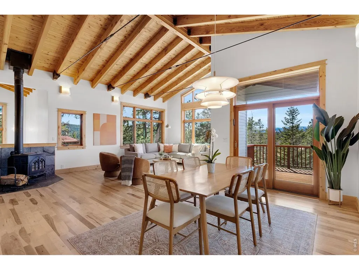
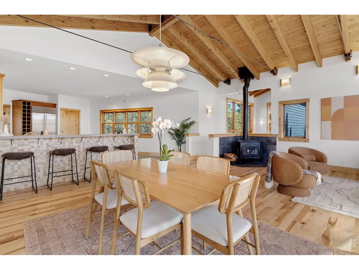
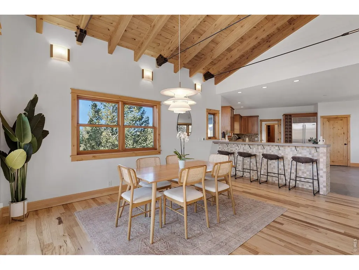
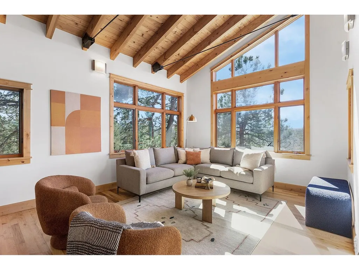
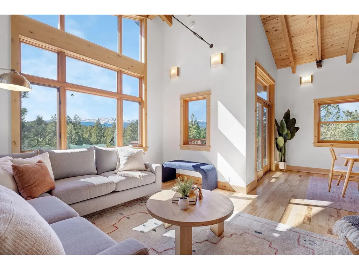
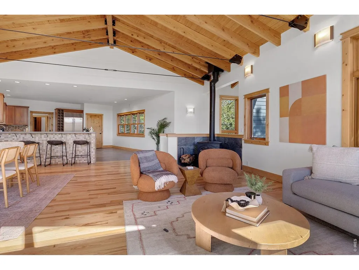
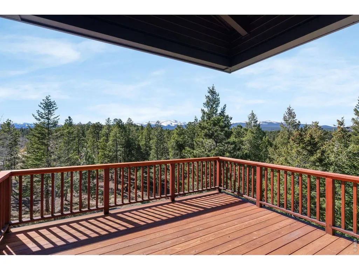
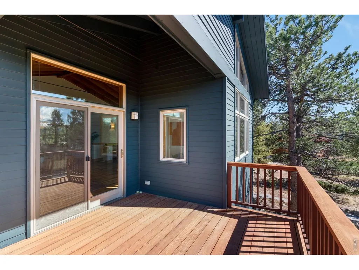
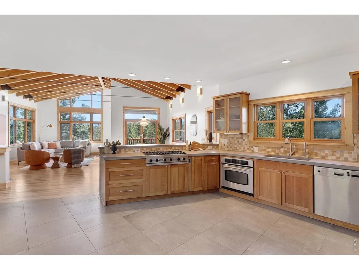
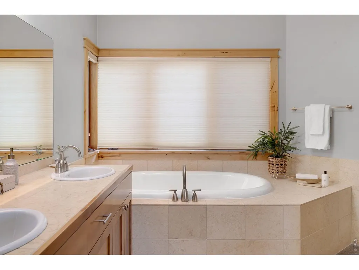
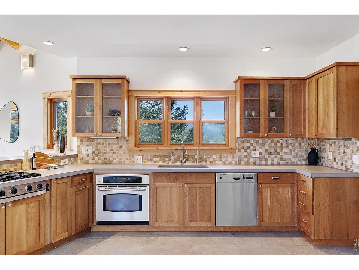
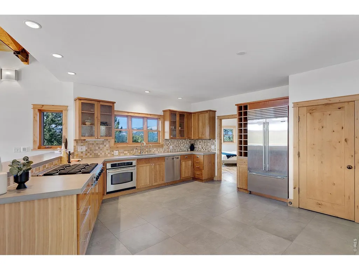
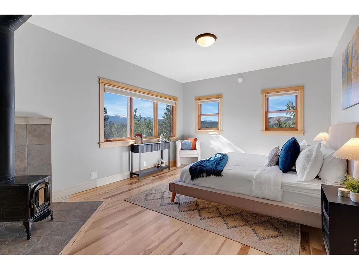
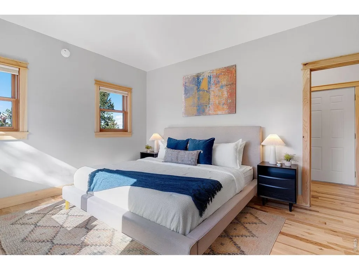
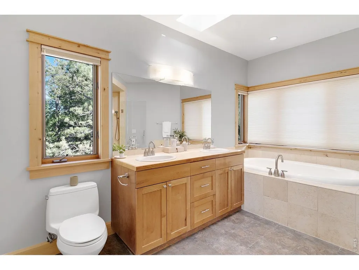
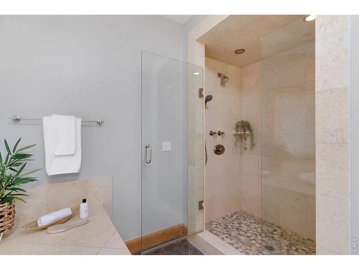
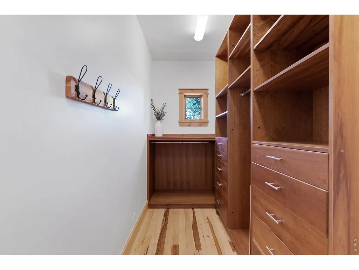
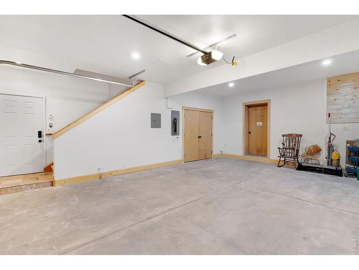
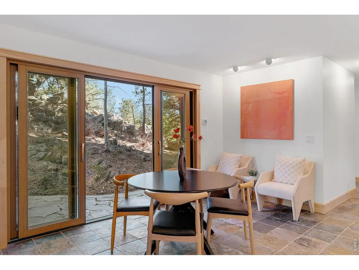
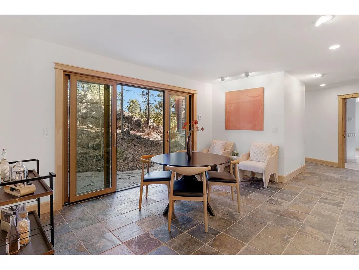
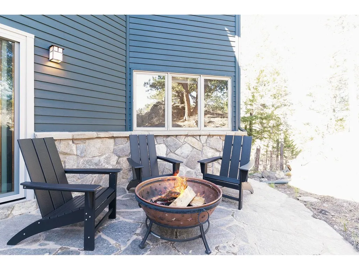
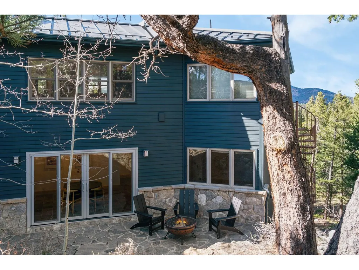
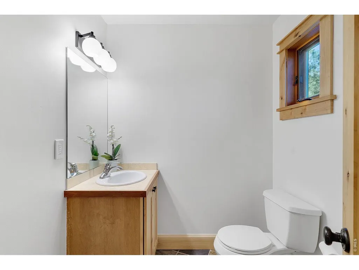
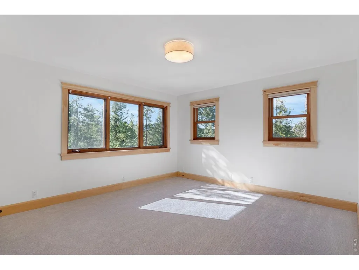
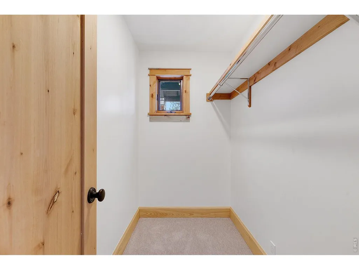
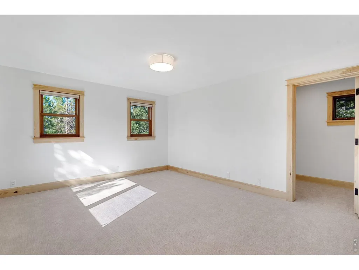
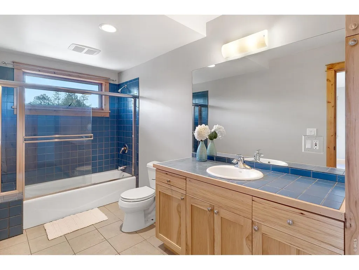
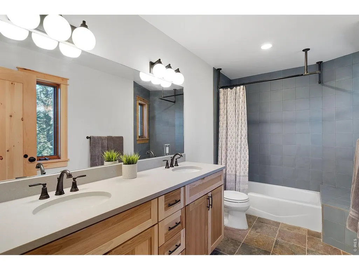
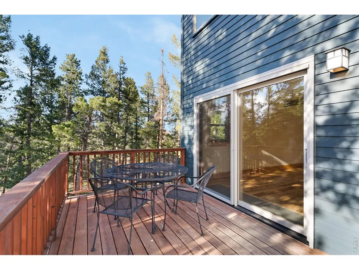
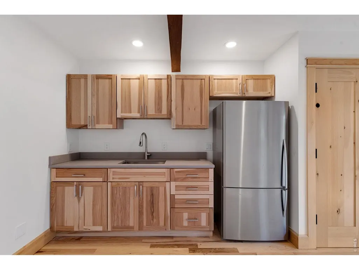
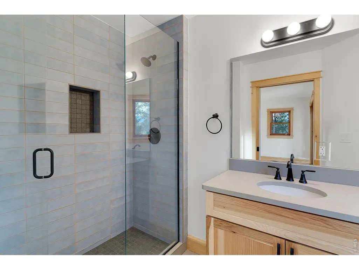
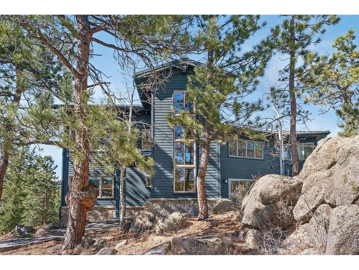
Some homes are built; others are crafted directly into the landscape. Designed by Gretchen Werner-formerly of Frank Gehry Associates-this extraordinary mountain sanctuary was constructed using specialized crane placement to preserve the centuries-old rock outcroppings anchoring its 1.98-acre setting. Every room is thoughtfully oriented to capture and shape natural light throughout the day, pairing refined finishes with the raw beauty of its surroundings. The journey begins at a hand-carved front door bearing a Tibetan symbol for unity and connection, setting a tone of grounded, quiet sophistication. Inside, the great room makes an indelible first impression with soaring timber ceilings, exposed tie-rods, and heated hickory and slate floors. Sweeping windows frame panoramic views of Eldora and the Indian Peaks, seamlessly connecting the interior to the alpine scenery outside. Just off the main living space, the kitchen balances high design with daily function, featuring newly poured concrete countertops, warm cherry cabinetry, custom built-ins, and professional-grade stainless steel appliances.The primary suite serves as a restorative retreat, complete with its own private wood-burning stove, a sun-drenched ensuite bathroom, and a generous walk-in closet outfitted with custom cabinetry. Downstairs, the walkout lower level opens directly to a private patio, expanding the living space outdoors. This level features a secondary family room alongside three additional bedrooms-two of which include private ensuite baths-and a versatile studio space perfect for an office, home gym, or creative workspace. Designed for an active mountain lifestyle, the home includes an oversized heated garage with multiple dedicated storage rooms to accommodate all your outdoor gear. Walk to National Forest trails, and easily hop on the slopes of Eldora Mountain Resort. Minutes from the culture and dining of downtown Nederland, and a seamless 30-minute drive from the heart of Boulder.
| Elementary School | Middle School | High School |
|---|---|---|
| Nederland Elementary School | Nederland Middle School | Nederland High School |
| Price History | |
|---|---|
| 8/28/2026 | Listed $1,399,000 |
General Features
| Living Area | 3637 |
|---|---|
| Sewer | Septic Tank |
| Heating | Zoned,Radiant |
| Utilities | Electricity Available,Propane,Wood/Coal,High Speed Avail |
| Roof | Metal |
| Appliances | Down Draft,Dishwasher,Refrigerator,Washer,Dryer,Water Softener Owned,Water Purifier Owned,Fire Alarm |
| Zoning | F |
| HOA Fee | 375 |
| Garage Spaces | 2 |
| Patio/Porch Features | Patio,Deck |
| Architectural Style | Contemporary |
| Security Features | Fire Alarm |
| Construction Materials | Frame |
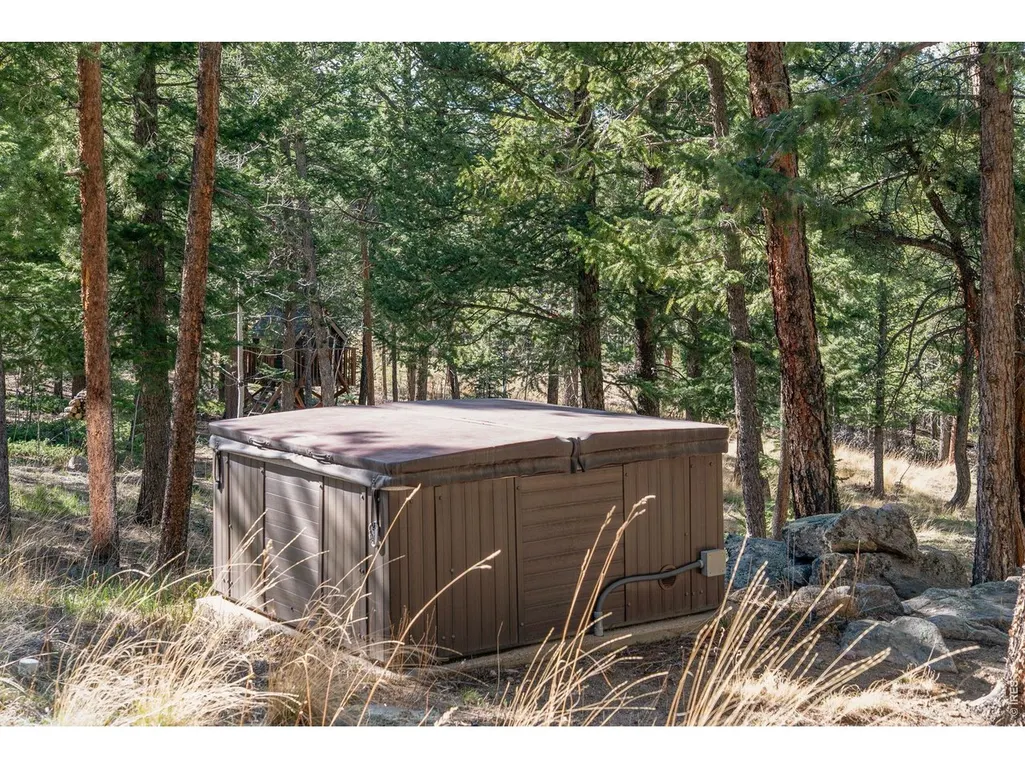
| Exclusions | Dining room light fixture,hot tub |
| Year Built | 2000 |
| Electric | Xcel |
| View | Mountain(s) |
| Levels | Three Or More |
| Property Subtype | Single Family Residence |
| Tax Year | 2025 |
| Parcel Number | R0024053 |
| Assoc Fee Paid Per | Annually |
| County | Boulder |
| New Construction | No |
| Property Type | Residential |
| HOA | Yes |
| Energy Efficient | Southern Exposure,Windows |
| Subdivision Name | St Anton Highlands |
| Possible Use | Single Family |
| Full Baths | 4 |
| Status | Active |
| Directions | From Boulder take 119 west to Hurricane Hill,take a right and then another right at Ridge Rd. Go 2.8 miles to the end of the pavement and go right at the fork. House will be on the left in .9 mile. |
| High School | Nederland |
| City | Nederland |
| Disclosures | Seller's Property Disclosure |
| Association Name | St. Anton Highlands |
| High School District | Boulder Valley Dist RE2 |
| MLS Area | Suburban Mountains |
| Elementary School | Nederland |
| Property Attached Y/N | No |
| Tax Annual Amount | 7734 |
| Middle/Junior High School | Nederland |
| Virtual Tour | https://media.jeevesdrones.com/videos/019d593f-95d6-7014-917d-e95b1fd4b4d7 |
| Standard Status | Active |
| Expected Active Date | 2026-08-28 |
| AttributionContact | 7203522937 |
Interior Features
| Interior Amenities | Eat-in Kitchen,Separate Dining Room,Cathedral Ceiling(s),Open Floorplan,Wood Windows,Natural Woodwork,Walk-In Closet(s),Washer/Dryer Hookup,High Ceilings |
|---|---|
| Basement | None |
| Flooring | Wood |
| Fireplace Features | Free Standing,Bedroom,Great Room |
| Window Features | Window Coverings |
| Above Grade Finished Area | 3637 |
| Half Baths | 1 |
| Total Bedrooms | 4 |
| LivingAreaSource | Other |
| Total Baths | 5 |
Exterior Features
| Exterior Amenities | Heated Garage |
|---|---|
| Parking Features | Attached |
| Lot Features | Wooded,Evergreen Trees,Level,Rolling Lot |
| Water Source | Well |
| Lot Size Area | 86249 |
| Lot Size Acres | 1.98 |
| Road Surface Type | Dirt |
| Waterfront Y/N | No |
| Road Frontage Type | County Maintained |
| Horse Amenities | Horse(s) Allowed |
| Irrigation Water Rights Y/N | No |
Amenities
- Foreclosure
- Views
- Short Sale
- New Construction
- Adult 55+
- Lease To Own
- No HOA Fees
- Furnished
- Primary On Main
- Air Conditioning
- Seller Finance
- Green
- Fixer Upper
- Horse
- Golf
- Fireplace
- Deck
- Garage
- Basement
- Pool
Property vs Single Family Average in 80466
Price
Taxes
Year Built
Visits
 Information deemed reliable but not guaranteed by the MLS. © 2026 Information and Real Estate Services, LLC.
Information source: Information and Real Estate Services, LLC. Provided for limited non-commercial use only under IRES Rules. © Copyright IRES.
The information being provided is for the consumers personal, non-commercial use and may not be used for any purpose other than to identify prospective properties consumer may be interested in purchasing.
The IRES, LLC Data on this
Information deemed reliable but not guaranteed by the MLS. © 2026 Information and Real Estate Services, LLC.
Information source: Information and Real Estate Services, LLC. Provided for limited non-commercial use only under IRES Rules. © Copyright IRES.
The information being provided is for the consumers personal, non-commercial use and may not be used for any purpose other than to identify prospective properties consumer may be interested in purchasing.
The IRES, LLC Data on this
 The real estate listing information and related content displayed on this site is provided exclusively for consumers� personal, non-commercial use and may not be used for any purpose other than to identify prospective properties consumers may be interested in purchasing. This information and related content is deemed reliable but is not guaranteed accurate by elevateMLS.
 IDX information is provided exclusively for personal, non-commercial use, and may not be used for any purpose other than to identify prospective properties consumers may be interested in purchasing. Information is deemed reliable but not guaranteed. Copyright © 2026 Vail Multi List, Inc. (VMLS)
The listing broker's offer of compensation is made only to participants of the MLS where the listing is filed.
IDX information is provided exclusively for personal, non-commercial use, and may not be used for any purpose other than to identify prospective properties consumers may be interested in purchasing. Information is deemed reliable but not guaranteed. Copyright © 2026 Vail Multi List, Inc. (VMLS)
The listing broker's offer of compensation is made only to participants of the MLS where the listing is filed.
 Pueblo Association of REALTORS®, Inc. All information deemed reliable but not guaranteed. All properties are subject to prior sale, change or withdrawal. Neither listing broker(s) or information provider(s) shall be responsible for any typographical errors, misinformation, misprints and shall be held totally harmless. Listing(s) information is provided for consumer's personal, non-commercial use and may not be used for any purpose other than to identify prospective properties consumers may be
 Information should be deemed reliable but not guaranteed, all representations are approximate, and individual verification is recommended. Copyright ©2026 All rights reserved.
