
Views - New Construction
Address
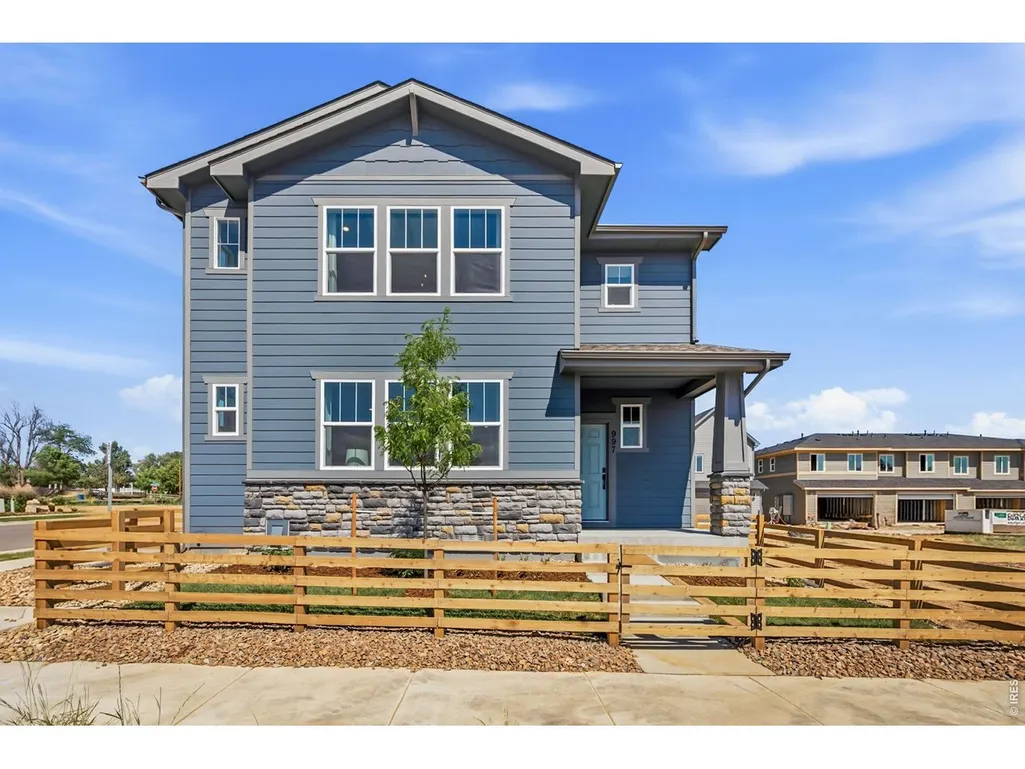
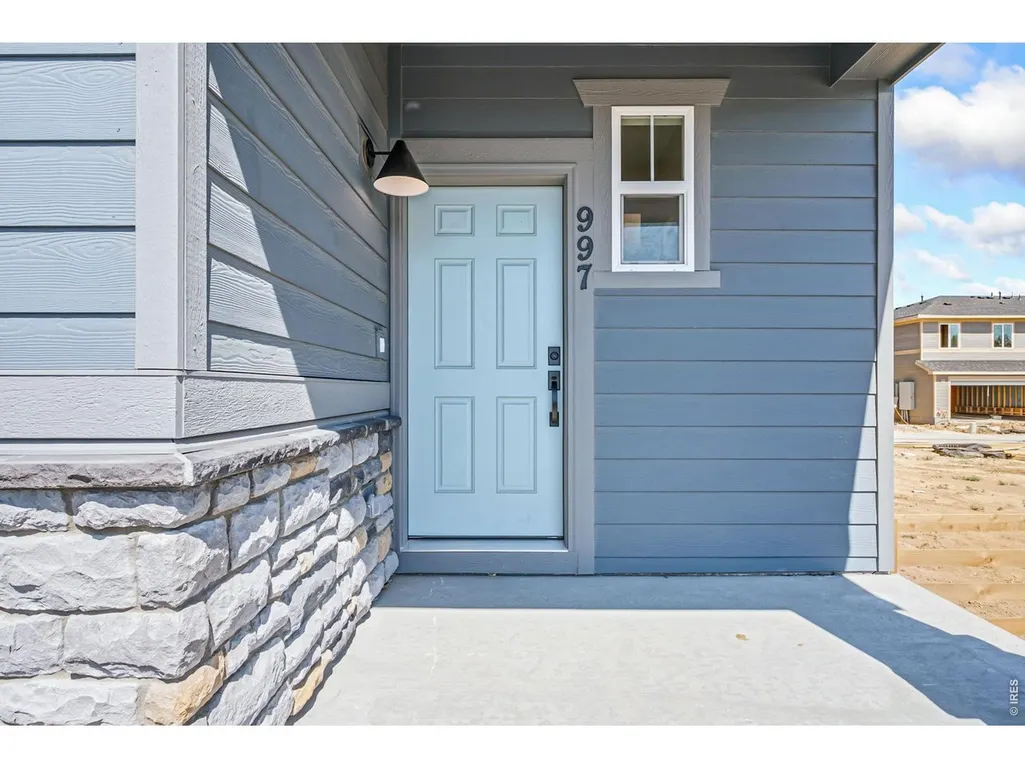
997 Nettle Ln, Fort Collins, CO
Price
$ 599,990
Property Attributes
- MLS#1067754
- TypeSingle Family
- Listing Status Active
- CountyLARIMER
- CityFort Collins
- AreaFort Collins
- NeighborhoodWaterfield 4th Filing
- Zip80524
- StyleSingle Family Residence
- Year Built2026
- Price$ 599,990
- Bedrooms4
- Full Bathrooms3
- Half Bathrooms0
- Sqr Footage2222
- Lot Size0.07 Acres
Data Source:
Information and Real Estate Services (IRES)
Property Description
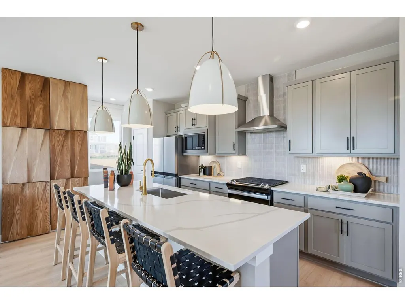
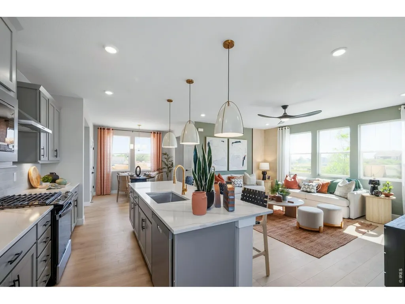
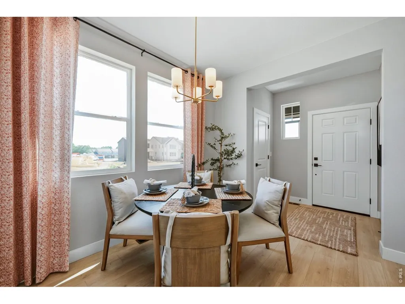
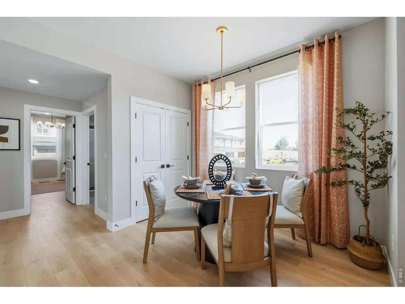
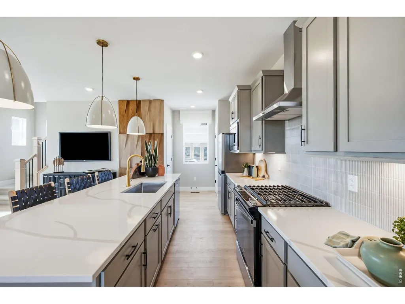
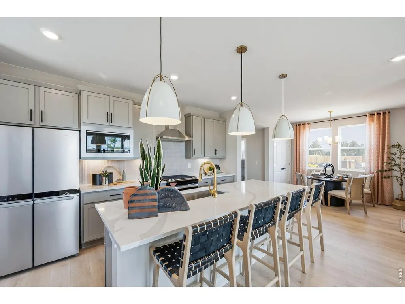
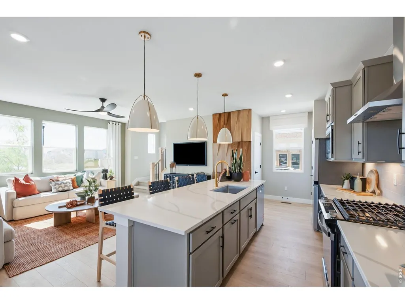
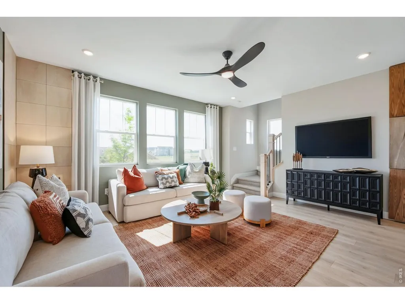
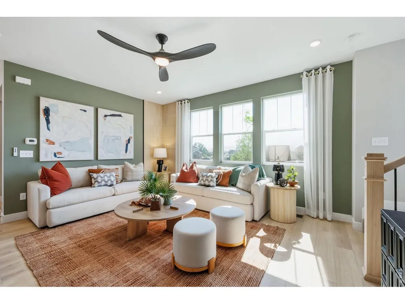
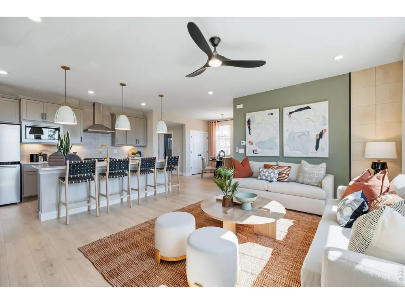
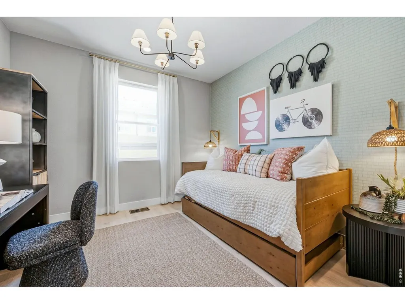
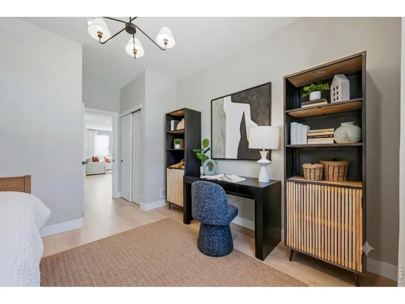
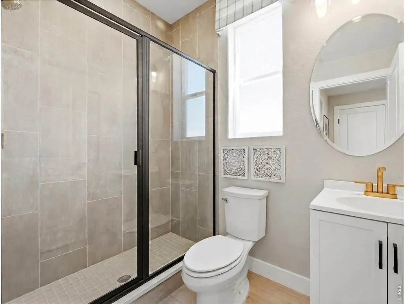
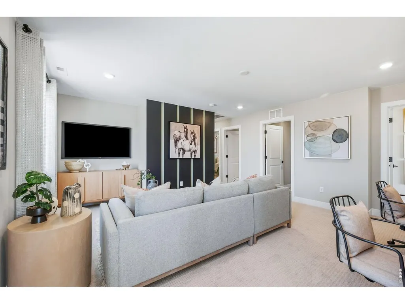
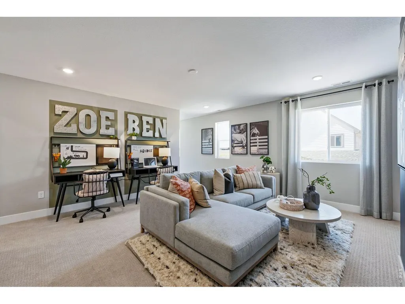
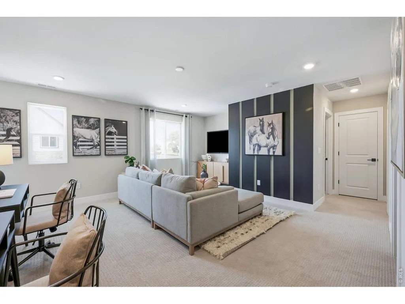
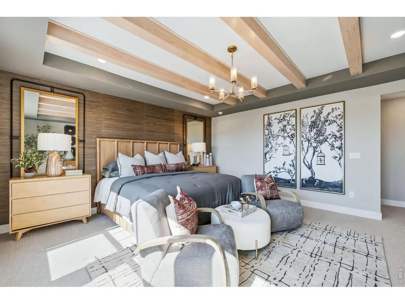
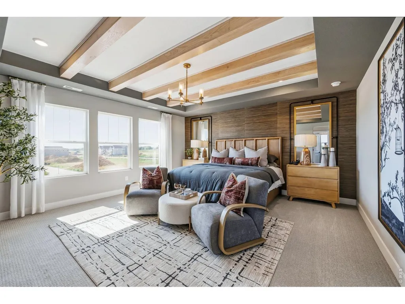
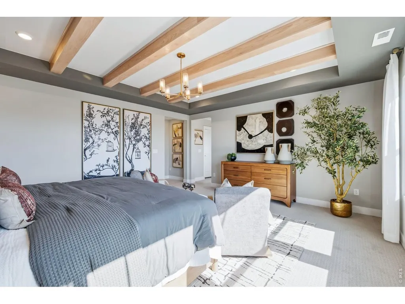
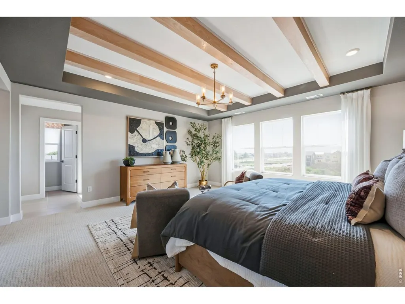
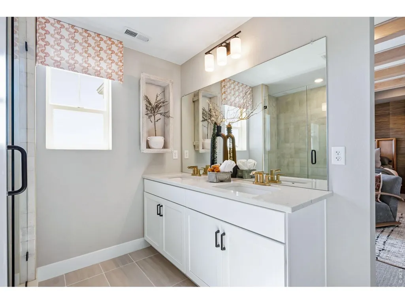
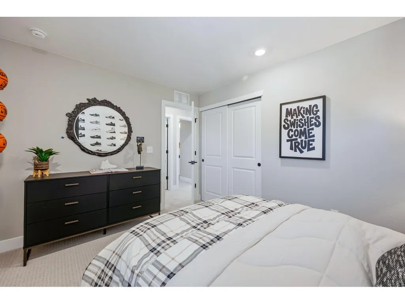
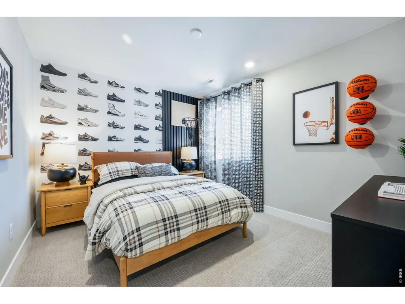
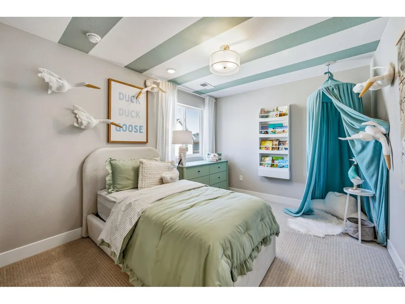
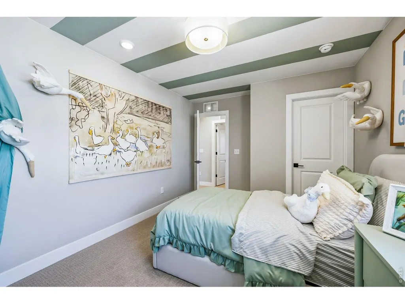
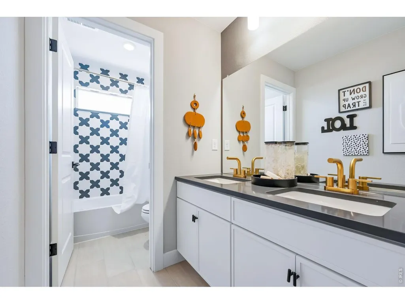
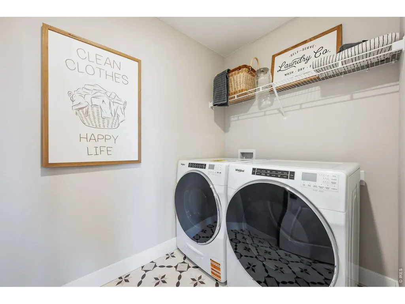
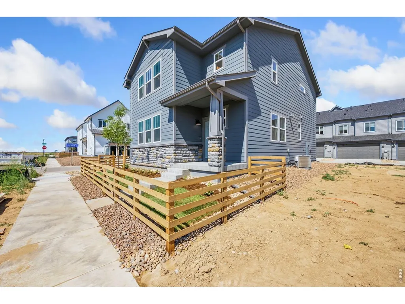
Estimated 2-Year Model Leaseback Opportunity! Earn an estimated 8% cap rate with rental income of approximately $4,000 per month (estimated $96,000 over the initial 2year lease term). At the end of the lease, the agreement transitions to month-to-month, providing added flexibility while the builder continues operating the home as its professionally maintained model. An exceptional investment opportunity awaits at 997 Nettle Ln. Secure your future home while generating immediate rental income in one of Fort Collins' newest communities. This stunning 2,448-square-foot, two-story home features a dramatic great room with soaring ceilings, expansive windows, and abundant natural light. The open-concept layout flows seamlessly into a chef-inspired kitchen, creating the perfect space for entertaining and everyday living. A main-level bedroom with an adjacent full bath offers exceptional flexibility for guests, multigenerational living, or a private home office. Upstairs, the spacious primary suite features a spa-inspired bath with a poured-pan walk-in shower, Euro glass doors, dual vanities, and a generous walk-in closet. Large secondary bedrooms and an oversized loft provide ample space for family and guests. As the builder's professionally designed model home, this residence showcases premium upgrades throughout, including designer lighting, additional cabinetry, elevated finishes, and thoughtfully curated interior selections. Ideally located just minutes from Old Town Fort Collins, you'll enjoy easy access to shopping, dining, breweries, parks, highly rated schools, hiking and biking trails, and a dog park just a quarter mile away. Whether you're seeking a turnkey investment with immediate cash flow or planning ahead for your future residence, 997 Nettle Ln. offers the rare combination of income potential, professional builder maintenance, and long-term value.
| Elementary School | Middle School | High School |
|---|---|---|
| Tavelli Elementary School | Lincoln Middle School | Ft Collins High School |
| Price History | |
|---|---|
| 9/3/2026 | Listed $599,990 |
General Features
| Living Area | 2222 |
|---|---|
| Sewer | Public Sewer |
| Heating | Forced Air |
| Cooling | Central Air |
| Utilities | Natural Gas Available,Electricity Available |
| Roof | Composition |
| Appliances | Gas Range,Dishwasher,Refrigerator,Washer,Dryer,Microwave,Disposal,Fire Alarm |
| Zoning | RES |
| HOA Fee | 53 |
| Garage Spaces | 2 |
| Association Fee Includes | Common Amenities,Snow Removal,Management,Utilities,Exterior Maintenance |
| Patio/Porch Features | Patio |
| Construction Materials | Frame |
| Year Built | 2026 |
| Electric | City of Fort Collins |
| View | Mountain(s),Hills |
| Levels | Two |
| Property Subtype | Single Family Residence |
| Tax Year | 2026 |
| Parcel Number | R1675751 |
| Community Features | Park,Trail(s) |
| Accessibility | Level Lot,Main Level Bedroom,Stall Shower |
| Assoc Fee Paid Per | Monthly |
| County | Larimer |
| New Construction | Yes |
| Property Type | Residential |
| HOA | Yes |
| Energy Efficient | Windows |
| Subdivision Name | Waterfield 4th Filing |
| Possible Use | Single Family |
| Full Baths | 1 |
| Status | Active |
| Directions | From Timberline and Vine,go West on Vine,turn left onto Emmerson and the Single Family Sales Office is the first home on the left. Dream Finders Home's physical address is 2221 Arborwood Ln Fort Coll |
| High School | Ft Collins |
| City | Fort Collins |
| Disclosures | Home Protection Plan |
| High School District | Poudre |
| MLS Area | Fort Collins |
| Elementary School | Tavelli |
| Property Attached Y/N | No |
| Tax Annual Amount | 0.67 |
| Middle/Junior High School | Lincoln |
| Virtual Tour | https://www.zillow.com/view-3d-home/6252f10b-5a37-43f1-ae06-bbfe82319140?setAttribution=mls&wl=true&utm_source=dashboard |
| Builder Name | Dream Finders Homes |
| Standard Status | Active |
| Expected Active Date | 2026-09-02 |
| AttributionContact | 9702263990 |
Interior Features
| Interior Amenities | Separate Dining Room,Open Floorplan,Pantry,Walk-In Closet(s),Kitchen Island,Beamed Ceilings,Split Bedroom Plan |
|---|---|
| Basement | None,Crawl Space,Built-In Radon,Sump Pump |
| Fireplace Features | None |
| Above Grade Finished Area | 2222 |
| 3/4 Baths | 2 |
| Total Bedrooms | 4 |
| Room Type | Loft |
| LivingAreaSource | Plans |
| Total Baths | 3 |
Exterior Features
| Exterior Amenities | Sprinkler System,>8' Garage Door |
|---|---|
| Fencing | Fenced,Wood |
| Parking Features | Attached |
| Lot Features | House Faces West,Paved,Curbs,Gutters,Sidewalks,Street Light,Alley,Fire Hydrant within 500 Feet,Water Rights Excluded,Mineral Rights Excluded |
| Water Source | City |
| Lot Size Area | 3203 |
| Lot Size Acres | 0.07 |
| Road Surface Type | Asphalt,Concrete |
| Waterfront Y/N | No |
| Road Frontage Type | City Street,Alley |
| Builder Model | Broadmoor |
| Irrigation Water Rights Y/N | No |
Amenities
- Foreclosure
- Views
- Short Sale
- New Construction
- Adult 55+
- Lease To Own
- No HOA Fees
- Furnished
- Primary On Main
- Air Conditioning
- Seller Finance
- Green
- Fixer Upper
- Horse
- Golf
- Fireplace
- Deck
- Garage
- Basement
- Pool
Property vs Single Family Average in 80524
Price
Year Built
Visits
 Information deemed reliable but not guaranteed by the MLS. © 2026 Information and Real Estate Services, LLC.
Information source: Information and Real Estate Services, LLC. Provided for limited non-commercial use only under IRES Rules. © Copyright IRES.
The information being provided is for the consumers personal, non-commercial use and may not be used for any purpose other than to identify prospective properties consumer may be interested in purchasing.
The IRES, LLC Data on this
Information deemed reliable but not guaranteed by the MLS. © 2026 Information and Real Estate Services, LLC.
Information source: Information and Real Estate Services, LLC. Provided for limited non-commercial use only under IRES Rules. © Copyright IRES.
The information being provided is for the consumers personal, non-commercial use and may not be used for any purpose other than to identify prospective properties consumer may be interested in purchasing.
The IRES, LLC Data on this
 The real estate listing information and related content displayed on this site is provided exclusively for consumers� personal, non-commercial use and may not be used for any purpose other than to identify prospective properties consumers may be interested in purchasing. This information and related content is deemed reliable but is not guaranteed accurate by elevateMLS.
 IDX information is provided exclusively for personal, non-commercial use, and may not be used for any purpose other than to identify prospective properties consumers may be interested in purchasing. Information is deemed reliable but not guaranteed. Copyright © 2026 Vail Multi List, Inc. (VMLS)
The listing broker's offer of compensation is made only to participants of the MLS where the listing is filed.
IDX information is provided exclusively for personal, non-commercial use, and may not be used for any purpose other than to identify prospective properties consumers may be interested in purchasing. Information is deemed reliable but not guaranteed. Copyright © 2026 Vail Multi List, Inc. (VMLS)
The listing broker's offer of compensation is made only to participants of the MLS where the listing is filed.
 Pueblo Association of REALTORS®, Inc. All information deemed reliable but not guaranteed. All properties are subject to prior sale, change or withdrawal. Neither listing broker(s) or information provider(s) shall be responsible for any typographical errors, misinformation, misprints and shall be held totally harmless. Listing(s) information is provided for consumer's personal, non-commercial use and may not be used for any purpose other than to identify prospective properties consumers may be
 Information should be deemed reliable but not guaranteed, all representations are approximate, and individual verification is recommended. Copyright ©2026 All rights reserved.
