
Open House Mon, Sep 21st 11:00 AM - 03:00 PM - New Construction - Golf Course

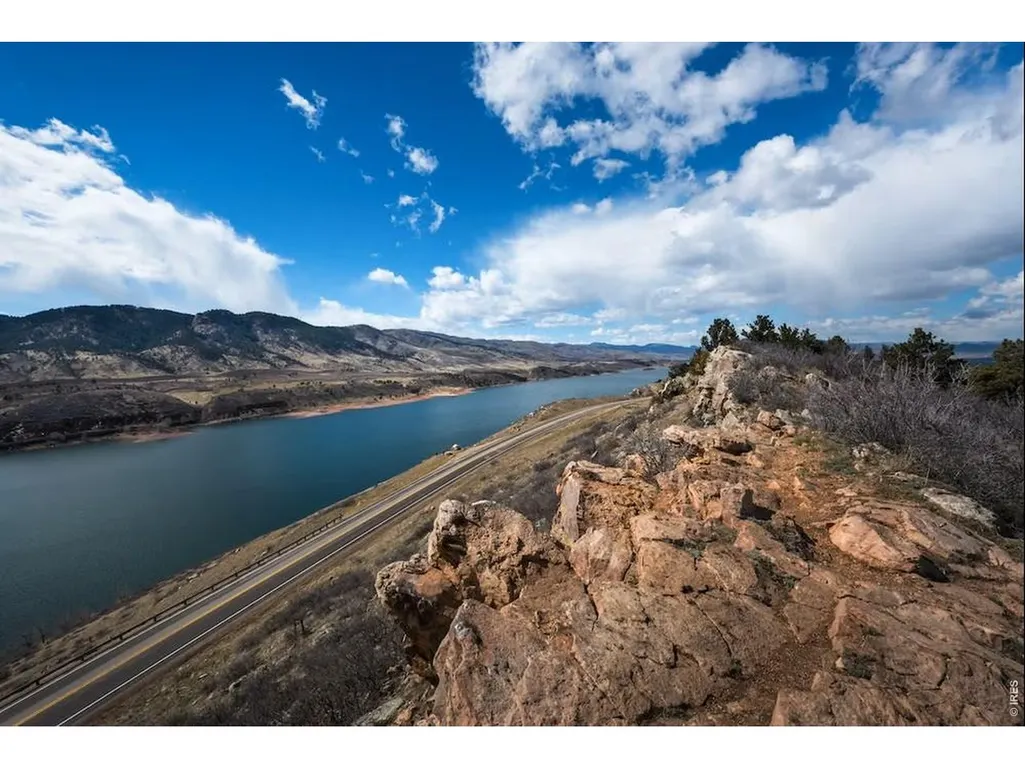

Address
1814 Carnoustie Dr, Fort Collins, CO
Price
$ 539,990
Property Attributes
- MLS#1067814
- TypeSingle Family
- Listing Status Active
- CountyLARIMER
- CityFort Collins
- AreaFort Collins
- NeighborhoodCountry Club Reserve
- Zip80524
- StyleSingle Family Residence
- Year Built2026
- Price$ 539,990
- Bedrooms3
- Full Bathrooms2
- Half Bathrooms1
- Sqr Footage2131
- Lot Size0.16 Acres
Data Source:
Information and Real Estate Services (IRES)
Property Description
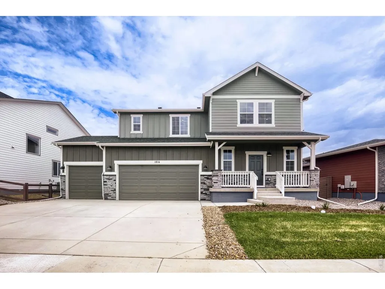
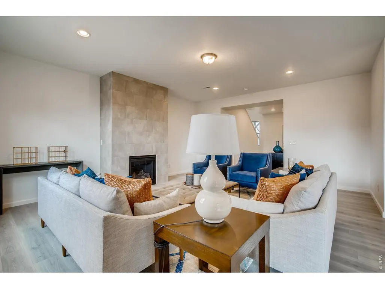
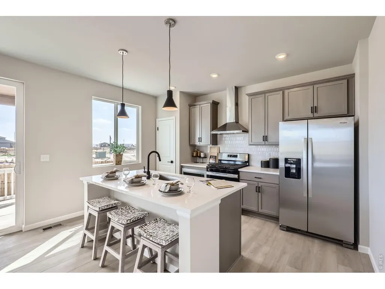
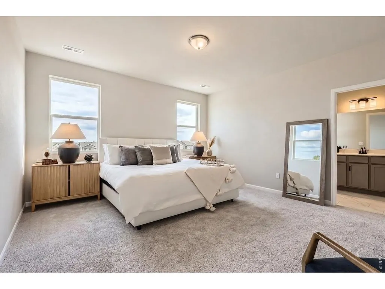
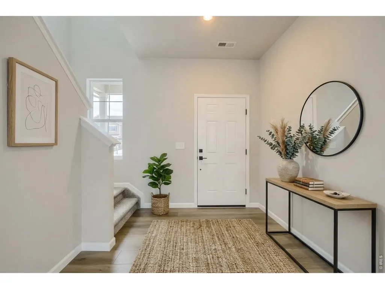
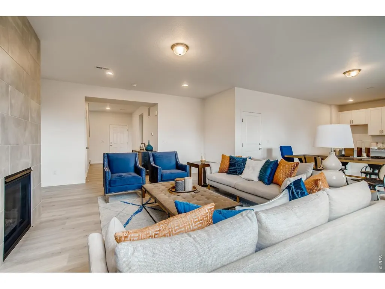
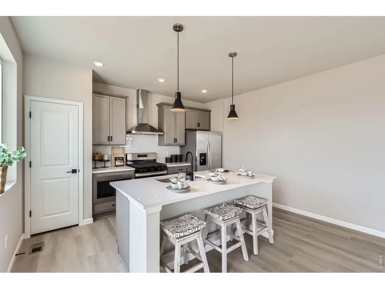
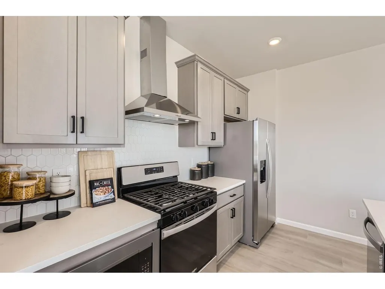
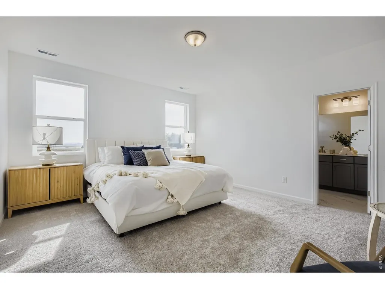
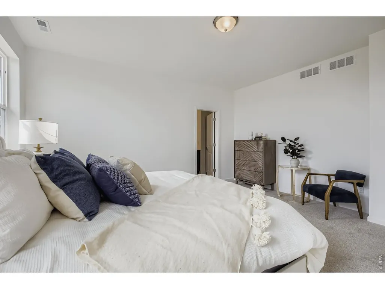
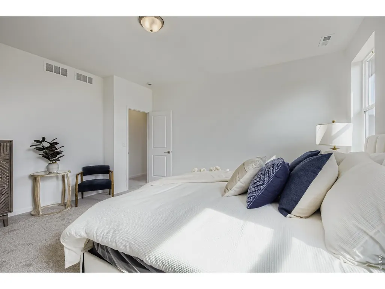
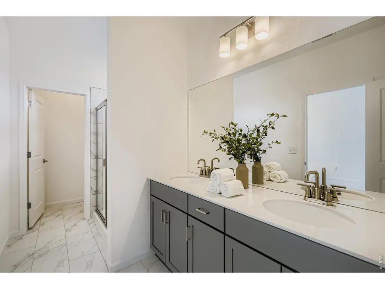
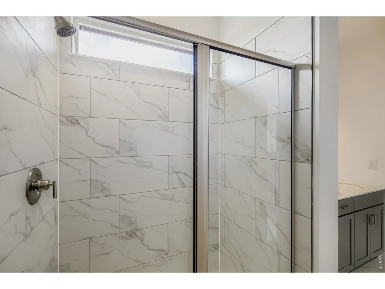
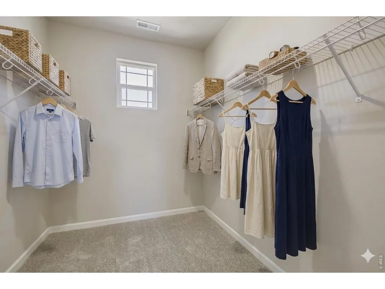
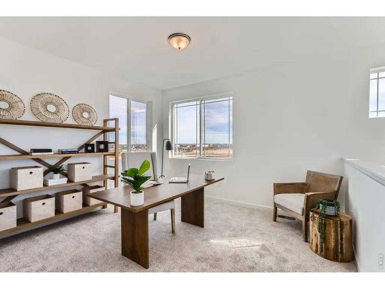
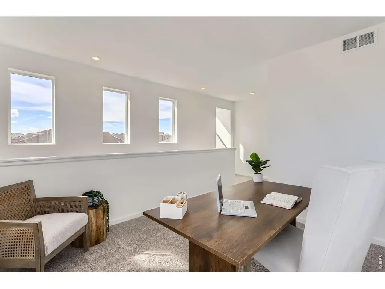
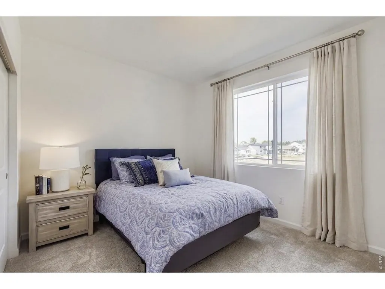
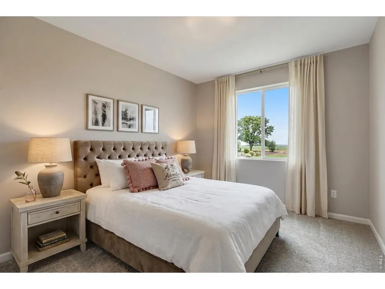
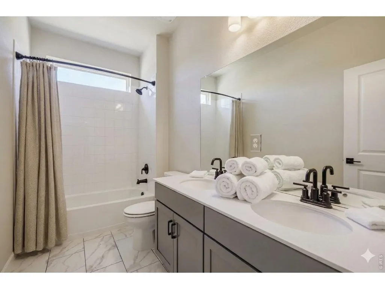
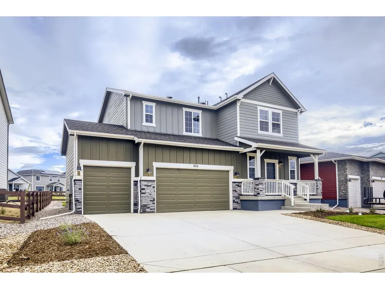
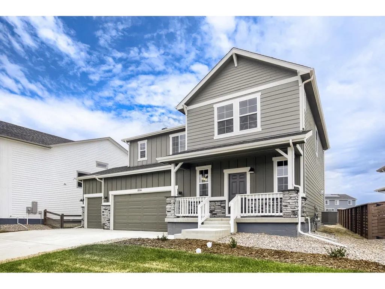
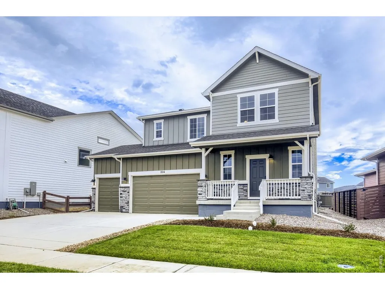
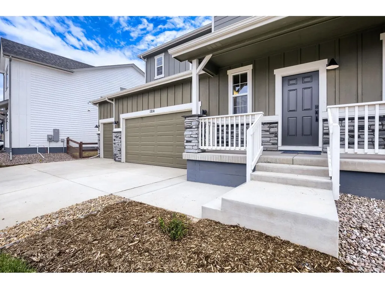
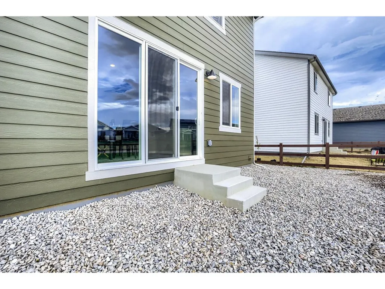
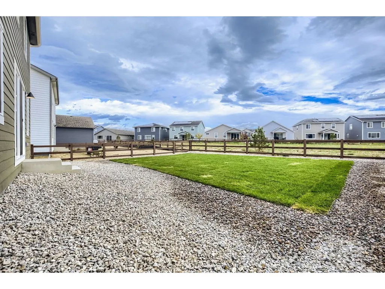
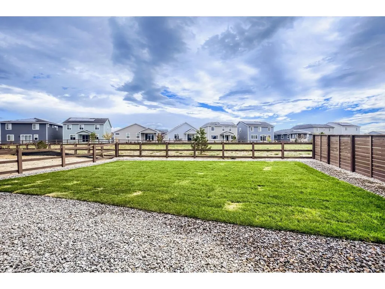
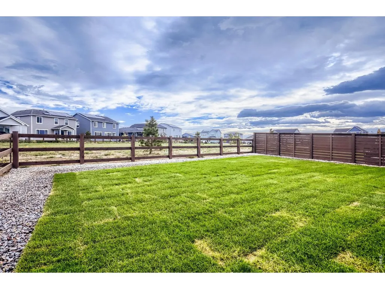
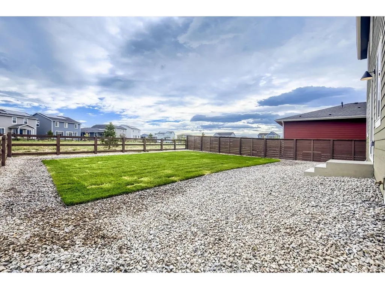
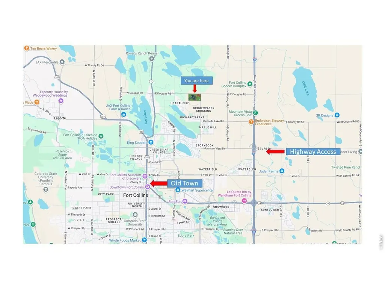
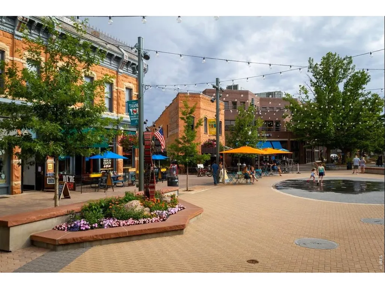
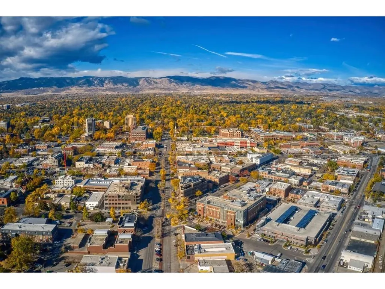
Welcome to 1814 Carnoustie! Thoughtfully designed with modern finishes, flexible living spaces, a 3-car garage, and a beautifully landscaped yard, this Fort Collins home offers the perfect combination of comfort, style, and Colorado living. Step inside to an open-concept main level filled with natural light and designed to make everyday living and entertaining feel effortless. The kitchen features quartz countertops, contemporary gray cabinetry, matte black hardware, a gas range, and a stainless-steel hood, creating a space that is both stylish and highly functional. Just beyond the kitchen, the inviting living room centers around a tiled gas fireplace-perfect for relaxing or gathering with family and friends. Upstairs, the spacious loft adds valuable flexibility and can easily adapt to your lifestyle as a home office, media room, workout space, playroom, or second living area. The primary suite provides a peaceful retreat with a beautifully finished ensuite bath and a generous walk-in closet offering plenty of storage. Additional bedrooms provide comfortable space for family, guests, hobbies, or whatever life brings next. Outside, the landscaped yard gives you a great place to enjoy Colorado's beautiful seasons without the work of starting from scratch. And the location is hard to beat. Enjoy convenient access to golf, parks, trails, shopping, dining, and Northern Colorado's incredible outdoor recreation. With Old Town Fort Collins and Horsetooth Reservoir nearby, 1814 Carnoustie puts you close to everything that makes Fort Collins such a great place to call home.
| Elementary School | Middle School | High School |
|---|---|---|
| Cache La Poudre Elementary School | Cache La Poudre Middle School | Wellington High School |
| Price History | |
|---|---|
| 9/3/2026 | Listed $539,990 |
General Features
| Living Area | 2131 |
|---|---|
| Heating | None |
| Cooling | Central Air |
| Utilities | Natural Gas Available,Electricity Available |
| Roof | Composition |
| Appliances | Gas Range,Dishwasher,Refrigerator,Microwave,Disposal,Fire Alarm |
| Zoning | RES |
| HOA Fee | 120 |
| Garage Spaces | 3 |
| Security Features | Fire Alarm |
| Construction Materials | Frame |
| Year Built | 2026 |
| Electric | Fort Collins |
| Levels | Two |
| Property Subtype | Single Family Residence |
| Tax Year | 2026 |
| Parcel Number | R1676644 |
| Community Features | Trail(s) |
| Assoc Fee Paid Per | Monthly |
| County | Larimer |
| New Construction | Yes |
| Property Type | Residential |
| HOA | Yes |
| Energy Efficient | Windows,High Efficiency Furnace,Energy Rated |
| Subdivision Name | Country Club Reserve |
| Possible Use | Single Family |
| Full Baths | 1 |
| Status | Active |
| Directions | From 1-25 North,take Mountain Vista DR Exit 271west for about a mile. Turn right on N Giddings Rd. Take first left onto Richards Lake Rd. After about a mile take a right on Turnberry Rd and head Nort |
| High School | Wellington |
| City | Fort Collins |
| Disclosures | Home Protection Plan |
| Association Name | Country Club Reserve HOA |
| High School District | Poudre |
| MLS Area | Fort Collins |
| Elementary School | Cache La Poudre |
| Property Attached Y/N | No |
| Middle/Junior High School | Cache La Poudre |
| Virtual Tour | https://www.zillow.com/view-imx/e8907e14-7aa8-4100-8008-ffc6097b2606?wl=true&setAttribution=mls&initialViewType=pano |
| Builder Name | Dream Finders Homes |
| Standard Status | Active |
| Expected Active Date | 2026-09-02 |
| AttributionContact | 9702263990 |
Interior Features
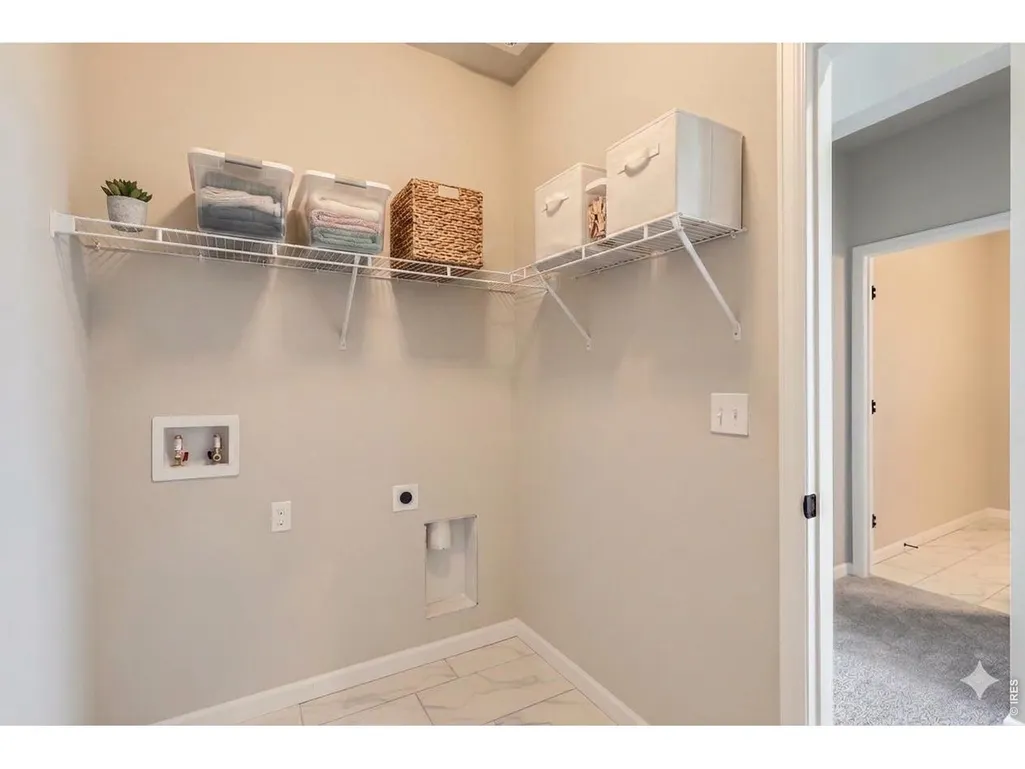
| Interior Amenities | Eat-in Kitchen,Open Floorplan,Pantry,Walk-In Closet(s),Washer/Dryer Hookup,Kitchen Island,High Ceilings |
|---|---|
| Basement | None |
| Fireplace Features | Gas |
| Above Grade Finished Area | 2131 |
| Half Baths | 1 |
| 3/4 Baths | 1 |
| Total Bedrooms | 3 |
| Room Type | Loft |
| LivingAreaSource | Plans |
| Total Baths | 3 |
Exterior Features
| Exterior Amenities | Sprinkler System,>8' Garage Door,Oversized Garage |
|---|---|
| Parking Features | Attached |
| Lot Features | Paved,Curbs,Gutters,Sidewalks,Street Light,Water Rights Excluded,Mineral Rights Excluded |
| Water Source | District |
| Lot Size Area | 6811 |
| Lot Size Acres | 0.16 |
| Road Surface Type | Asphalt |
| Waterfront Y/N | No |
| Road Frontage Type | City Street |
| Builder Model | Antero |
| Irrigation Water Rights Y/N | No |
Amenities
- Foreclosure
- Views
- Short Sale
- New Construction
- Adult 55+
- Lease To Own
- No HOA Fees
- Furnished
- Primary On Main
- Air Conditioning
- Seller Finance
- Green
- Fixer Upper
- Horse
- Golf
- Fireplace
- Deck
- Garage
- Basement
- Pool
Property vs Single Family Average in 80524
Price
Year Built
Visits
 Information deemed reliable but not guaranteed by the MLS. © 2026 Information and Real Estate Services, LLC.
Information source: Information and Real Estate Services, LLC. Provided for limited non-commercial use only under IRES Rules. © Copyright IRES.
The information being provided is for the consumers personal, non-commercial use and may not be used for any purpose other than to identify prospective properties consumer may be interested in purchasing.
The IRES, LLC Data on this
Information deemed reliable but not guaranteed by the MLS. © 2026 Information and Real Estate Services, LLC.
Information source: Information and Real Estate Services, LLC. Provided for limited non-commercial use only under IRES Rules. © Copyright IRES.
The information being provided is for the consumers personal, non-commercial use and may not be used for any purpose other than to identify prospective properties consumer may be interested in purchasing.
The IRES, LLC Data on this
 The real estate listing information and related content displayed on this site is provided exclusively for consumers� personal, non-commercial use and may not be used for any purpose other than to identify prospective properties consumers may be interested in purchasing. This information and related content is deemed reliable but is not guaranteed accurate by elevateMLS.
 IDX information is provided exclusively for personal, non-commercial use, and may not be used for any purpose other than to identify prospective properties consumers may be interested in purchasing. Information is deemed reliable but not guaranteed. Copyright © 2026 Vail Multi List, Inc. (VMLS)
The listing broker's offer of compensation is made only to participants of the MLS where the listing is filed.
IDX information is provided exclusively for personal, non-commercial use, and may not be used for any purpose other than to identify prospective properties consumers may be interested in purchasing. Information is deemed reliable but not guaranteed. Copyright © 2026 Vail Multi List, Inc. (VMLS)
The listing broker's offer of compensation is made only to participants of the MLS where the listing is filed.
 Pueblo Association of REALTORS®, Inc. All information deemed reliable but not guaranteed. All properties are subject to prior sale, change or withdrawal. Neither listing broker(s) or information provider(s) shall be responsible for any typographical errors, misinformation, misprints and shall be held totally harmless. Listing(s) information is provided for consumer's personal, non-commercial use and may not be used for any purpose other than to identify prospective properties consumers may be
 Information should be deemed reliable but not guaranteed, all representations are approximate, and individual verification is recommended. Copyright ©2026 All rights reserved.
