
Views - Eco Friendly

Address
3312 Green Lake Dr # 2, Fort Collins, CO
Price
$ 433,000
Property Attributes
- MLS#1067934
- TypeTownhouse
- Listing Status Active
- CountyLARIMER
- CityFort Collins
- AreaFort Collins
- NeighborhoodTrail Head
- Zip80524
- StyleContemporary
- Year Built2019
- Taxes$ 2766
- Price$ 433,000
- Bedrooms3
- Full Bathrooms2
- Half Bathrooms1
- Sqr Footage1508
- Lot Size0.04 Acres
Data Source:
Information and Real Estate Services (IRES)
Property Description
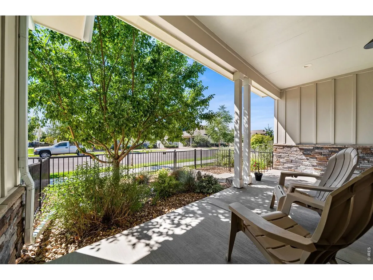
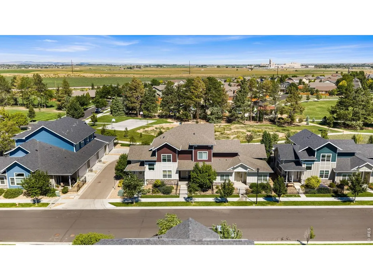
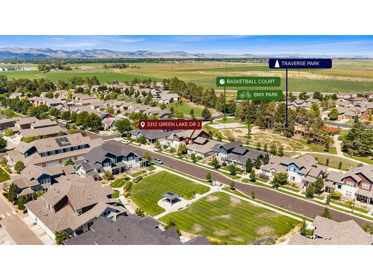
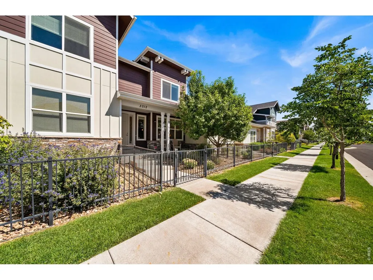
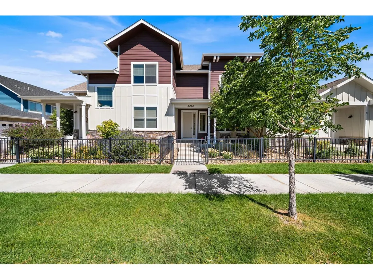
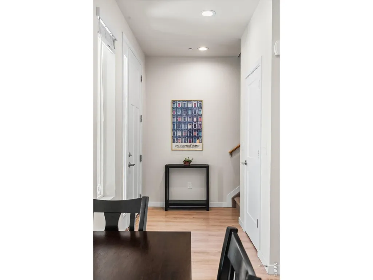
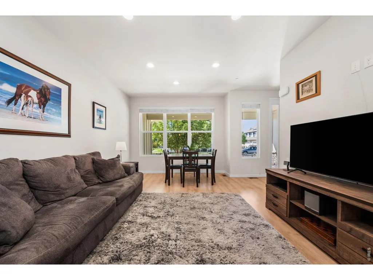
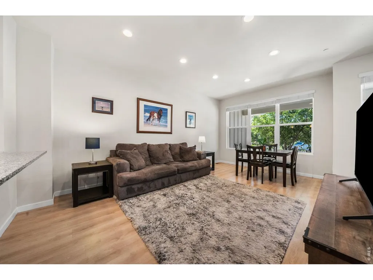
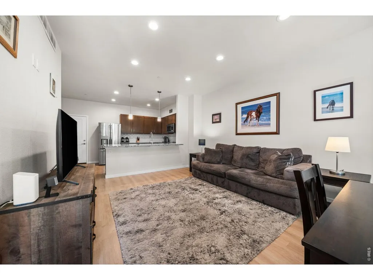
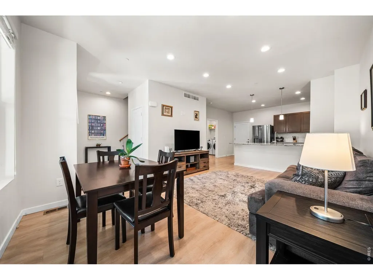
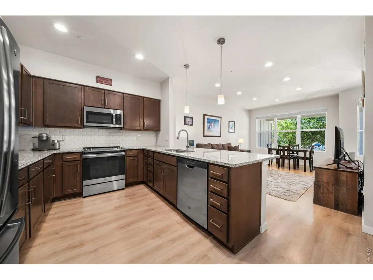
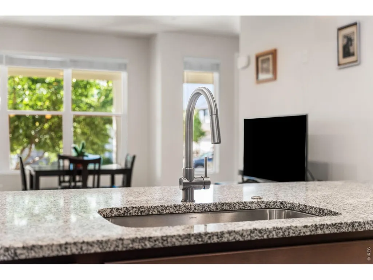
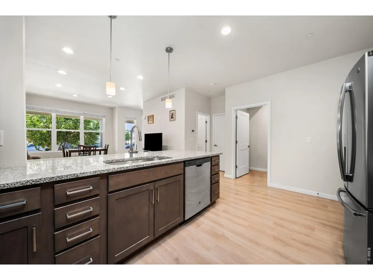
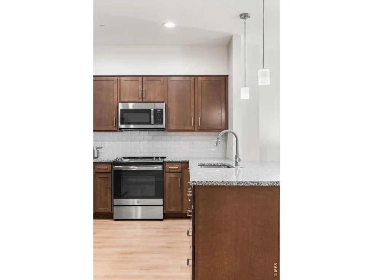
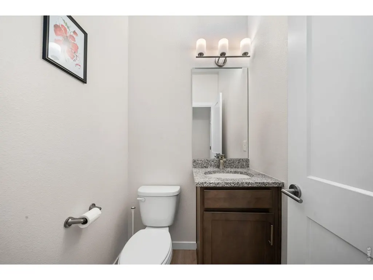
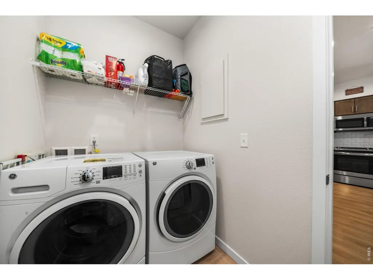
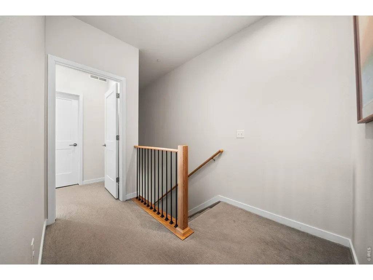
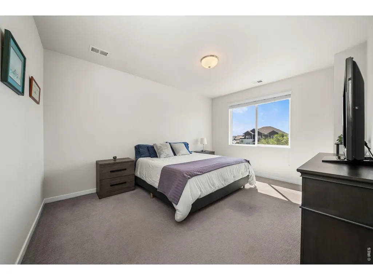
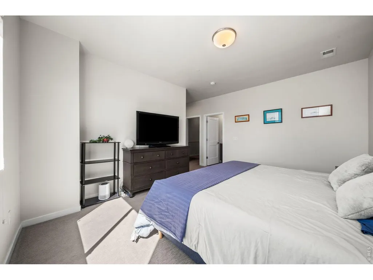
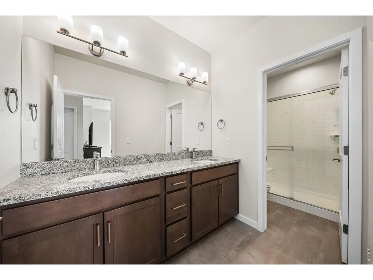
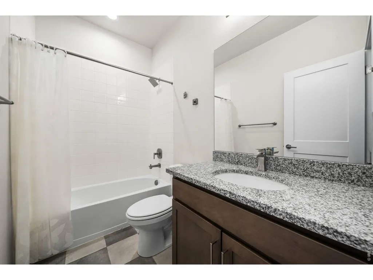
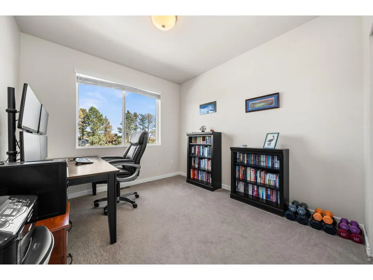
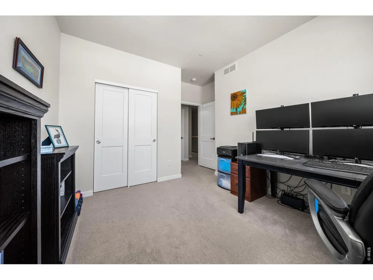
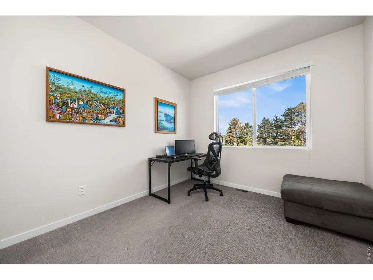
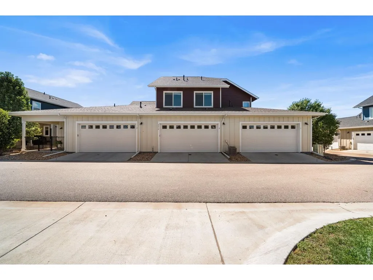
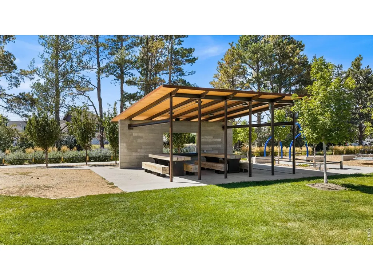
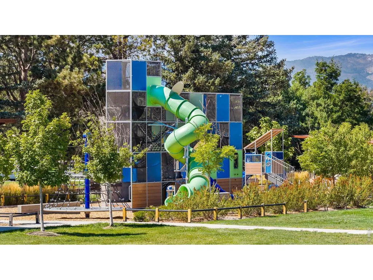
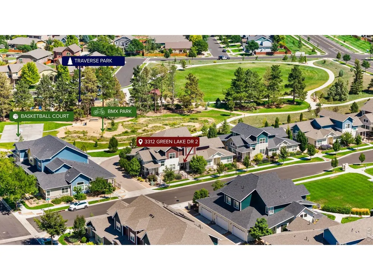
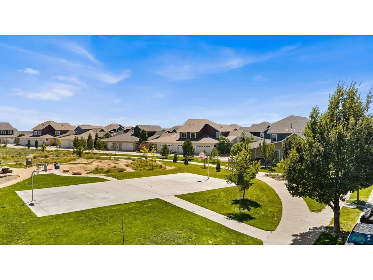
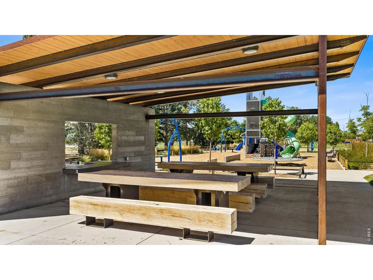
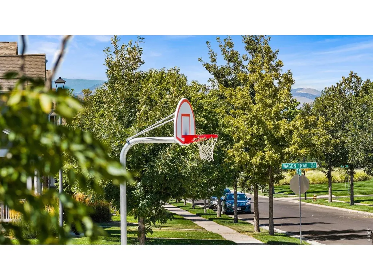
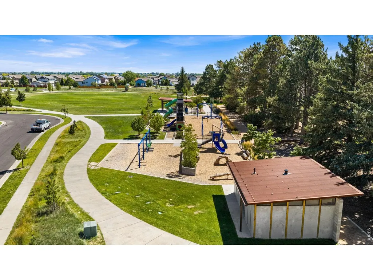
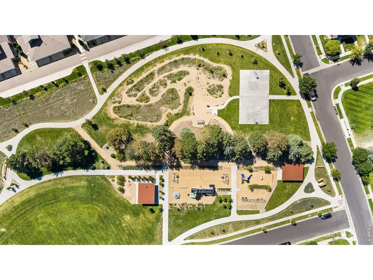
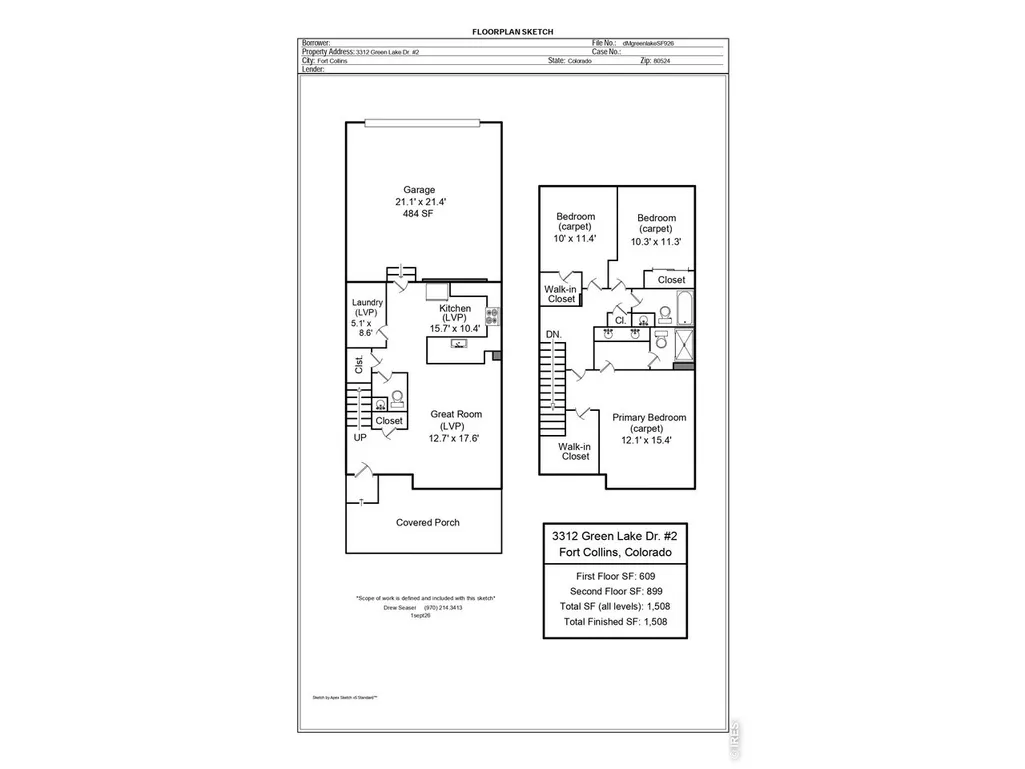
Stunning 3-bed, 3-bath two-story townhome in Fort Collins' highly desirable Trail Head community! Built in 2019 by local builder Trailhead Homes, this property delivers superior craftsmanship, high HERS ratings, and excellent insulation for low-maintenance, energy-efficient living. What truly sets this home apart is its rare dual-view setting: sweepingly unobstructed mountain views from the front entry and primary suite, paired with beautiful park views from the guest bedrooms. Surrounded by green space, the home sits between an HOA-maintained greenbelt to the south and city-owned Traverse Park to the north-putting outdoor recreation right outside your door. Built for peace and quiet, quality construction includes an extra 2 inches of drywall and insulation between units, ensuring exceptional sound separation with virtually no sound transfer, plus an enhanced fire rating exceeding city standards. The private, fenced front yard boasts a spacious south-facing covered patio, mature landscaping, and a shade tree that catches excellent winter sun. Inside, the sunlit main level features an open-concept layout, large windows, luxury laminate plank flooring, granite countertops, and an upgraded GE appliance package. Practical touches include abundant storage, a main-level laundry room off the kitchen, and a private attached 2-car garage. Upstairs, find three spacious bedrooms, two baths, high ceilings, and stunning views from almost every window. The primary suite serves as a tranquil mountain-view retreat with a large walk-in closet. Step out back directly into Traverse Park-complete with a bike track, playground, picnic shelters, and open fields. You're just 5 minutes to historic Old Town Fort Collins, with fast I-25 access and nearby transit on Vine. An unbeatable mix of views, privacy, energy efficiency, and quality construction in a prime location!
| Elementary School | Middle School | High School |
|---|---|---|
| Laurel Elementary School | Lincoln Middle School | Ft Collins High School |
| Price History | |
|---|---|
| 9/3/2026 | Listed $433,000 |
General Features
| Living Area | 1508 |
|---|---|
| Sewer | Public Sewer |
| Heating | Forced Air |
| Cooling | Central Air |
| Utilities | Natural Gas Available,Individual Meter-Electric,Individual Meter-Gas |
| Roof | Composition |
| Appliances | Electric Range,Dishwasher,Refrigerator,Washer,Dryer,Microwave,Disposal |
| Zoning | Res |
| HOA Fee | 350 |
| Garage Spaces | 2 |
| Association Fee Includes | Snow Removal,Maintenance Grounds,Management,Exterior Maintenance,Water,Sewer |
| Patio/Porch Features | Patio |
| Architectural Style | Contemporary |
| Security Features | Fire Alarm |
| Construction Materials | Frame |
| Exclusions | Freezer in Garage,Seller's Personal Property |
| Year Built | 2019 |
| Electric | City of FTC |
| View | Hills |
| Levels | Two |
| Unit Number | 2 |
| Property Subtype | Townhouse |
| Tax Year | 2025 |
| Parcel Number | R1668609 |
| Community Features | Park,Trail(s) |
| Assoc Fee Paid Per | Monthly |
| County | Larimer |
| New Construction | No |
| Property Type | Residential |
| HOA | Yes |
| Energy Efficient | Windows,Energy Rated |
| Subdivision Name | Trail Head |
| Full Baths | 1 |
| Status | Active |
| Directions | From I-25,take Exit 269B for CO-14 W / E Mulberry St toward Fort Collins. Head west on Mulberry St,turn right (north) on S Lemay Ave,then right (east) on E Vine Dr. Turn left (north) on Green Lake Dr |
| High School | Ft Collins |
| City | Fort Collins |
| Disclosures | Seller's Property Disclosure |
| Association Name | Townhomes on Vine HOA |
| High School District | Poudre |
| MLS Area | Fort Collins |
| Elementary School | Laurel |
| Property Attached Y/N | Yes |
| Tax Annual Amount | 2766 |
| Middle/Junior High School | Lincoln |
| Virtual Tour | https://www.instagram.com/reel/Dc4dGOIBMaP/?utm_source=ig_web_copy_link&igsi=MzRlODBiNWFlZA== |
| Structure Type | Townhouse |
| Standard Status | Active |
| Expected Active Date | 2026-09-03 |
| AttributionContact | 9704815689 |
Interior Features
| Interior Amenities | Separate Dining Room,Open Floorplan,Walk-In Closet(s),Washer/Dryer Hookup,High Ceilings |
|---|---|
| Basement | None |
| Fireplace Features | None |
| Above Grade Finished Area | 1508 |
| Half Baths | 1 |
| 3/4 Baths | 1 |
| Total Bedrooms | 3 |
| LivingAreaSource | Other |
| Total Baths | 3 |
Exterior Features
| Exterior Amenities | Sprinkler System |
|---|---|
| Fencing | Partial,Fenced |
| Parking Features | Attached |
| Lot Features | Abuts Park,Abuts Public Open Space,Paved,Curbs,Gutters,Sidewalks,Street Light,Alley |
| Lot Size Area | 1834 |
| Lot Size Acres | 0.04 |
| Road Surface Type | Asphalt |
| Waterfront Y/N | No |
| Road Frontage Type | City Street |
| Irrigation Water Rights Y/N | No |
Amenities
- Foreclosure
- Views
- Short Sale
- New Construction
- Adult 55+
- Lease To Own
- No HOA Fees
- Furnished
- Pets
- Primary On Main
- Air Conditioning
- Seller Finance
- Green
- Fixer Upper
- Horse
- Golf
- Fireplace
- Deck
- Garage
- Basement
- Pool
Property vs Townhouse Average in 80524
Price
Taxes
Year Built
Visits
 Information deemed reliable but not guaranteed by the MLS. © 2026 Information and Real Estate Services, LLC.
Information source: Information and Real Estate Services, LLC. Provided for limited non-commercial use only under IRES Rules. © Copyright IRES.
The information being provided is for the consumers personal, non-commercial use and may not be used for any purpose other than to identify prospective properties consumer may be interested in purchasing.
The IRES, LLC Data on this
Information deemed reliable but not guaranteed by the MLS. © 2026 Information and Real Estate Services, LLC.
Information source: Information and Real Estate Services, LLC. Provided for limited non-commercial use only under IRES Rules. © Copyright IRES.
The information being provided is for the consumers personal, non-commercial use and may not be used for any purpose other than to identify prospective properties consumer may be interested in purchasing.
The IRES, LLC Data on this
 The real estate listing information and related content displayed on this site is provided exclusively for consumers� personal, non-commercial use and may not be used for any purpose other than to identify prospective properties consumers may be interested in purchasing. This information and related content is deemed reliable but is not guaranteed accurate by elevateMLS.
 IDX information is provided exclusively for personal, non-commercial use, and may not be used for any purpose other than to identify prospective properties consumers may be interested in purchasing. Information is deemed reliable but not guaranteed. Copyright © 2026 Vail Multi List, Inc. (VMLS)
The listing broker's offer of compensation is made only to participants of the MLS where the listing is filed.
IDX information is provided exclusively for personal, non-commercial use, and may not be used for any purpose other than to identify prospective properties consumers may be interested in purchasing. Information is deemed reliable but not guaranteed. Copyright © 2026 Vail Multi List, Inc. (VMLS)
The listing broker's offer of compensation is made only to participants of the MLS where the listing is filed.
 Pueblo Association of REALTORS®, Inc. All information deemed reliable but not guaranteed. All properties are subject to prior sale, change or withdrawal. Neither listing broker(s) or information provider(s) shall be responsible for any typographical errors, misinformation, misprints and shall be held totally harmless. Listing(s) information is provided for consumer's personal, non-commercial use and may not be used for any purpose other than to identify prospective properties consumers may be
 Information should be deemed reliable but not guaranteed, all representations are approximate, and individual verification is recommended. Copyright ©2026 All rights reserved.
