
Primary on Main
Address
611 Rockridge Loop, Canon City, CO
Price
$ 1,125,000
Property Attributes
- MLS#1655133
- TypeSingle Family
- Listing Status Active
- CountyFREMONT
- CityCanon City
- NeighborhoodCoyote Ridge
- Zip81212
- StyleSingle Family Residence
- Year Built2006
- Taxes$ 5010
- Price$ 1,125,000
- Bedrooms4
- Full Bathrooms3
- Half Bathrooms1
- Sqr Footage4198
- Lot Size11.73 Acres
Data Source:
Information and Real Estate Services (IRES)
Property Description
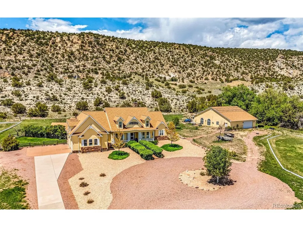
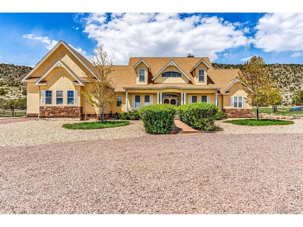
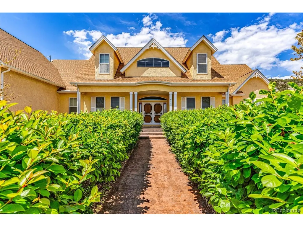
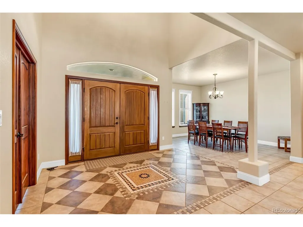
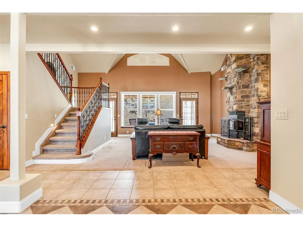
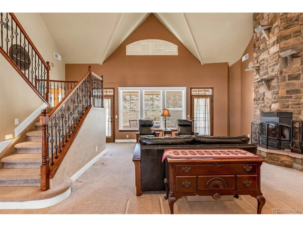
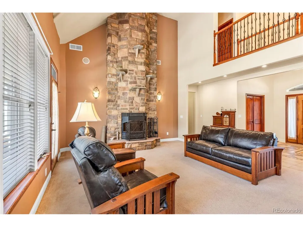
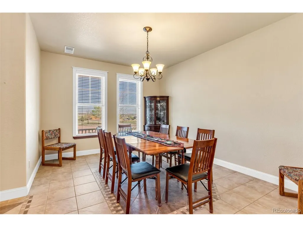
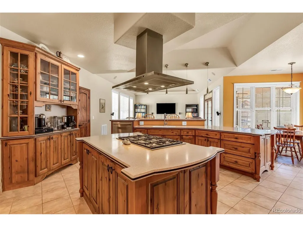
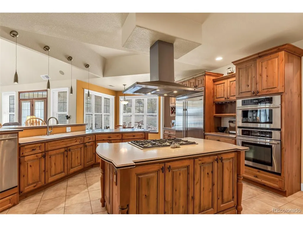
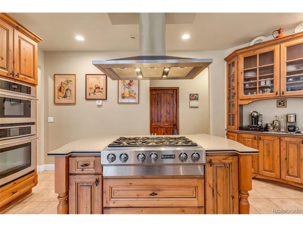
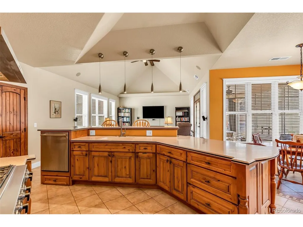
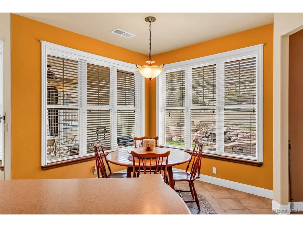
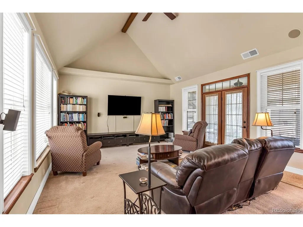
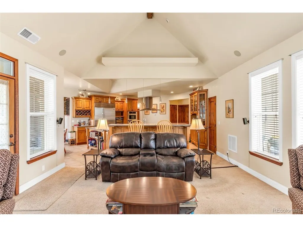
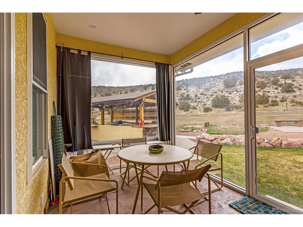
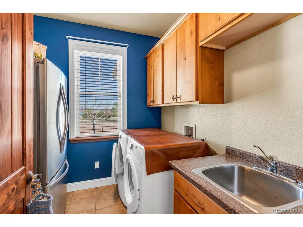
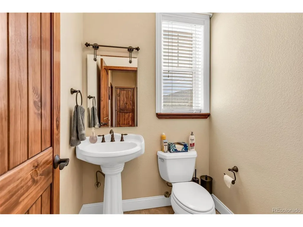
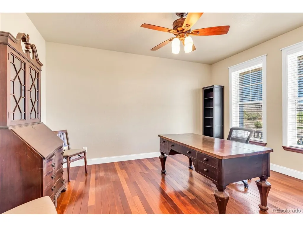
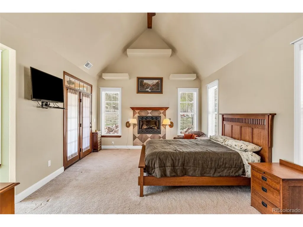
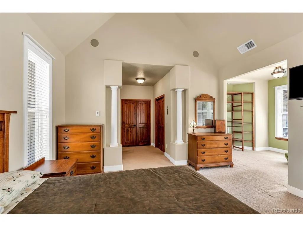
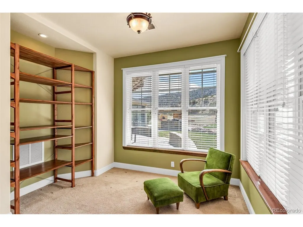
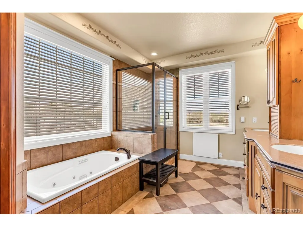
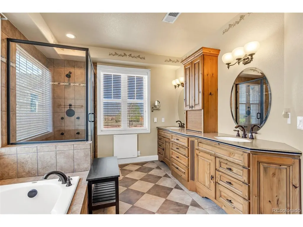
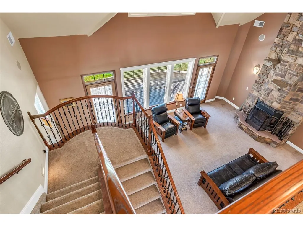
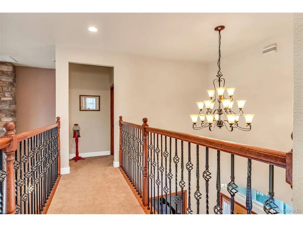
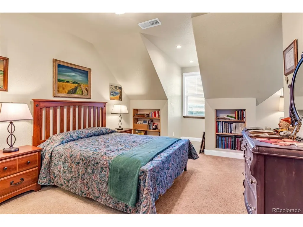
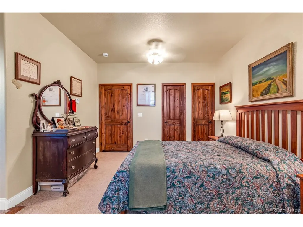
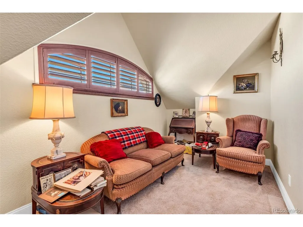
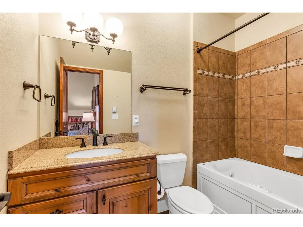
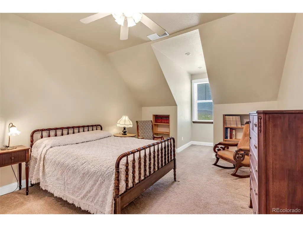
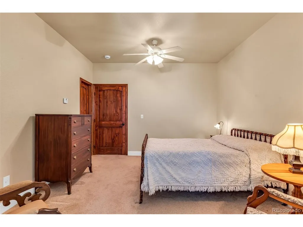
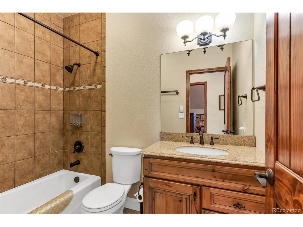
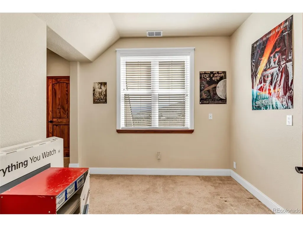
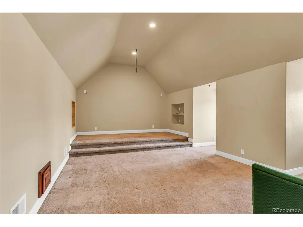
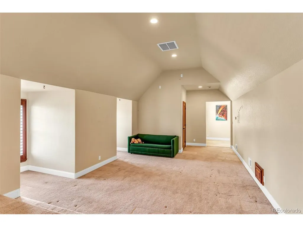
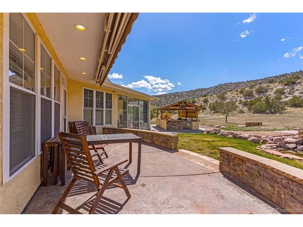
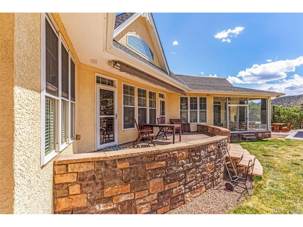
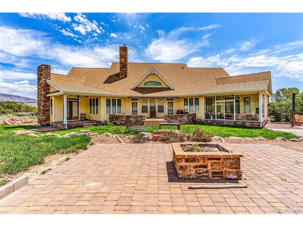
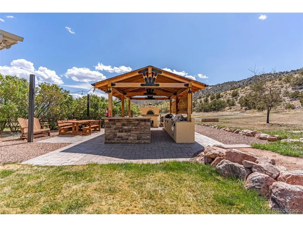
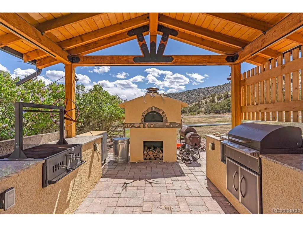
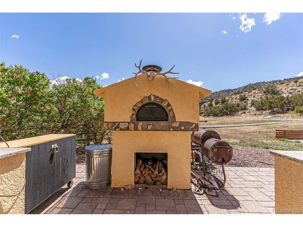
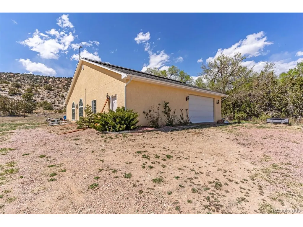
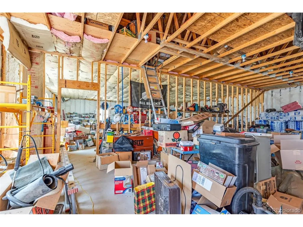
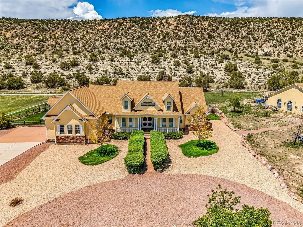
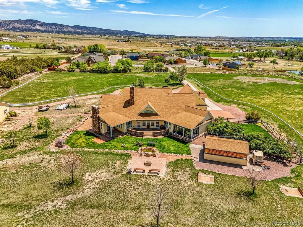
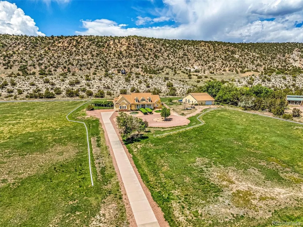
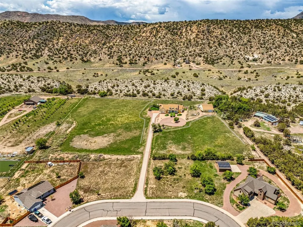
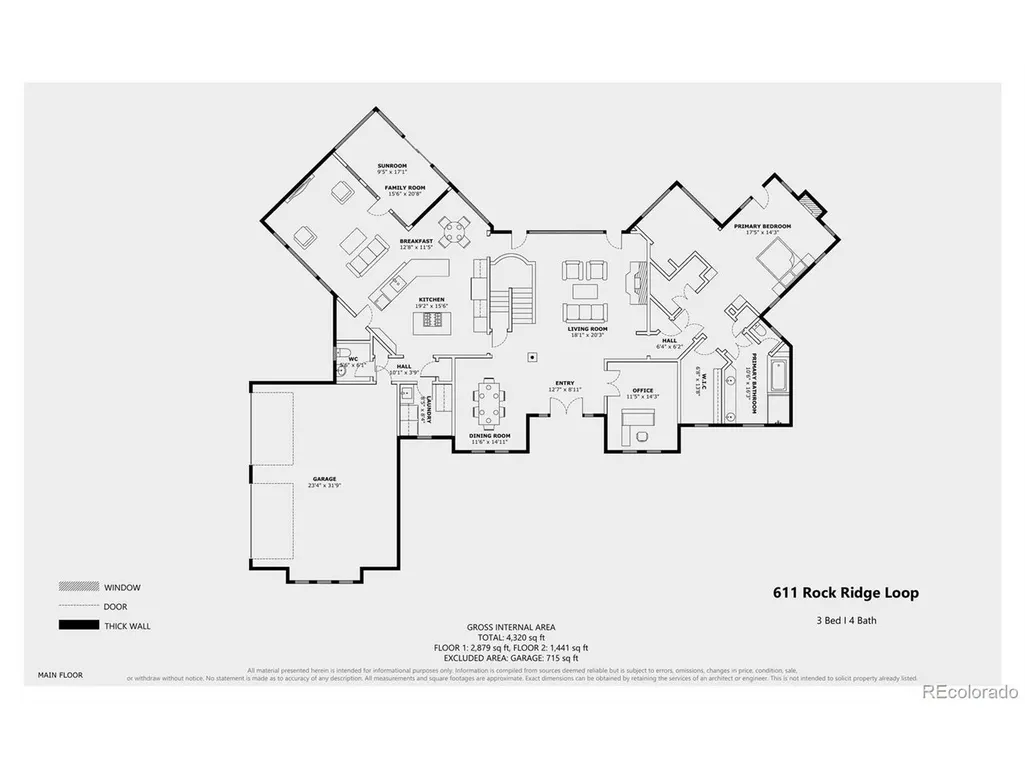
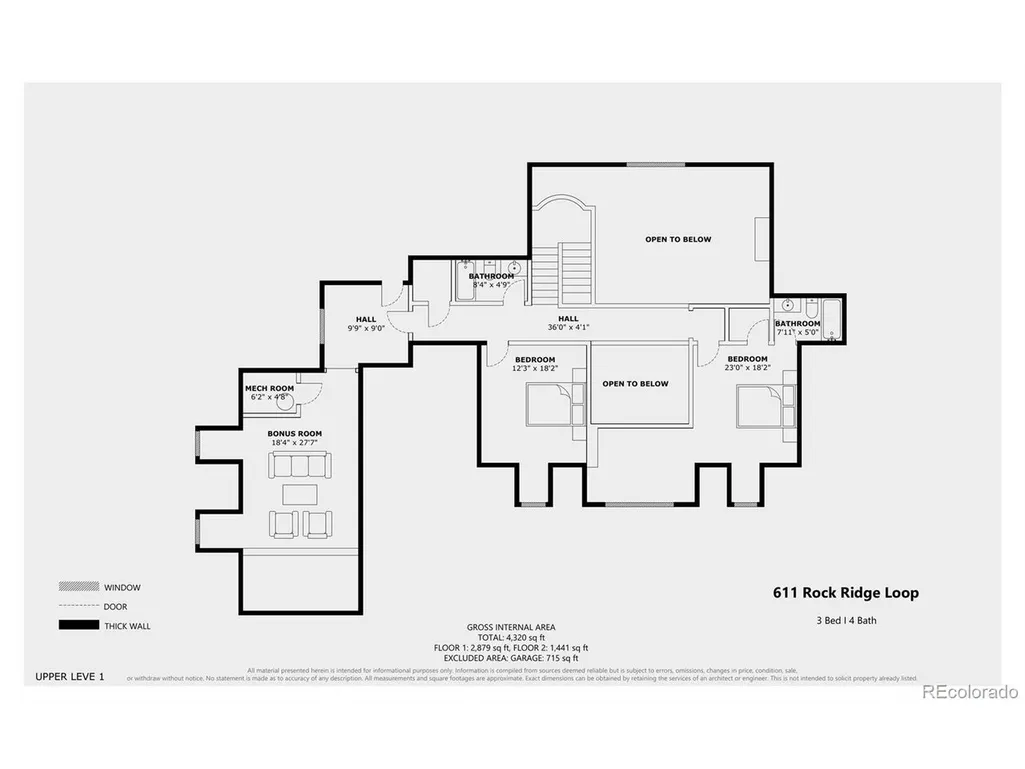
Designed & built by the builder as his retirement home on 11.76 acres with the foot of the Rocky Mountains starting in the backyard. Professionally landscaped with 15 ditch shares to irrigate 6 acres of alfalfa & hay. Paid-off solar panels atop an insulated 2400 sq ft detached garage/shop with 2 garage doors, dust collection & built-in compressed air systems. Outdoor dining area & covered outdoor kitchen with granite countertops, bar, refrigerator, sink, wood-fired pizza oven, built-in Traeger smoker, gas & Santa Maria-style grill. Back patio with hardwired retractable lighted Sunsetter awning, water feature, dog run, fire & horseshoe pit. Quite year-round outdoor living with amazing night skies, but close to downtown. Sprinkler system, exteriors newly painted & 3 new roofs. Inside the double-door entry there's radiant floor heat with 6 zones, solid wood doors, a water softener, an office, formal dining room & living room with built-in speakers + a two-story wood-burning stone fireplace with blower. Main floor primary suite with built-in speakers, 5-piece bath including Jacuzzi tub, 2 walk-in closets, gas fireplace with blower, sitting area & private patio that's wired for speakers. Half bath, laundry, family & sun rooms adjoin gourmet kitchen with custom knotty alder cabinetry + dovetailed self-closing drawers, solid-surface counters, walk-in pantry, coffee station, Sub Zero refrigerator, 6 burner gas cooktop, raised dishwasher, wall oven, microwave & casual eating nook. Upstairs guest suite with sitting area & full bath including Jacuzzi tub. Additional bedroom with walk-in closet & full bath across the hall. At the end of hall, the popcorn room leads into the media room wired for surround sound or use it as a game room or bedroom. This property is truly a remarkable blend of luxury, comfort and funcionality waiting for you to call it home!!! Call for a showing today.
| Elementary School | Middle School | High School |
|---|---|---|
| McKinley Elementary School | Canon City Middle School | Canon City High School |
| Price History | |
|---|---|
| 3/6/2026 | Listed $1,150,000 |
| 3/10/2026 | 3$1,125,000 |
General Features
| Living Area | 4198 |
|---|---|
| Sewer | Public Sewer |
| Heating | Hot Water |
| Cooling | Central Air,Ceiling Fan(s) |
| Utilities | Electricity Available |
| Roof | Composition |
| Appliances | Dishwasher,Refrigerator,Microwave,Gas Bar-B-Q,Water Softener Owned,Disposal,Fire Alarm |
| Zoning | AS |
| Garage Spaces | 2 |
| Patio/Porch Features | Patio,Deck |
| Construction Materials | Frame,Stone,Stucco |
| Exclusions | Call listing agent for a list of inclusions and exclusions as they are very specific. |
| Year Built | 2006 |
| Levels | Two |
| Property Subtype | Single Family Residence |
| Tax Year | 2025 |
| County | Fremont |
| New Construction | No |
| Property Type | Residential |
| HOA | No |
| Energy Efficient | Windows,Storm Window |
| Subdivision Name | Coyote Ridge |
| Full Baths | 3 |
| Status | Active |
| Directions | From Main Street,take N. 9th to Washington,left on Washington,right on Indiana,left on High,right on Illinois to Rock Ridge. Home is against the hill to the West |
| High School | Canon City |
| City | Canon City |
| High School District | Canon City RE-1 |
| MLS Area | Out of Area |
| Spa Features | Bath |
| Elementary School | McKinley |
| Property Attached Y/N | No |
| Tax Annual Amount | 5010 |
| Middle/Junior High School | Canon City |
| Virtual Tour | https://www.zillow.com/view-imx/7b78a901-d86c-4b2f-b405-53bf463e1051?setAttribution=mls&wl=true&initialViewType=pano |
| Standard Status | Active |
| Expected Active Date | 2026-03-05 |
| AttributionContact | [email protected],719-429-7288 |
Interior Features
| Interior Amenities | Eat-in Kitchen,Cathedral Ceiling(s),Kitchen Island |
|---|---|
| Fireplace Features | Two or More,Gas Log,Living Room,Bedroom |
| Window Features | Window Coverings |
| Above Grade Finished Area | 4198 |
| Half Baths | 1 |
| Total Bedrooms | 4 |
| LivingAreaSource | Assessor |
| Total Baths | 4 |
Exterior Features
| Parking Features | Attached |
|---|---|
| Lot Features | Corner Lot,Outbuildings,Paved |
| Water Source | City |
| Lot Size Area | 510959 |
| Lot Size Acres | 11.73 |
| Waterfront Y/N | No |
Amenities
- Foreclosure
- Views
- Short Sale
- New Construction
- Adult 55+
- Lease To Own
- No HOA Fees
- Furnished
- Primary On Main
- Air Conditioning
- Seller Finance
- Green
- Fixer Upper
- Horse
- Golf
- Fireplace
- Deck
- Garage
- Basement
- Pool
Property vs Single Family Average in 81212
Price
Taxes
Year Built
Visits
 Information deemed reliable but not guaranteed by the MLS. © 2026 Information and Real Estate Services, LLC.
Information source: Information and Real Estate Services, LLC. Provided for limited non-commercial use only under IRES Rules. © Copyright IRES.
The information being provided is for the consumers personal, non-commercial use and may not be used for any purpose other than to identify prospective properties consumer may be interested in purchasing.
The IRES, LLC Data on this
Information deemed reliable but not guaranteed by the MLS. © 2026 Information and Real Estate Services, LLC.
Information source: Information and Real Estate Services, LLC. Provided for limited non-commercial use only under IRES Rules. © Copyright IRES.
The information being provided is for the consumers personal, non-commercial use and may not be used for any purpose other than to identify prospective properties consumer may be interested in purchasing.
The IRES, LLC Data on this
 The real estate listing information and related content displayed on this site is provided exclusively for consumers� personal, non-commercial use and may not be used for any purpose other than to identify prospective properties consumers may be interested in purchasing. This information and related content is deemed reliable but is not guaranteed accurate by elevateMLS.
 IDX information is provided exclusively for personal, non-commercial use, and may not be used for any purpose other than to identify prospective properties consumers may be interested in purchasing. Information is deemed reliable but not guaranteed. Copyright © 2026 Vail Multi List, Inc. (VMLS)
The listing broker's offer of compensation is made only to participants of the MLS where the listing is filed.
IDX information is provided exclusively for personal, non-commercial use, and may not be used for any purpose other than to identify prospective properties consumers may be interested in purchasing. Information is deemed reliable but not guaranteed. Copyright © 2026 Vail Multi List, Inc. (VMLS)
The listing broker's offer of compensation is made only to participants of the MLS where the listing is filed.
 Pueblo Association of REALTORS®, Inc. All information deemed reliable but not guaranteed. All properties are subject to prior sale, change or withdrawal. Neither listing broker(s) or information provider(s) shall be responsible for any typographical errors, misinformation, misprints and shall be held totally harmless. Listing(s) information is provided for consumer's personal, non-commercial use and may not be used for any purpose other than to identify prospective properties consumers may be
 Information should be deemed reliable but not guaranteed, all representations are approximate, and individual verification is recommended. Copyright ©2026 All rights reserved.
