
Price Reduction
Address
61 Louis Nelson Rd, Pueblo, CO
Price
$ 299,999
Property Attributes
- MLS#2825059
- TypeSingle Family
- Listing Status Active
- CountyPUEBLO
- CityPueblo
- NeighborhoodBelmont 24th
- Zip81001
- StyleSingle Family Residence
- Year Built1964
- Taxes$ 1518
- Price$ 299,999
- Bedrooms4
- Full Bathrooms2
- Half Bathrooms0
- Sqr Footage2195
- Lot Size0.19 Acres
Data Source:
Information and Real Estate Services (IRES)
Property Description
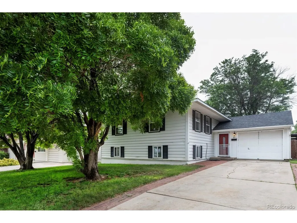
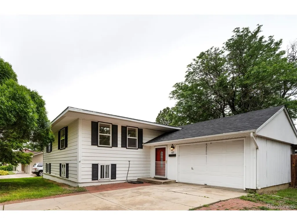
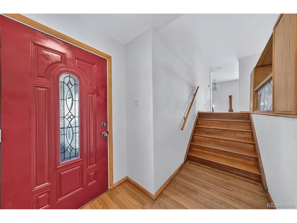
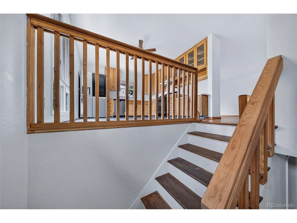
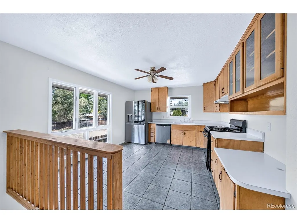
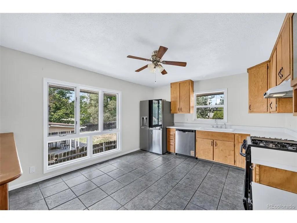
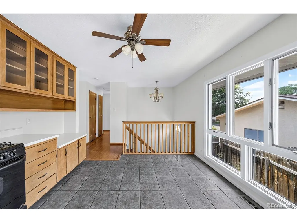
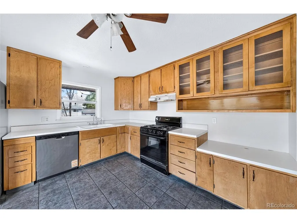
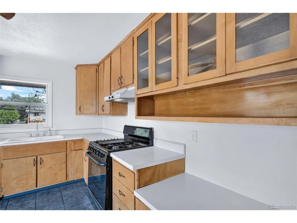
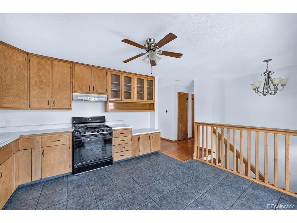
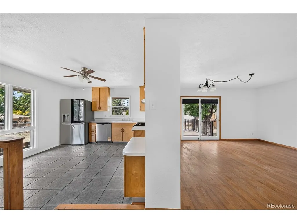
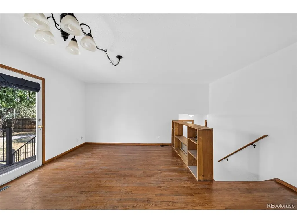
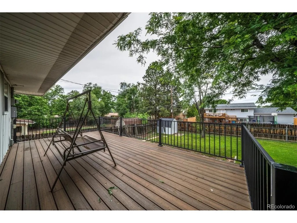
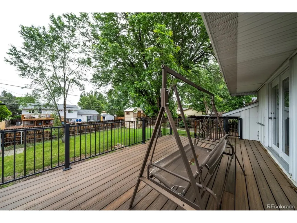
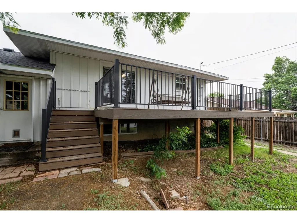
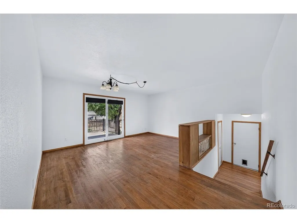
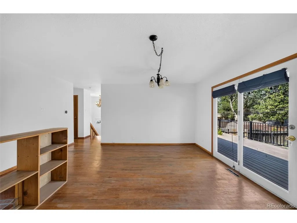
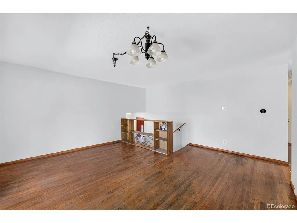
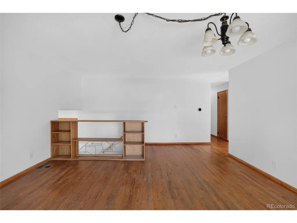
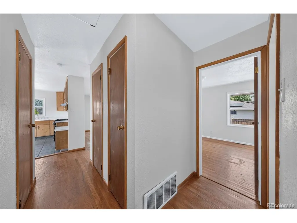
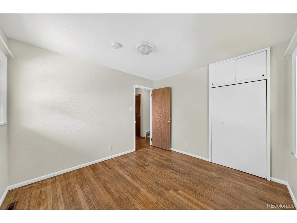
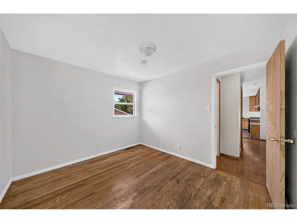
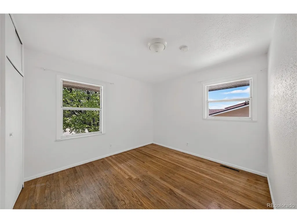
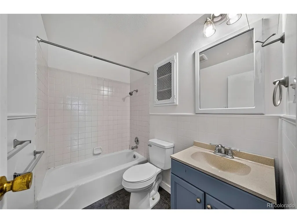
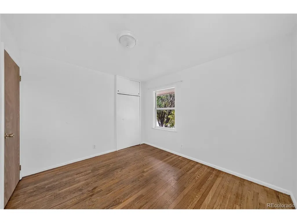
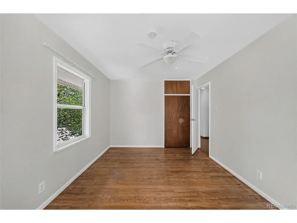
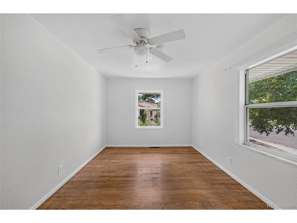
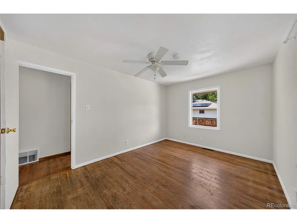
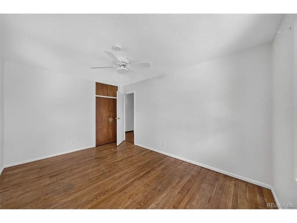
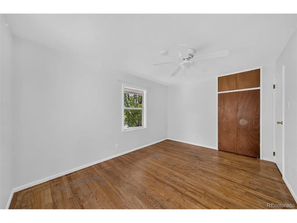
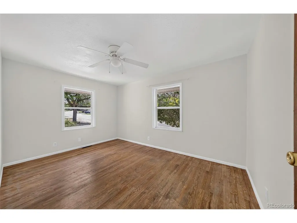
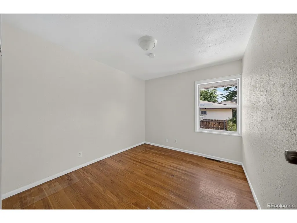
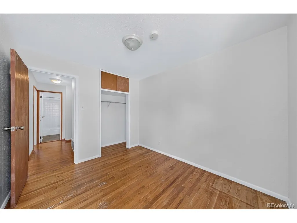
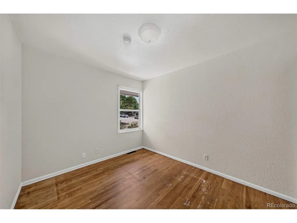
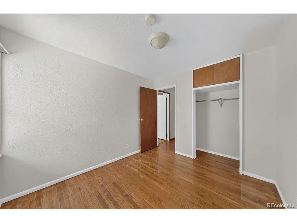
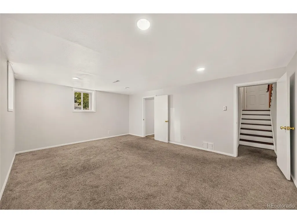
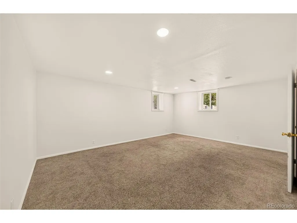
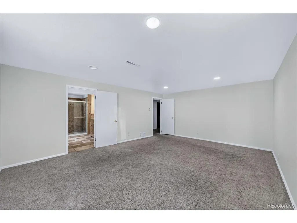
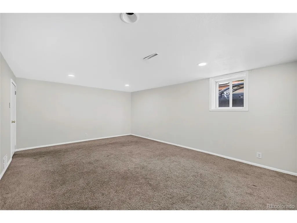
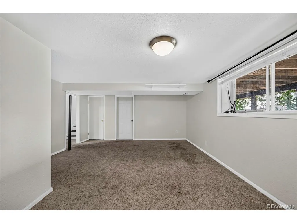
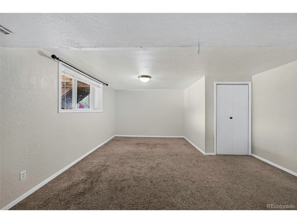
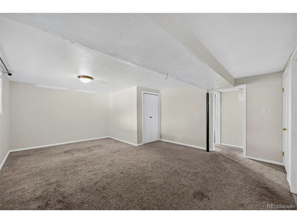
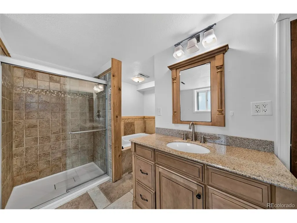
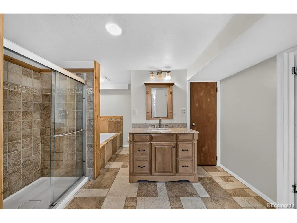
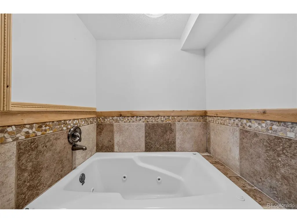
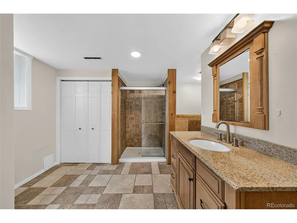
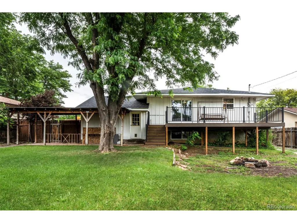
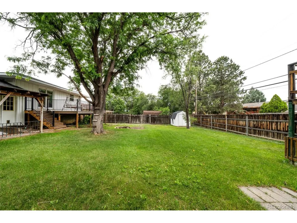
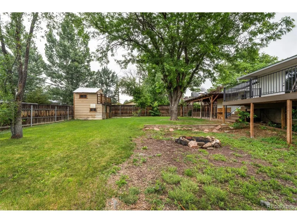
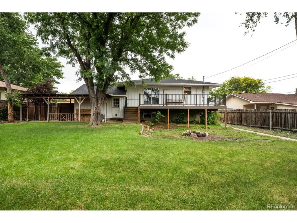
Well designed bi-level home located on a spacious 0.19-acre lot in the tranquil Belmont neighborhood of Pueblo. No HOA. Offering 2,195 square feet of living space, this 4-bedroom, 2-bathroom residence blends comfort, style, and functionality. Enjoy year-round comfort with central air and heating. The upper level features hardwood floors throughout the living room and bedrooms, while the bright and airy living room includes French doors that open to a backyard deck, perfect for outdoor dining and relaxing evenings. The eat-in kitchen offers tile flooring, a ceiling fan, and plenty of cabinet and countertop space for meal prep and storage. Included appliances are a refrigerator, dishwasher, gas range oven, vent hood, and countertop microwave. Three upper-level bedrooms each feature lighted ceiling fans and share a full hall bath with a vanity, framed mirror, and tub/shower combination. Downstairs, the garden-level primary suite is a spacious retreat with neutral carpeting and a luxurious 5-piece en-suite bath complete with a jetted tub, separate shower, tile flooring, and vanity. The lower level also includes a large flex room, ideal as a family room, office, gym, or guest bedroom-and a spacious laundry room with washer, dryer, clothes-hanging bar, and extra storage space. Oversized 1-car garage with workshop space. Room for RV parking on the side yard. The fully fenced backyard features mature trees, a Rainbird sprinkler system, deck, and covered patio, perfect for outdoor entertaining and fun. There is also a play house for the kids and storage shed for tools and toys. Ideally located close to schools and local parks with easy access to I-25 and Highway 50. This delightful home is ready for you to make it your own!
| Elementary School | Middle School | High School |
|---|---|---|
| Belmont Elementary School | Heaton Middle School | East High School |
| Price History | |
|---|---|
| 4/2/2026 | Listed $330,000 |
| 6/3/2026 | 2$324,900 |
| 6/17/2026 | 2$320,000 |
| 8/20/2026 | 3$313,000 |
| 9/1/2026 | 5$299,999 |
General Features
| Living Area | 2195 |
|---|---|
| Sewer | Public Sewer |
| Heating | Forced Air |
| Cooling | Central Air,Ceiling Fan(s) |
| Utilities | Natural Gas Available,Electricity Available,Cable Available |
| Roof | Composition |
| Appliances | Dishwasher,Refrigerator,Washer,Dryer,Microwave,Fire Alarm |
| Zoning | R-1 |
| Garage Spaces | 1 |
| Patio/Porch Features | Patio,Deck |
| Construction Materials | Frame,Metal Siding |
| Exclusions | All Seller's personal items |
| Year Built | 1964 |
| Levels | Bi-Level |
| Property Subtype | Single Family Residence |
| Tax Year | 2024 |
| Accessibility | Level Lot |
| County | Pueblo |
| New Construction | No |
| Property Type | Residential |
| HOA | No |
| Subdivision Name | Belmont 24th |
| Full Baths | 2 |
| Status | Active |
| Directions | Take Hwy 50 to Bonforte Blvd,go South. turn Right on Commanche,then turn Left on McArthur,and then turn Right on Louis Nelson. |
| High School | East |
| City | Pueblo |
| High School District | Pueblo City 60 |
| MLS Area | Out of Area |
| Elementary School | Belmont |
| Property Attached Y/N | No |
| Tax Annual Amount | 1518 |
| Middle/Junior High School | Heaton |
| Standard Status | Active |
| Expected Active Date | 2026-04-02 |
| AttributionContact | [email protected],719-396-2885 |
Interior Features
| Interior Amenities | Eat-in Kitchen,Open Floorplan |
|---|---|
| Fireplace Features | None |
| Window Features | Window Coverings |
| Above Grade Finished Area | 1122 |
| Total Bedrooms | 4 |
| LivingAreaSource | Assessor |
| Total Baths | 2 |
Exterior Features
| Fencing | Partial |
|---|---|
| Parking Features | Attached |
| Lot Features | Level,Outbuildings,Paved |
| Water Source | City |
| Lot Size Area | 8400 |
| Lot Size Acres | 0.19 |
| Waterfront Y/N | No |
Amenities
- Foreclosure
- Views
- Short Sale
- New Construction
- Adult 55+
- Lease To Own
- No HOA Fees
- Furnished
- Primary On Main
- Air Conditioning
- Seller Finance
- Green
- Fixer Upper
- Horse
- Golf
- Fireplace
- Deck
- Garage
- Basement
- Pool
Property vs Single Family Average in 81001
Price
Taxes
Year Built
Visits
 Information deemed reliable but not guaranteed by the MLS. © 2026 Information and Real Estate Services, LLC.
Information source: Information and Real Estate Services, LLC. Provided for limited non-commercial use only under IRES Rules. © Copyright IRES.
The information being provided is for the consumers personal, non-commercial use and may not be used for any purpose other than to identify prospective properties consumer may be interested in purchasing.
The IRES, LLC Data on this
Information deemed reliable but not guaranteed by the MLS. © 2026 Information and Real Estate Services, LLC.
Information source: Information and Real Estate Services, LLC. Provided for limited non-commercial use only under IRES Rules. © Copyright IRES.
The information being provided is for the consumers personal, non-commercial use and may not be used for any purpose other than to identify prospective properties consumer may be interested in purchasing.
The IRES, LLC Data on this
 The real estate listing information and related content displayed on this site is provided exclusively for consumers� personal, non-commercial use and may not be used for any purpose other than to identify prospective properties consumers may be interested in purchasing. This information and related content is deemed reliable but is not guaranteed accurate by elevateMLS.
 IDX information is provided exclusively for personal, non-commercial use, and may not be used for any purpose other than to identify prospective properties consumers may be interested in purchasing. Information is deemed reliable but not guaranteed. Copyright © 2026 Vail Multi List, Inc. (VMLS)
The listing broker's offer of compensation is made only to participants of the MLS where the listing is filed.
IDX information is provided exclusively for personal, non-commercial use, and may not be used for any purpose other than to identify prospective properties consumers may be interested in purchasing. Information is deemed reliable but not guaranteed. Copyright © 2026 Vail Multi List, Inc. (VMLS)
The listing broker's offer of compensation is made only to participants of the MLS where the listing is filed.
 Pueblo Association of REALTORS®, Inc. All information deemed reliable but not guaranteed. All properties are subject to prior sale, change or withdrawal. Neither listing broker(s) or information provider(s) shall be responsible for any typographical errors, misinformation, misprints and shall be held totally harmless. Listing(s) information is provided for consumer's personal, non-commercial use and may not be used for any purpose other than to identify prospective properties consumers may be
 Information should be deemed reliable but not guaranteed, all representations are approximate, and individual verification is recommended. Copyright ©2026 All rights reserved.
