
Open House Sun, Sep 13th 01:00 PM - 03:00 PM
Address
14696 Melco Ave, Parker, CO
Price
$ 895,000
Property Attributes
- MLS#3492047
- TypeSingle Family
- Listing Status Active
- CountyDOUGLAS
- CityParker
- AreaMetro Denver
- NeighborhoodHeirloom
- Zip80134
- StyleSingle Family Residence
- Year Built2014
- Taxes$ 7699
- Price$ 895,000
- Bedrooms4
- Full Bathrooms3
- Half Bathrooms0
- Sqr Footage4739
- Lot Size0.21 Acres
Data Source:
Information and Real Estate Services (IRES)
Property Description
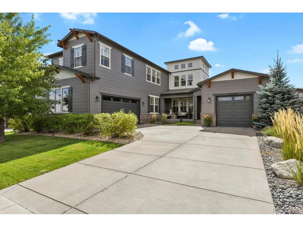
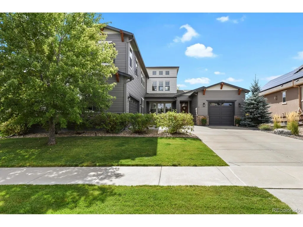
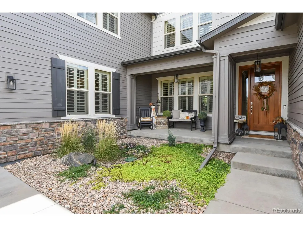
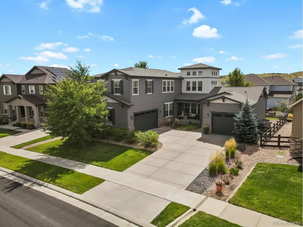
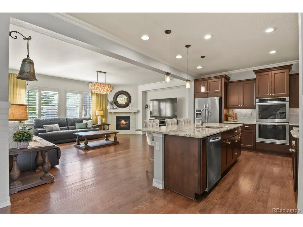
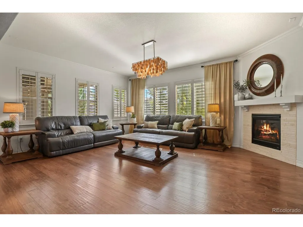
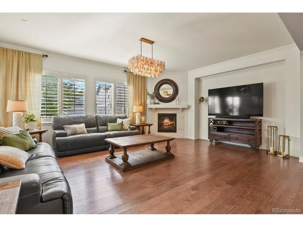
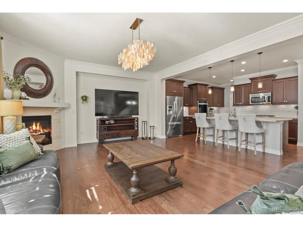
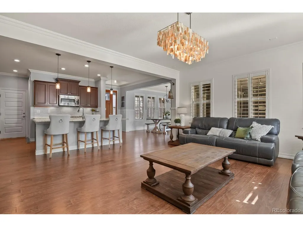
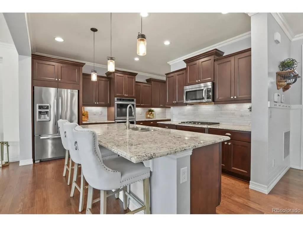
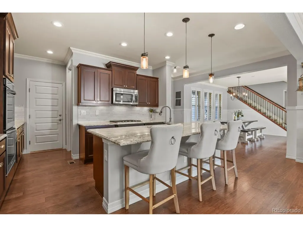
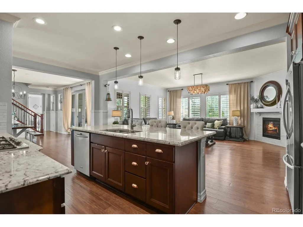
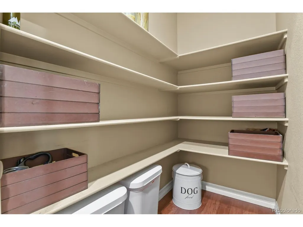
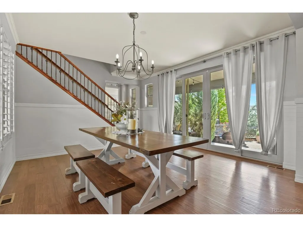
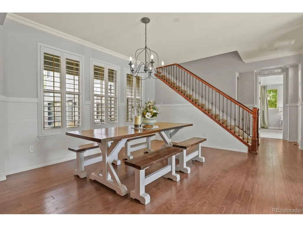
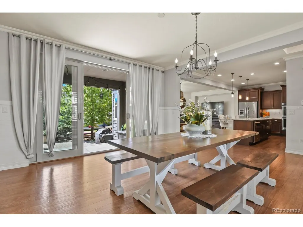
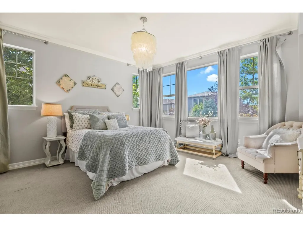
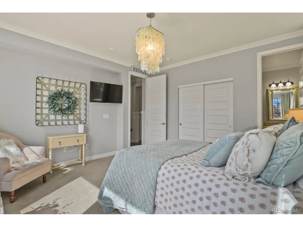
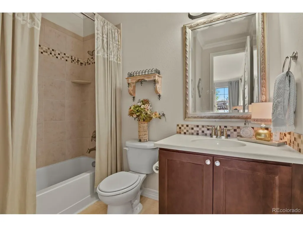
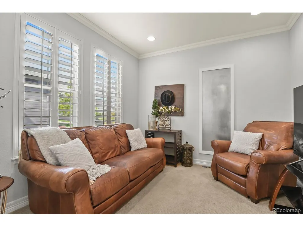
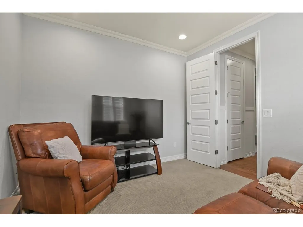
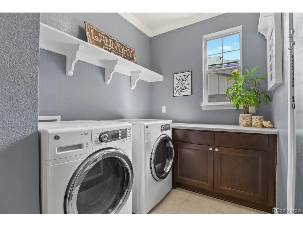
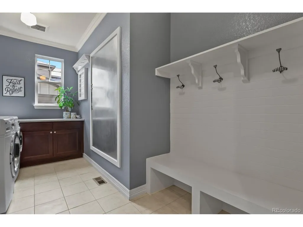
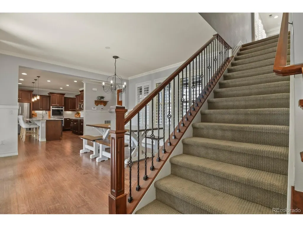
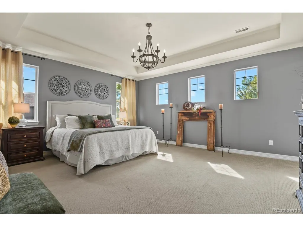
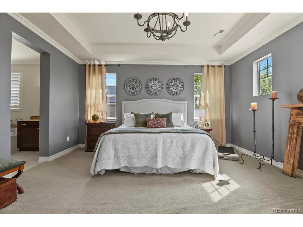
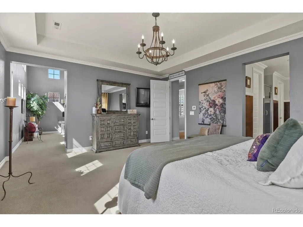
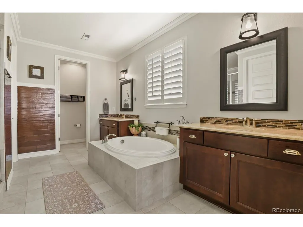
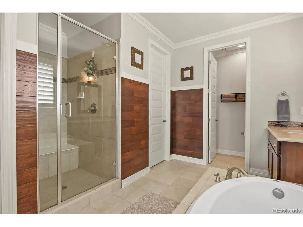
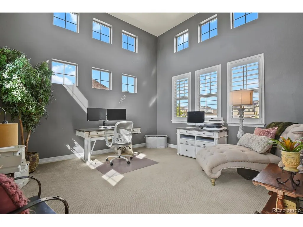
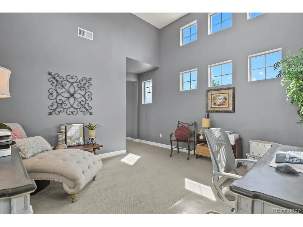
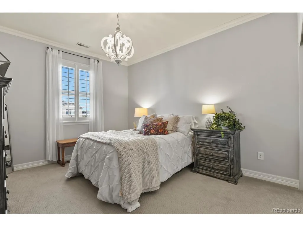
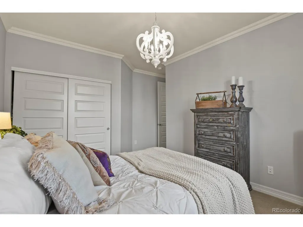
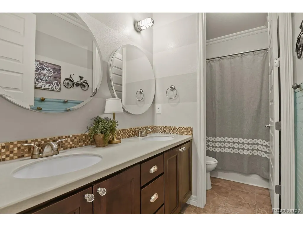
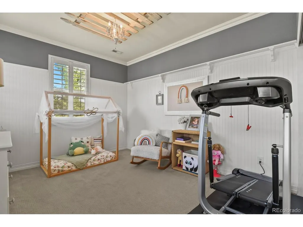
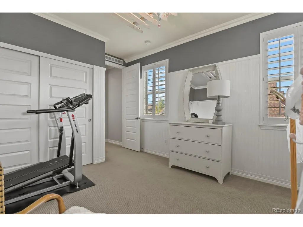
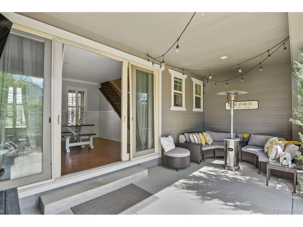
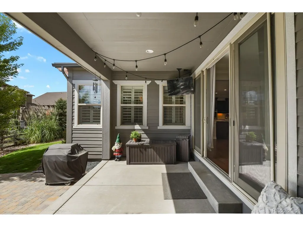
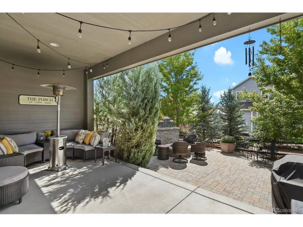
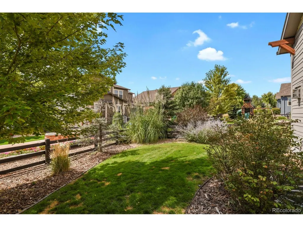
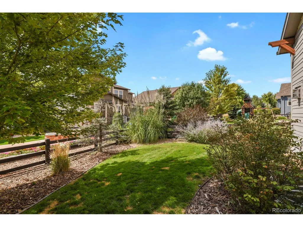
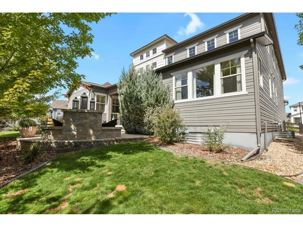
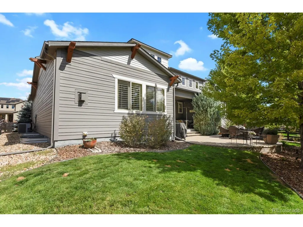
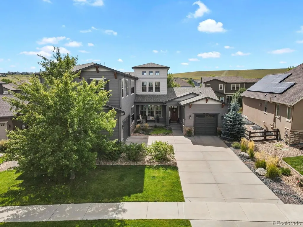
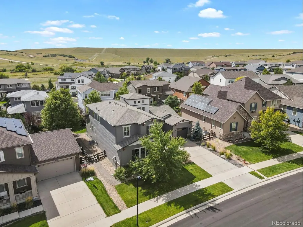
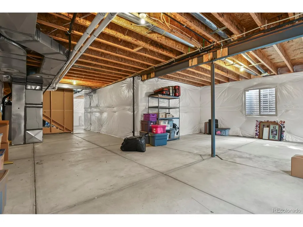
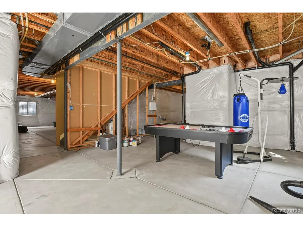
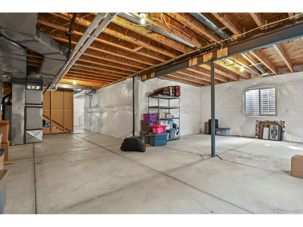
Prepare to be impressed! This extraordinary Parker home is a true showstopper, where striking architecture, elevated finishes and unforgettable indoor-outdoor living come together beautifully. From the moment you enter, soaring 8-foot doors, rich hardwood floors, custom millwork, plantation shutters, designer tile, upgraded lighting and wrought-iron details create a sense of timeless luxury. The spectacular kitchen is designed to make a statement, featuring an expansive island, granite countertops, soft-close cabinetry, custom backsplash, walk-in pantry, double ovens and a gas cooktop. Floor-to-ceiling center-meet doors open from the dining area to a breathtaking outdoor retreat. More than $50,000 has been invested in the mature landscaping, expansive paver patio and stunning hearth wall with a gas fireplace-creating the perfect setting for elegant entertaining, cozy evenings and unforgettable Colorado sunsets. The thoughtfully designed main level includes a private guest suite and dedicated study. Upstairs, the impressive primary suite feels like a private sanctuary, complete with its own sitting retreat, a luxurious five-piece bath and two generous walk-in closets. The expansive unfinished basement offers incredible potential to create additional living, entertaining or recreational space. Recent improvements add even more value, including a new impact-resistant roof, newer exterior paint and a newer water heater. The striking garage doors feature expansive windows that fill the garages with natural light while enhancing the home's curb appeal. The location is equally exceptional, just steps from the Rueter-Hess Incline, scenic walking trails and the outdoor recreation of Rueter-Hess Reservoir, with convenient access to Lone Tree and everything Parker has to offer. Beautifully designed, meticulously enhanced and impossible to forget, this is more than a home, it is the lifestyle you have been waiting for.
| Elementary School | Middle School | High School |
|---|---|---|
| Legacy Point Elementary School | Sagewood Middle School | Ponderosa High School |
| Price History | |
|---|---|
| 9/13/2026 | Listed $895,000 |
General Features
| Living Area | 3097 |
|---|---|
| Sewer | Public Sewer |
| Heating | Forced Air |
| Cooling | Central Air |
| Utilities | Electricity Available,Cable Available |
| Roof | Composition |
| Appliances | Self Cleaning Oven,Double Oven,Dishwasher,Refrigerator,Washer,Dryer,Microwave,Disposal,Fire Alarm |
| Zoning | RES |
| HOA Fee | 115 |
| Garage Spaces | 3 |
| Association Fee Includes | Trash |
| Patio/Porch Features | Patio |
| Construction Materials | Frame,Wood Siding,Moss Rock |
| Exclusions | Personal Property |
| Year Built | 2014 |
| Levels | Two |
| Property Subtype | Single Family Residence |
| Tax Year | 2025 |
| Community Features | Clubhouse,Pool,Playground,Park,Trail(s) |
| Accessibility | Level Lot |
| Assoc Fee Paid Per | Monthly |
| County | Douglas |
| New Construction | No |
| Property Type | Residential |
| HOA | Yes |
| Subdivision Name | Heirloom |
| Full Baths | 3 |
| Status | Active |
| Directions | From I-25,take Exit 192/RidgeGate Parkway and travel east approximately 3 miles. Turn right onto Chambers Road and continue south approximately 0.8 miles. Heirloom is located off Chambers Road betwee |
| High School | Ponderosa |
| City | Parker |
| Association Name | Heirloom HOA - MSI |
| High School District | Douglas County RE-1 |
| MLS Area | Metro Denver |
| Elementary School | Legacy Point |
| Property Attached Y/N | No |
| Tax Annual Amount | 7699 |
| Middle/Junior High School | Sagewood |
| MLS Area Minor | Metro25/DEP |
| Virtual Tour | https://capturecoloradohomes.gofullframe.com/bt/14696_Melco_Ave.html |
| Builder Name | Standard Pacific Homes |
| Standard Status | Active |
| Expected Active Date | 2026-09-12 |
| AttributionContact | [email protected],720-297-7474 |
Interior Features
| Interior Amenities | Cathedral Ceiling(s),Open Floorplan,Pantry,Walk-In Closet(s),Kitchen Island |
|---|---|
| Basement | Unfinished,Slab,Built-In Radon,Radon Test Available |
| Fireplace Features | Family Room,One |
| Window Features | Window Coverings |
| Above Grade Finished Area | 3097 |
| Total Bedrooms | 4 |
| LivingAreaSource | Assessor |
| Total Baths | 4 |
Exterior Features
| Exterior Amenities | Sprinkler System,Oversized Garage |
|---|---|
| Fencing | Fenced |
| Parking Features | Attached |
| Lot Features | Deciduous Trees,Level,House Faces North,Paved,Gutters |
| Water Source | City |
| Lot Size Area | 9278 |
| Lot Size Acres | 0.21 |
| Waterfront Y/N | No |
| Builder Model | Juniper |
Amenities
- Foreclosure
- Views
- Short Sale
- New Construction
- Adult 55+
- Lease To Own
- No HOA Fees
- Furnished
- Primary On Main
- Air Conditioning
- Seller Finance
- Green
- Fixer Upper
- Horse
- Golf
- Fireplace
- Deck
- Garage
- Basement
- Pool
Property vs Single Family Average in 80134
Price
Taxes
Year Built
Visits
 Information deemed reliable but not guaranteed by the MLS. © 2026 Information and Real Estate Services, LLC.
Information source: Information and Real Estate Services, LLC. Provided for limited non-commercial use only under IRES Rules. © Copyright IRES.
The information being provided is for the consumers personal, non-commercial use and may not be used for any purpose other than to identify prospective properties consumer may be interested in purchasing.
The IRES, LLC Data on this
Information deemed reliable but not guaranteed by the MLS. © 2026 Information and Real Estate Services, LLC.
Information source: Information and Real Estate Services, LLC. Provided for limited non-commercial use only under IRES Rules. © Copyright IRES.
The information being provided is for the consumers personal, non-commercial use and may not be used for any purpose other than to identify prospective properties consumer may be interested in purchasing.
The IRES, LLC Data on this
 The real estate listing information and related content displayed on this site is provided exclusively for consumers� personal, non-commercial use and may not be used for any purpose other than to identify prospective properties consumers may be interested in purchasing. This information and related content is deemed reliable but is not guaranteed accurate by elevateMLS.
 IDX information is provided exclusively for personal, non-commercial use, and may not be used for any purpose other than to identify prospective properties consumers may be interested in purchasing. Information is deemed reliable but not guaranteed. Copyright © 2026 Vail Multi List, Inc. (VMLS)
The listing broker's offer of compensation is made only to participants of the MLS where the listing is filed.
IDX information is provided exclusively for personal, non-commercial use, and may not be used for any purpose other than to identify prospective properties consumers may be interested in purchasing. Information is deemed reliable but not guaranteed. Copyright © 2026 Vail Multi List, Inc. (VMLS)
The listing broker's offer of compensation is made only to participants of the MLS where the listing is filed.
 Pueblo Association of REALTORS®, Inc. All information deemed reliable but not guaranteed. All properties are subject to prior sale, change or withdrawal. Neither listing broker(s) or information provider(s) shall be responsible for any typographical errors, misinformation, misprints and shall be held totally harmless. Listing(s) information is provided for consumer's personal, non-commercial use and may not be used for any purpose other than to identify prospective properties consumers may be
 Information should be deemed reliable but not guaranteed, all representations are approximate, and individual verification is recommended. Copyright ©2026 All rights reserved.
