
Price Reduction - Views - Primary on Main
Address
45 Valley Cir, Divide, CO
Price
$ 669,000
Property Attributes
- MLS#3807777
- TypeSingle Family
- Listing Status Active
- CountyTELLER
- CityDivide
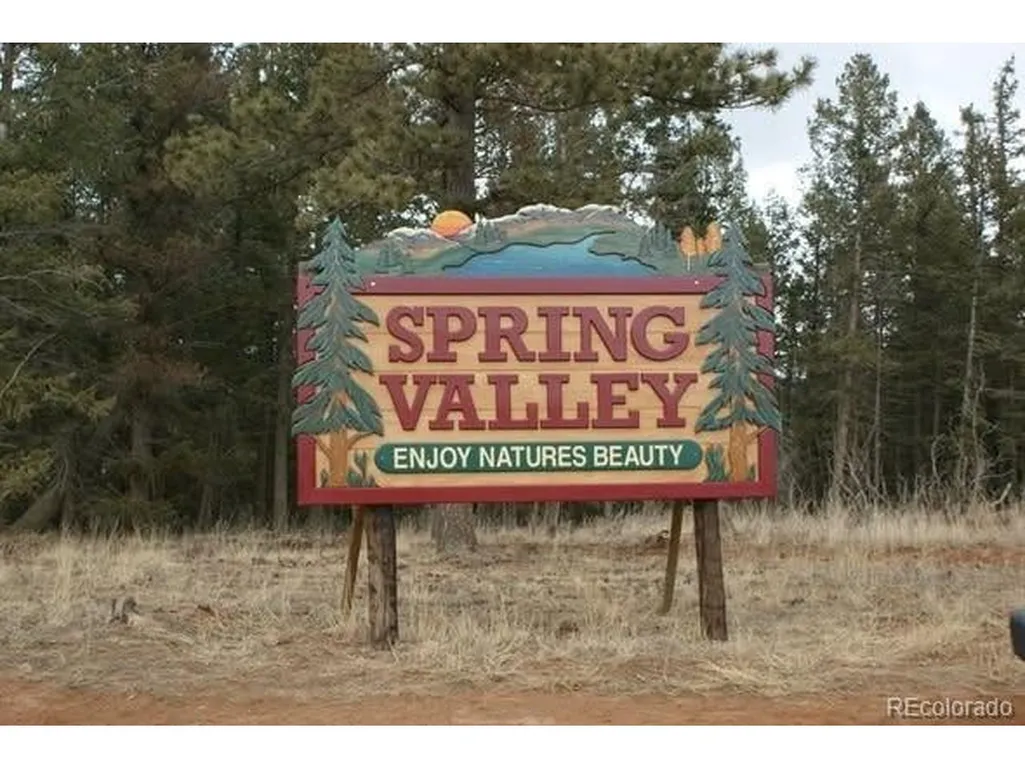
- NeighborhoodSpring Valley
- Zip80814
- StyleIn-Law Area
- Year Built2019
- Taxes$ 2676
- Price$ 669,000
- Bedrooms4
- Full Bathrooms4
- Half Bathrooms0
- Sqr Footage2464
- Lot Size1.03 Acres
Data Source:
Information and Real Estate Services (IRES)
Property Description
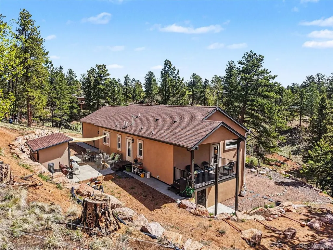
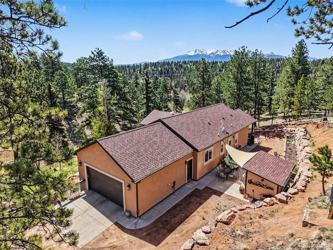
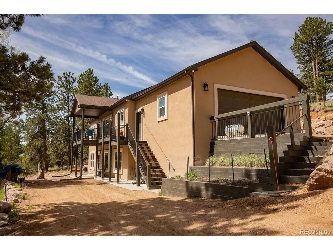
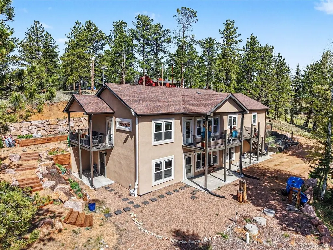
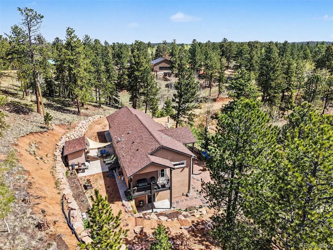
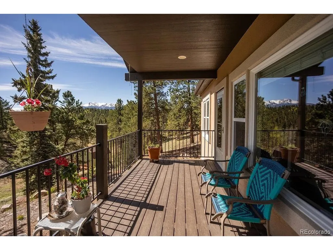
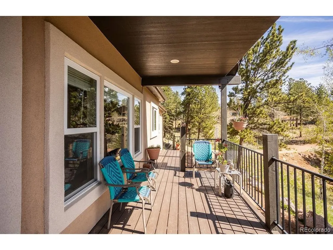
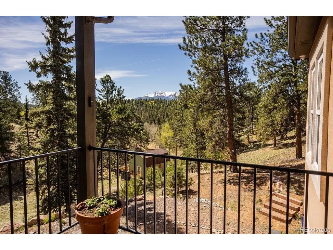
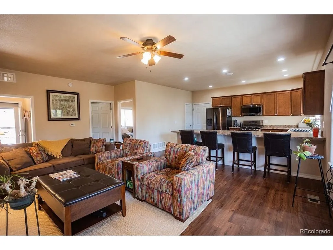
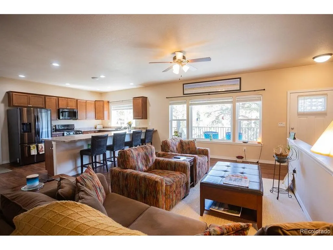
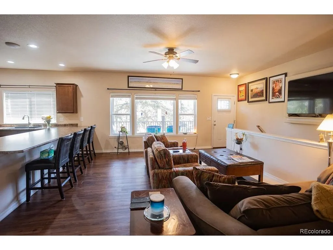
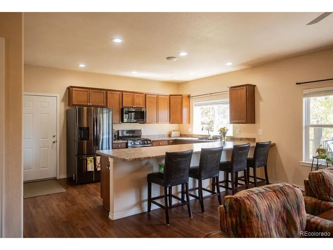
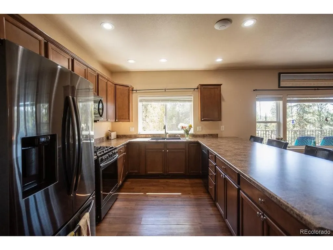
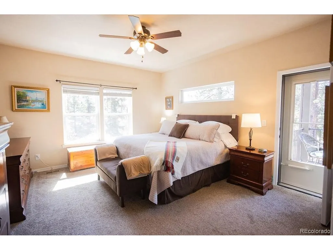
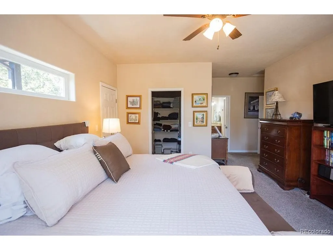
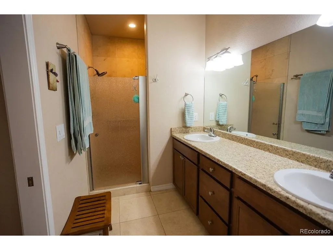
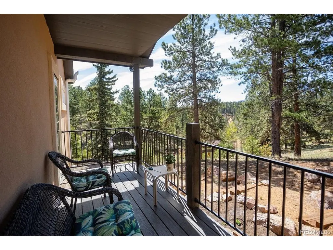
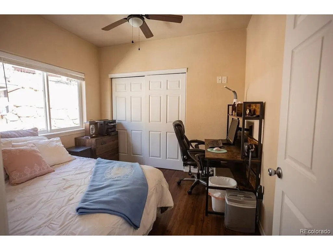
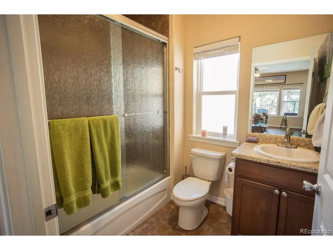
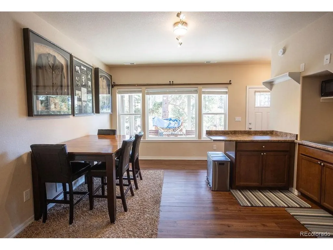
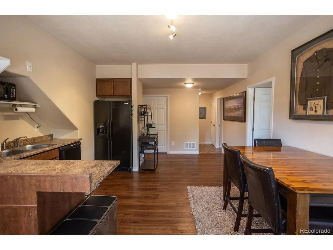
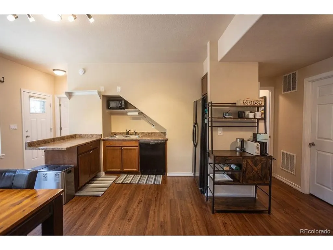
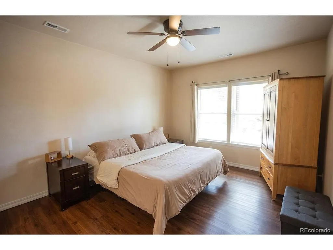
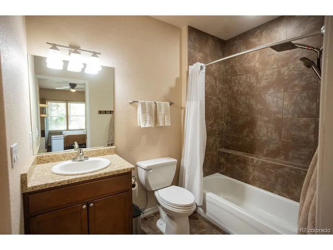
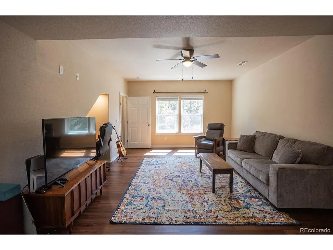
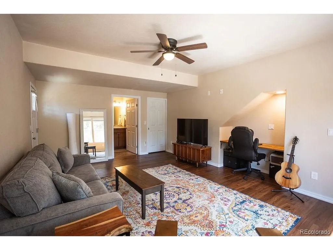
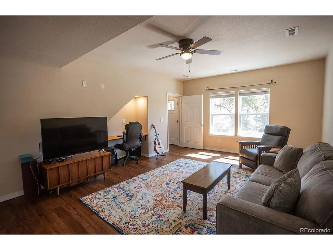
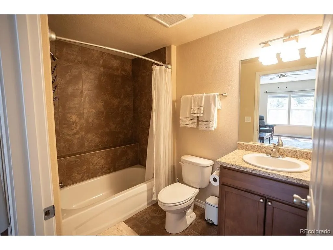
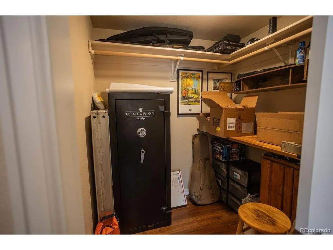
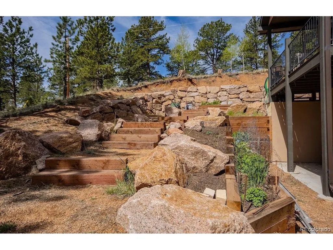
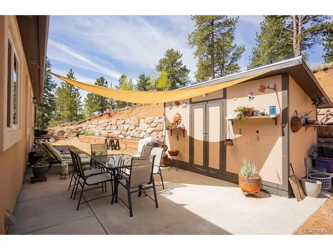
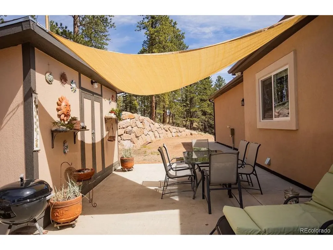
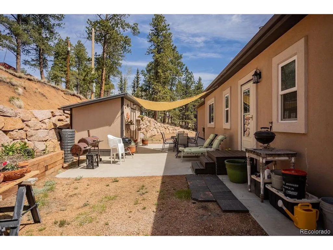
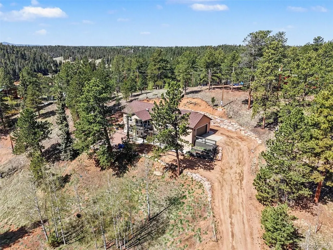
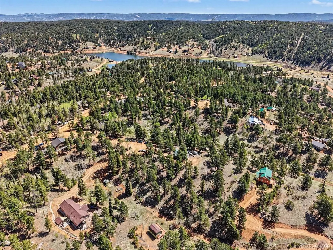
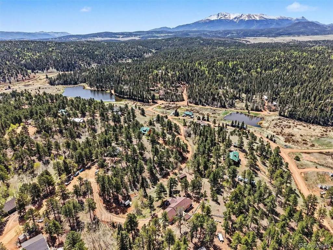
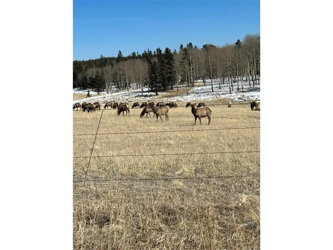
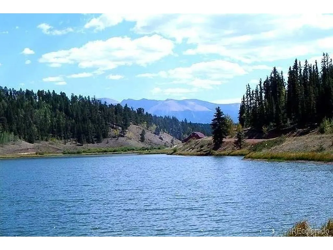
Mountain Living with Flexible Space & Endless Possibilities! Nestled on a beautiful wooded acre in Divide, this 2019 raised-ranch home offers privacy, scenery, and a unique layout designed to accommodate a variety of lifestyles. Enjoy nearby private fishing lakes, stunning Pikes Peak views, and Forest Service access just 5 minutes away for off-roading, hiking, hunting, and outdoor adventures. The home offers three distinct living spaces, two kitchen areas, two laundry rooms, three primary entrances, two decks, and three patios. The main level features an inviting great-room kitchen/living area, primary suite with a 4-piece attached bath and private deck, second bedroom, full bath, and laundry room. The lower level adds exceptional versatility. One side includes a spacious bedroom with en-suite bath, double closet, second laundry room, and family room with a large kitchenette featuring a refrigerator, sink, dishwasher, microwave, and generous bar/counter space. The other side offers a studio-style living area with full bath and 6x6 walk-in closet. Both spaces have private exterior entrances and connect through a lockable interior door. The larger lower-level area also connects to the main floor via a staircase and lockable door, creating numerous possibilities for extended living, guests, rental potential, workspace, or multigenerational living. Outside, follow the walkways around to the expansive rear patio, where terraced garden beds, a shade canopy, and a substantial stone retaining wall create a peaceful and private setting. Just minutes from Highway 24, this property offers easy access while retaining the quiet feel of being tucked away from the hustle. A distinctive mountain property with space, flexibility, and outdoor adventure right at your doorstep!
| Elementary School | Middle School | High School |
|---|---|---|
| Summit Elementary School | Woodland Park Middle School | Woodland Park High School |
| Price History | |
|---|---|
| 5/26/2026 | Listed $685,000 |
| 7/8/2026 | 1$679,000 |
| 9/15/2026 | 2$669,000 |
General Features
| Living Area | 2425 |
|---|---|
| Sewer | Septic Tank |
| Heating | Forced Air,Humidity Control |
| Cooling | Ceiling Fan(s) |
| Utilities | Natural Gas Available,Electricity Available,Cable Available |
| Roof | Composition |
| Appliances | Self Cleaning Oven,Dishwasher,Refrigerator,Washer,Dryer,Microwave,Disposal |
| Zoning | R-1 |
| HOA Fee | 150 |
| Garage Spaces | 2 |
| Patio/Porch Features | Patio,Deck |
| Architectural Style | In-Law Area |
| Construction Materials | Frame,Stucco |
| Exclusions | Black rack and cabinets in garage |
| Year Built | 2019 |
| View | Mountain(s),Hills |
| Levels | One |
| Property Subtype | Single Family Residence |
| Tax Year | 2025 |
| Assoc Fee Paid Per | Annually |
| County | Teller |
| New Construction | No |
| Property Type | Residential |
| HOA | Yes |
| Subdivision Name | Spring Valley |
| Full Baths | 4 |
| Status | Active |
| Directions | Heading West on Highway 24,turn right (north) onto N Manchester Creek Rd. Go about 3.5 miles and turn right on Spring Valley. Drive about .7 miles and turn right on Valley Circle. The property is ahe |
| High School | Woodland Park |
| City | Divide |
| Association Name | Spring Valley POA |
| High School District | Woodland Park RE-2 |
| MLS Area | Out of Area |
| Elementary School | Summit |
| Property Attached Y/N | No |
| Tax Annual Amount | 2676 |
| Middle/Junior High School | Woodland Park |
| Virtual Tour | https://www.zillow.com/view-imx/df104a38-1a56-4cae-a4f0-d8bbebdbd6b7?initialViewType=pano&utm_source=dashboard |
| Standard Status | Active |
| Expected Active Date | 2026-05-26 |
| AttributionContact | [email protected],719-229-5062 |
Interior Features
| Interior Amenities | Eat-in Kitchen,Pantry,Walk-In Closet(s),Wet Bar |
|---|---|
| Basement | Full,Partially Finished,Slab,Walk-Out Access,Daylight,Built-In Radon |
| Above Grade Finished Area | 1232 |
| Total Bedrooms | 4 |
| LivingAreaSource | Assessor |
| Total Baths | 4 |
Exterior Features
| Exterior Amenities | Balcony,Oversized Garage |
|---|---|
| Parking Features | Attached |
| Lot Features | Cul-De-Sac,Sloping Lot,Outbuildings,Gutters |
| Lot Size Area | 44867 |
| Lot Size Acres | 1.03 |
| Road Surface Type | Gravel |
| Waterfront Y/N | No |
Amenities
- Foreclosure
- Views
- Short Sale
- New Construction
- Adult 55+
- Lease To Own
- No HOA Fees
- Furnished
- Primary On Main
- Air Conditioning
- Seller Finance
- Green
- Fixer Upper
- Horse
- Golf
- Fireplace
- Deck
- Garage
- Basement
- Pool
Property vs Single Family Average in 80814
Price
Taxes
Year Built
Visits
 Information deemed reliable but not guaranteed by the MLS. © 2026 Information and Real Estate Services, LLC.
Information source: Information and Real Estate Services, LLC. Provided for limited non-commercial use only under IRES Rules. © Copyright IRES.
The information being provided is for the consumers personal, non-commercial use and may not be used for any purpose other than to identify prospective properties consumer may be interested in purchasing.
The IRES, LLC Data on this
Information deemed reliable but not guaranteed by the MLS. © 2026 Information and Real Estate Services, LLC.
Information source: Information and Real Estate Services, LLC. Provided for limited non-commercial use only under IRES Rules. © Copyright IRES.
The information being provided is for the consumers personal, non-commercial use and may not be used for any purpose other than to identify prospective properties consumer may be interested in purchasing.
The IRES, LLC Data on this
 The real estate listing information and related content displayed on this site is provided exclusively for consumers� personal, non-commercial use and may not be used for any purpose other than to identify prospective properties consumers may be interested in purchasing. This information and related content is deemed reliable but is not guaranteed accurate by elevateMLS.
 IDX information is provided exclusively for personal, non-commercial use, and may not be used for any purpose other than to identify prospective properties consumers may be interested in purchasing. Information is deemed reliable but not guaranteed. Copyright © 2026 Vail Multi List, Inc. (VMLS)
The listing broker's offer of compensation is made only to participants of the MLS where the listing is filed.
IDX information is provided exclusively for personal, non-commercial use, and may not be used for any purpose other than to identify prospective properties consumers may be interested in purchasing. Information is deemed reliable but not guaranteed. Copyright © 2026 Vail Multi List, Inc. (VMLS)
The listing broker's offer of compensation is made only to participants of the MLS where the listing is filed.
 Pueblo Association of REALTORS®, Inc. All information deemed reliable but not guaranteed. All properties are subject to prior sale, change or withdrawal. Neither listing broker(s) or information provider(s) shall be responsible for any typographical errors, misinformation, misprints and shall be held totally harmless. Listing(s) information is provided for consumer's personal, non-commercial use and may not be used for any purpose other than to identify prospective properties consumers may be
 Information should be deemed reliable but not guaranteed, all representations are approximate, and individual verification is recommended. Copyright ©2026 All rights reserved.
