
Views - Golf Course - Seller Financing
Address
580 Sunny Glen Ct, Woodland Park, CO
Price
$ 1,749,000
Property Attributes
- MLS#4090002
- TypeSingle Family
- Listing Status Active
- CountyTELLER
- CityWoodland Park
- NeighborhoodSunny Glen
- Zip80863
- StyleChalet
- Year Built1990
- Taxes$ 6070
- Price$ 1,749,000
- Bedrooms6
- Full Bathrooms4
- Half Bathrooms1
- Sqr Footage6615
- Lot Size0.81 Acres
Data Source:
Information and Real Estate Services (IRES)
Property Description
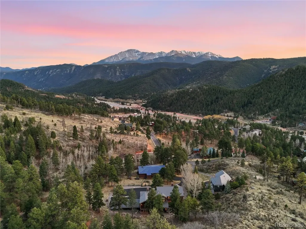
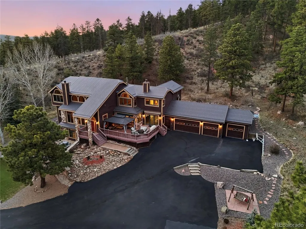
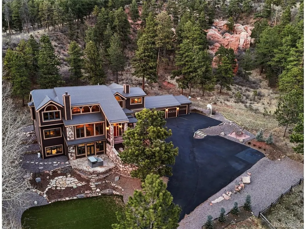
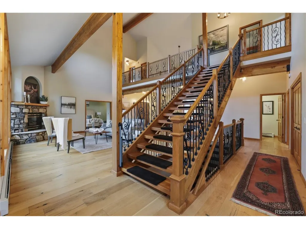
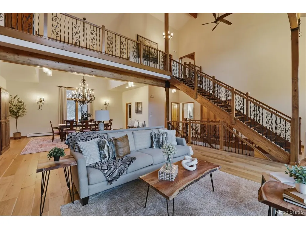
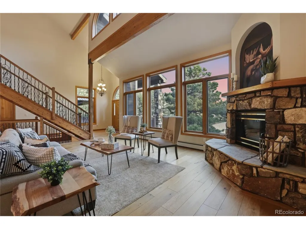
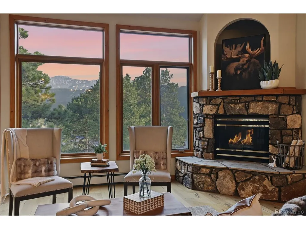
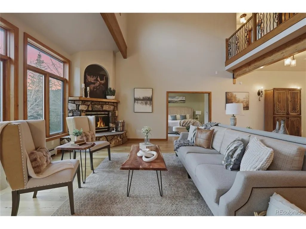
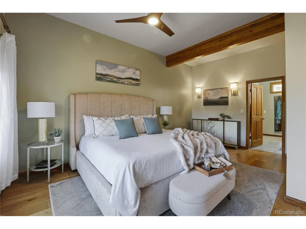
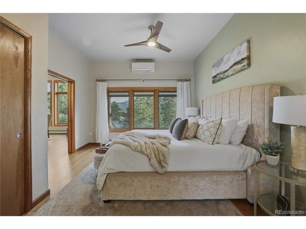
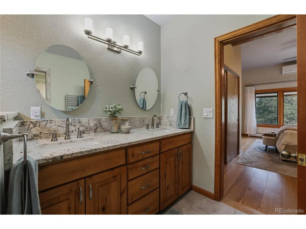
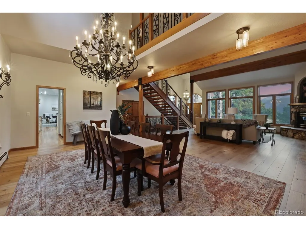
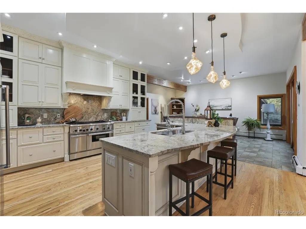
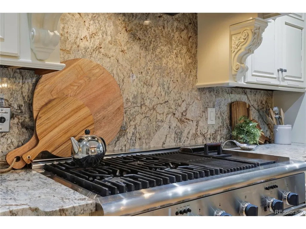
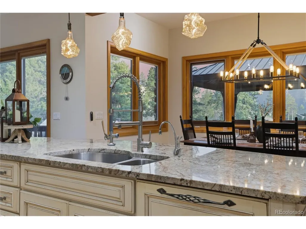
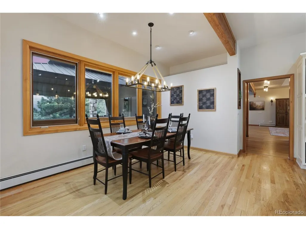
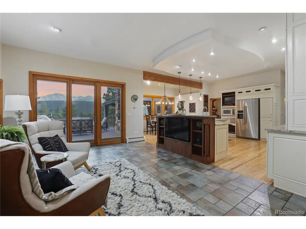
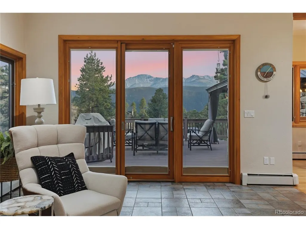
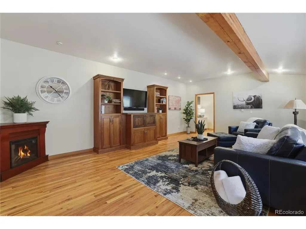
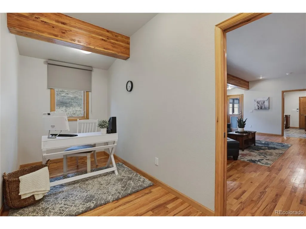
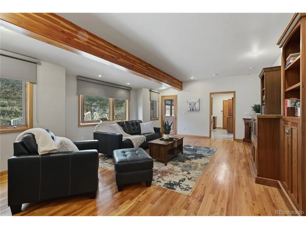
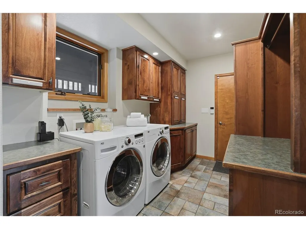
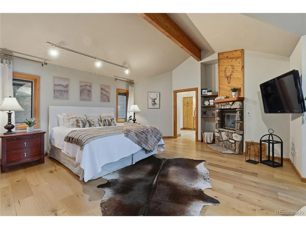
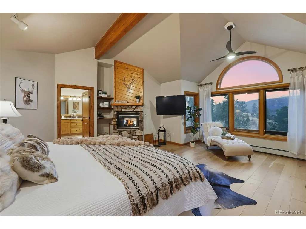
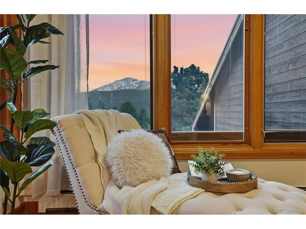
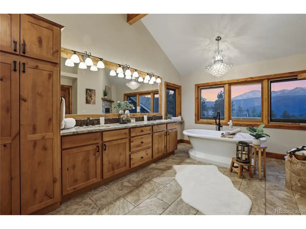
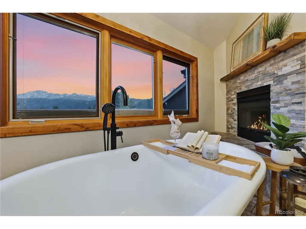
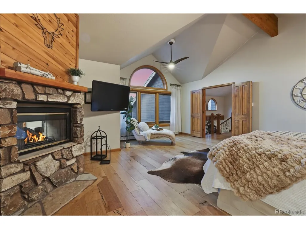
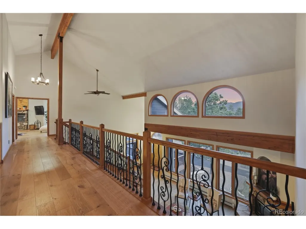
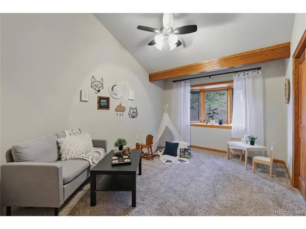
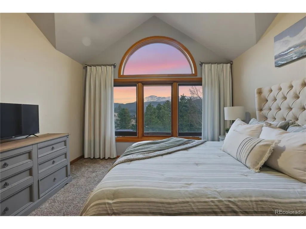
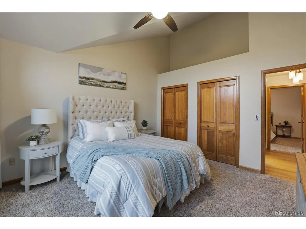
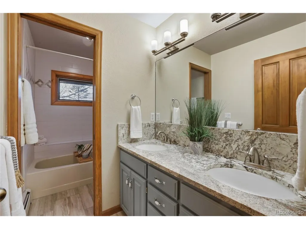
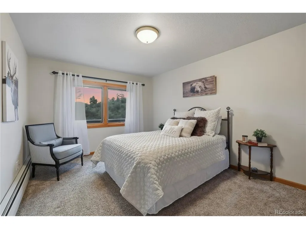
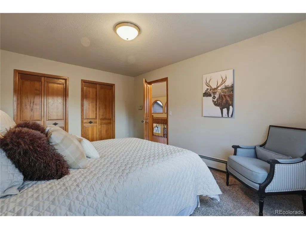
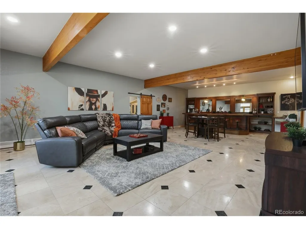
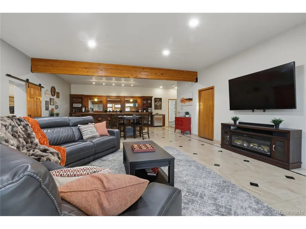
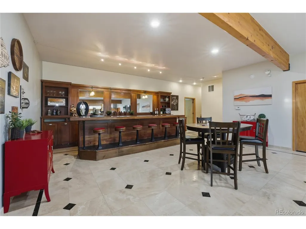
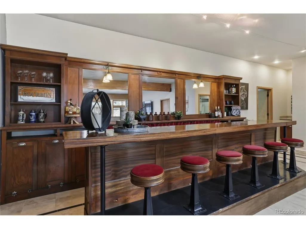
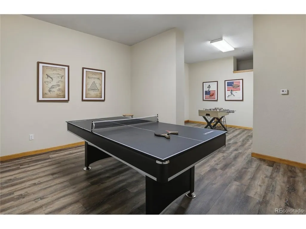
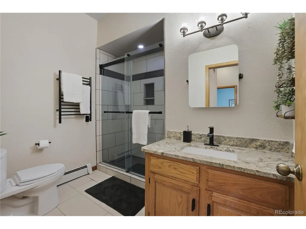
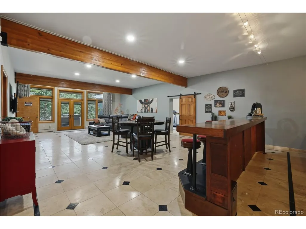
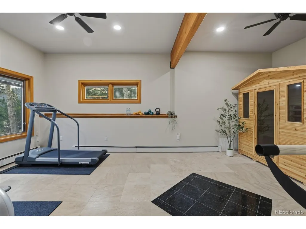
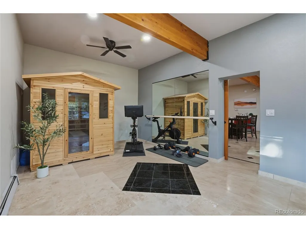
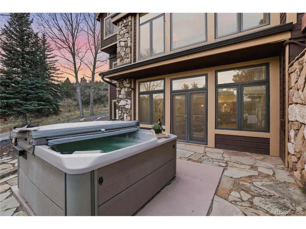
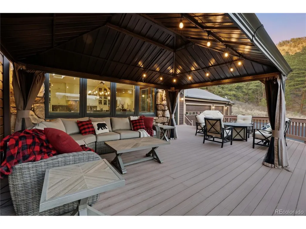
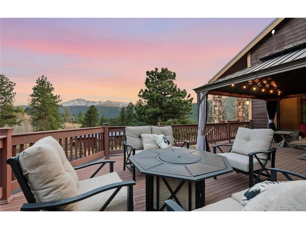
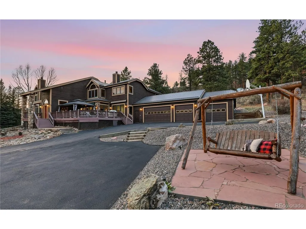
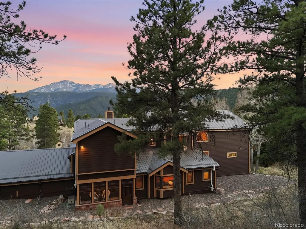
WHERE LUXURY MEETS THE WILD - welcome to your private mountain retreat, nestled above the clouds and bordering Pikes Peak National Forest on three sides. - This 6,615 sq. ft. showpiece delivers three levels of elevated living, complete with a 4-car garage and resort-style outdoor spaces designed for year-round fun on low-maintenance turf. - Inside, the home is just as impressive. Multiple living spaces set the tone for every occasion - from a grand great room with a gas fireplace and panoramic views, to a morning room for coffee, and a charming family room that will serve as a library retreat. The heart of the home is a gourmet kitchen built to gather, showcasing expansive cabinetry, three refrigerators, and dedicated wine storage. - With 5+ bedrooms (including three with jaw-dropping Pike's Peak views) and a dedicated office, there's room for everyone-and then some. Two stunning primary suites redefine relaxation: one conveniently located on the main level, and another upstairs featuring two cozy fireplaces, steam shower, and soaking tub perfectly positioned to soak in those iconic mountain views. - When it's time to play, this home delivers. Enjoy a fully loaded media room with blackout curtains, a game room ready for friendly competition including a golf practice setup, and even your own luxury hotel inspired bar. Or stay active in the private gym, then unwind in the infrared sauna or spacious 8-person spa. - Enjoy outdoor entertaining? The experience only gets better - a deck enclosure with flowing drapery, a fire pit and BBQ area overlooking the mountains, and a wind-sensing awning create the ultimate outdoor sanctuary. - This is more than a home-it's a lifestyle of comfort, adventure, and unforgettable views, just 25 minutes from downtown Colorado Springs and within minutes of the charm of Woodland Park, the "City Above the Clouds".
| Elementary School | Middle School | High School |
|---|---|---|
| Gateway Elementary School | Woodland Park Middle School | Woodland Park High School |
| Price History | |
|---|---|
| 4/30/2026 | Listed $1,999,000 |
| 6/13/2026 | 7$1,875,000 |
| 8/10/2026 | 7$1,749,000 |
General Features
| Living Area | 6615 |
|---|---|
| Sewer | Septic Tank |
| Heating | Forced Air,Hot Water,Baseboard |
| Cooling | Ceiling Fan(s) |
| Utilities | Natural Gas Available,Electricity Available |
| Roof | Metal |
| Appliances | Double Oven,Dishwasher,Refrigerator,Bar Fridge,Washer,Dryer,Microwave,Trash Compactor,Gas Bar-B-Q,Disposal |
| Zoning | R-1 |
| Garage Spaces | 4 |
| Patio/Porch Features | Patio,Deck |
| Architectural Style | Chalet |
| Construction Materials | Wood Siding |
| Exclusions | Sellers furniture and Staging items |
| Year Built | 1990 |
| View | Mountain(s),Hills,Plains View |
| Levels | Three Or More |
| Property Subtype | Single Family Residence |
| Tax Year | 2025 |
| Community Features | Fitness Center |
| County | Teller |
| New Construction | No |
| Property Type | Residential |
| HOA | No |
| Subdivision Name | Sunny Glen |
| Full Baths | 2 |
| Status | Active |
| Directions | Hwy 24 West to Woodland Park,Right onto to Sunny Glenn Ct.,property will be on the left. Shared driveway,house is at the end of the driveway. |
| High School | Woodland Park |
| City | Woodland Park |
| High School District | Woodland Park RE-2 |
| MLS Area | Out of Area |
| Elementary School | Gateway |
| Property Attached Y/N | No |
| Tax Annual Amount | 6070 |
| Middle/Junior High School | Woodland Park |
| Virtual Tour | https://youtu.be/3E8jdii6pec |
| Standard Status | Active |
| Expected Active Date | 2026-04-29 |
| AttributionContact | 719-888-7465 |
Interior Features
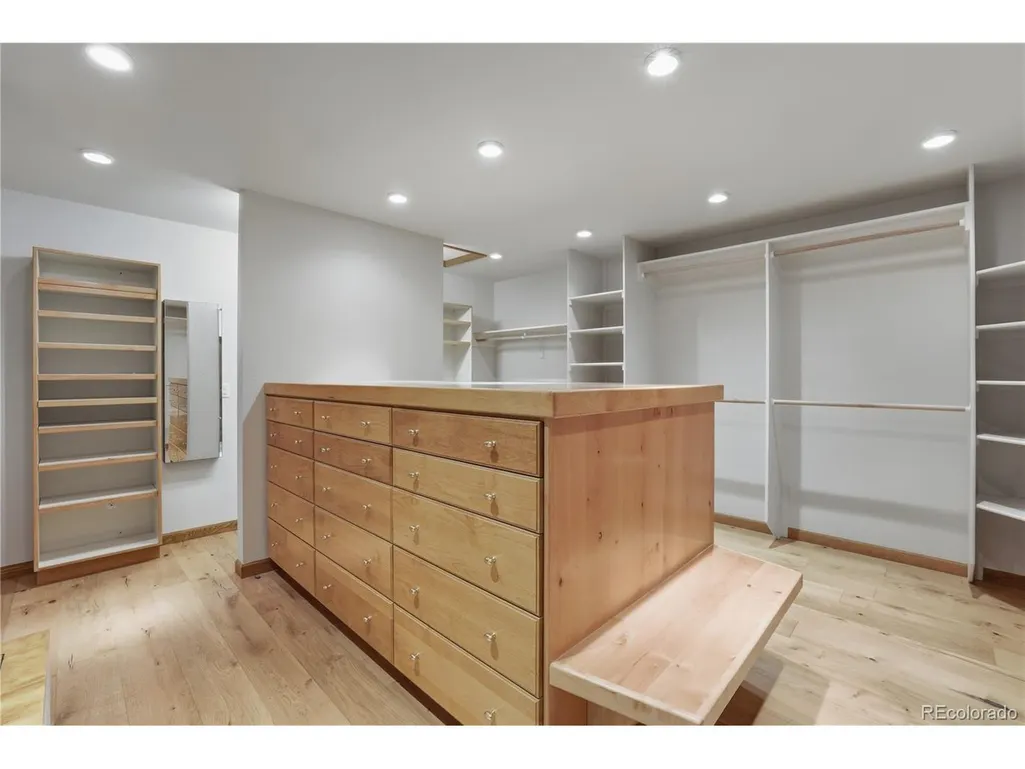
| Interior Amenities | Eat-in Kitchen,Open Floorplan,Pantry,Bay or Bow Window,Walk-In Closet(s),Sauna,Wet Bar,Kitchen Island,Central Vacuum |
|---|---|
| Basement | Full,Partially Finished,Walk-Out Access,Built-In Radon |
| Fireplace Features | Two or More,Gas,Electric,Family Room,Great Room |
| Above Grade Finished Area | 4934 |
| Half Baths | 1 |
| 3/4 Baths | 2 |
| Total Bedrooms | 6 |
| Room Type | Media Room |
| LivingAreaSource | Assessor |
| Total Baths | 5 |
Exterior Features
| Exterior Amenities | Balcony,Hot Tub,Oversized Garage |
|---|---|
| Parking Features | Attached |
| Lot Features | Deciduous Trees,Sloping Lot,Rock Outcropping,Abuts National Forest,Paved,Gutters |
| Water Source | City |
| Lot Size Area | 35284 |
| Lot Size Acres | 0.81 |
| Waterfront Y/N | No |
Amenities
- Foreclosure
- Views
- Short Sale
- New Construction
- Adult 55+
- Lease To Own
- No HOA Fees
- Furnished
- Primary On Main
- Air Conditioning
- Seller Finance
- Green
- Fixer Upper
- Horse
- Golf
- Fireplace
- Deck
- Garage
- Basement
- Pool
Property vs Single Family Average in 80863
Price
Taxes
Year Built
Visits
 Information deemed reliable but not guaranteed by the MLS. © 2026 Information and Real Estate Services, LLC.
Information source: Information and Real Estate Services, LLC. Provided for limited non-commercial use only under IRES Rules. © Copyright IRES.
The information being provided is for the consumers personal, non-commercial use and may not be used for any purpose other than to identify prospective properties consumer may be interested in purchasing.
The IRES, LLC Data on this
Information deemed reliable but not guaranteed by the MLS. © 2026 Information and Real Estate Services, LLC.
Information source: Information and Real Estate Services, LLC. Provided for limited non-commercial use only under IRES Rules. © Copyright IRES.
The information being provided is for the consumers personal, non-commercial use and may not be used for any purpose other than to identify prospective properties consumer may be interested in purchasing.
The IRES, LLC Data on this
 The real estate listing information and related content displayed on this site is provided exclusively for consumers� personal, non-commercial use and may not be used for any purpose other than to identify prospective properties consumers may be interested in purchasing. This information and related content is deemed reliable but is not guaranteed accurate by elevateMLS.
 IDX information is provided exclusively for personal, non-commercial use, and may not be used for any purpose other than to identify prospective properties consumers may be interested in purchasing. Information is deemed reliable but not guaranteed. Copyright © 2026 Vail Multi List, Inc. (VMLS)
The listing broker's offer of compensation is made only to participants of the MLS where the listing is filed.
IDX information is provided exclusively for personal, non-commercial use, and may not be used for any purpose other than to identify prospective properties consumers may be interested in purchasing. Information is deemed reliable but not guaranteed. Copyright © 2026 Vail Multi List, Inc. (VMLS)
The listing broker's offer of compensation is made only to participants of the MLS where the listing is filed.
 Pueblo Association of REALTORS®, Inc. All information deemed reliable but not guaranteed. All properties are subject to prior sale, change or withdrawal. Neither listing broker(s) or information provider(s) shall be responsible for any typographical errors, misinformation, misprints and shall be held totally harmless. Listing(s) information is provided for consumer's personal, non-commercial use and may not be used for any purpose other than to identify prospective properties consumers may be
 Information should be deemed reliable but not guaranteed, all representations are approximate, and individual verification is recommended. Copyright ©2026 All rights reserved.
