
Address
12665 W 67th Pl, Arvada, CO
Price
$ 650,000
Property Attributes
- MLS#4953501
- TypeSingle Family
- Listing Status Active
- CountyJEFFERSON
- CityArvada
- AreaMetro Denver
- NeighborhoodRalston Estates
- Zip80004
- StyleContemporary
- Year Built1972
- Taxes$ 4080
- Price$ 650,000
- Bedrooms6
- Full Bathrooms2
- Half Bathrooms1
- Sqr Footage2410
- Lot Size0.19 Acres
Data Source:
Information and Real Estate Services (IRES)
Property Description
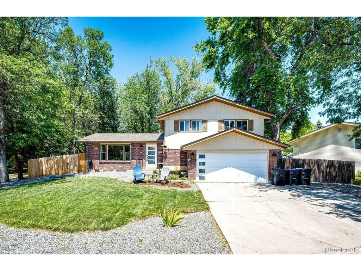
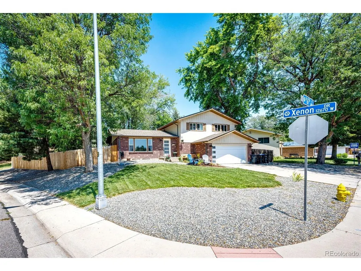
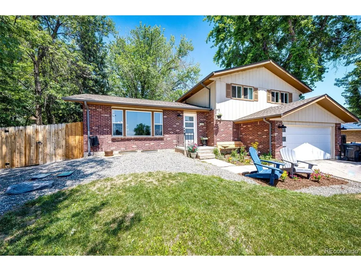
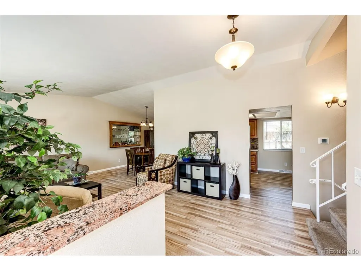
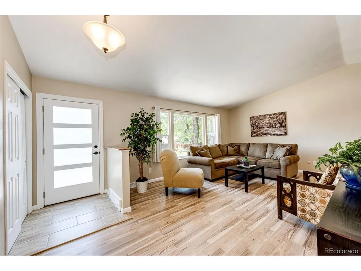
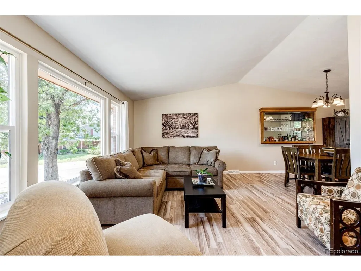
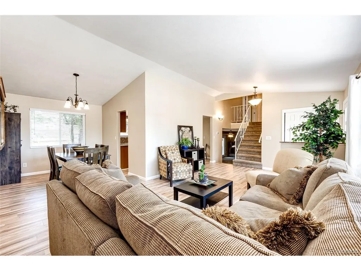
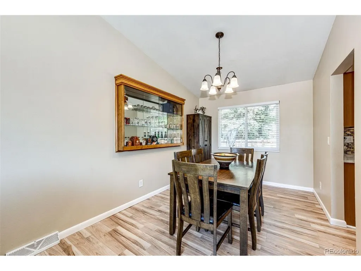
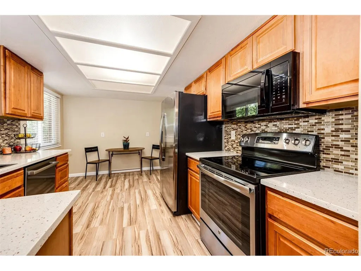
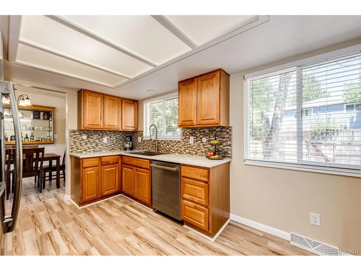
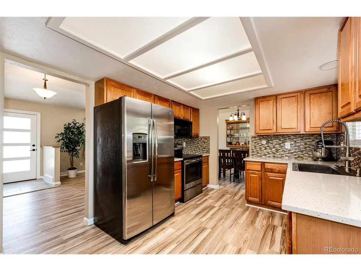
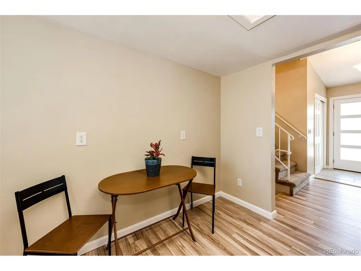
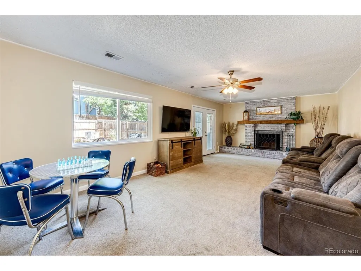
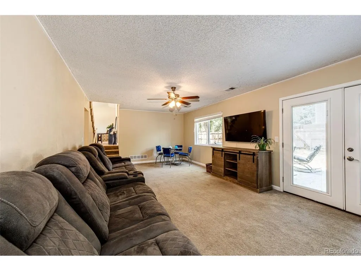
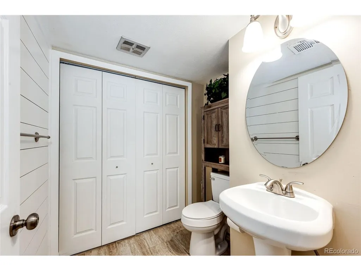
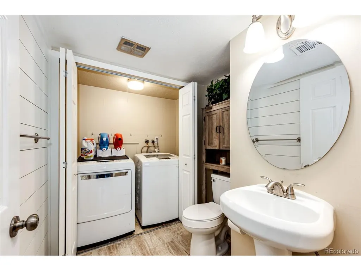
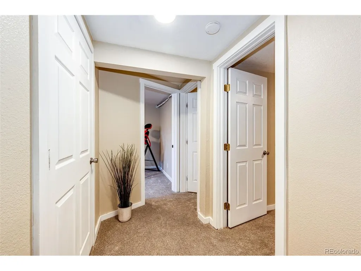
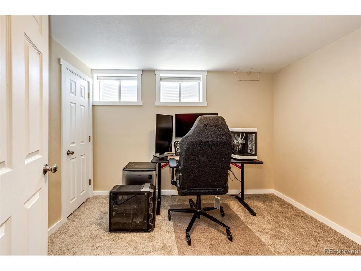
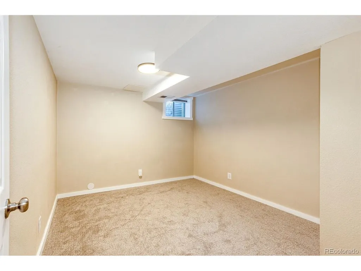
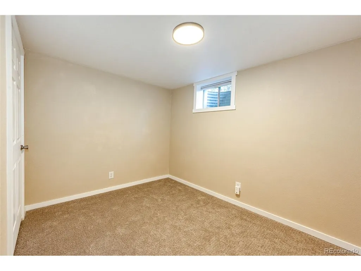
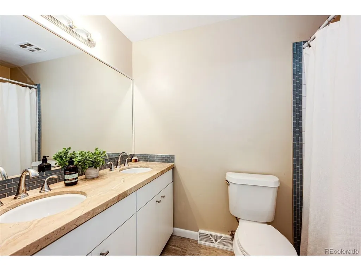
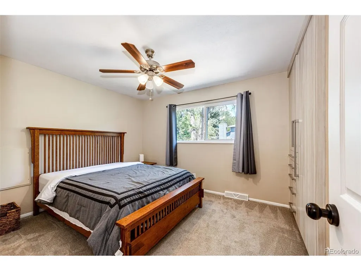
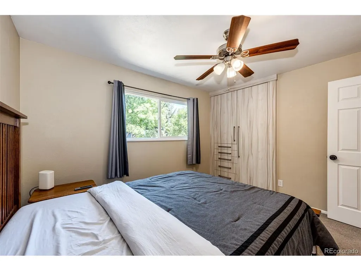
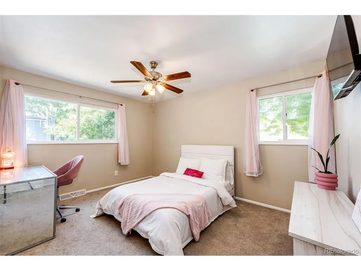
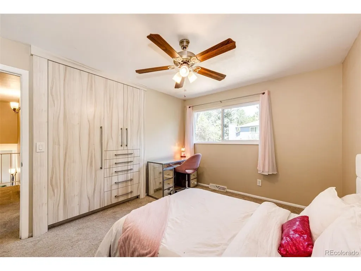
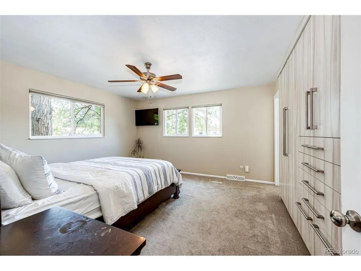
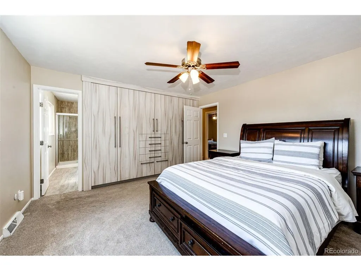
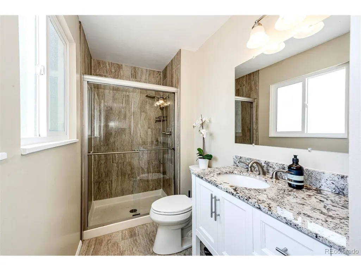
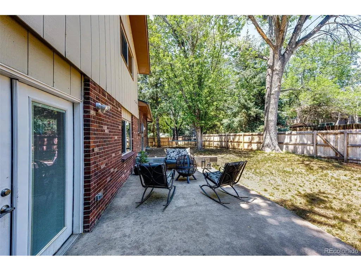
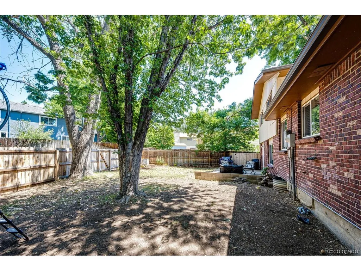
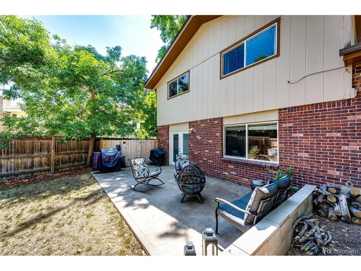
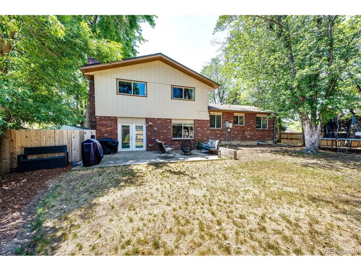
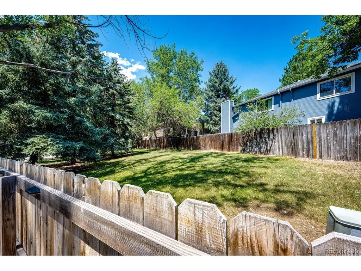
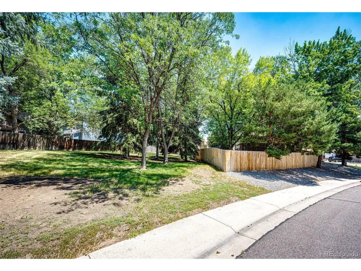
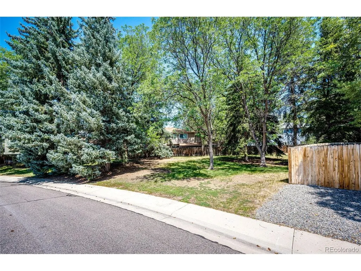
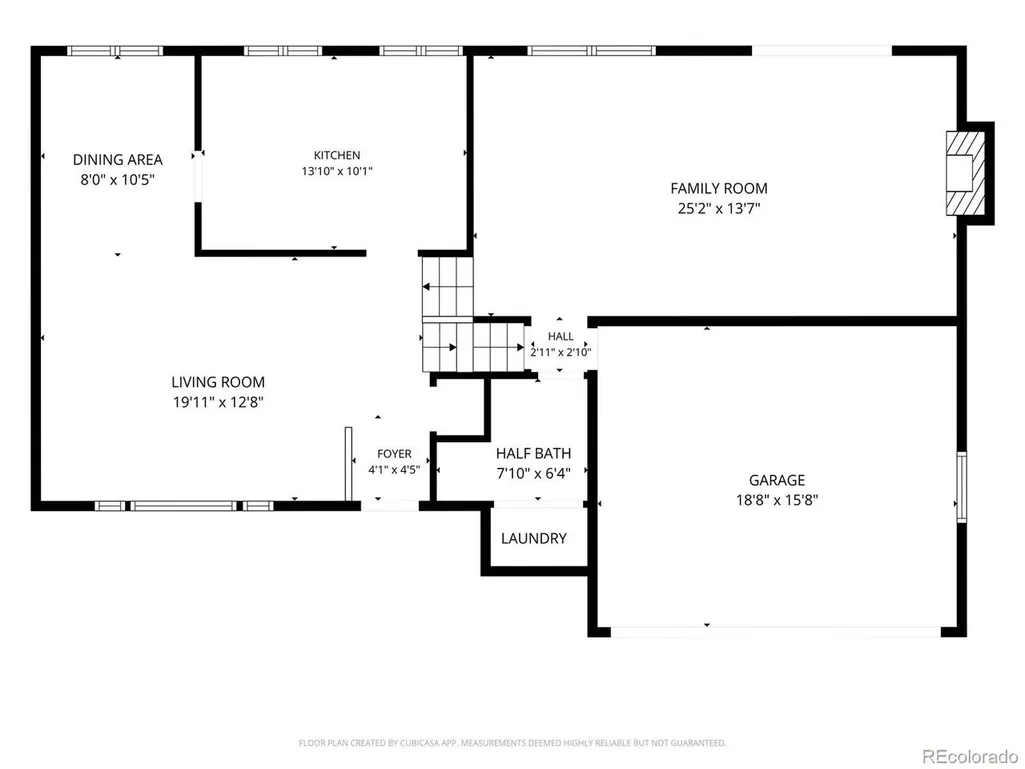
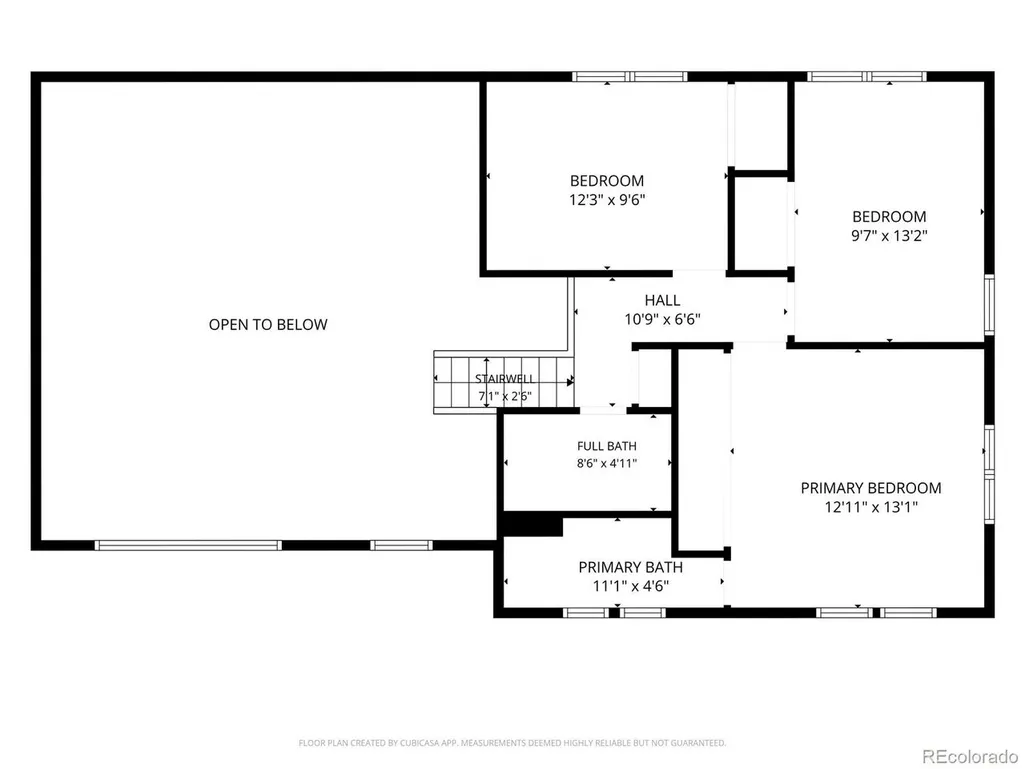
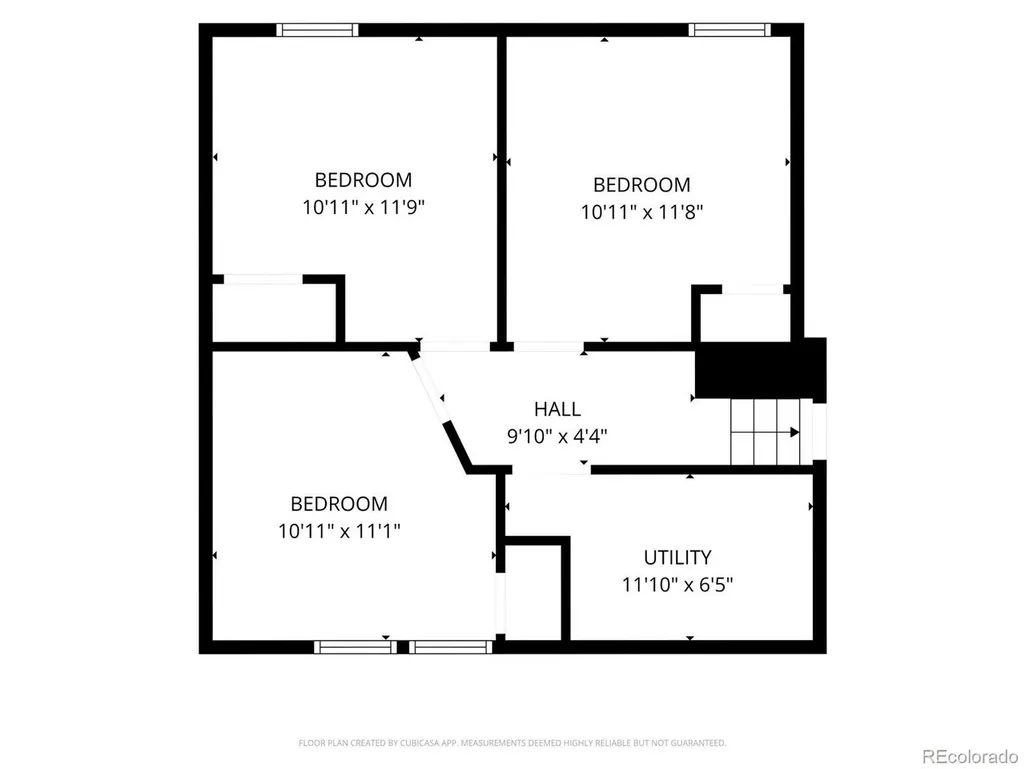
No HOAs...Just well kept neighborhood and great neighbors!! This beautifully maintained Ralston Estates Tri-level home on a quiet cul-de-sac with a corner lot that back-ups to a green belt with gate access from the backyard! Three upper bedrooms including a Primary Bedroom with built-in high end custom closets and an updated en-suite bathroom. The 2 secondary bedrooms also have built-in high end custom closets and a shared full Bath with double sinks and built-in high end custom linen closet just outside the full bath. Newer carpet in the upper and lower levels. The Main level has high ceilings, a formal living room with a large picture window, a formal dining room, updated eat-in kitchen with Corian countertops, trough sink and high end faucet, and new laminate flooring throughout the main level. The lower level has a large light bright family room with french doors out to the backyard with a non-working fireplace and a 1/2 bath with a laundry closet. Basement has 3 non-conforming bedrooms that can be used as office(s) or storage area(s) if needed. This home has central heating and AC. The main sewer line was replaced in 2022. This home is within walking distance to Yankee Doodle Park and trail, Ralston Creek trail, and Stott Elementary. It's move in ready so don't miss this opportunity to call this beautiful Arvada home your new home!
| Elementary School | Middle School | High School |
|---|---|---|
| Stott Elementary School | Oberon Middle School | Arvada West High School |
| Price History | |
|---|---|
| 7/25/2026 | Listed $575,000 |
| 7/25/2026 | 2$565,000 |
General Features
| Living Area | 2410 |
|---|---|
| Sewer | Public Sewer |
| Heating | Forced Air |
| Cooling | Central Air |
| Utilities | Natural Gas Available,Electricity Available,Cable Available |
| Roof | Composition |
| Appliances | Dishwasher,Refrigerator,Microwave,Disposal,Fire Alarm |
| Garage Spaces | 2 |
| Patio/Porch Features | Patio |
| Architectural Style | Contemporary |
| Construction Materials | Frame,Brick,Composition |
| Exclusions | Seller's personal property and staging items. Trampoline in the backyard. All TV mounts and TVs. Fridge/freezer,all signs,banners,paintings and a Harley Davidson Coat hanger in the garage. |
| Year Built | 1972 |
| Levels | Tri-Level |
| Property Subtype | Single Family Residence |
| Tax Year | 2025 |
| County | Jefferson |
| New Construction | No |
| Property Type | Residential |
| HOA | No |
| Energy Efficient | Windows,Thermostat |
| Subdivision Name | Ralston Estates |
| Full Baths | 1 |
| Status | Active |
| Directions | Use GPS. I 70 West to Ward North,left on 64th,right on Yank Way,right on Xenon Way,left on W 67th Place. |
| High School | Arvada West |
| City | Arvada |
| High School District | Jefferson Dist R-1 |
| MLS Area | Metro Denver |
| Elementary School | Stott |
| Property Attached Y/N | No |
| Tax Annual Amount | 4080 |
| Middle/Junior High School | Oberon |
| MLS Area Minor | Metro10/JNC |
| Virtual Tour | https://nate-designs-inc.aryeo.com/sites/rnqmvjlb/unbranded |
| Standard Status | Active |
| Expected Active Date | 2026-07-24 |
| AttributionContact | [email protected],720-341-0491 |
Interior Features
| Interior Amenities | Eat-in Kitchen,Cathedral Ceiling(s),Open Floorplan,Pantry |
|---|---|
| Basement | Partial,Partially Finished,Slab |
| Fireplace Features | Family Room,One |
| Window Features | Window Coverings |
| Above Grade Finished Area | 1835 |
| Half Baths | 1 |
| 3/4 Baths | 1 |
| Total Bedrooms | 6 |
| LivingAreaSource | Assessor |
| Total Baths | 3 |
Exterior Features
| Exterior Amenities | Sprinkler System |
|---|---|
| Fencing | Dog Run/Kennel |
| Parking Features | Attached |
| Lot Features | Cul-De-Sac,Corner Lot,Abuts Private Open Space,Outbuildings,Gutters |
| Water Source | City |
| Lot Size Area | 8415 |
| Lot Size Acres | 0.19 |
| Waterfront Y/N | No |
Amenities
- Foreclosure
- Views
- Short Sale
- New Construction
- Adult 55+
- Lease To Own
- No HOA Fees
- Furnished
- Primary On Main
- Air Conditioning
- Seller Finance
- Green
- Fixer Upper
- Horse
- Golf
- Fireplace
- Deck
- Garage
- Basement
- Pool
Property vs Single Family Average in 80004
Price
Taxes
Year Built
Visits
 Information deemed reliable but not guaranteed by the MLS. © 2026 Information and Real Estate Services, LLC.
Information source: Information and Real Estate Services, LLC. Provided for limited non-commercial use only under IRES Rules. © Copyright IRES.
The information being provided is for the consumers personal, non-commercial use and may not be used for any purpose other than to identify prospective properties consumer may be interested in purchasing.
The IRES, LLC Data on this
Information deemed reliable but not guaranteed by the MLS. © 2026 Information and Real Estate Services, LLC.
Information source: Information and Real Estate Services, LLC. Provided for limited non-commercial use only under IRES Rules. © Copyright IRES.
The information being provided is for the consumers personal, non-commercial use and may not be used for any purpose other than to identify prospective properties consumer may be interested in purchasing.
The IRES, LLC Data on this
 The real estate listing information and related content displayed on this site is provided exclusively for consumers� personal, non-commercial use and may not be used for any purpose other than to identify prospective properties consumers may be interested in purchasing. This information and related content is deemed reliable but is not guaranteed accurate by elevateMLS.
 IDX information is provided exclusively for personal, non-commercial use, and may not be used for any purpose other than to identify prospective properties consumers may be interested in purchasing. Information is deemed reliable but not guaranteed. Copyright © 2026 Vail Multi List, Inc. (VMLS)
The listing broker's offer of compensation is made only to participants of the MLS where the listing is filed.
IDX information is provided exclusively for personal, non-commercial use, and may not be used for any purpose other than to identify prospective properties consumers may be interested in purchasing. Information is deemed reliable but not guaranteed. Copyright © 2026 Vail Multi List, Inc. (VMLS)
The listing broker's offer of compensation is made only to participants of the MLS where the listing is filed.
 Pueblo Association of REALTORS®, Inc. All information deemed reliable but not guaranteed. All properties are subject to prior sale, change or withdrawal. Neither listing broker(s) or information provider(s) shall be responsible for any typographical errors, misinformation, misprints and shall be held totally harmless. Listing(s) information is provided for consumer's personal, non-commercial use and may not be used for any purpose other than to identify prospective properties consumers may be
 Information should be deemed reliable but not guaranteed, all representations are approximate, and individual verification is recommended. Copyright ©2026 All rights reserved.
