
Address
3037 University Ave, Longmont, CO
Price
$ 750,000
Property Attributes
- MLS#5623001
- TypeSingle Family
- Listing Status Active
- CountyBOULDER
- CityLongmont
- AreaLongmont
- NeighborhoodLa Vista Estates
- Zip80503
- StyleSingle Family Residence
- Year Built1970
- Taxes$ 4262
- Price$ 750,000
- Bedrooms4
- Full Bathrooms2
- Half Bathrooms1
- Sqr Footage2631
- Lot Size0.17 Acres
Data Source:
Information and Real Estate Services (IRES)
Property Description
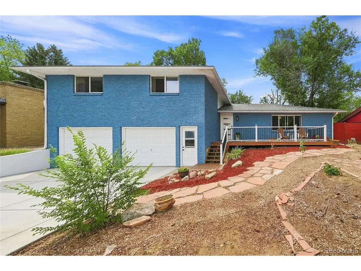
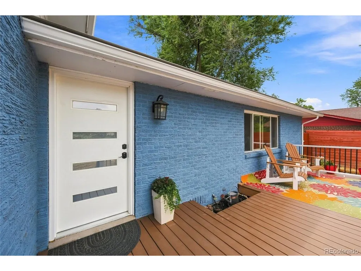
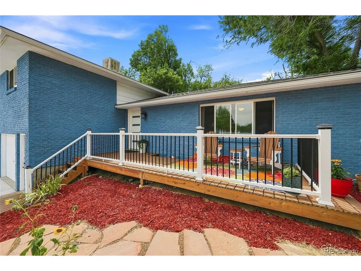
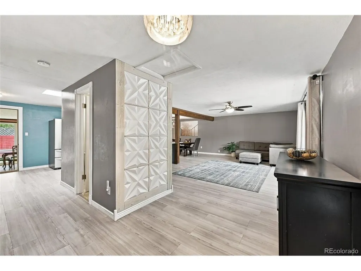
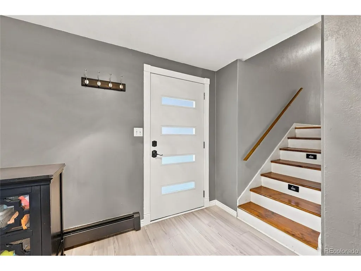
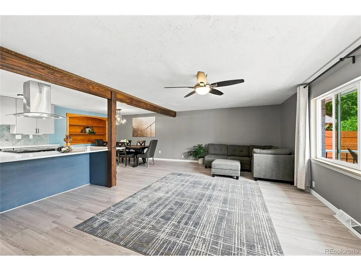
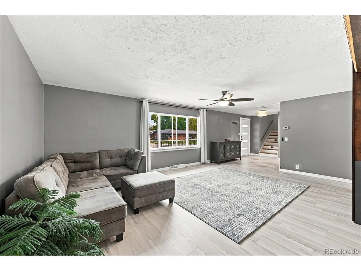
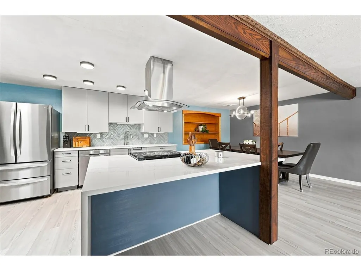
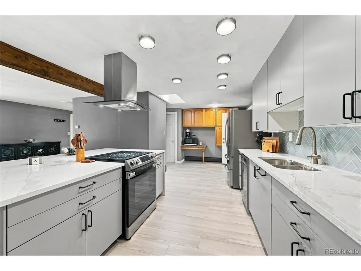
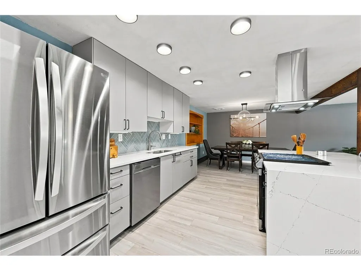
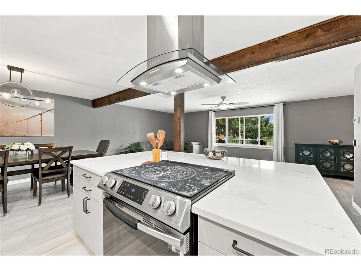
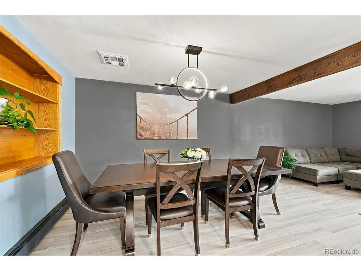
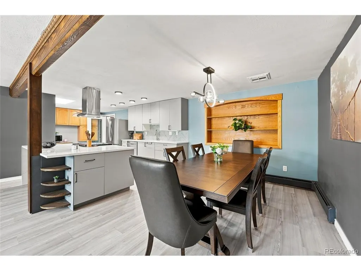
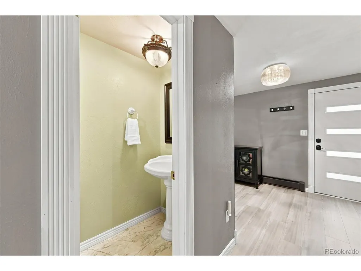
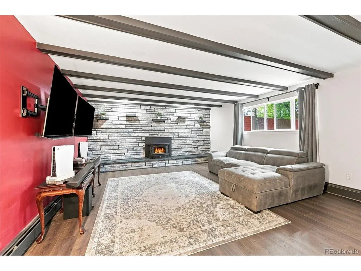
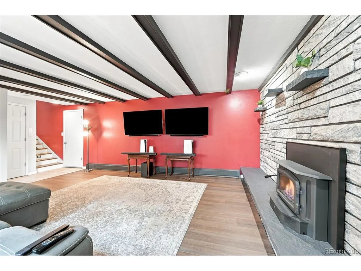
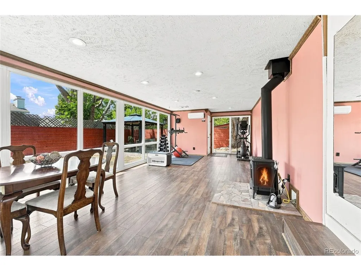
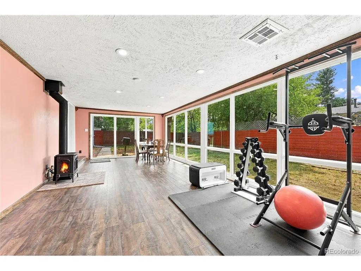
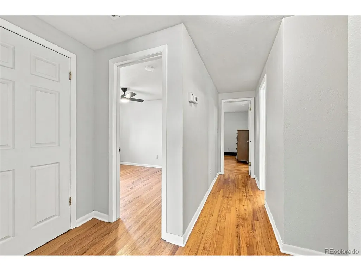
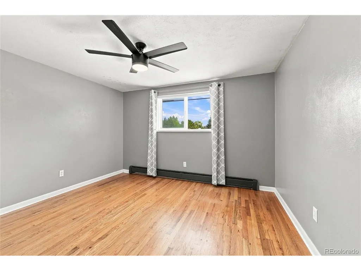
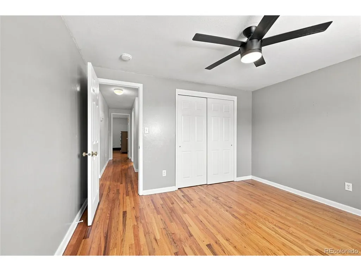
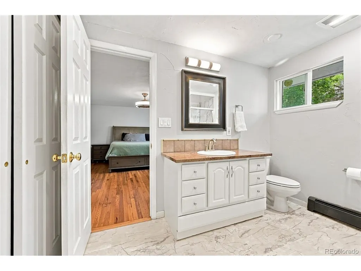
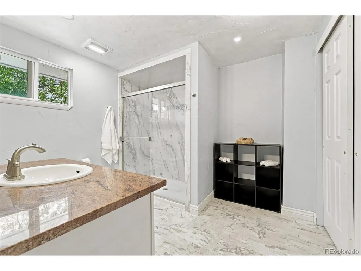
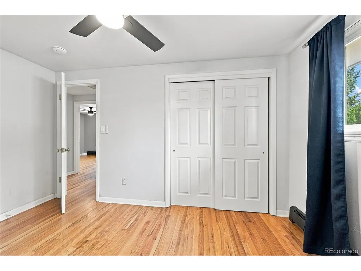
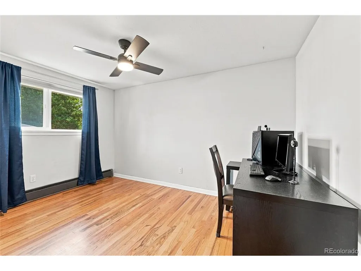
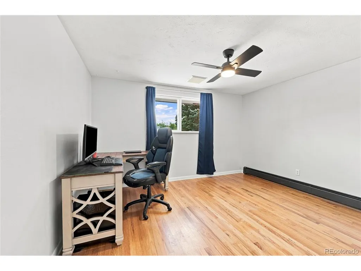
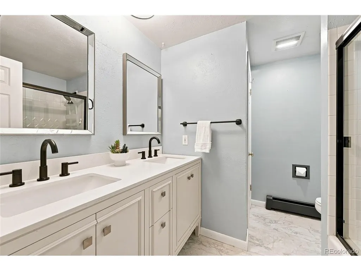
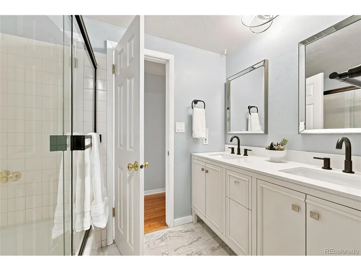
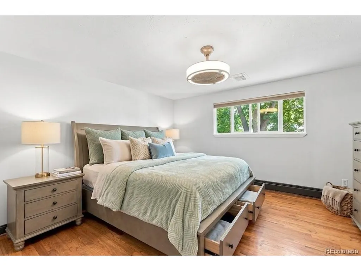
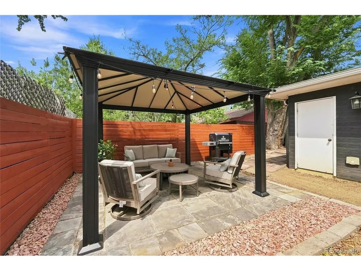
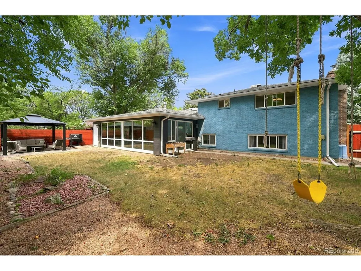
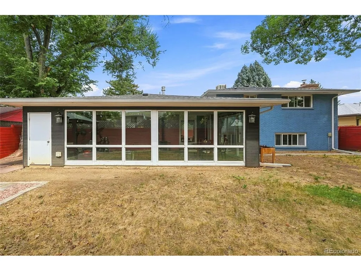
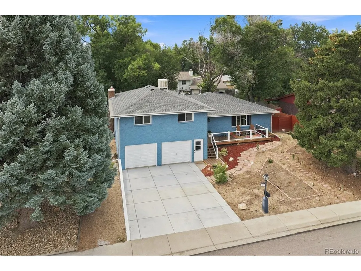
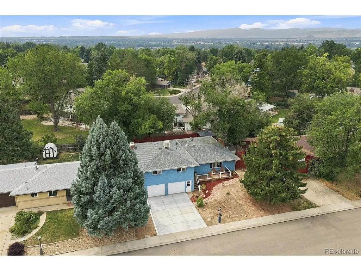
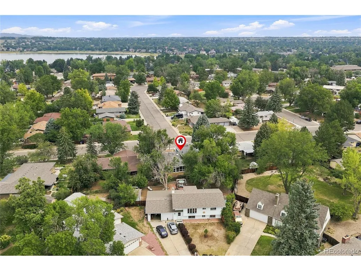
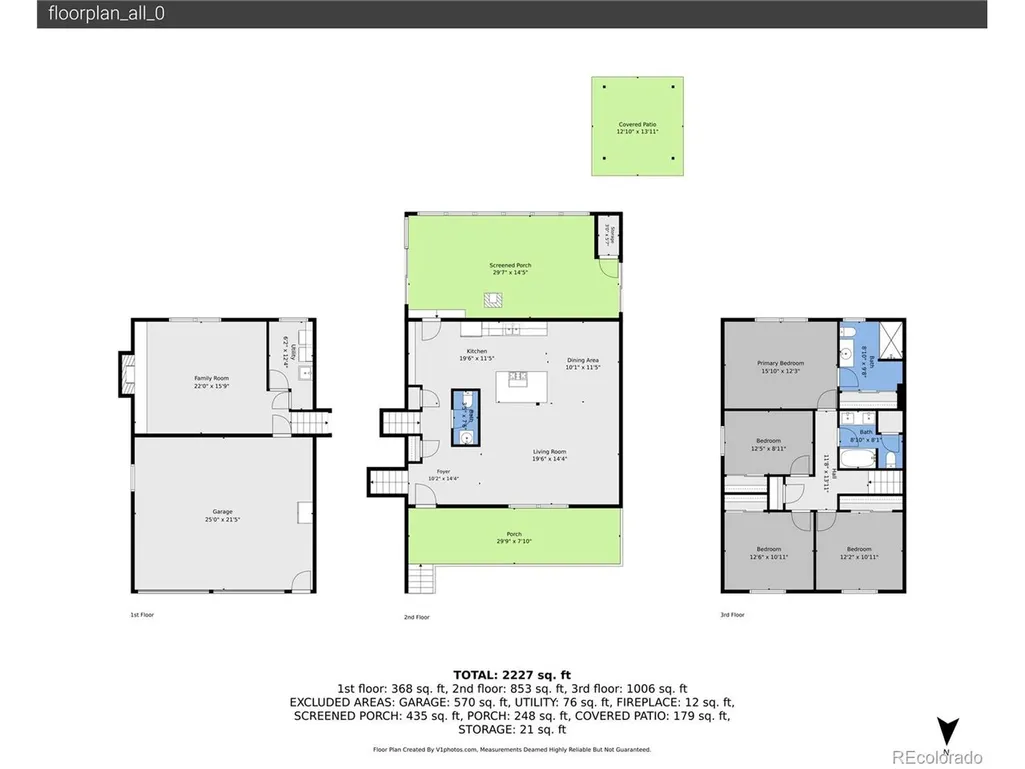
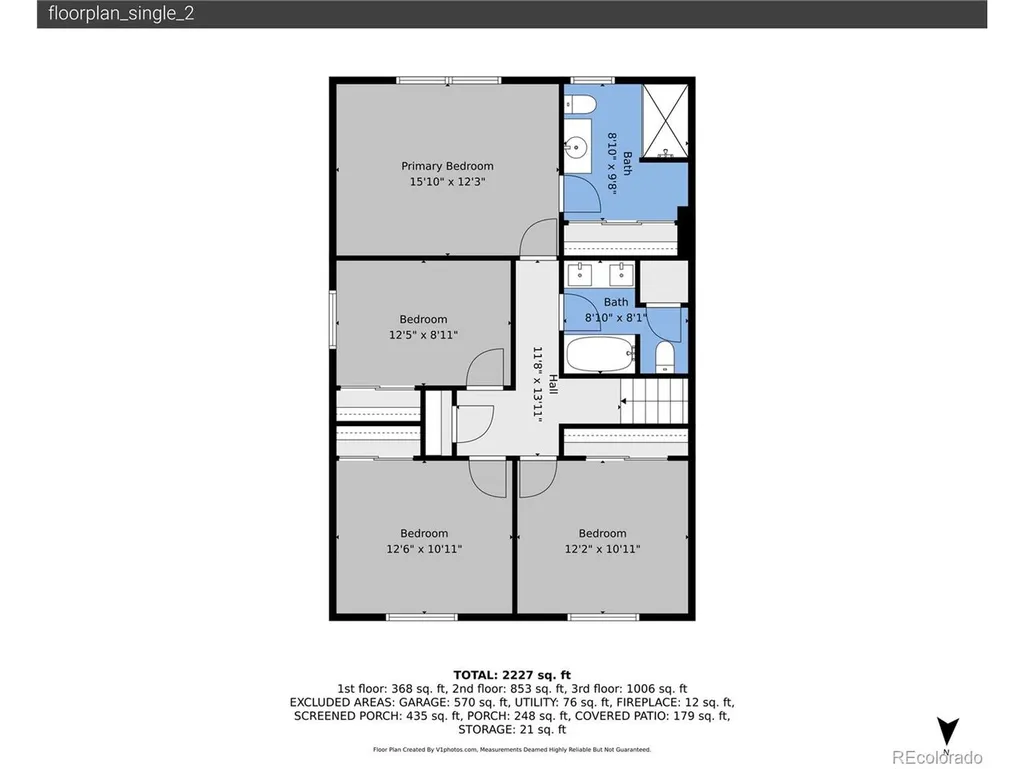
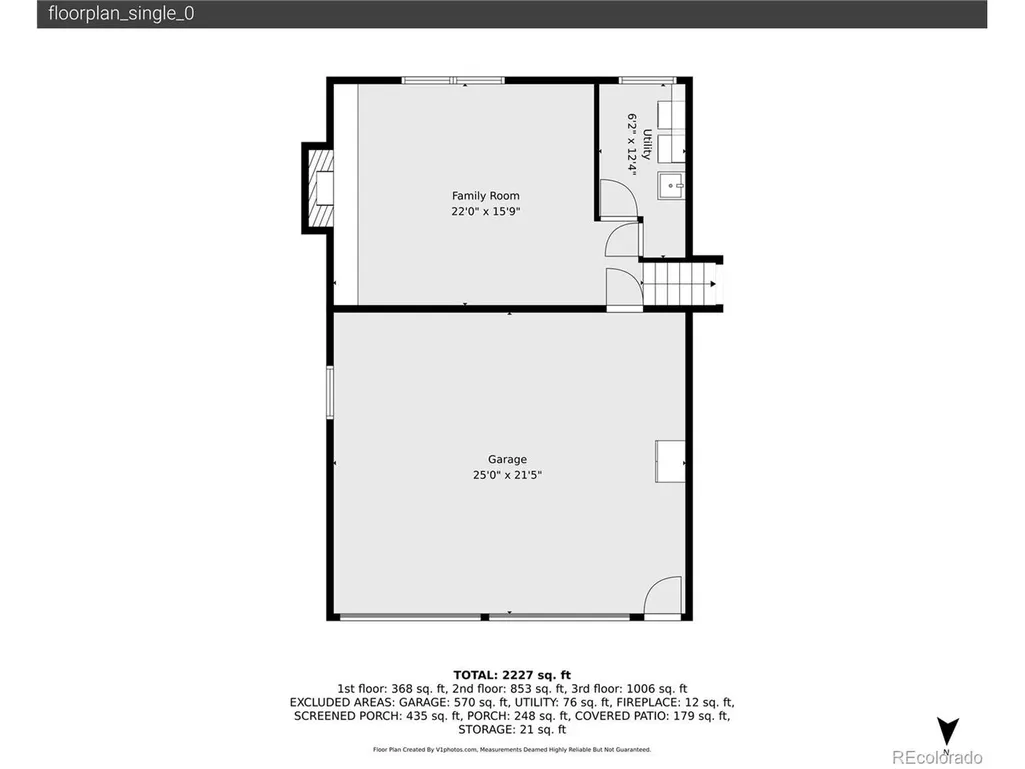
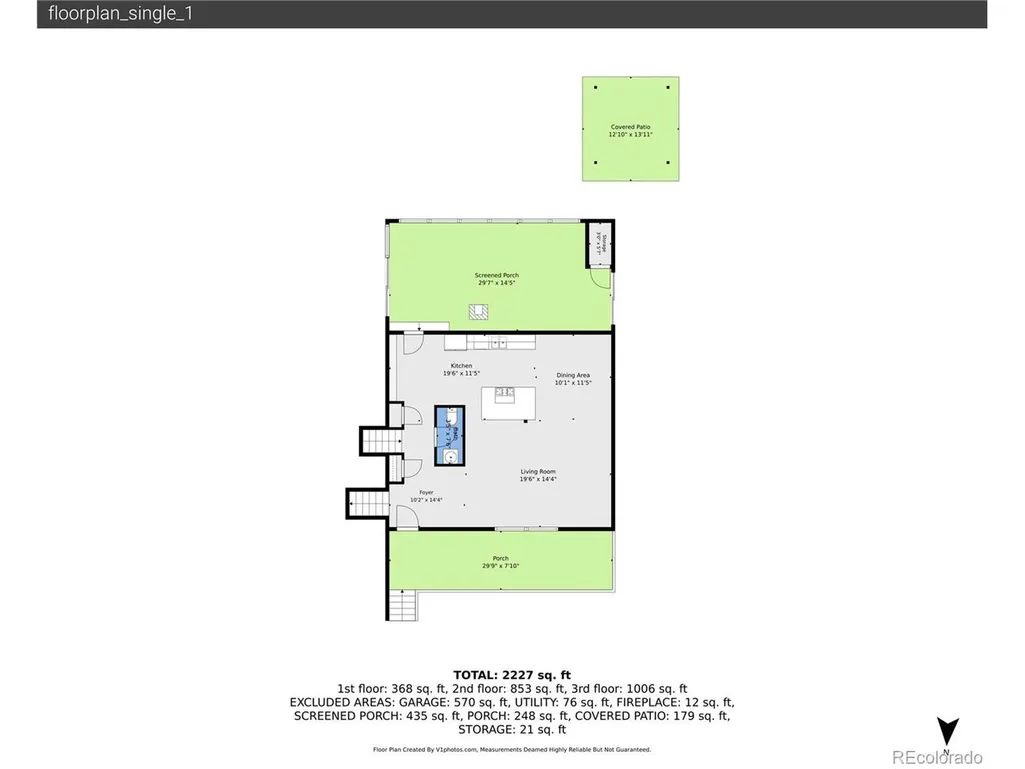
**** THIS HOME QUALIFIES FOR A 7/1 ARM with up to 15% monthly savings***** Don't miss this spectacular remodel! This exquisite single-family residence in La Vista Estates presents a remarkable opportunity for discerning buyers seeking a spacious and functional living environment. With over $200K in renovations and upgrades, this home has all the amenities to make Colorado living a dream. Boasting 4 bedrooms, 2 full bathrooms, and 1 half bathroom, this 2,631 square foot home is meticulously designed to meet the needs of anyone while providing a sense of comfort and style. The interior features an open floor plan that enhances the flow of natural light throughout the living spaces. The gourmet kitchen is equipped with high-end stainless steel appliances, a center island with stone countertops, and ample cabinetry, making it ideal for culinary enthusiasts. The living room, adorned with LVT flooring and exposed beam ceilings, serves as a welcoming gathering space for family and friends. Situated in a well-established community, this property offers easy access to local amenities, McIntosh Lake, steps from Dawson Park, and schools. The expansive backyard, complete with a gazebo and patio area, provides an excellent setting for outdoor entertaining. This home is not only a sanctuary but also a strategic investment in a thriving neighborhood. Take a look at the video walkthrough...https://vimeo.com/1218327332?fl=pl&fe=sh
| Elementary School | Middle School | High School |
|---|---|---|
| Longmont Estates | Westview Middle School | Silver Creek High School |
| Price History | |
|---|---|
| 8/15/2026 | Listed $750,000 |
General Features
| Living Area | 2631 |
|---|---|
| Sewer | Public Sewer |
| Heating | Hot Water,Baseboard |
| Cooling | Wall/Window Unit(s),Ceiling Fan(s),Attic Fan |
| Utilities | Electricity Available,Cable Available |
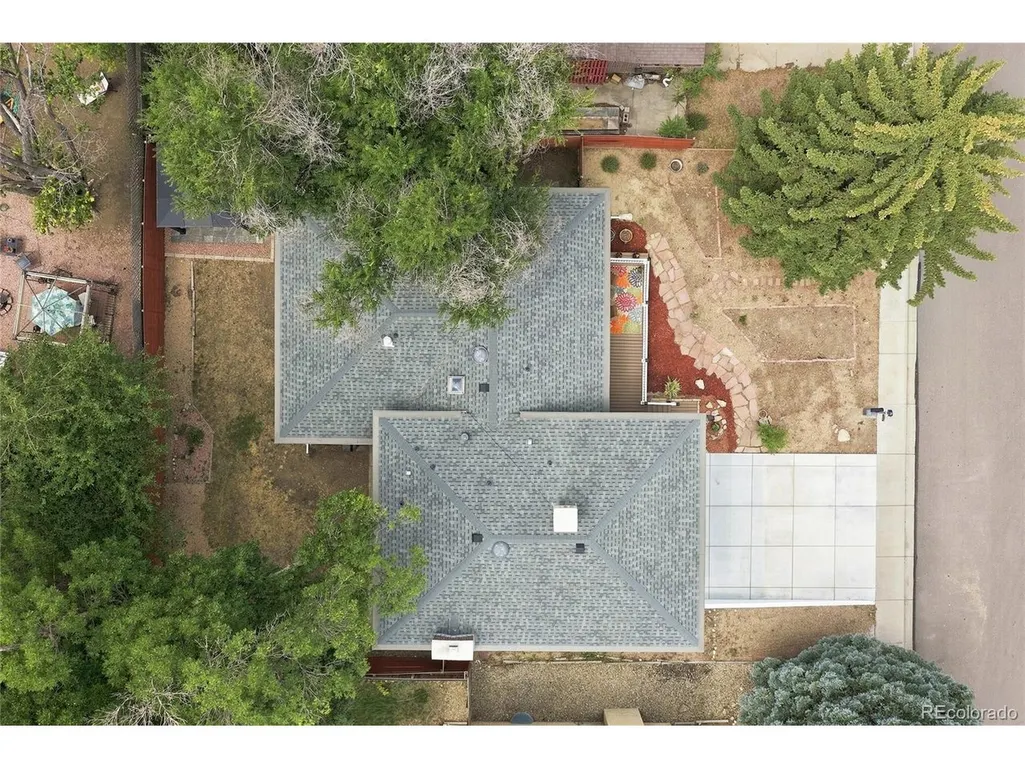
| Roof | Composition |
| Appliances | Dishwasher,Refrigerator,Washer,Dryer,Gas Bar-B-Q,Disposal,Fire Alarm |
| Garage Spaces | 2 |
| Patio/Porch Features | Patio,Deck |
| Construction Materials | Frame,Brick,Concrete |
| Exclusions | Sellers personal property |
| Year Built | 1970 |
| Levels | Two |
| Property Subtype | Single Family Residence |
| Tax Year | 2025 |
| County | Boulder |
| New Construction | No |
| Property Type | Residential |
| HOA | No |
| Energy Efficient | Windows |
| Subdivision Name | La Vista Estates |
| Full Baths | 2 |
| Status | Active |
| High School | Silver Creek |
| City | Longmont |
| High School District | ST Vrain Dist RE 1J |
| MLS Area | Longmont |
| Elementary School | Longmont Estates |
| Property Attached Y/N | No |
| Tax Annual Amount | 4262 |
| Middle/Junior High School | Westview |
| Virtual Tour | https://vimeo.com/1218327332?fl=pl&fe=sh |
| Standard Status | Active |
| Expected Active Date | 2026-08-14 |
| AttributionContact | [email protected],720-724-7030 |
Interior Features
| Interior Amenities | Open Floorplan,Skylights,Kitchen Island |
|---|---|
| Basement | Partially Finished,Daylight |
| Fireplace Features | Two or More,Family Room,Basement |
| Window Features | Skylight(s),Window Coverings |
| Above Grade Finished Area | 2226 |
| Half Baths | 1 |
| Total Bedrooms | 4 |
| LivingAreaSource | Assessor |
| Total Baths | 3 |
Exterior Features
| Exterior Amenities | Oversized Garage |
|---|---|
| Fencing | Fenced |
| Parking Features | Attached |
| Lot Features | Deciduous Trees,House Faces North,Paved,Gutters |
| Water Source | City |
| Lot Size Area | 7562 |
| Lot Size Acres | 0.17 |
| Waterfront Y/N | No |
Amenities
- Foreclosure
- Views
- Short Sale
- New Construction
- Adult 55+
- Lease To Own
- No HOA Fees
- Furnished
- Primary On Main
- Air Conditioning
- Seller Finance
- Green
- Fixer Upper
- Horse
- Golf
- Fireplace
- Deck
- Garage
- Basement
- Pool
Property vs Single Family Average in 80503
Price
Taxes
Year Built
Visits
 Information deemed reliable but not guaranteed by the MLS. © 2026 Information and Real Estate Services, LLC.
Information source: Information and Real Estate Services, LLC. Provided for limited non-commercial use only under IRES Rules. © Copyright IRES.
The information being provided is for the consumers personal, non-commercial use and may not be used for any purpose other than to identify prospective properties consumer may be interested in purchasing.
The IRES, LLC Data on this
Information deemed reliable but not guaranteed by the MLS. © 2026 Information and Real Estate Services, LLC.
Information source: Information and Real Estate Services, LLC. Provided for limited non-commercial use only under IRES Rules. © Copyright IRES.
The information being provided is for the consumers personal, non-commercial use and may not be used for any purpose other than to identify prospective properties consumer may be interested in purchasing.
The IRES, LLC Data on this
 The real estate listing information and related content displayed on this site is provided exclusively for consumers� personal, non-commercial use and may not be used for any purpose other than to identify prospective properties consumers may be interested in purchasing. This information and related content is deemed reliable but is not guaranteed accurate by elevateMLS.
 IDX information is provided exclusively for personal, non-commercial use, and may not be used for any purpose other than to identify prospective properties consumers may be interested in purchasing. Information is deemed reliable but not guaranteed. Copyright © 2026 Vail Multi List, Inc. (VMLS)
The listing broker's offer of compensation is made only to participants of the MLS where the listing is filed.
IDX information is provided exclusively for personal, non-commercial use, and may not be used for any purpose other than to identify prospective properties consumers may be interested in purchasing. Information is deemed reliable but not guaranteed. Copyright © 2026 Vail Multi List, Inc. (VMLS)
The listing broker's offer of compensation is made only to participants of the MLS where the listing is filed.
 Pueblo Association of REALTORS®, Inc. All information deemed reliable but not guaranteed. All properties are subject to prior sale, change or withdrawal. Neither listing broker(s) or information provider(s) shall be responsible for any typographical errors, misinformation, misprints and shall be held totally harmless. Listing(s) information is provided for consumer's personal, non-commercial use and may not be used for any purpose other than to identify prospective properties consumers may be
 Information should be deemed reliable but not guaranteed, all representations are approximate, and individual verification is recommended. Copyright ©2026 All rights reserved.
