
Address
6577 Everett St, Arvada, CO
Price
$ 1,399,900
Property Attributes
- MLS#5623738
- TypeSingle Family
- Listing Status Active
- CountyJEFFERSON
- CityArvada
- AreaMetro Denver
- NeighborhoodEstes Hills
- Zip80004
- StyleSingle Family Residence
- Year Built1970
- Taxes$ 4772
- Price$ 1,399,900
- Bedrooms4
- Full Bathrooms4
- Half Bathrooms0
- Sqr Footage3692
- Lot Size0.31 Acres
Data Source:
Information and Real Estate Services (IRES)
Property Description
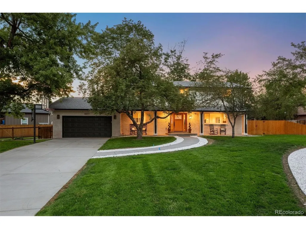
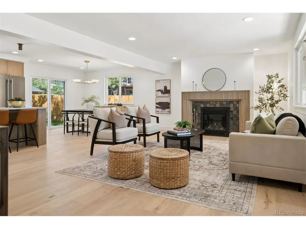
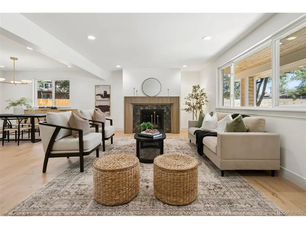
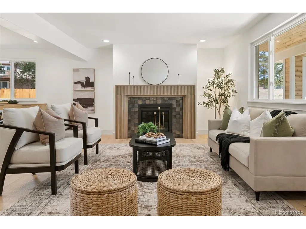
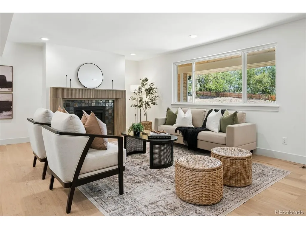
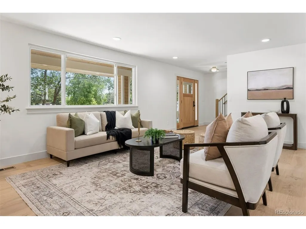
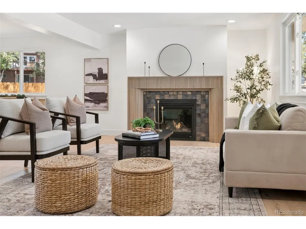
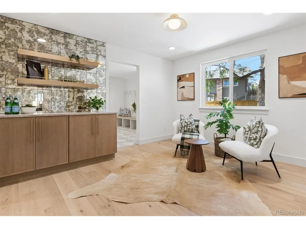
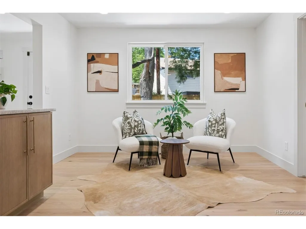
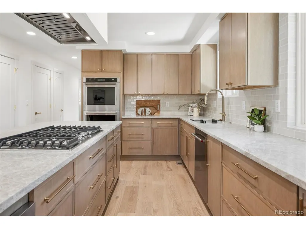
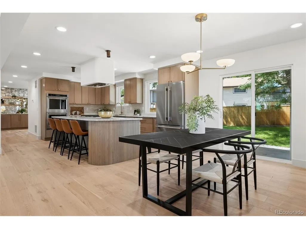
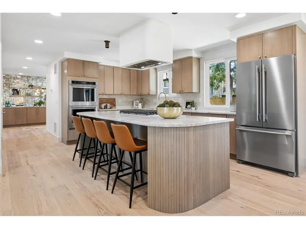
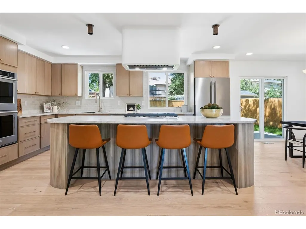
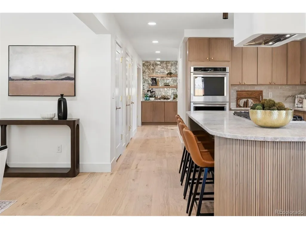
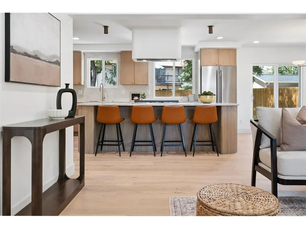
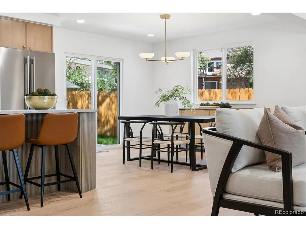
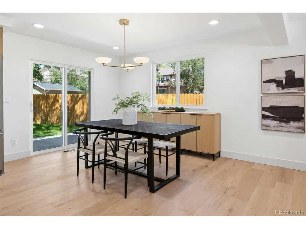
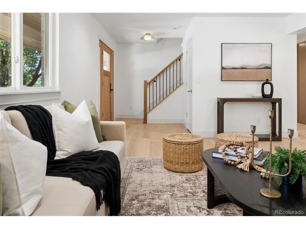
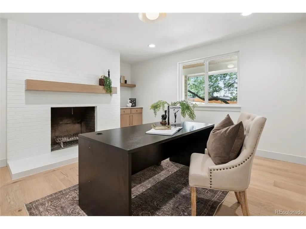
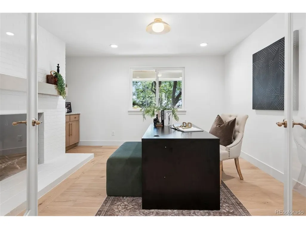
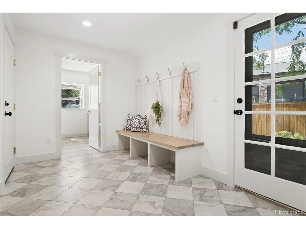
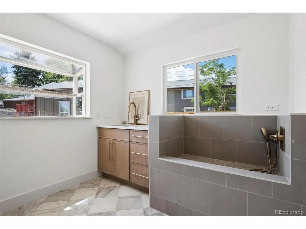
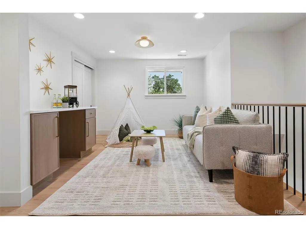
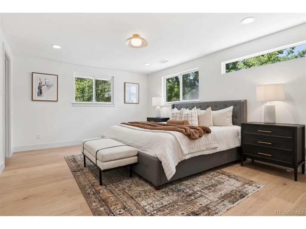
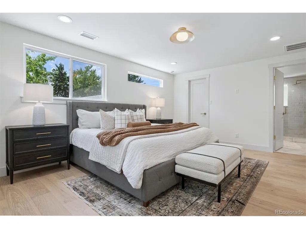
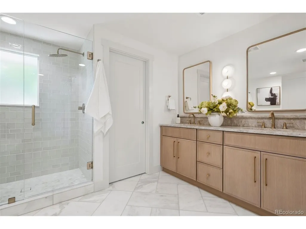
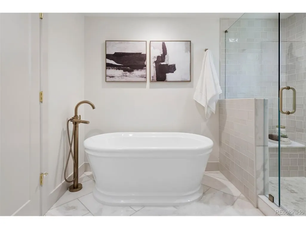
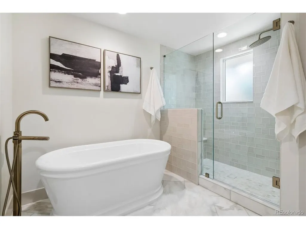
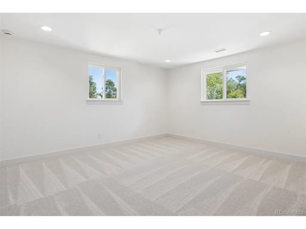
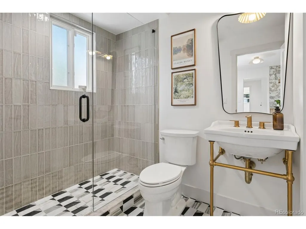
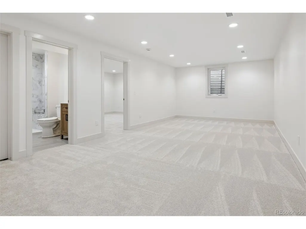
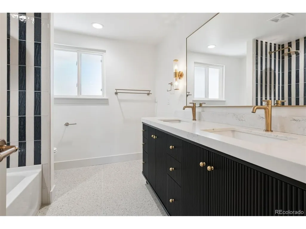
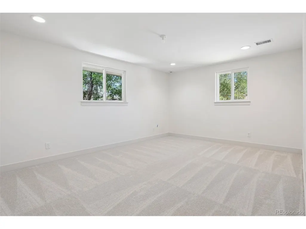
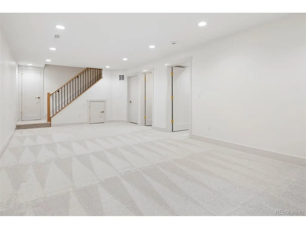
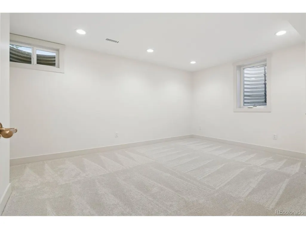
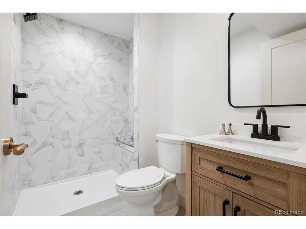
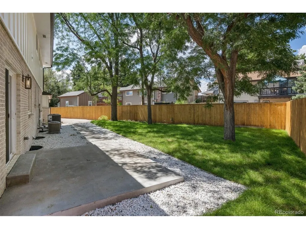
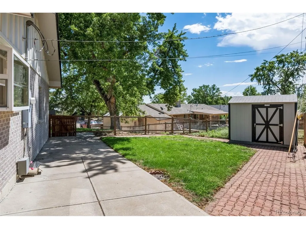
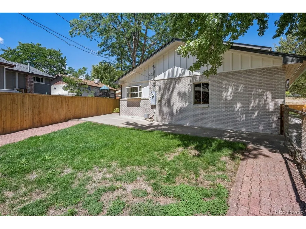
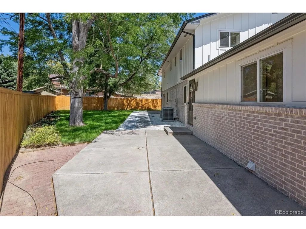
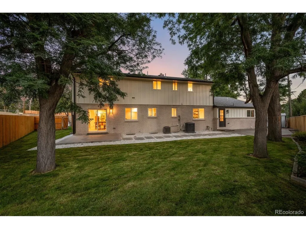
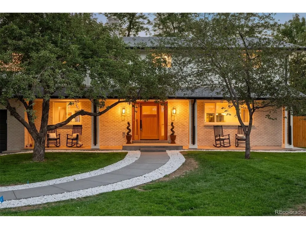
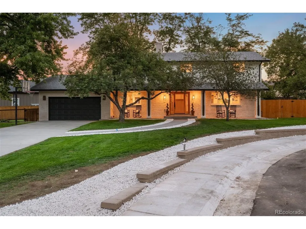
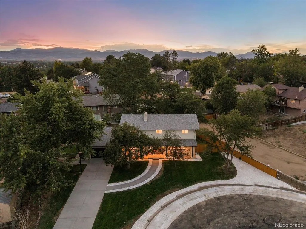
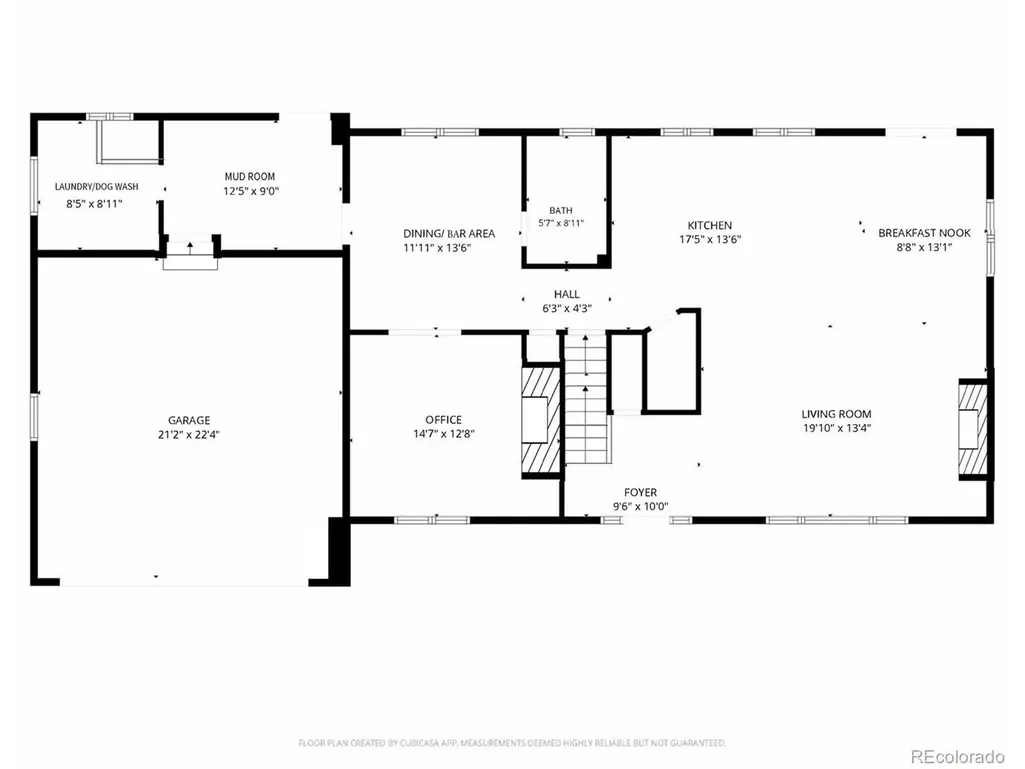
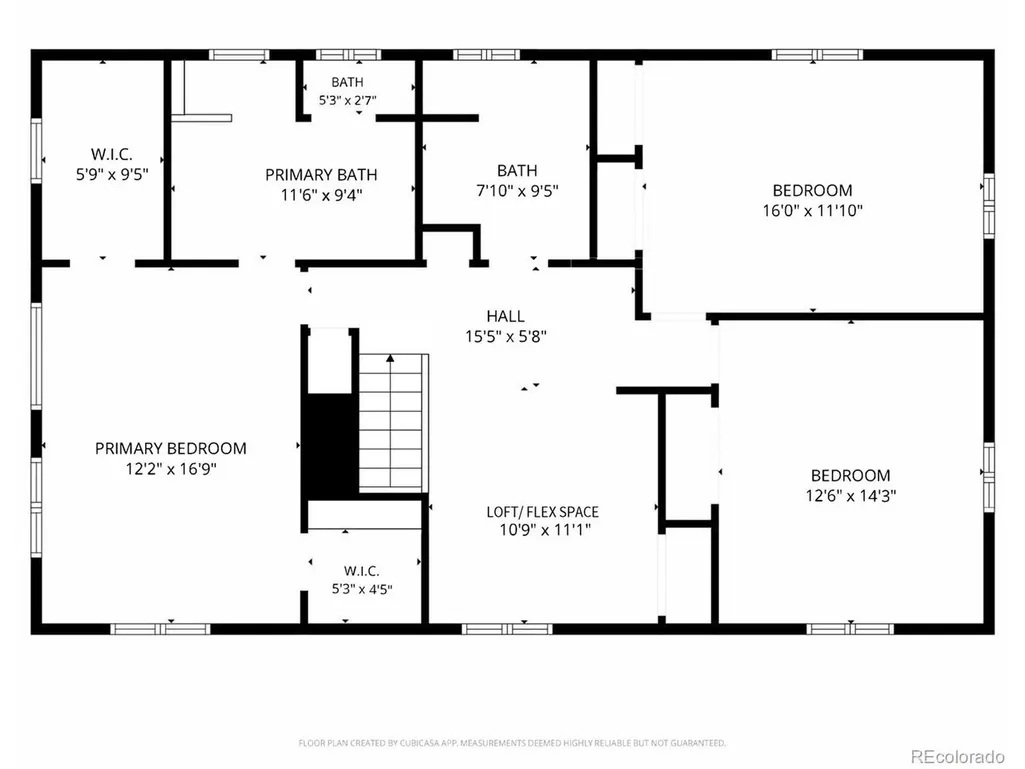
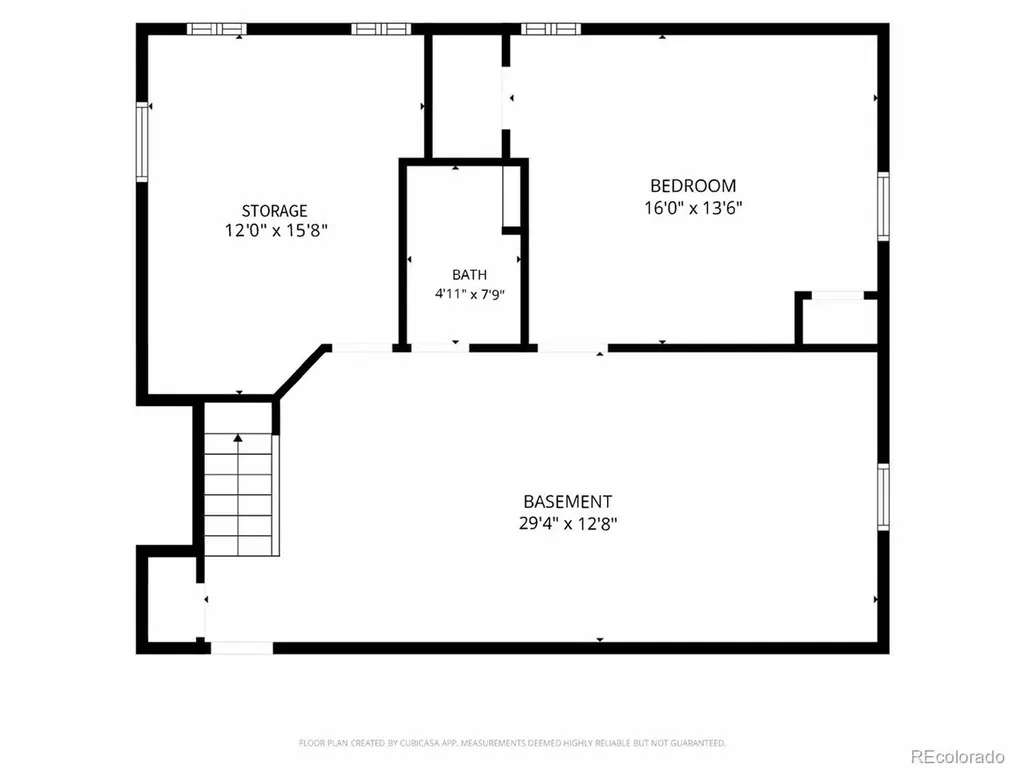
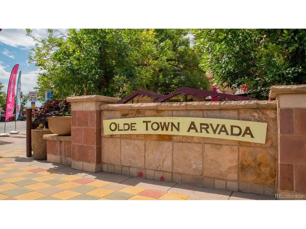
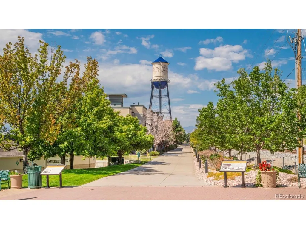
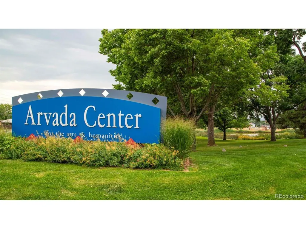
Completely remodeled from top to bottom, 6577 Everett St is a turn-key showpiece in the heart of Arvada. Step through the mahogany entry door into a formal entry that flows into an open-concept living room, kitchen, and breakfast nook. The chef's kitchen is outfitted with honed Perla Venata quartzite countertops, custom curved, fluted island anchors the space, while a floating white oak dry bar & matching floating shelving add designer detail. The main level also offers a private office, a spacious mudroom, & a full laundry room complete with a dog wash & custom built-ins topped in white oak butcher block. Two fireplaces, one wood-burning & one gas are framed by custom fluted surrounds with white oak mantles, echoed by the white oak stairs & railing that lead to the second floor. Upstairs, the primary suite features dual closets & 5-piece bath, joined by 2 additional bedrooms, a second full bath, & an open loft ideal for a kids' play space or secondary lounge. A bonus room with built-in, quartz-topped desk offers a flexible 2nd office or study. The finished basement adds a large media/family room plus an additional bedroom & bath, perfect for guests or multi-generational living. Engineered wood floors run throughout, complemented by Delta plumbing fixtures in a champagne bronze finish. Comfort is covered year-round with dual-zone forced-air climate control, 2 A/C units, & new tankless water heater. Outside, the home has been fully re-envisioned with new board-and-batten siding, a new driveway slab & sidewalk, fresh landscaping with irrigation, & a large front porch finished with cedar tongue-and-groove soffits - a warm, welcoming first impression. Ideally located just minutes from Olde Town Arvada, enjoy easy access to a vibrant mix of local restaurants, breweries, coffee shops, & boutique shopping, along with the Arvada Center for the Arts, the G Line light rail, & year-round community events on the Olde Town Square.
| Elementary School | Middle School | High School |
|---|---|---|
| Secrest Elementary School | Arvada K-8 Middle School | Arvada High School |
| Price History | |
|---|---|
| 8/26/2026 | Listed $1,399,900 |
General Features
| Living Area | 3692 |
|---|---|
| Sewer | Public Sewer |
| Heating | Forced Air |
| Cooling | Central Air |
| Utilities | Natural Gas Available |
| Roof | Composition |
| Appliances | Self Cleaning Oven,Double Oven,Dishwasher,Refrigerator,Bar Fridge,Microwave,Disposal |
| Garage Spaces | 2 |
| Construction Materials | Frame |
| Exclusions | Staging furniture and accessories. |
| Year Built | 1970 |
| Levels | Two |
| Property Subtype | Single Family Residence |
| Tax Year | 2025 |
| County | Jefferson |
| New Construction | No |
| Property Type | Residential |
| HOA | No |
| Subdivision Name | Estes Hills |
| Full Baths | 2 |
| Status | Active |
| High School | Arvada |
| City | Arvada |
| High School District | Jefferson Dist R-1 |
| MLS Area | Metro Denver |
| Elementary School | Secrest |
| Property Attached Y/N | No |
| Tax Annual Amount | 4772 |
| Middle/Junior High School | Arvada K-8 |
| MLS Area Minor | Metro10/JNC |
| Virtual Tour | https://u.listvt.com/mls/261753436 |
| Standard Status | Active |
| Expected Active Date | 2026-08-26 |
| AttributionContact | [email protected],303-931-0097 |
Interior Features
| Interior Amenities | Open Floorplan,Walk-In Closet(s),Wet Bar,Kitchen Island |
|---|---|
| Basement | Full,Partially Finished |
| Fireplace Features | Two or More,Gas,Gas Log,Living Room |
| Above Grade Finished Area | 2796 |
| 3/4 Baths | 2 |
| Total Bedrooms | 4 |
| Room Type | Loft,Media Room |
| LivingAreaSource | Assessor |
| Total Baths | 4 |
Exterior Features
| Parking Features | Attached |
|---|---|
| Water Source | City |
| Lot Size Area | 13547 |
| Lot Size Acres | 0.31 |
| Waterfront Y/N | No |
Amenities
- Foreclosure
- Views
- Short Sale
- New Construction
- Adult 55+
- Lease To Own
- No HOA Fees
- Furnished
- Primary On Main
- Air Conditioning
- Seller Finance
- Green
- Fixer Upper
- Horse
- Golf
- Fireplace
- Deck
- Garage
- Basement
- Pool
Property vs Single Family Average in 80004
Price
Taxes
Year Built
Visits
 Information deemed reliable but not guaranteed by the MLS. © 2026 Information and Real Estate Services, LLC.
Information source: Information and Real Estate Services, LLC. Provided for limited non-commercial use only under IRES Rules. © Copyright IRES.
The information being provided is for the consumers personal, non-commercial use and may not be used for any purpose other than to identify prospective properties consumer may be interested in purchasing.
The IRES, LLC Data on this
Information deemed reliable but not guaranteed by the MLS. © 2026 Information and Real Estate Services, LLC.
Information source: Information and Real Estate Services, LLC. Provided for limited non-commercial use only under IRES Rules. © Copyright IRES.
The information being provided is for the consumers personal, non-commercial use and may not be used for any purpose other than to identify prospective properties consumer may be interested in purchasing.
The IRES, LLC Data on this
 The real estate listing information and related content displayed on this site is provided exclusively for consumers� personal, non-commercial use and may not be used for any purpose other than to identify prospective properties consumers may be interested in purchasing. This information and related content is deemed reliable but is not guaranteed accurate by elevateMLS.
 IDX information is provided exclusively for personal, non-commercial use, and may not be used for any purpose other than to identify prospective properties consumers may be interested in purchasing. Information is deemed reliable but not guaranteed. Copyright © 2026 Vail Multi List, Inc. (VMLS)
The listing broker's offer of compensation is made only to participants of the MLS where the listing is filed.
IDX information is provided exclusively for personal, non-commercial use, and may not be used for any purpose other than to identify prospective properties consumers may be interested in purchasing. Information is deemed reliable but not guaranteed. Copyright © 2026 Vail Multi List, Inc. (VMLS)
The listing broker's offer of compensation is made only to participants of the MLS where the listing is filed.
 Pueblo Association of REALTORS®, Inc. All information deemed reliable but not guaranteed. All properties are subject to prior sale, change or withdrawal. Neither listing broker(s) or information provider(s) shall be responsible for any typographical errors, misinformation, misprints and shall be held totally harmless. Listing(s) information is provided for consumer's personal, non-commercial use and may not be used for any purpose other than to identify prospective properties consumers may be
 Information should be deemed reliable but not guaranteed, all representations are approximate, and individual verification is recommended. Copyright ©2026 All rights reserved.
