
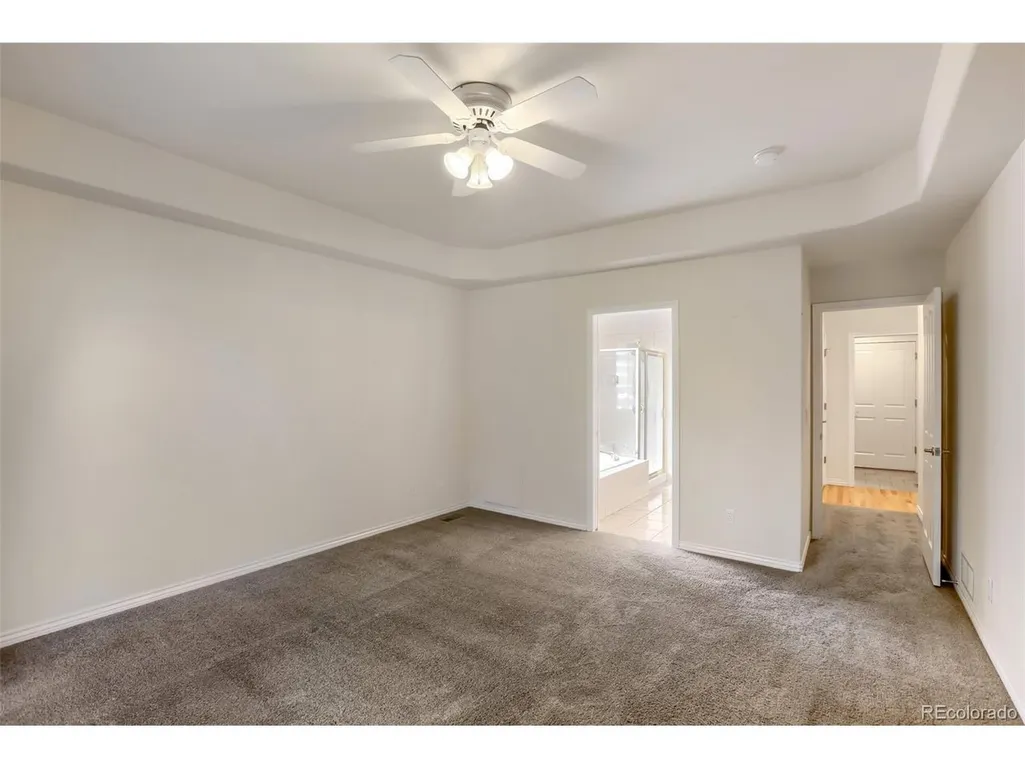
Views - Primary on Main
Address
2054 Falcon Dr, Longmont, CO
Price
$ 655,000
Property Attributes
- MLS#5758478
- TypeSingle Family
- Listing Status Active
- CountyBOULDER
- CityLongmont
- AreaLongmont
- NeighborhoodWestlake Manors Flg 10
- Zip80503
- StyleSingle Family Residence
- Year Built2000
- Taxes$ 4371
- Price$ 655,000
- Bedrooms3
- Full Bathrooms2
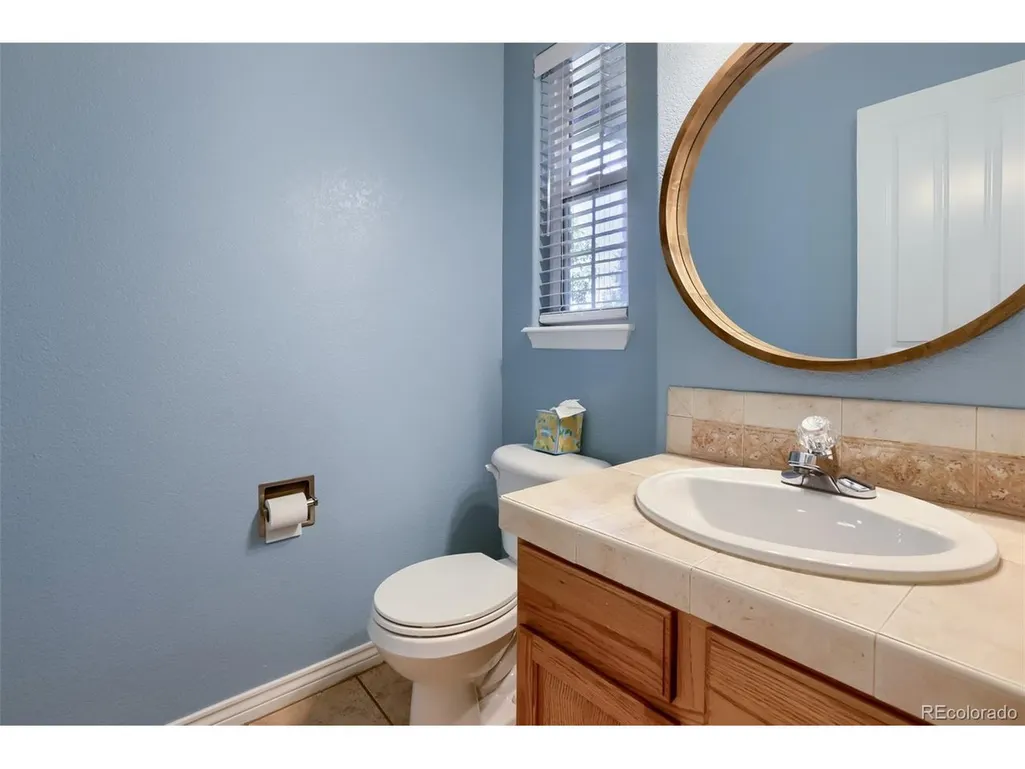
- Half Bathrooms1
- Sqr Footage3451
- Lot Size0.2 Acres
Data Source:
Information and Real Estate Services (IRES)
Property Description
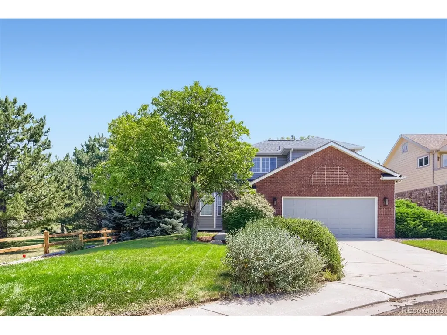
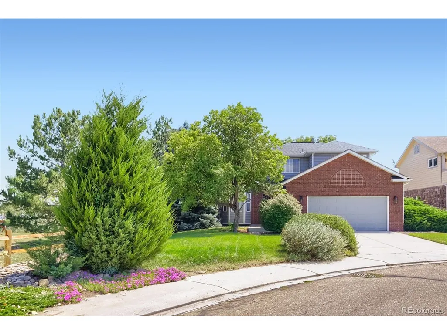
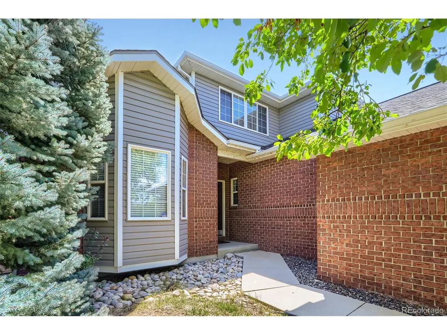
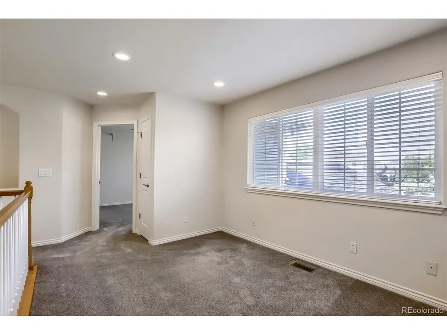
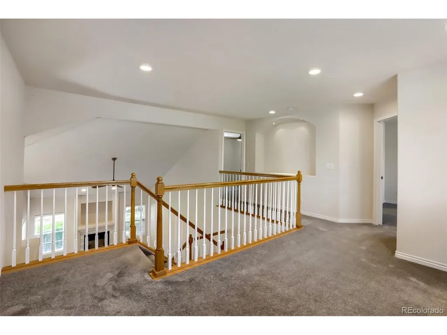
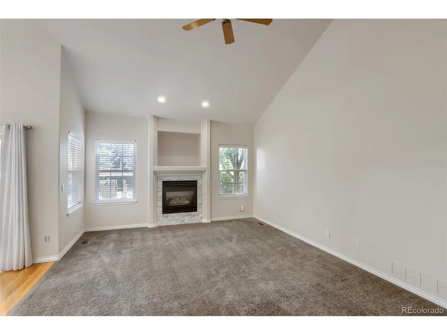
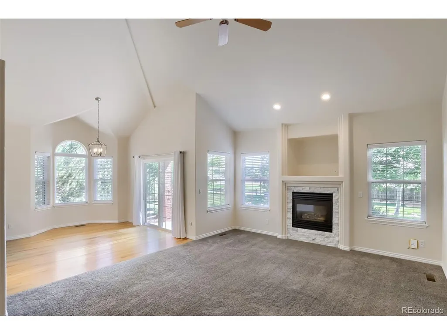
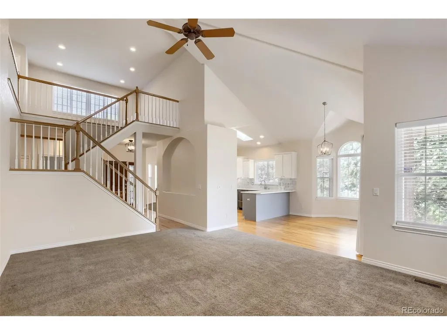
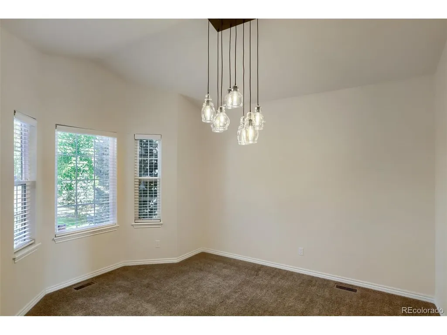
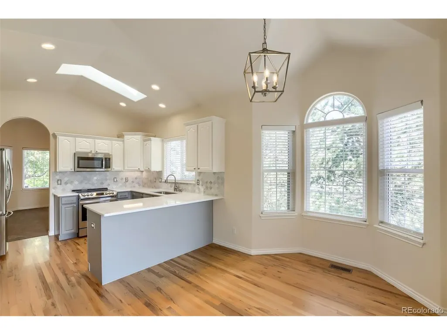
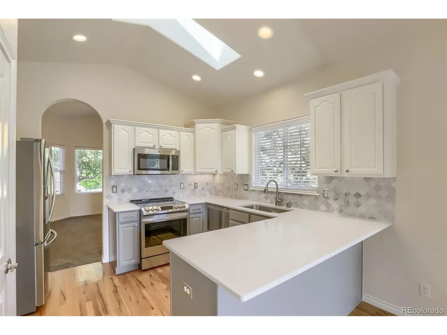
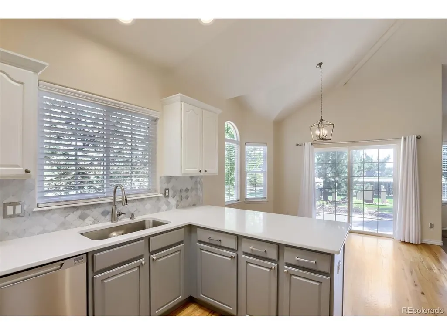
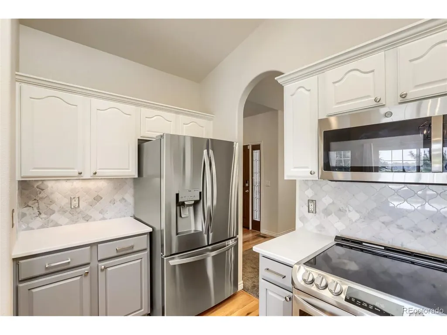
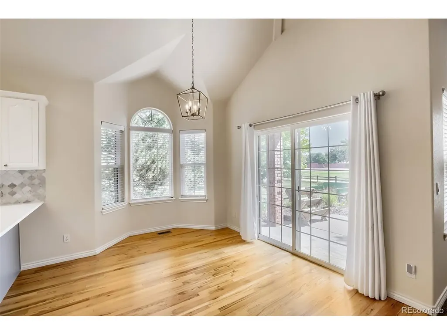
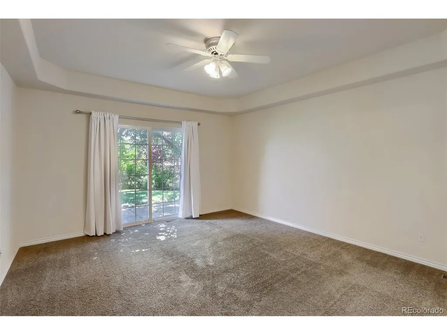
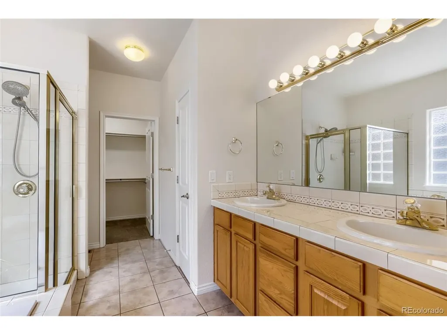
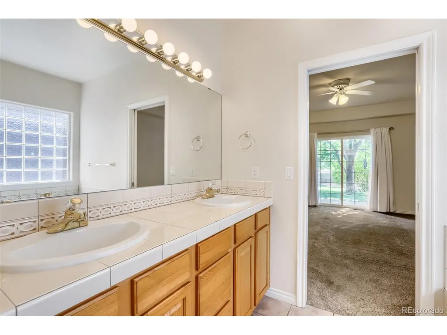
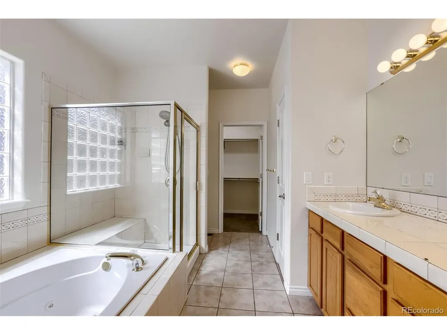
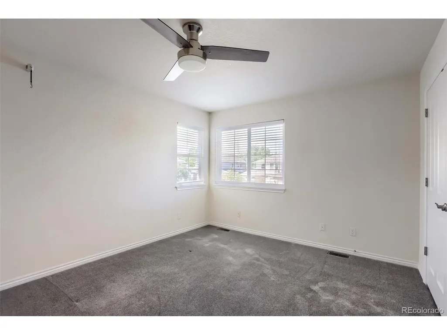
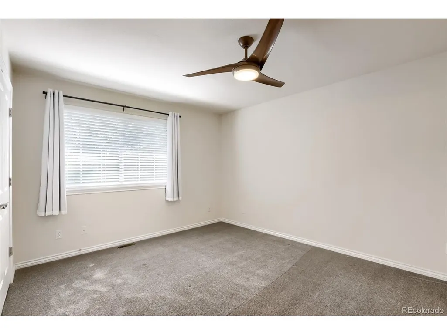
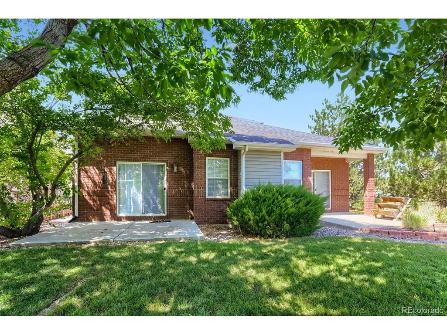
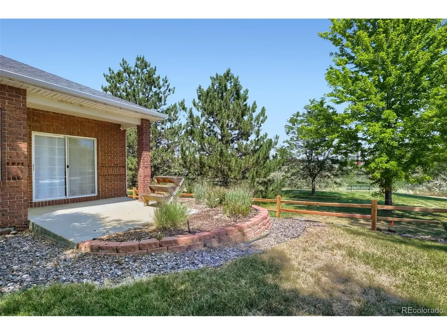
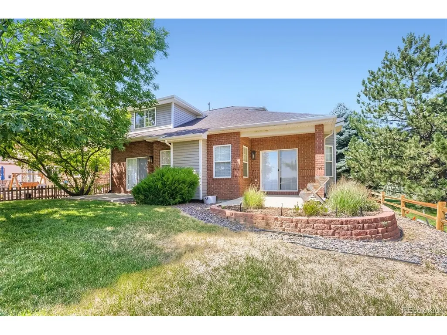
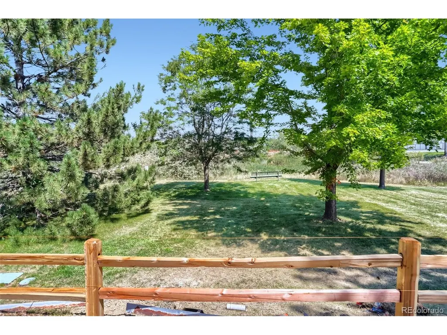
Welcome to 2054 Falcon Dr, a beautifully updated home in Longmont's sought-after Westlake community, just minutes from McIntosh Lake. Offering over 3,000 sq ft, this spacious home combines a versatile floor plan with extensive recent improvements, including fresh interior & exterior paint, a new roof, and a beautifully remodeled kitchen. Step inside to soaring vaulted ceilings and abundant natural light. The updated kitchen features hardwood flooring, stylish finishes, stainless steel appliances, ample cabinetry, generous counter space and an eat-in dining area that flows seamlessly into the living spaces-perfect for everyday living & entertaining. The desirable main-floor primary suite offers convenience and privacy with direct access to the backyard. Upstairs, a spacious loft provides flexible space for a home office, media room or additional living area while capturing views toward Longs Peak. Two additional generously sized bedrooms complete the upper level. Outside, enjoy a private backyard adjoining community open space and a peaceful pond setting, creating a rare sense of openness and privacy. An unfinished basement provides excellent storage today with plenty of opportunity for future expansion. Located near McIntosh Lake, enjoy approx 3.5 miles of scenic trails along with paddleboarding, fishing, biking & walking just minutes from home. With over 3,000 sq ft, extensive updates, a main-floor primary, beautiful surroundings and an exceptional NW Longmont location, this is Colorado living at its best!
| Elementary School | Middle School | High School |
|---|---|---|
| Hygiene Elementary School | Westview Middle School | Longmont High School |
| Price History | |
|---|---|
| 8/17/2026 | Listed $655,000 |
General Features
| Living Area | 2086 |
|---|---|
| Sewer | Public Sewer |
| Heating | Forced Air |
| Cooling | Central Air,Ceiling Fan(s) |
| Roof | Composition |
| Appliances | Dishwasher,Refrigerator,Microwave |
| HOA Fee | 800 |
| Garage Spaces | 2 |
| Construction Materials | Frame,Brick |
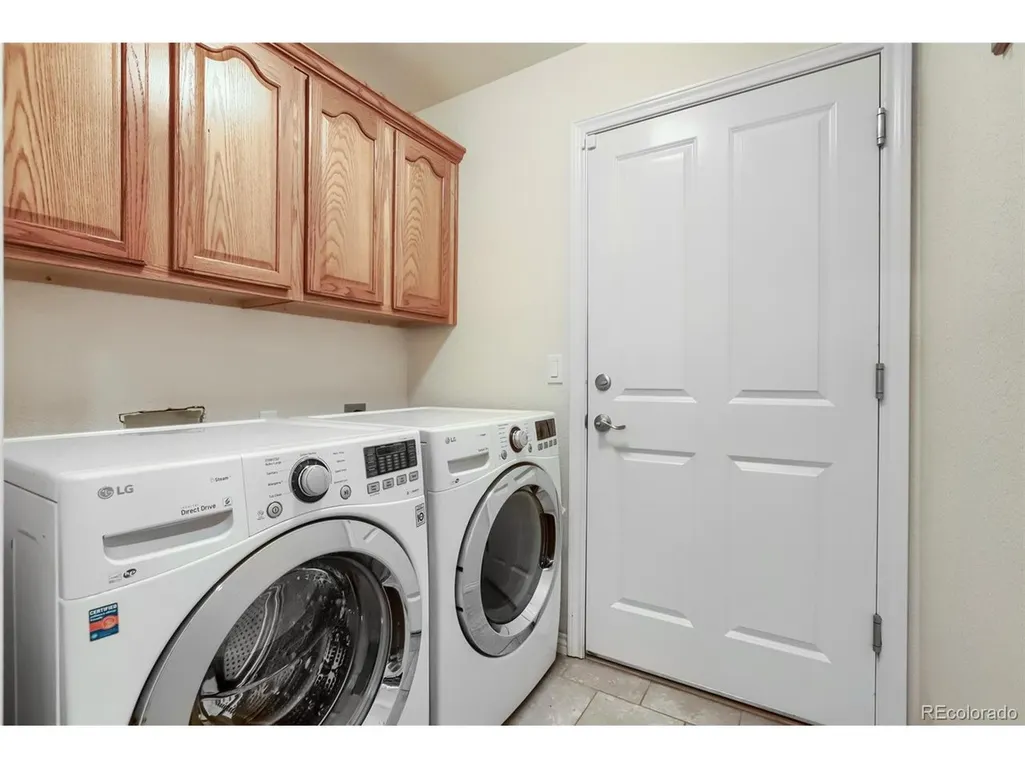
| Exclusions | Washer,Dryer,Ring Cameras,Garage Storage Cabinets,Workbench,Personal Property |
| Year Built | 2000 |
| Levels | Two |
| Property Subtype | Single Family Residence |
| Tax Year | 2025 |
| Assoc Fee Paid Per | Annually |
| County | Boulder |
| New Construction | No |
| Property Type | Residential |
| HOA | Yes |
| Subdivision Name | Westlake Manors Flg 10 |
| Full Baths | 2 |
| Status | Active |
| High School | Longmont |
| City | Longmont |
| Association Name | Westlake Manor |
| High School District | ST Vrain Dist RE 1J |
| MLS Area | Longmont |
| Elementary School | Hygiene |
| Property Attached Y/N | No |
| Tax Annual Amount | 4371 |
| Middle/Junior High School | Westview |
| Virtual Tour | https://www.zillow.com/view-imx/67295ae8-ef02-4ab2-8f01-d1b3a70030a7?setAttribution=mls&wl=true&initialViewType=pano |
| Standard Status | Active |
| Expected Active Date | 2026-08-17 |
| AttributionContact | [email protected],720-722-3456 |
Interior Features
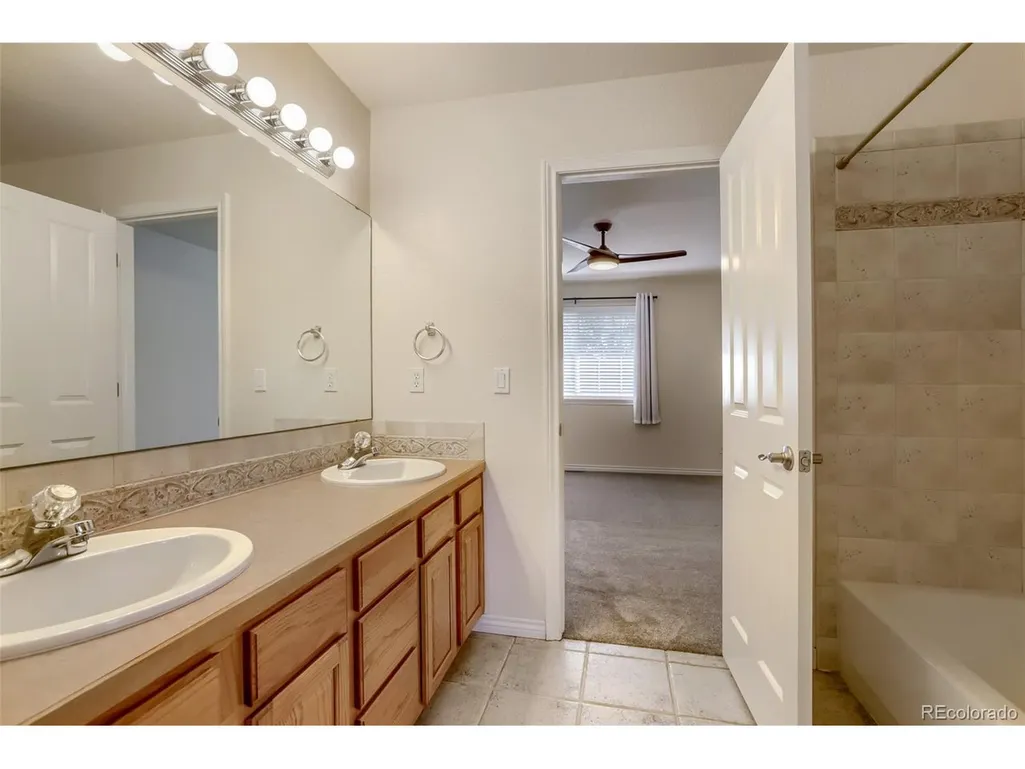
| Interior Amenities | Open Floorplan,Walk-In Closet(s),Jack & Jill Bathroom |
|---|---|
| Basement | Unfinished |
| Above Grade Finished Area | 2086 |
| Half Baths | 1 |
| Total Bedrooms | 3 |
| LivingAreaSource | Assessor |
| Total Baths | 3 |
Exterior Features
| Parking Features | Attached |
|---|---|
| Lot Features | Corner Lot,Abuts Public Open Space |
| Water Source | City |
| Lot Size Area | 8796 |
| Lot Size Acres | 0.2 |
| Waterfront Y/N | No |
Amenities
- Foreclosure
- Views
- Short Sale
- New Construction
- Adult 55+
- Lease To Own
- No HOA Fees
- Furnished
- Primary On Main
- Air Conditioning
- Seller Finance
- Green
- Fixer Upper
- Horse
- Golf
- Fireplace
- Deck
- Garage
- Basement
- Pool
Property vs Single Family Average in 80503
Price
Taxes
Year Built
Visits
 Information deemed reliable but not guaranteed by the MLS. © 2026 Information and Real Estate Services, LLC.
Information source: Information and Real Estate Services, LLC. Provided for limited non-commercial use only under IRES Rules. © Copyright IRES.
The information being provided is for the consumers personal, non-commercial use and may not be used for any purpose other than to identify prospective properties consumer may be interested in purchasing.
The IRES, LLC Data on this
Information deemed reliable but not guaranteed by the MLS. © 2026 Information and Real Estate Services, LLC.
Information source: Information and Real Estate Services, LLC. Provided for limited non-commercial use only under IRES Rules. © Copyright IRES.
The information being provided is for the consumers personal, non-commercial use and may not be used for any purpose other than to identify prospective properties consumer may be interested in purchasing.
The IRES, LLC Data on this
 The real estate listing information and related content displayed on this site is provided exclusively for consumers� personal, non-commercial use and may not be used for any purpose other than to identify prospective properties consumers may be interested in purchasing. This information and related content is deemed reliable but is not guaranteed accurate by elevateMLS.
 IDX information is provided exclusively for personal, non-commercial use, and may not be used for any purpose other than to identify prospective properties consumers may be interested in purchasing. Information is deemed reliable but not guaranteed. Copyright © 2026 Vail Multi List, Inc. (VMLS)
The listing broker's offer of compensation is made only to participants of the MLS where the listing is filed.
IDX information is provided exclusively for personal, non-commercial use, and may not be used for any purpose other than to identify prospective properties consumers may be interested in purchasing. Information is deemed reliable but not guaranteed. Copyright © 2026 Vail Multi List, Inc. (VMLS)
The listing broker's offer of compensation is made only to participants of the MLS where the listing is filed.
 Pueblo Association of REALTORS®, Inc. All information deemed reliable but not guaranteed. All properties are subject to prior sale, change or withdrawal. Neither listing broker(s) or information provider(s) shall be responsible for any typographical errors, misinformation, misprints and shall be held totally harmless. Listing(s) information is provided for consumer's personal, non-commercial use and may not be used for any purpose other than to identify prospective properties consumers may be
 Information should be deemed reliable but not guaranteed, all representations are approximate, and individual verification is recommended. Copyright ©2026 All rights reserved.
