
Open House Sat, Sep 19th 01:00 PM - 03:00 PM - Views - Golf Course
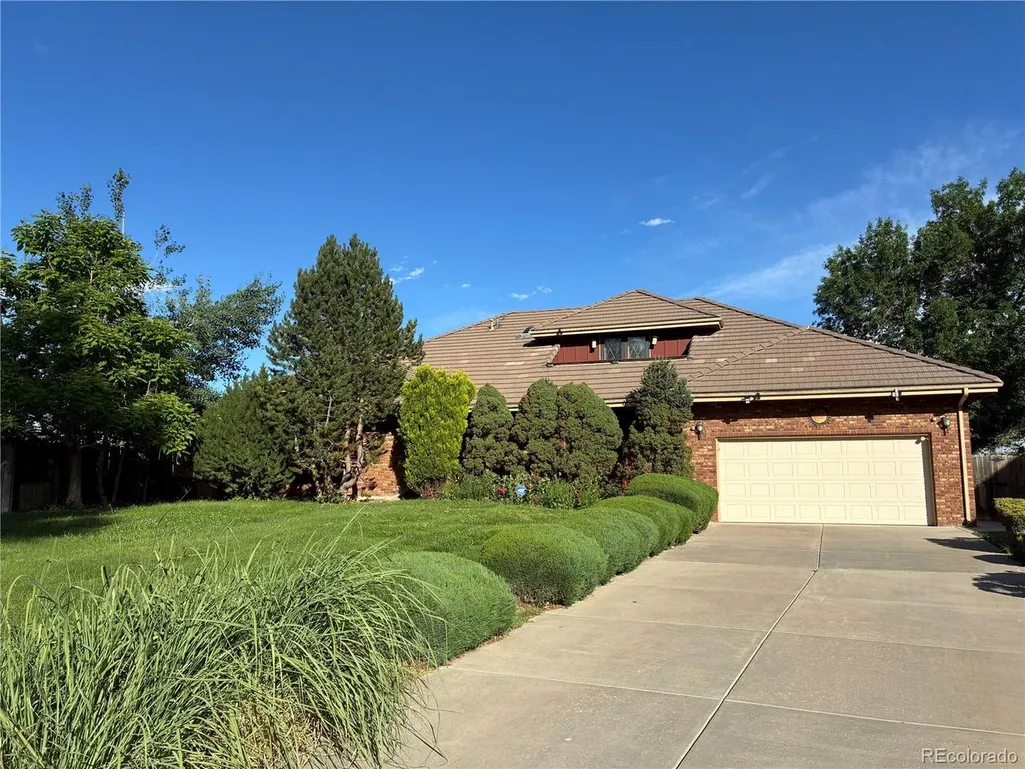
Address
1661 W 115th Cir, Westminster, CO
Price
$ 865,000
Property Attributes
- MLS#5821238
- TypeSingle Family
- Listing Status Active
- CountyADAMS
- CityWestminster
- AreaMetro Denver
- NeighborhoodThe Ranch
- Zip80234
- StyleContemporary
- Year Built1980
- Price$ 865,000
- Bedrooms4
- Full Bathrooms3
- Half Bathrooms1
- Sqr Footage5237
- Lot Size0.3 Acres
Data Source:
Information and Real Estate Services (IRES)
Property Description
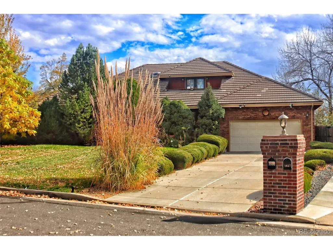
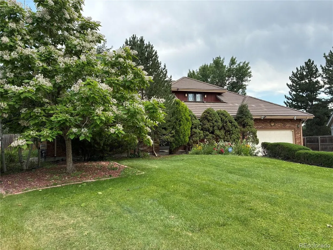
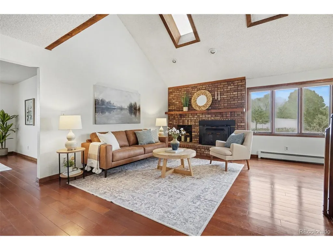
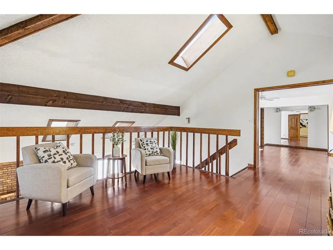
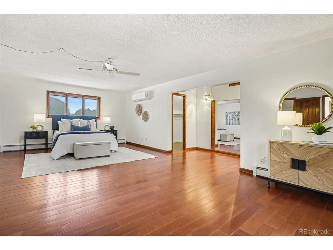
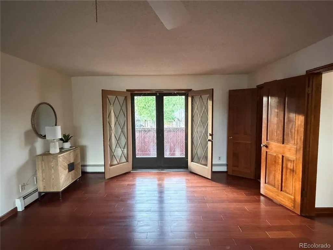
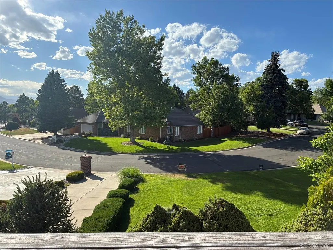
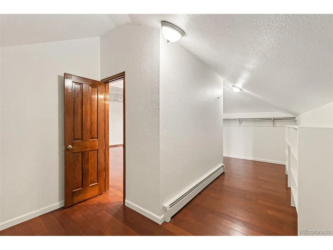
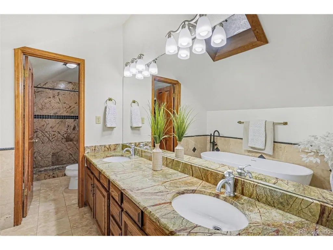
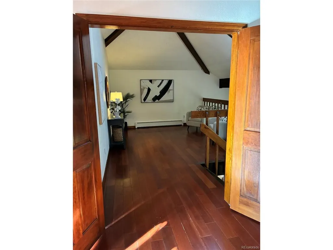
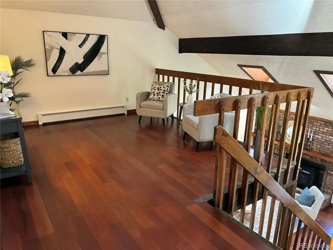
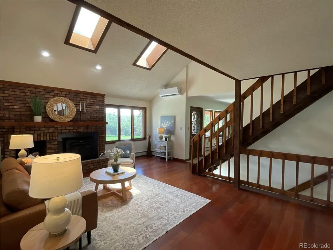
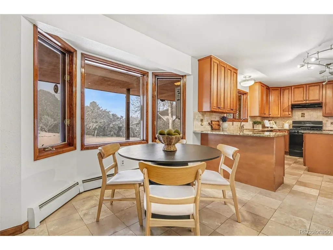
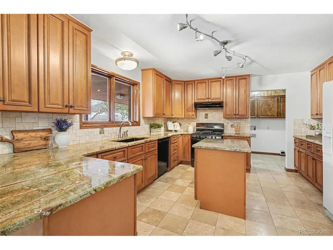
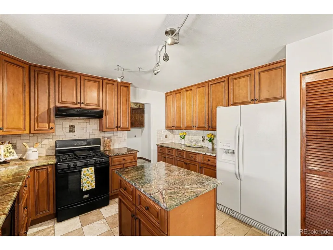
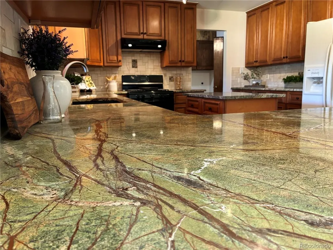
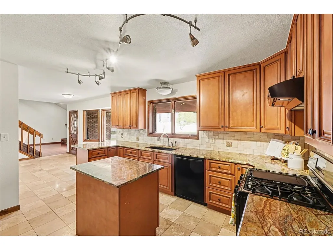
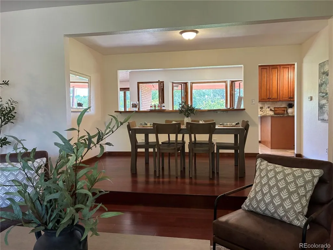
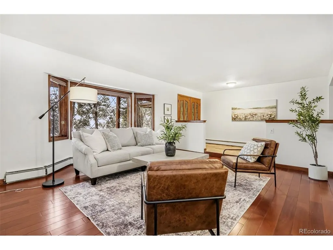
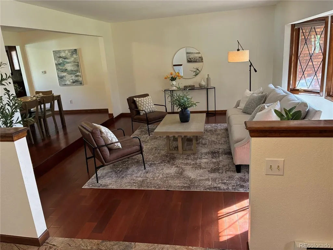
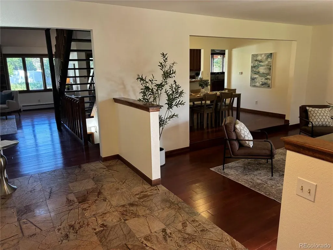
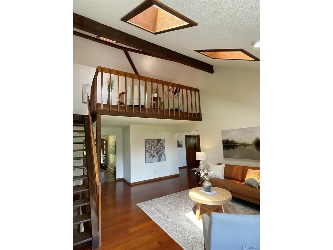
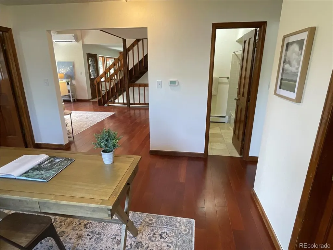
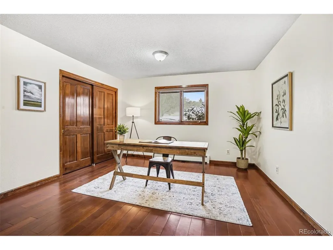
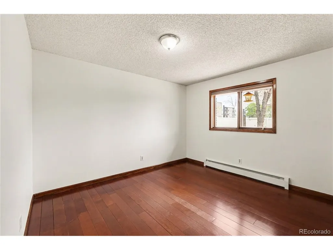
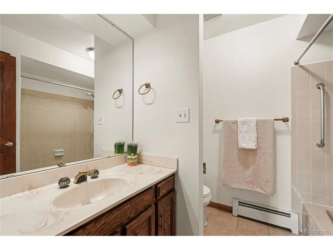
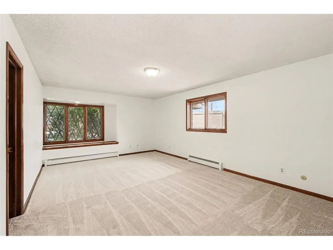
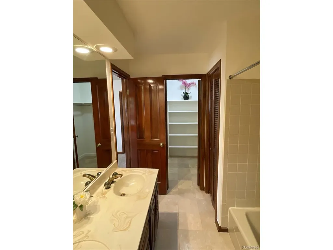
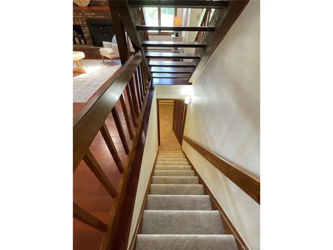
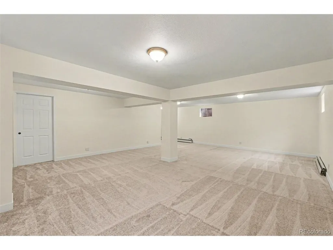
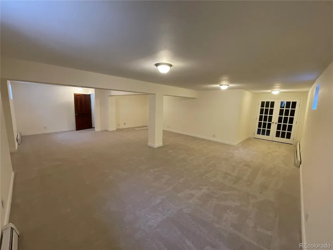
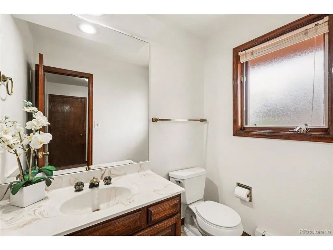
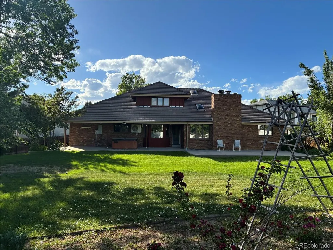
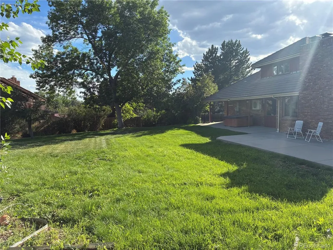
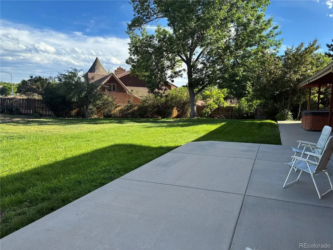
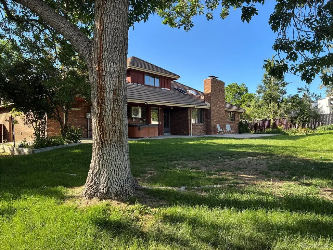
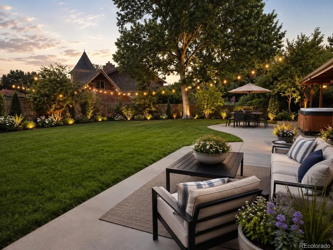
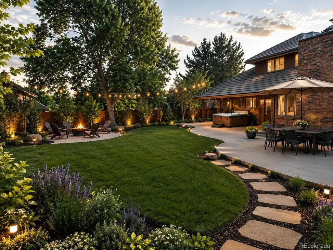
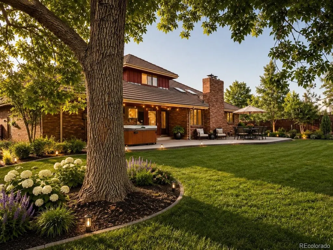
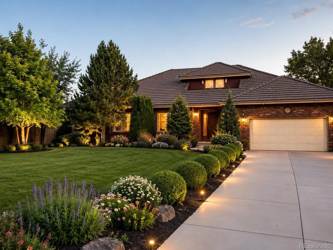
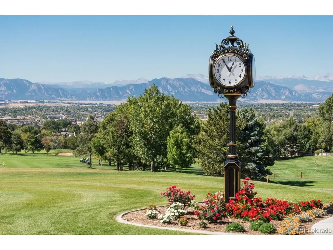
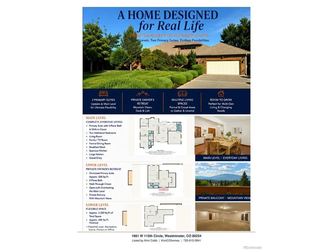
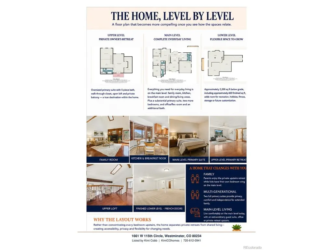
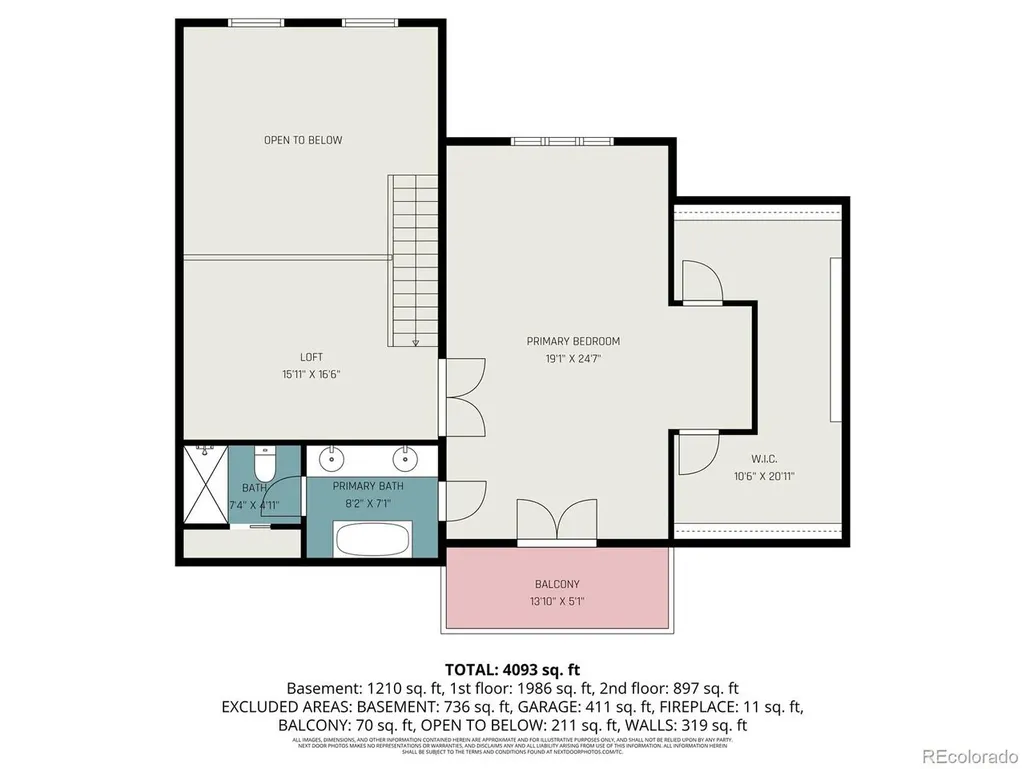
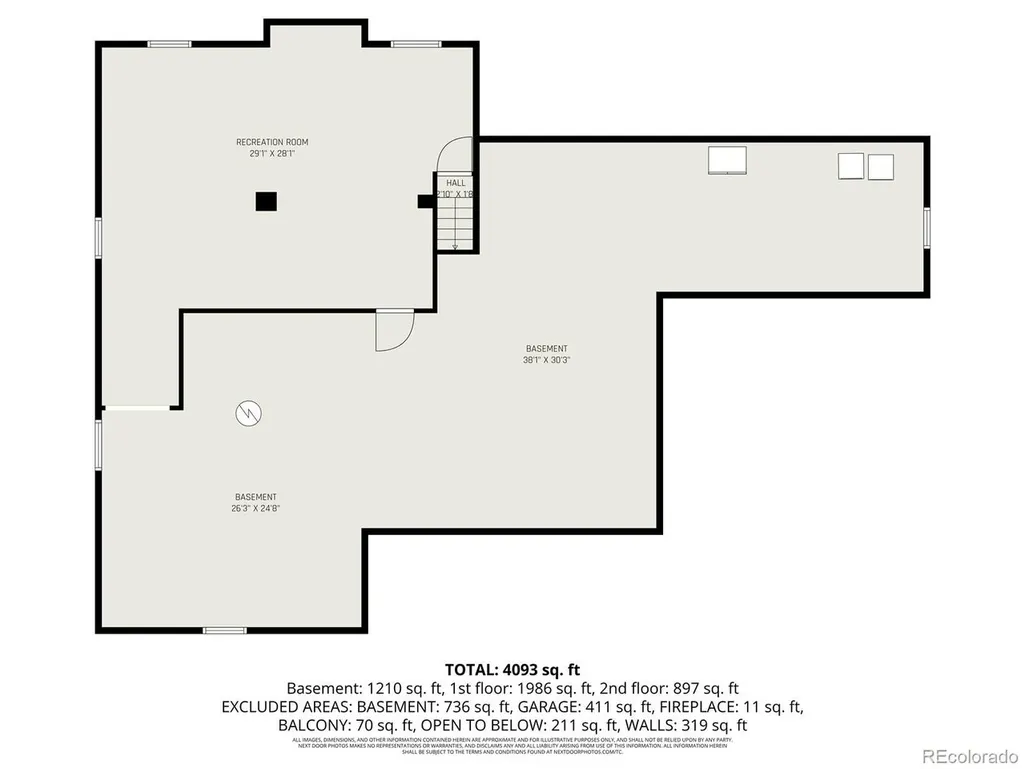
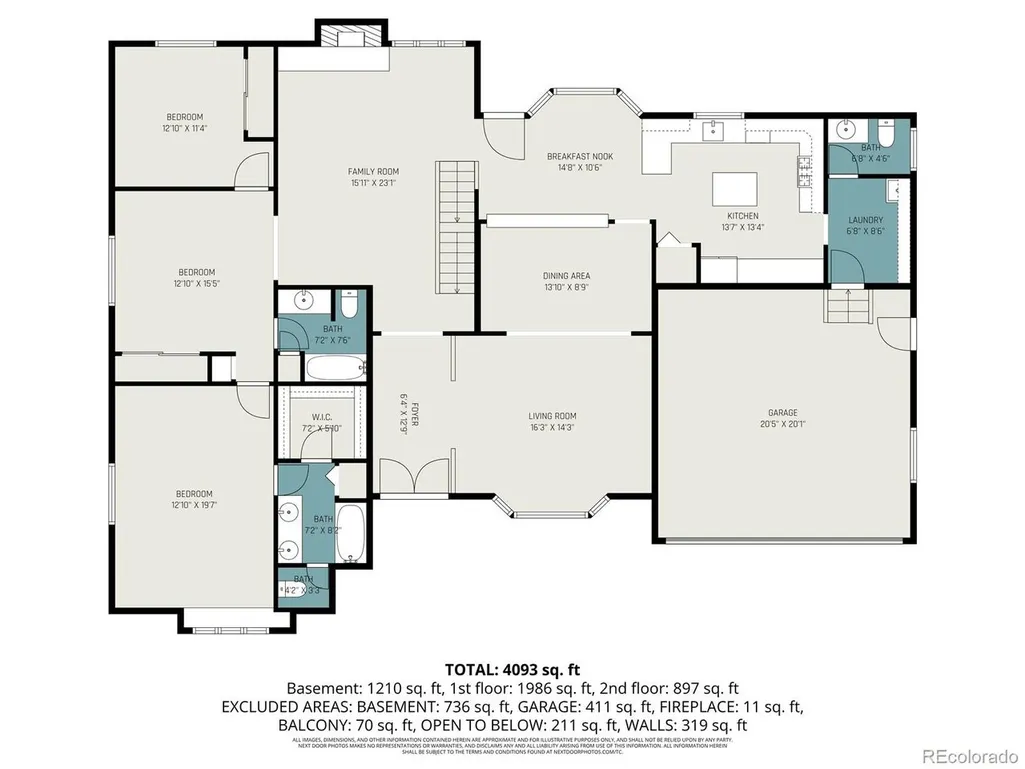
$10K SELLER CREDIT | TWO PRIMARY SUITES | 5,237 SQ FT A distinctive home designed for the way families live today-with two private primary suites, a main-level retreat, multiple living spaces, and room for changing generations, guests, work and everyday life. This 5,000+ sq ft home offers a rare mix of space, privacy and flexibility. The main level offers nearly everything needed for daily living. The family room, kitchen and sunny breakfast area form the heart of the home, joined by generous living and dining spaces. A spacious MAIN-LEVEL PRIMARY features a 5-piece bath and walk-in closet, with an office/flex room that can be restored to a 4th bedroom and nearby bath. The entire upstairs is the primary retreat: an oversized suite with 5-piece bath, soaking tub, walk-through closet, private balcony with mountain and sunset views, plus an open loft overlooking the vaulted living space. Vaulted ceilings, skylights, cherry floors and a brick fireplace add warmth and character. The kitchen features marble countertops, island, pantry and gas range. Fresh paint and newer carpet complete the inviting interior. Outside, the deep backyard and mature landscaping create a surprisingly peaceful buffer along the eastern edge of the neighborhood, with room to garden, entertain or relax under the covered patio. The 2,200 sq ft basement offers approximately 600 finished sq ft plus abundant flexible space. Highlights include a water heater approx. 1 year old, 5-zone radiant heat, two newer mini-splits, whole-house water purification and a new 5-year roof certification.Built with solid construction and generous proportions, this home reflects the enduring quality and character of The Ranch. Set within a distinctive golf-course community, mature landscaping, established homes and the private golf course create a setting that feels individual and timeless. Thoughtfully individual rather than cookie-cutter-and that's exactly the appeal.
| Elementary School | Middle School | High School |
|---|---|---|
| Cotton Creek Elementary School | Silver Hills Middle School | Mountain Range High School |
| Price History | |
|---|---|
| 4/18/2026 | Listed $975,000 |
| 6/11/2026 | 3$949,000 |
| 6/26/2026 | 6$899,000 |
| 7/21/2026 | 3$880,000 |
| 8/5/2026 | 2$865,000 |
General Features
| Living Area | 3644 |
|---|---|
| Sewer | Public Sewer |
| Heating | Hot Water,Heat Pump,Baseboard,Radiant |
| Cooling | Wall/Window Unit(s),Ceiling Fan(s) |
| Utilities | Electricity Available,Cable Available |
| Roof | Shake |
| Appliances | Self Cleaning Oven,Dishwasher,Refrigerator,Washer,Dryer,Freezer,Water Purifier Owned,Disposal,Fire Alarm |
| Zoning | A-3 |
| HOA Fee | 540 |
| Garage Spaces | 2 |
| Association Fee Includes | Trash |
| Patio/Porch Features | Patio,Deck |
| Architectural Style | Contemporary |
| Construction Materials | Frame,Brick,Wood Siding,Concrete |
| Exclusions | Personal staging items |
| Year Built | 1980 |
| View | Mountain(s) |
| Levels | Two |
| Property Subtype | Single Family Residence |
| Tax Year | 2025 |
| Community Features | Park |
| Accessibility | Level Lot |
| Assoc Fee Paid Per | Annually |
| County | Adams |
| New Construction | No |
| Property Type | Residential |
| HOA | Yes |
| Energy Efficient | Windows |
| Subdivision Name | The Ranch |
| Full Baths | 3 |
| Status | Active |
| Directions | FROM 120TH AND PECOS GO SOUTH,TO TO 116TH TURN RIGHT,TURN LEFT ON QIUVIS THAN LEFT ON 115TH PROPERTY ON LEFT. |
| High School | Mountain Range |
| City | Westminster |
| Association Name | Ranch Filing 1 HOA |
| High School District | Adams CO. Dist 12 |
| MLS Area | Metro Denver |
| Elementary School | Cotton Creek |
| Property Attached Y/N | No |
| Tax Annual Amount | 5895.36 |
| Middle/Junior High School | Silver Hills |
| MLS Area Minor | Metro7/NSW |
| Virtual Tour | https://youtu.be/-ZskgsmtDj4 |
| Standard Status | Active |
| Expected Active Date | 2026-04-17 |
| AttributionContact | [email protected],720-612-0941 |
Interior Features
| Interior Amenities | Cathedral Ceiling(s),Open Floorplan,Pantry,Bay or Bow Window,Walk-In Closet(s),Skylights,Jack & Jill Bathroom,Kitchen Island |
|---|---|
| Basement | Full |
| Fireplace Features | Insert,Family Room,One |
| Window Features | Skylight(s) |
| Above Grade Finished Area | 3044 |
| Half Baths | 1 |
| Total Bedrooms | 4 |
| Room Type | Loft |
| LivingAreaSource | Assessor |
| Total Baths | 4 |
Exterior Features
| Exterior Amenities | Sprinkler System,Balcony,Hot Tub |
|---|---|
| Fencing | Partial |
| Parking Features | Attached |
| Lot Features | Corner Lot,Deciduous Trees,Level,House Faces West,Paved,Gutters |
| Water Source | City |
| Lot Size Area | 13068 |
| Lot Size Acres | 0.3 |
| Waterfront Y/N | No |
Amenities
- Foreclosure
- Views
- Short Sale
- New Construction
- Adult 55+
- Lease To Own
- No HOA Fees
- Furnished
- Primary On Main
- Air Conditioning
- Seller Finance
- Green
- Fixer Upper
- Horse
- Golf
- Fireplace
- Deck
- Garage
- Basement
- Pool
Property vs Single Family Average in 80234
Price
Year Built
Visits
 Information deemed reliable but not guaranteed by the MLS. © 2026 Information and Real Estate Services, LLC.
Information source: Information and Real Estate Services, LLC. Provided for limited non-commercial use only under IRES Rules. © Copyright IRES.
The information being provided is for the consumers personal, non-commercial use and may not be used for any purpose other than to identify prospective properties consumer may be interested in purchasing.
The IRES, LLC Data on this
Information deemed reliable but not guaranteed by the MLS. © 2026 Information and Real Estate Services, LLC.
Information source: Information and Real Estate Services, LLC. Provided for limited non-commercial use only under IRES Rules. © Copyright IRES.
The information being provided is for the consumers personal, non-commercial use and may not be used for any purpose other than to identify prospective properties consumer may be interested in purchasing.
The IRES, LLC Data on this
 The real estate listing information and related content displayed on this site is provided exclusively for consumers� personal, non-commercial use and may not be used for any purpose other than to identify prospective properties consumers may be interested in purchasing. This information and related content is deemed reliable but is not guaranteed accurate by elevateMLS.
 IDX information is provided exclusively for personal, non-commercial use, and may not be used for any purpose other than to identify prospective properties consumers may be interested in purchasing. Information is deemed reliable but not guaranteed. Copyright © 2026 Vail Multi List, Inc. (VMLS)
The listing broker's offer of compensation is made only to participants of the MLS where the listing is filed.
IDX information is provided exclusively for personal, non-commercial use, and may not be used for any purpose other than to identify prospective properties consumers may be interested in purchasing. Information is deemed reliable but not guaranteed. Copyright © 2026 Vail Multi List, Inc. (VMLS)
The listing broker's offer of compensation is made only to participants of the MLS where the listing is filed.
 Pueblo Association of REALTORS®, Inc. All information deemed reliable but not guaranteed. All properties are subject to prior sale, change or withdrawal. Neither listing broker(s) or information provider(s) shall be responsible for any typographical errors, misinformation, misprints and shall be held totally harmless. Listing(s) information is provided for consumer's personal, non-commercial use and may not be used for any purpose other than to identify prospective properties consumers may be
 Information should be deemed reliable but not guaranteed, all representations are approximate, and individual verification is recommended. Copyright ©2026 All rights reserved.
