
Open House Sat, Sep 19th 01:00 PM - 04:00 PM - Primary on Main
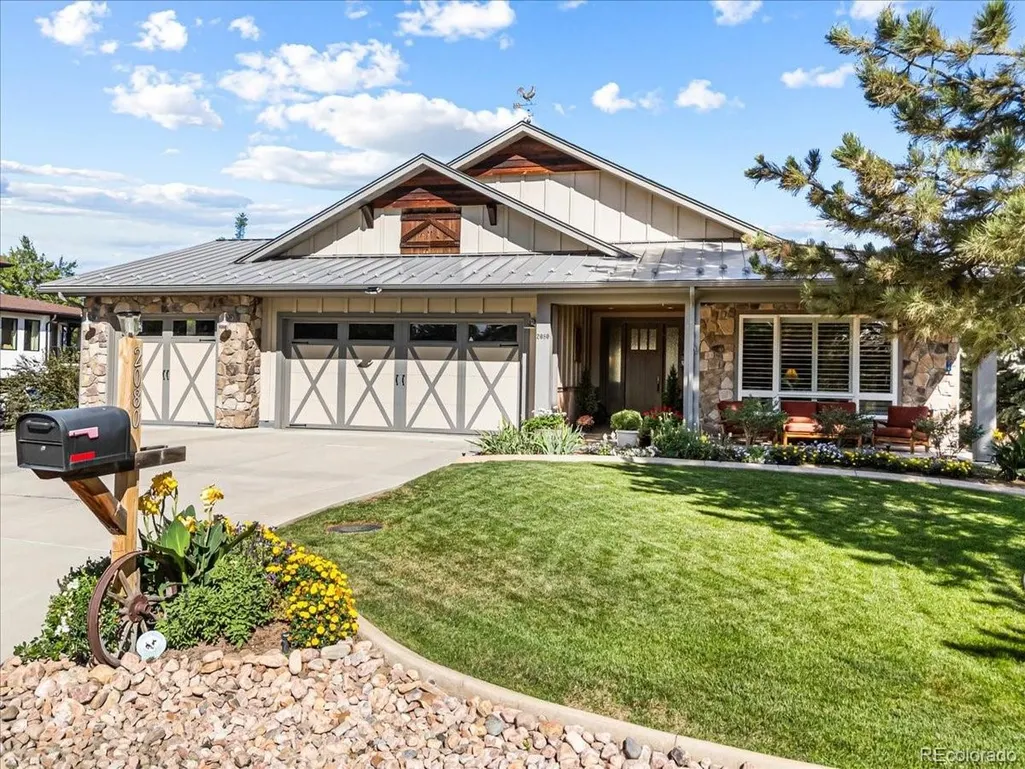
Address
2080 Robb St, Lakewood, CO
Price
$ 2,000,000
Property Attributes
- MLS#6356225
- TypeSingle Family
- Listing Status Coming Soon
- CountyJEFFERSON
- CityLakewood
- AreaMetro Denver
- NeighborhoodLinda Vista-Applewood
- Zip80215
- StyleSingle Family Residence
- Year Built2017
- Taxes$ 6556
- Price$ 2,000,000
- Bedrooms5
- Full Bathrooms3
- Half Bathrooms1
- Sqr Footage5250
- Lot Size0.43 Acres
Data Source:
Information and Real Estate Services (IRES)
Property Description
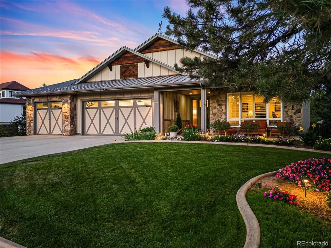
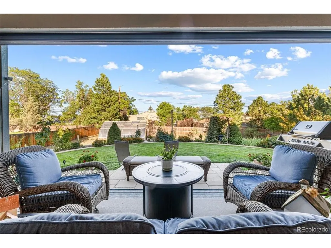
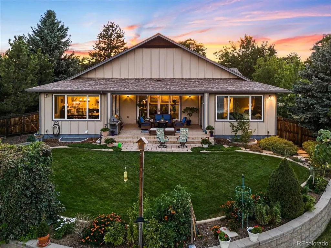
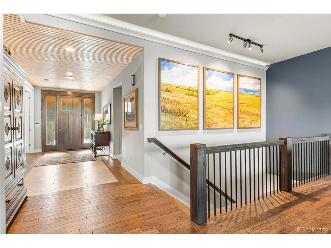
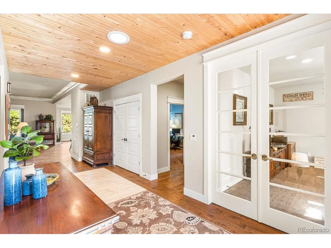
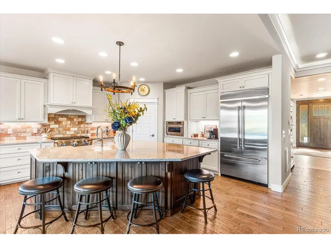
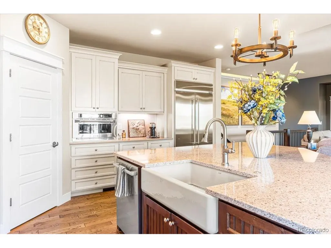
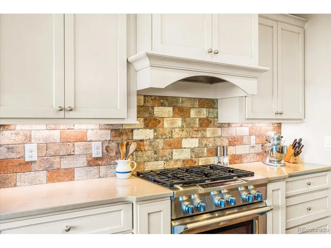
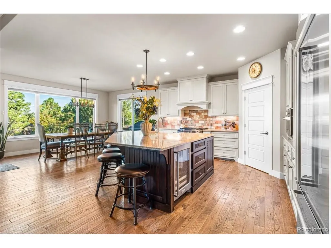
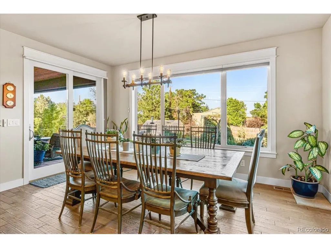
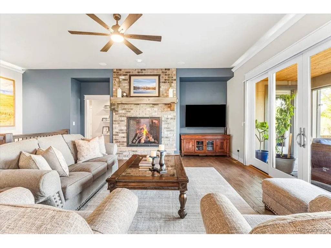
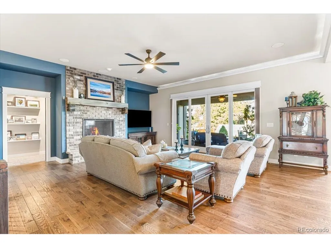
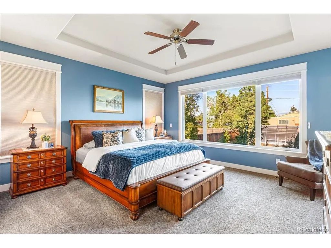
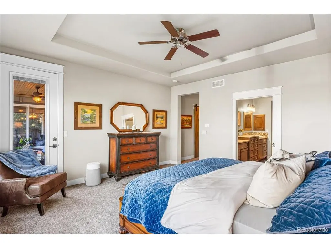
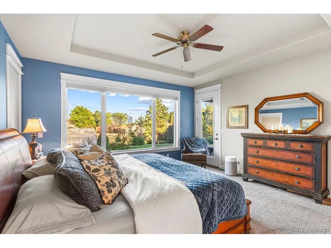
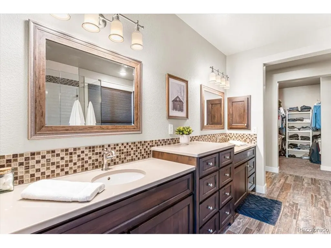
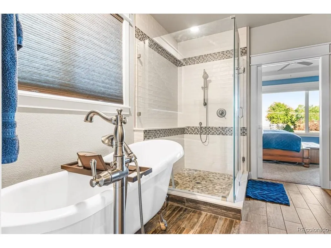
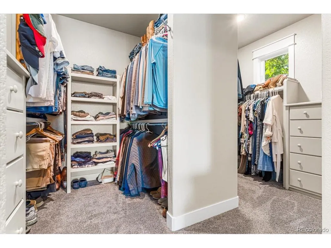
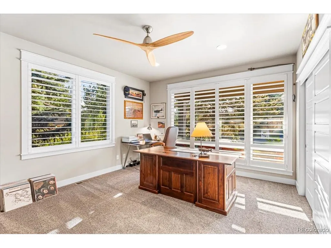
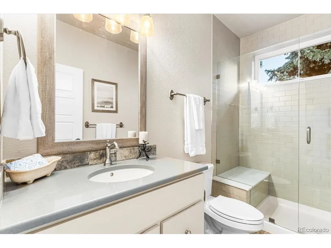
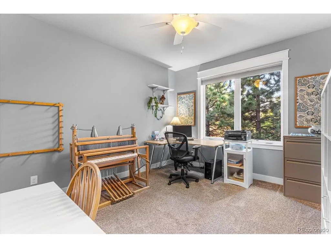
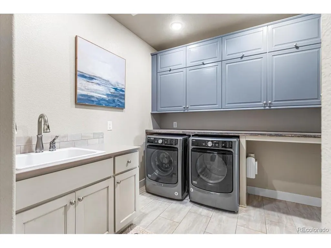
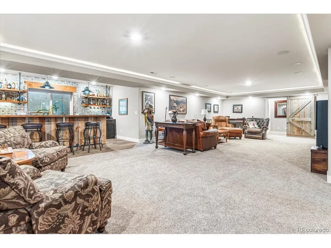
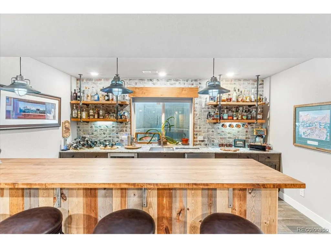
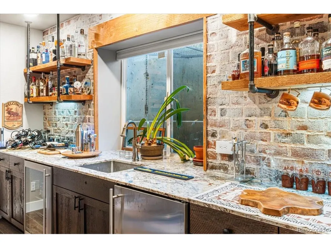
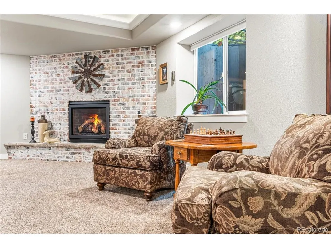
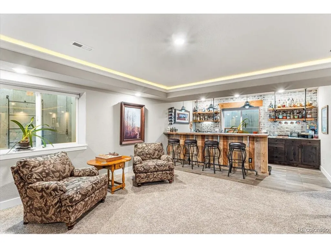
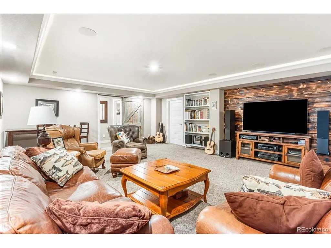
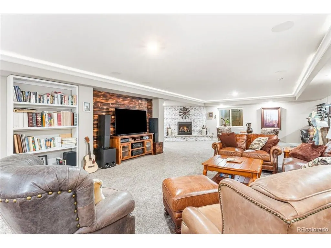
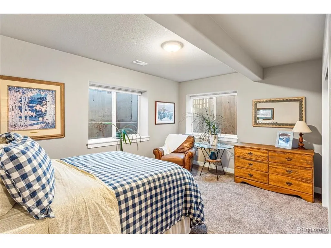
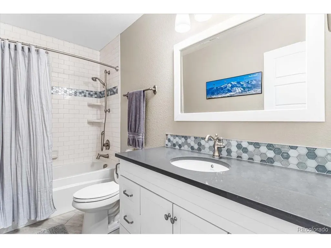
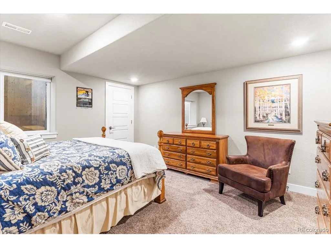
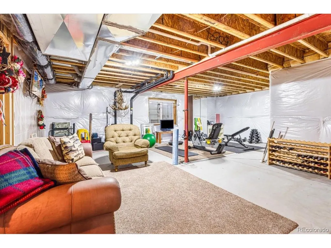
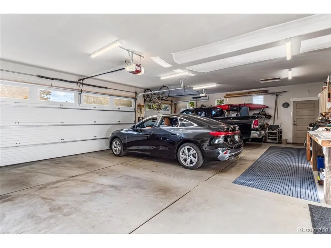
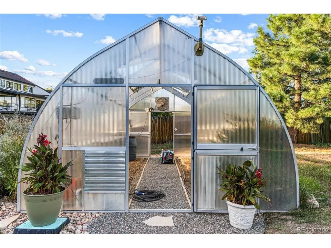
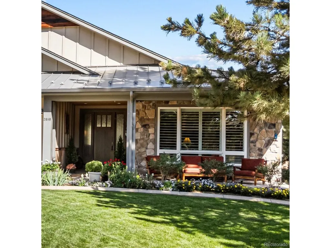
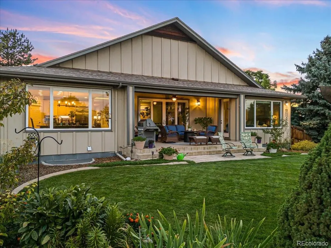
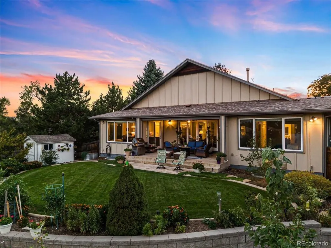
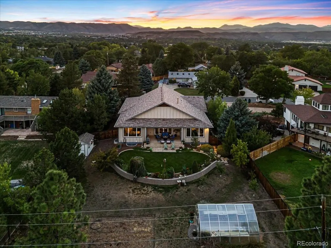
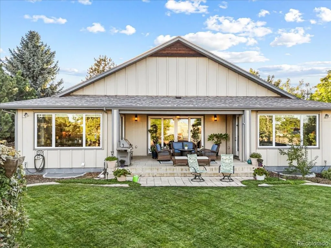
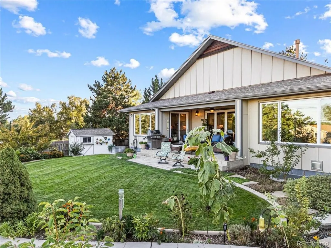
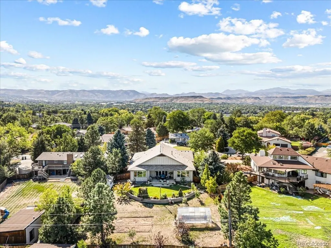
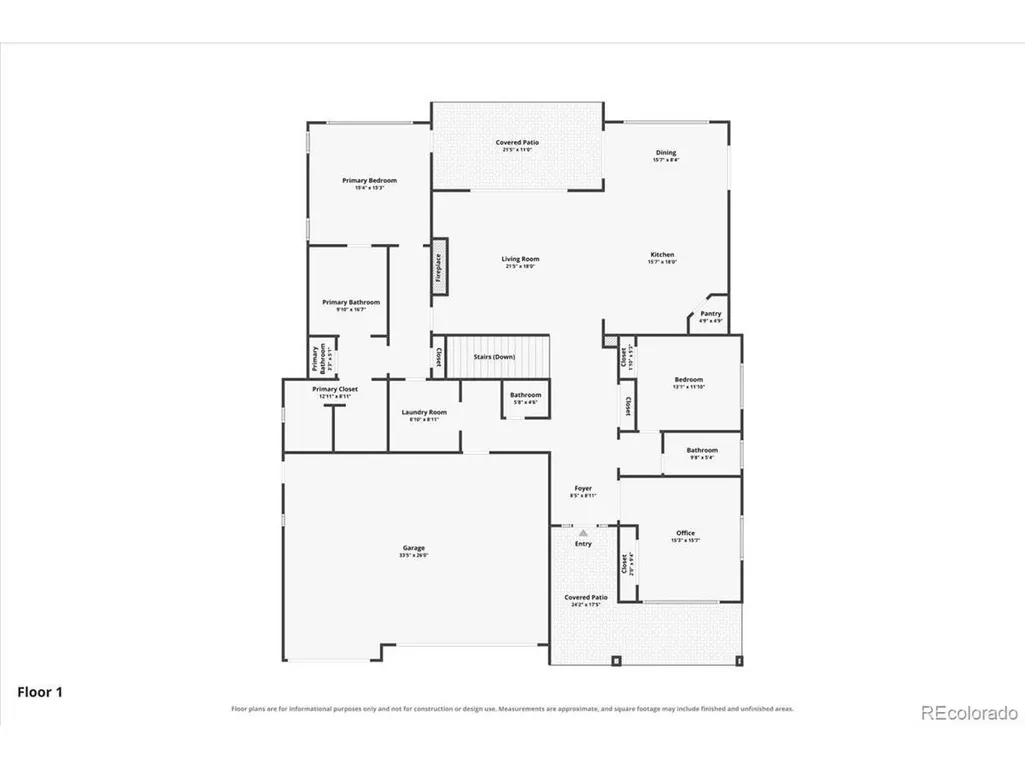
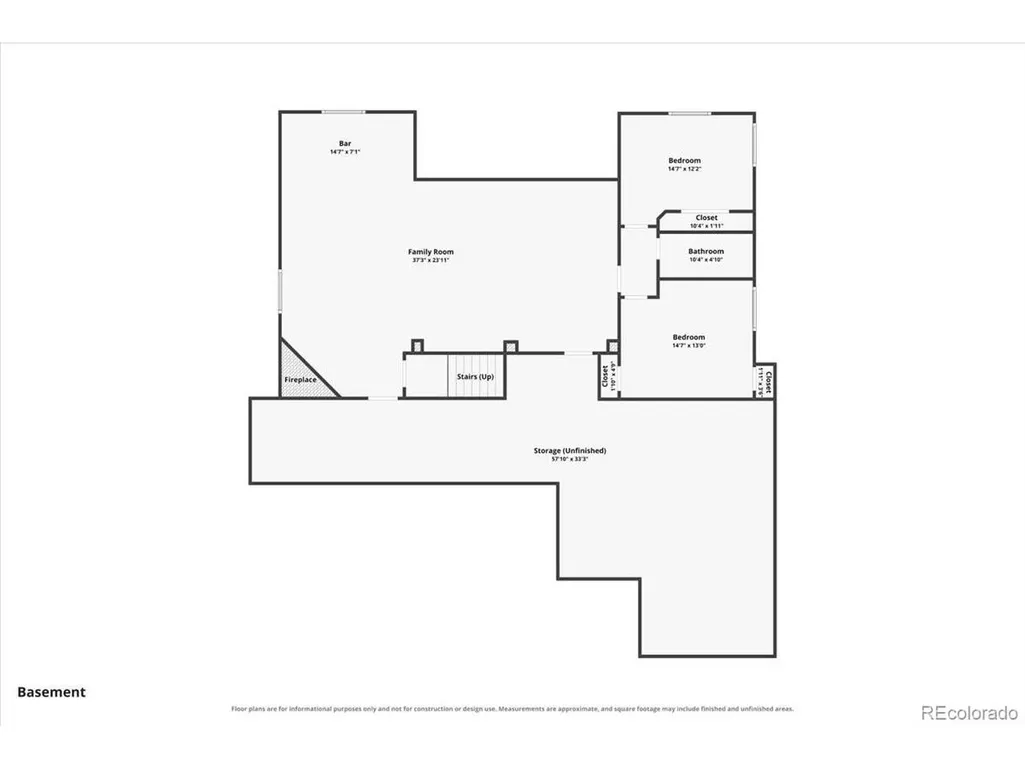
Custom ranch home built by and for the builder. Builder/owner Bob has 45+ years of experience building homes in Colorado and thought of everything when he built and designed this "age in place" custom home. This exceptionally maintained home was built in 2017 on a .431 acre vacant lot in the well established Linda Vista neighborhood with mature trees. This Modern Farmhouse styled ranch home has 2x6 exterior wall construction with sealed Zip Wall membrane to minimize air infiltration and exterior insulation that exceeded code when built. The stamped concrete and landscape lighting will lead you to the grand entrance with a tongue & grove pine covered porch with a dramatic 8' x 42" entry door. To invite the beautiful outdoor feel inside the tongue and grove pine extends inside to the Foyer. Window sizes were maximized to bring as much natural light in as possible, windows are Low E glass. Central Vac. Relax in your Indoor/Outdoor room with electric screen and ceiling fan at the rear patio. Electric shades for the east rear windows. Sophisticated gourmet kitchen with Stainless steel appliances, custom cabinets with soft close drawers and doors, Quartz countertops, large island and a walk-in pantry. Hardwood floors in the entry hall, kitchen, dining room & family room. The classy 5 piece primary en-suite bathroom features a single slipper claw foot soaking tub, oversized shower, soft close cabinetry, pocket doors. Walk-in closets. Oversized 3 car garage with a laundry sink, workbench and cabinets with under cabinet lighting. Full basement with 1,412sq.ft finished with a custom wet bar w/2 beverage refrigerators, huge rec-room with a gas fireplace, 2 bedrooms and a full bathroom. Riga greenhouse with electrical, irrigation and fan system. Irrigated garden and 6 fruit trees. This home is forward thinking with main level living, 3' wide doorways, wider hallways and a wide staircase. This home has it all! See supplements for a list of additional special features!
| Elementary School | Middle School | High School |
|---|---|---|
| Stober Elementary School | Everitt Middle School | Wheat Ridge High School |
| Price History | |
|---|---|
| 9/10/2026 | Listed $2,000,000 |
General Features
| Living Area | 4037 |
|---|---|
| Sewer | Public Sewer |
| Heating | Forced Air |
| Cooling | Central Air,Ceiling Fan(s) |
| Utilities | Natural Gas Available,Electricity Available |
| Roof | Composition,Metal |
| Appliances | Self Cleaning Oven,Dishwasher,Refrigerator,Bar Fridge,Microwave,Disposal,Fire Alarm |
| Zoning | R-1-12 |
| Garage Spaces | 3 |
| Patio/Porch Features | Patio |
| Construction Materials | Frame,Stone,Wood Siding,Concrete |
| Exclusions | Refrigerator and freezer in garage,all plants in pots real and fake,all personal items and furniture,washer and dryer,neon signs in garage and unfinished area,free standing shelving,antler fixture in |
| Year Built | 2017 |
| Levels | One |
| Property Subtype | Single Family Residence |
| Tax Year | 2025 |
| County | Jefferson |
| New Construction | No |
| Property Type | Residential |
| HOA | No |
| Energy Efficient | Solar Hot Water,Windows,High Efficiency Furnace,Thermostat |
| Subdivision Name | Linda Vista/Applewood |
| Full Baths | 2 |
| Status | Coming Soon |
| Directions | From 20th Ave. go north on Robb St. to home. |
| High School | Wheat Ridge |
| City | Lakewood |
| High School District | Jefferson Dist R-1 |
| MLS Area | Metro Denver |
| Elementary School | Stober |
| Property Attached Y/N | No |
| Tax Annual Amount | 6556 |
| Middle/Junior High School | Everitt |
| MLS Area Minor | Metro11/JFC |
| Virtual Tour | https://elitedroneoptics.hd.pics/2080-N-Robb-St |
| Standard Status | Coming Soon |
| Expected Active Date | 2026-09-17 |
| AttributionContact | [email protected],303-478-1382 |
Interior Features
| Interior Amenities | Open Floorplan,Pantry,Walk-In Closet(s),Wet Bar,Kitchen Island,Central Vacuum |
|---|---|
| Basement | Full,Partially Finished,Slab |
| Fireplace Features | Two or More,Gas Log,Family Room |
| Window Features | Window Coverings |
| Above Grade Finished Area | 2625 |
| Half Baths | 1 |
| 3/4 Baths | 1 |
| Total Bedrooms | 5 |
| LivingAreaSource | Plans |
| Total Baths | 4 |
Exterior Features
| Exterior Amenities | Sprinkler System |
|---|---|
| Fencing | Fenced |
| Parking Features | Attached |
| Lot Features | Deciduous Trees,Outbuildings,House Faces West,Paved,Gutters |
| Water Source | City |
| Lot Size Area | 18731 |
| Lot Size Acres | 0.43 |
| Waterfront Y/N | No |
| Builder Model | Custom Ranch |
| Horse Amenities | Horse(s) Allowed |
Amenities
- Foreclosure
- Views
- Short Sale
- New Construction
- Adult 55+
- Lease To Own
- No HOA Fees
- Furnished
- Primary On Main
- Air Conditioning
- Seller Finance
- Green
- Fixer Upper
- Horse
- Golf
- Fireplace
- Deck
- Garage
- Basement
- Pool
Property vs Single Family Average in 80215
Price
Taxes
Year Built
Visits
 Information deemed reliable but not guaranteed by the MLS. © 2026 Information and Real Estate Services, LLC.
Information source: Information and Real Estate Services, LLC. Provided for limited non-commercial use only under IRES Rules. © Copyright IRES.
The information being provided is for the consumers personal, non-commercial use and may not be used for any purpose other than to identify prospective properties consumer may be interested in purchasing.
The IRES, LLC Data on this
Information deemed reliable but not guaranteed by the MLS. © 2026 Information and Real Estate Services, LLC.
Information source: Information and Real Estate Services, LLC. Provided for limited non-commercial use only under IRES Rules. © Copyright IRES.
The information being provided is for the consumers personal, non-commercial use and may not be used for any purpose other than to identify prospective properties consumer may be interested in purchasing.
The IRES, LLC Data on this
 The real estate listing information and related content displayed on this site is provided exclusively for consumers� personal, non-commercial use and may not be used for any purpose other than to identify prospective properties consumers may be interested in purchasing. This information and related content is deemed reliable but is not guaranteed accurate by elevateMLS.
 IDX information is provided exclusively for personal, non-commercial use, and may not be used for any purpose other than to identify prospective properties consumers may be interested in purchasing. Information is deemed reliable but not guaranteed. Copyright © 2026 Vail Multi List, Inc. (VMLS)
The listing broker's offer of compensation is made only to participants of the MLS where the listing is filed.
IDX information is provided exclusively for personal, non-commercial use, and may not be used for any purpose other than to identify prospective properties consumers may be interested in purchasing. Information is deemed reliable but not guaranteed. Copyright © 2026 Vail Multi List, Inc. (VMLS)
The listing broker's offer of compensation is made only to participants of the MLS where the listing is filed.
 Pueblo Association of REALTORS®, Inc. All information deemed reliable but not guaranteed. All properties are subject to prior sale, change or withdrawal. Neither listing broker(s) or information provider(s) shall be responsible for any typographical errors, misinformation, misprints and shall be held totally harmless. Listing(s) information is provided for consumer's personal, non-commercial use and may not be used for any purpose other than to identify prospective properties consumers may be
 Information should be deemed reliable but not guaranteed, all representations are approximate, and individual verification is recommended. Copyright ©2026 All rights reserved.
