
Views - New Construction - Golf Course - Primary on Main
Address
13147 Crescent Creek, Peyton, CO
Price
$ 1,220,000
Property Attributes
- MLS#6358383
- TypeSingle Family
- Listing Status Active
- CountyEL PASO
- CityPeyton
- NeighborhoodEstates at Rolling Hills
- Zip80831
- StyleSingle Family Residence
- Year Built2024
- Taxes$ 742
- Price$ 1,220,000
- Bedrooms6
- Full Bathrooms4
- Half Bathrooms0
- Sqr Footage4058
- Lot Size0.54 Acres
Data Source:
Information and Real Estate Services (IRES)
Property Description
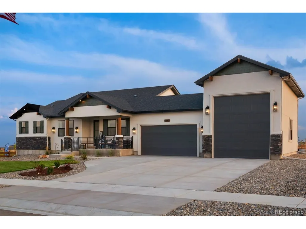
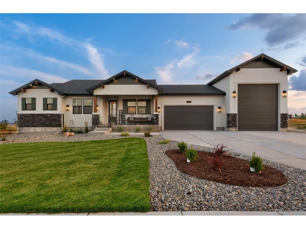
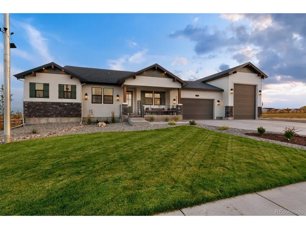
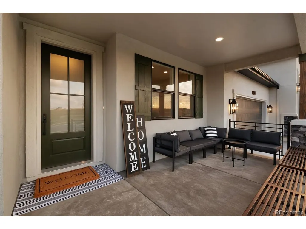
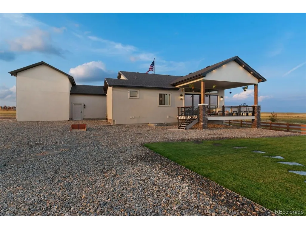
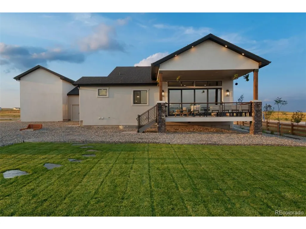
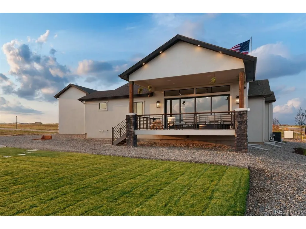
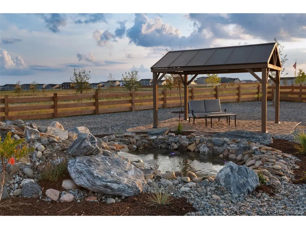
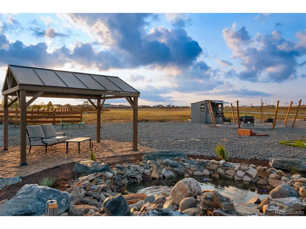
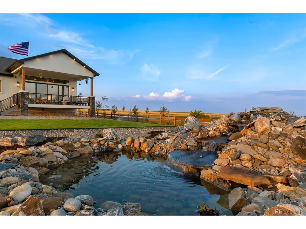
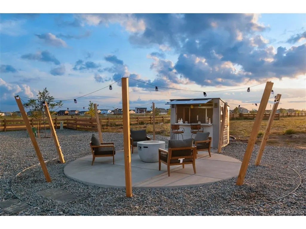
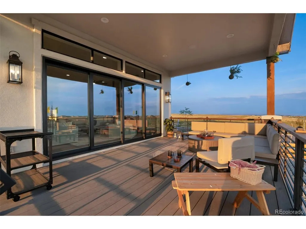
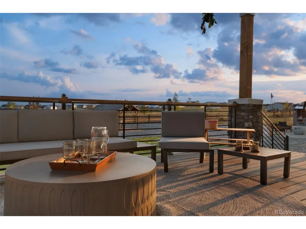
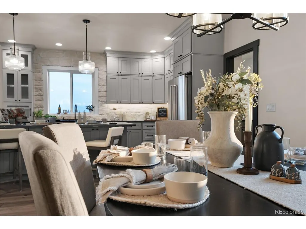
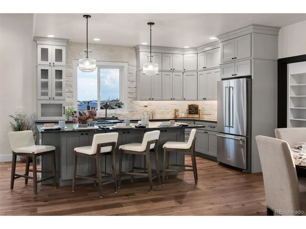
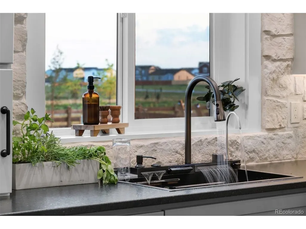
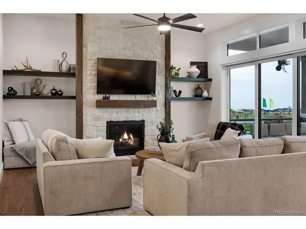
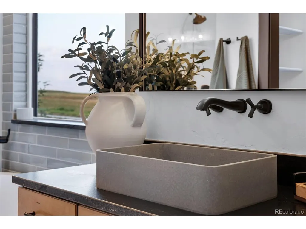
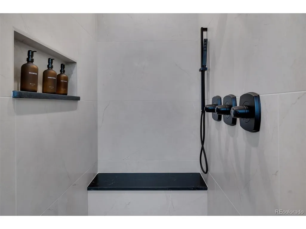
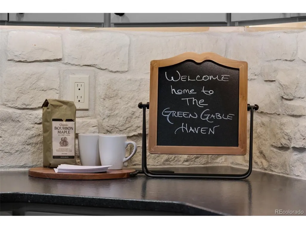
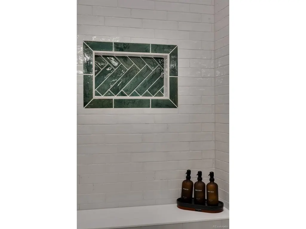
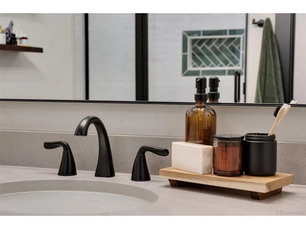
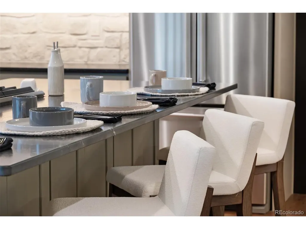
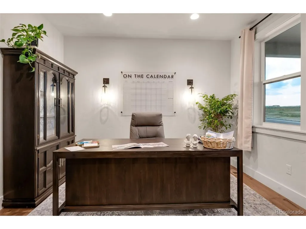
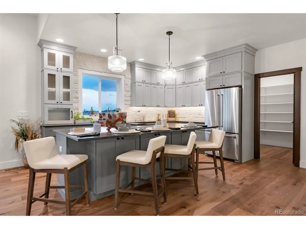
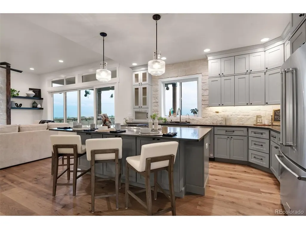
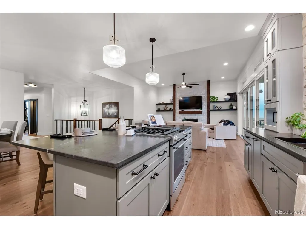
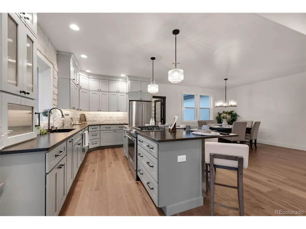
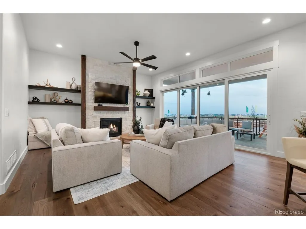
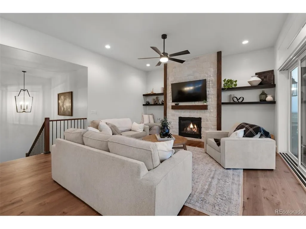
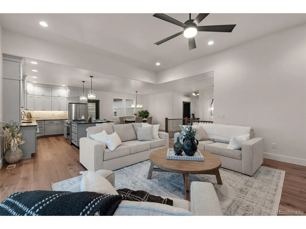
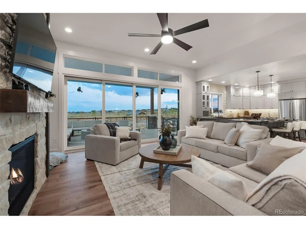
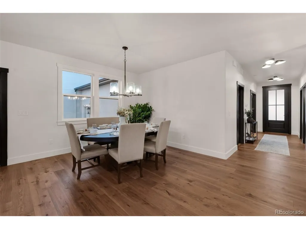
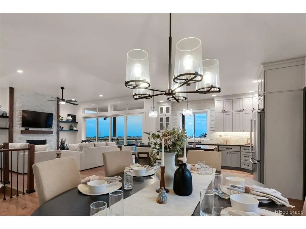
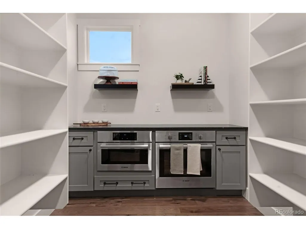
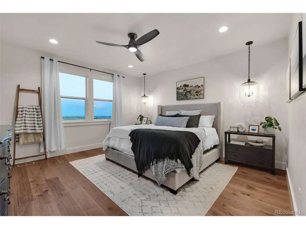
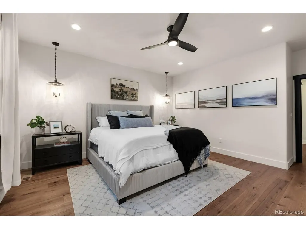
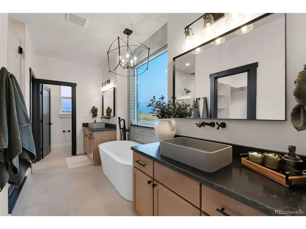
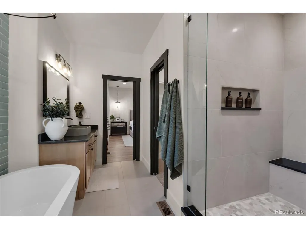
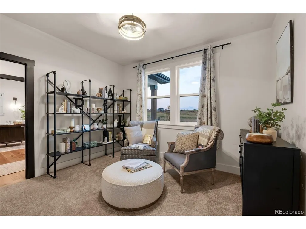
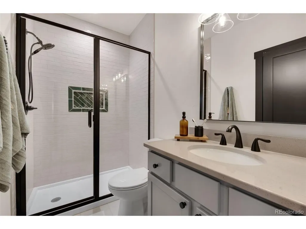
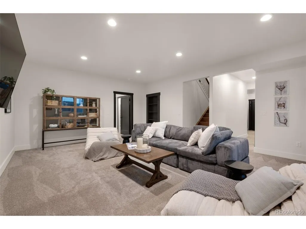
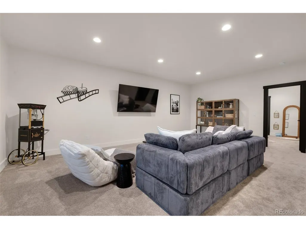
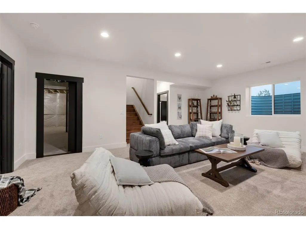
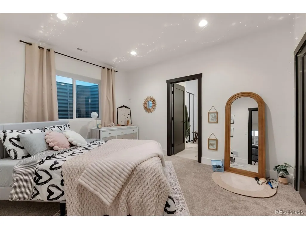
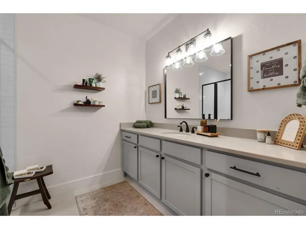
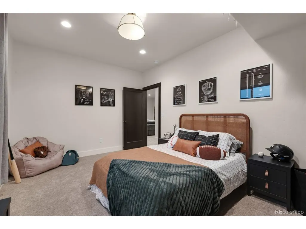
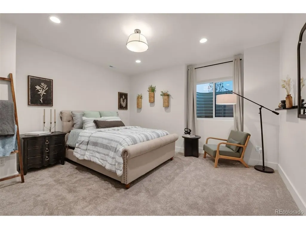
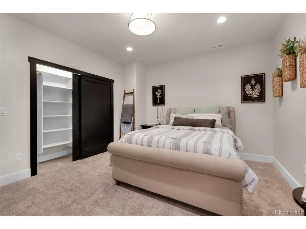
Award winning home builder proudly presents the Haven! This spectacular home was built for the 2024 Parade of Homes and is back on the market! Stunning curb appeal with gorgeous stucco, stone, wood beams and spacious front porch welcome you. Step inside to find the most beautiful pecan flooring from the entry throughout all the common living areas of the main level, plus the master bedroom! The front rooms as you enter are currently set up as an office and sitting room but are flexible - could be bedrooms as both have closets and one also attaches to a bath. The master bedroom is sized just right, with plenty of space without losing its coziness. The master bath is a dream with heated floors, free standing bathtub and extremely generous spa worthy shower. The kitchen truly is the heart of the home and features stone (granite and quartzite) countertops, stainless appliances and boasts to the ceiling cabinetry and stone backsplash! The walk-in pantry (or auxiliary kitchen as we like to call it) is massive, with loads of shelving, built-in microwave and second oven. The great room showcases a gas fireplace with floor to ceiling stone, and a SIXTEEN-foot sliding door to the wonderful, covered deck for indoor / outdoor living at its finest. This 1/2 acre lot is fully landscaped with a pond, horseshoe pits, fire pit and a gazebo. Did I mention the Pikes Peak view? Back inside, head to the basement level with a fantastic layout which includes a guest suite with private bath, two additional bedrooms, full bath and rec room perfect for just hanging out or movie night. This home has it ALL, including an attached RV garage! The community features fantastic recreational opportunities. The clubhouse has indoor and outdoor pools, fitness center, parks and miles of trails. Come live and play in Meridian Ranch!
| Elementary School | Middle School | High School |
|---|---|---|
| Meridian Ranch Elementary School | Falcon Middle School | Falcon High School |
| Price History | |
|---|---|
| 7/31/2026 | Listed $1,220,000 |
General Features
| Living Area | 3364 |
|---|---|
| Sewer | Other |
| Cooling | Central Air,Ceiling Fan(s) |
| Utilities | Natural Gas Available,Electricity Available |
| Roof | Fiberglass |
| Appliances | Double Oven,Dishwasher,Refrigerator,Microwave,Disposal |
| HOA Fee | 100 |
| Garage Spaces | 4 |
| Patio/Porch Features | Patio,Deck |
| Construction Materials | Frame,Stucco |
| Exclusions | Washer & dryer,staging items and personal property,drapes. |
| Year Built | 2024 |
| View | Mountain(s) |
| Levels | One |
| Property Subtype | Single Family Residence |
| Tax Year | 2024 |
| Community Features | Clubhouse,Pool,Playground,Fitness Center,Trail(s) |
| HOA Fee 2 | 222 |
| Assoc Fee Paid Per | Annually |
| County | El Paso |
| New Construction | Yes |
| Property Type | Residential |
| HOA | Yes |
| Subdivision Name | Estates at Rolling Hills |
| Full Baths | 2 |
| Status | Active |
| Directions | From I25,East on Woodmen Road,left Meridian,right on Rex Road,left on Estate Ridge Drive,Left on Crescent Creek. House is on the corner |
| High School | Falcon |
| City | Peyton |
| Association Name | Meridian Ranch |
| High School District | Falcon District 49 |
| MLS Area | Out of Area |
| HOA Fee 2 Frequency | Monthly |
| Elementary School | Meridian Ranch |
| Property Attached Y/N | No |
| Tax Annual Amount | 742 |
| Middle/Junior High School | Falcon |
| AssociationName2 | Meridian Service Metro District |
| Standard Status | Active |
| Expected Active Date | 2026-07-31 |
| AttributionContact | [email protected],719-290-3001 |
Interior Features
| Interior Amenities | Open Floorplan,Pantry,Walk-In Closet(s),Kitchen Island |
|---|---|
| Basement | Full,Partially Finished |
| Fireplace Features | Family Room,One |
| Above Grade Finished Area | 2074 |
| 3/4 Baths | 2 |
| Total Bedrooms | 6 |
| LivingAreaSource | Assessor |
| Total Baths | 4 |
Exterior Features
| Exterior Amenities | >8' Garage Door,Oversized Garage |
|---|---|
| Fencing | Partial |
| Parking Features | Attached |
| Lot Features | Golf Course Neighborhood,Paved |
| Water Source | City,Other |
| Lot Size Area | 23682 |
| Lot Size Acres | 0.54 |
| Waterfront Y/N | No |
| Builder Model | The Haven |
Amenities
- Foreclosure
- Views
- Short Sale
- New Construction
- Adult 55+
- Lease To Own
- No HOA Fees
- Furnished
- Primary On Main
- Air Conditioning
- Seller Finance
- Green
- Fixer Upper
- Horse
- Golf
- Fireplace
- Deck
- Garage
- Basement
- Pool
Property vs Single Family Average in 80831
Price
Taxes
Year Built
Visits
 Information deemed reliable but not guaranteed by the MLS. © 2026 Information and Real Estate Services, LLC.
Information source: Information and Real Estate Services, LLC. Provided for limited non-commercial use only under IRES Rules. © Copyright IRES.
The information being provided is for the consumers personal, non-commercial use and may not be used for any purpose other than to identify prospective properties consumer may be interested in purchasing.
The IRES, LLC Data on this
Information deemed reliable but not guaranteed by the MLS. © 2026 Information and Real Estate Services, LLC.
Information source: Information and Real Estate Services, LLC. Provided for limited non-commercial use only under IRES Rules. © Copyright IRES.
The information being provided is for the consumers personal, non-commercial use and may not be used for any purpose other than to identify prospective properties consumer may be interested in purchasing.
The IRES, LLC Data on this
 The real estate listing information and related content displayed on this site is provided exclusively for consumers� personal, non-commercial use and may not be used for any purpose other than to identify prospective properties consumers may be interested in purchasing. This information and related content is deemed reliable but is not guaranteed accurate by elevateMLS.
 IDX information is provided exclusively for personal, non-commercial use, and may not be used for any purpose other than to identify prospective properties consumers may be interested in purchasing. Information is deemed reliable but not guaranteed. Copyright © 2026 Vail Multi List, Inc. (VMLS)
The listing broker's offer of compensation is made only to participants of the MLS where the listing is filed.
IDX information is provided exclusively for personal, non-commercial use, and may not be used for any purpose other than to identify prospective properties consumers may be interested in purchasing. Information is deemed reliable but not guaranteed. Copyright © 2026 Vail Multi List, Inc. (VMLS)
The listing broker's offer of compensation is made only to participants of the MLS where the listing is filed.
 Pueblo Association of REALTORS®, Inc. All information deemed reliable but not guaranteed. All properties are subject to prior sale, change or withdrawal. Neither listing broker(s) or information provider(s) shall be responsible for any typographical errors, misinformation, misprints and shall be held totally harmless. Listing(s) information is provided for consumer's personal, non-commercial use and may not be used for any purpose other than to identify prospective properties consumers may be
 Information should be deemed reliable but not guaranteed, all representations are approximate, and individual verification is recommended. Copyright ©2026 All rights reserved.
