
Views
Address
8978 Delacorte St, Highlands Ranch, CO
Price
$ 775,000
Property Attributes
- MLS#6632374
- TypeSingle Family
- Listing Status Active
- CountyDOUGLAS
- CityHighlands Ranch
- AreaMetro Denver
- NeighborhoodCentral Park Subdivision
- Zip80129
- StyleSingle Family Residence
- Year Built2020
- Taxes$ 5263
- Price$ 775,000
- Bedrooms3
- Full Bathrooms2
- Half Bathrooms1
- Sqr Footage2478
- Lot Size0.07 Acres
Data Source:
Information and Real Estate Services (IRES)
Property Description
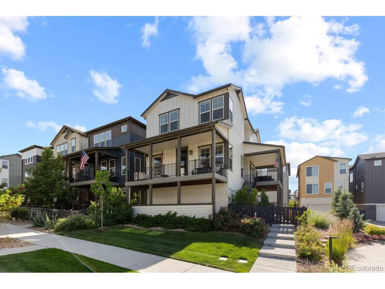
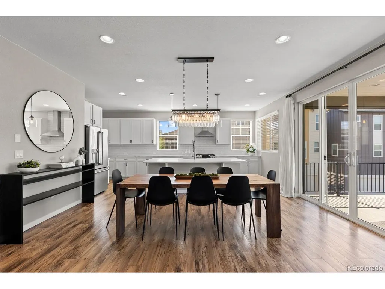
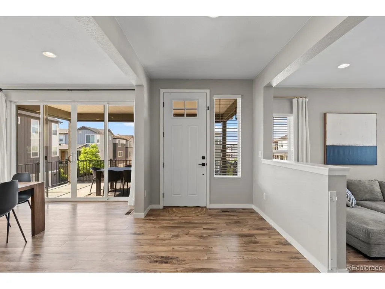
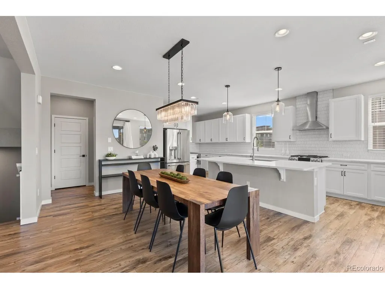
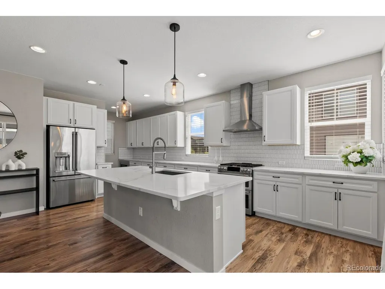
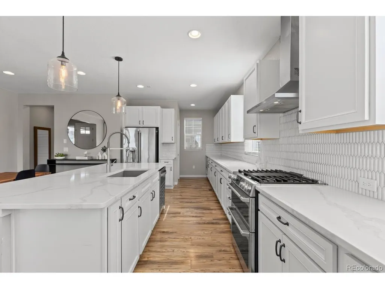
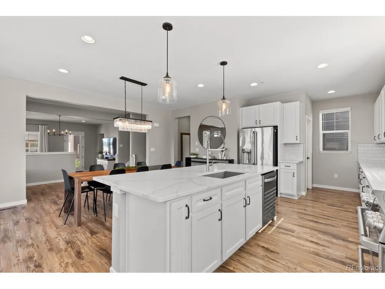
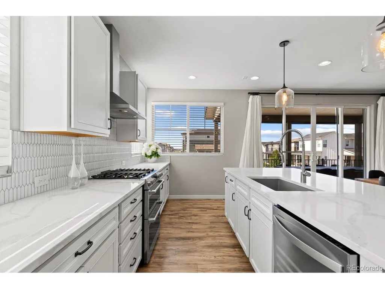
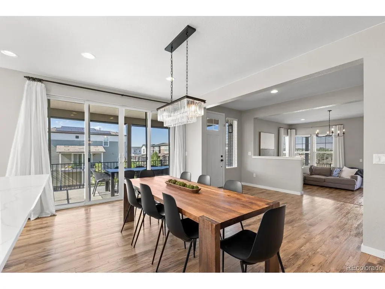
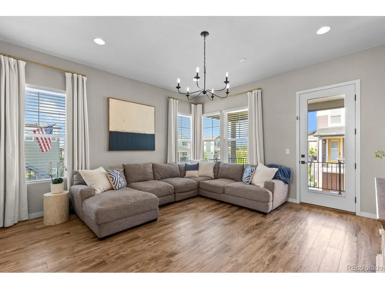
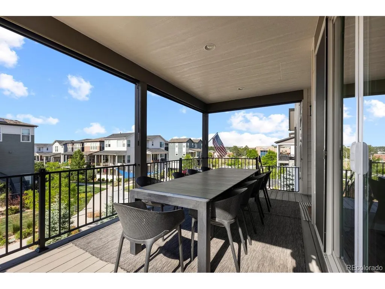
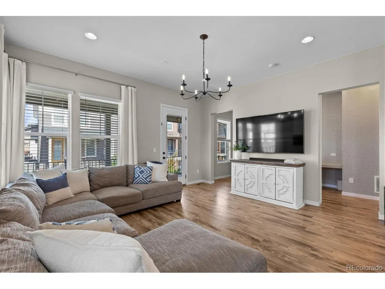
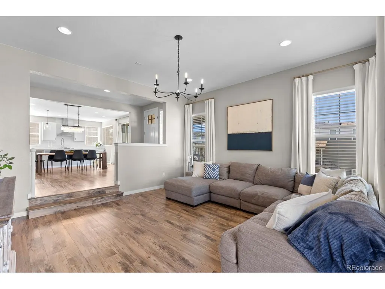
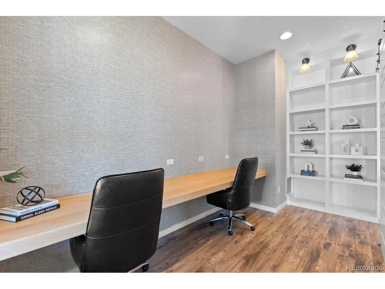
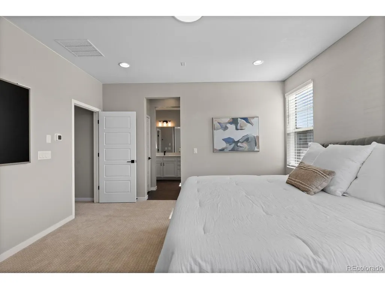
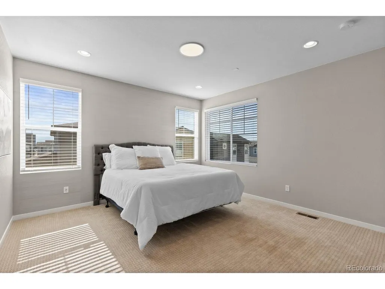
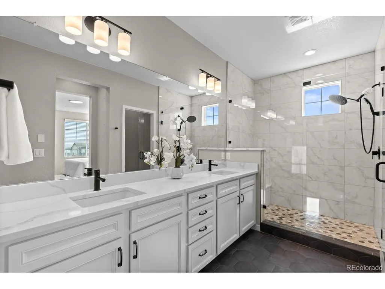
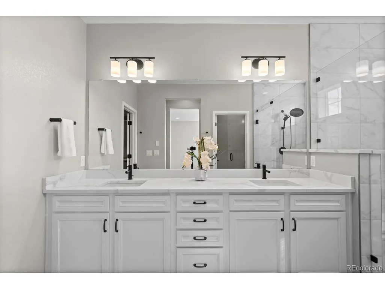
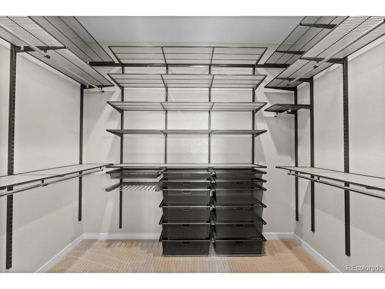
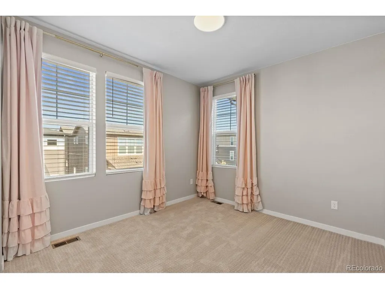
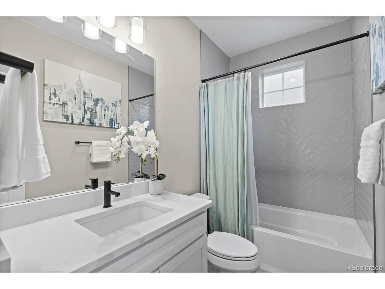
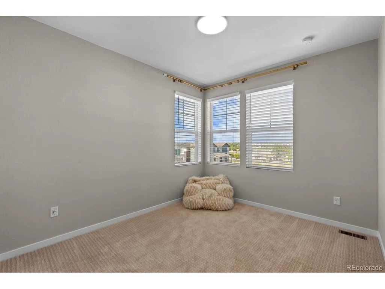
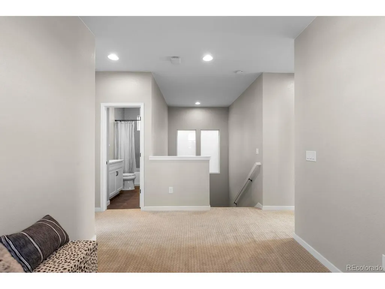
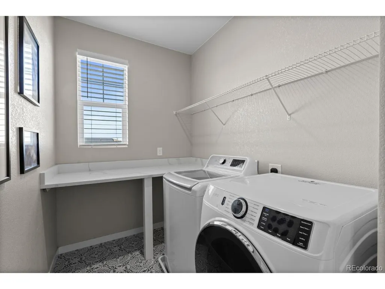
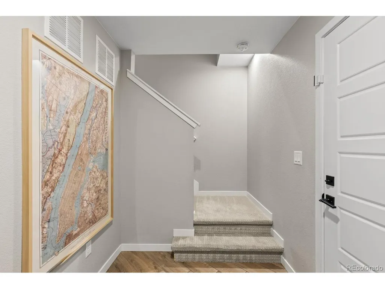
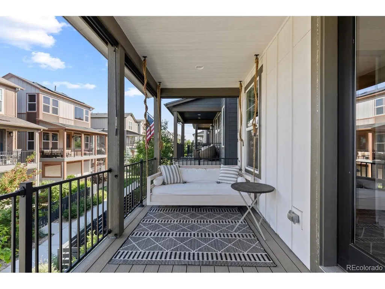
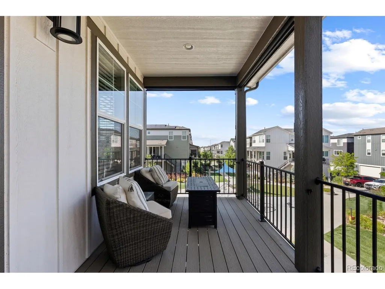
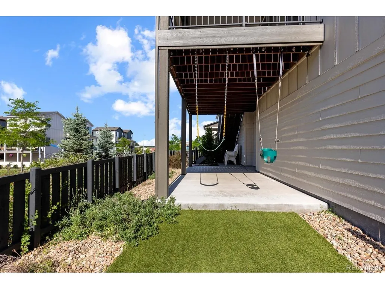
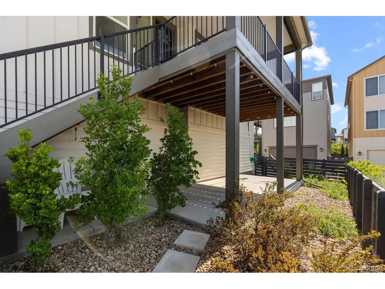
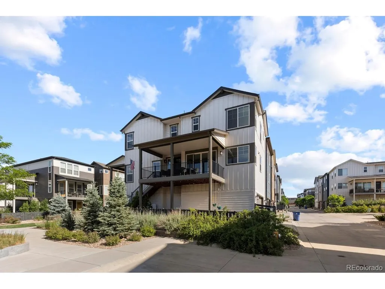
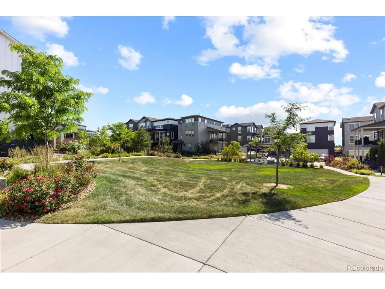
Welcome to 8978 Delacorte Street, one of Crescendo's most desirable homesites in Highlands Ranch. Perched on an elevated corner lot overlooking neighborhood green space, this beautifully upgraded residence enjoys arguably the best location in the community, offering Downtown Denver skyline views, multiple outdoor living spaces, and exceptional walkability to shopping, dining, fitness, healthcare, and everyday conveniences. Thoughtfully designed with the builder's highest upgrade packages and enhanced by a professional interior designer, this 2020-built home seamlessly blends luxury with comfort. The popular floor plan features quartz countertops, soft-close cabinetry, premium flooring and tile selections, designer lighting, custom office built-ins with barn doors for privacy, grasscloth wallpaper accents, custom closet systems, and carefully curated finishes throughout. The chef's kitchen is anchored by a large island and generous pantry and is equipped with stainless steel appliances, including a six-burner gas cooktop and slide-in double-oven range. Upstairs, the spacious primary suite captures peekaboo mountain views and features a spa-inspired bath with a walk-in shower. Two secondary bedrooms, a cozy loft, a full bath, and a large laundry room with abundant storage complete the upper level. Four decks and patios create effortless indoor-outdoor living, whether you're entertaining guests, dining al fresco, or unwinding with a book on the custom porch swing. The three-car tandem garage is EV-ready and serves as a versatile extension of the home, complete with overhead storage, French cleat organization systems, a premium home gym setup, and a high-end infrared sauna. Ideally located near C-470, Highway 85, Highlands Ranch Town Center, parks, trails, and recreation, this meticulously maintained, pet-free home offers an exceptional living experience in one of Highlands Ranch's most sought-after neighborhoods.
| Elementary School | Middle School | High School |
|---|---|---|
| Northridge Elementary School | Mountain Ridge Middle School | Mountain Vista High School |
| Price History | |
|---|---|
| 6/18/2026 | Listed $775,000 |
General Features
| Living Area | 2478 |
|---|---|
| Sewer | Public Sewer |
| Heating | Forced Air |
| Cooling | Central Air |
| Utilities | Electricity Available,Cable Available |
| Roof | Composition |
| Appliances | Double Oven,Dishwasher,Refrigerator,Washer,Dryer,Microwave,Disposal |
| HOA Fee | 174 |
| Garage Spaces | 3 |
| Association Fee Includes | Trash,Snow Removal |
| Patio/Porch Features | Patio,Deck |
| Construction Materials | Frame |
| Exclusions | Seller's personal property |
| Year Built | 2020 |
| View | Mountain(s),City |
| Levels | Bi-Level |
| Property Subtype | Single Family Residence |
| Tax Year | 2025 |
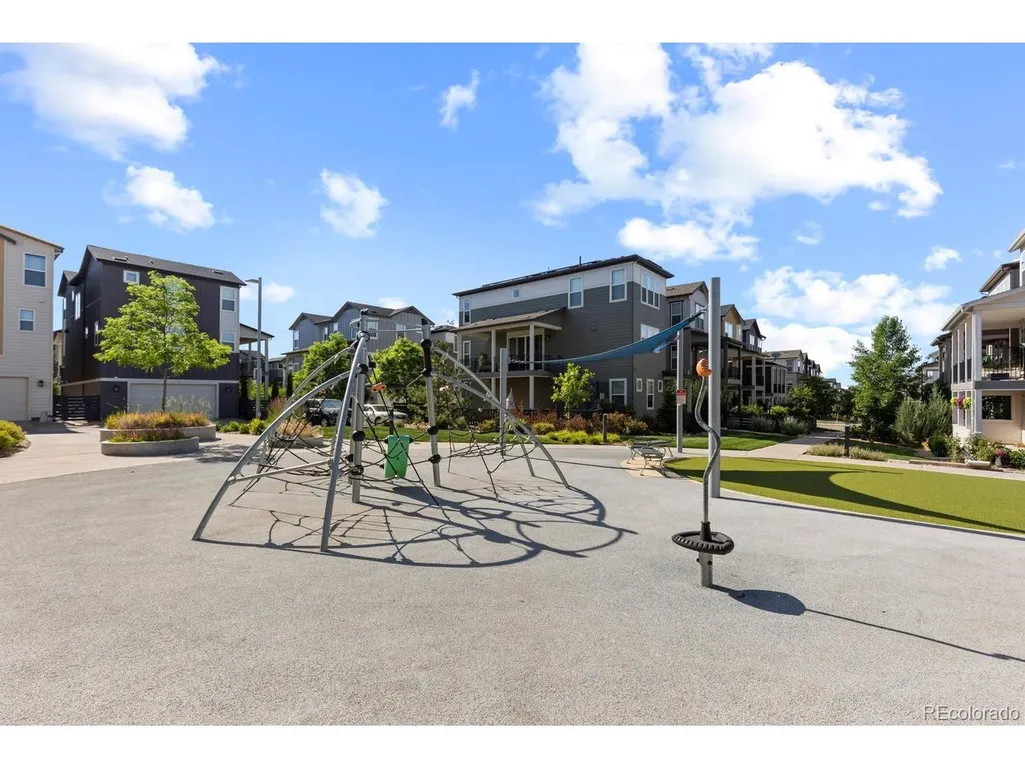
| Community Features | Tennis Court(s),Hot Tub,Pool,Sauna,Playground,Fitness Center,Park,Trail(s) |
| HOA Fee 2 | 125 |
| Assoc Fee Paid Per | Quarterly |
| County | Douglas |
| New Construction | No |
| Property Type | Residential |
| HOA | Yes |
| Subdivision Name | Central Park Subdivision |
| Full Baths | 2 |
| Status | Active |
| High School | Mountain Vista |
| City | Highlands Ranch |
| Association Name | HRCA |
| High School District | Douglas County RE-1 |
| MLS Area | Metro Denver |
| HOA Fee 2 Frequency | Monthly |
| Elementary School | Northridge |
| Property Attached Y/N | No |
| Tax Annual Amount | 5263 |
| Middle/Junior High School | Mountain Ridge |
| MLS Area Minor | Metro24/DHL |
| Virtual Tour | https://player.vimeo.com/video/1203869659 |
| AssociationName2 | Crescendo at Central Park |
| Builder Name | Shea Homes |
| Standard Status | Active |
| Expected Active Date | 2026-06-18 |
| AttributionContact | [email protected],303-667-0879 |
Interior Features
| Interior Amenities | Eat-in Kitchen,Open Floorplan,Pantry,Walk-In Closet(s),Kitchen Island |
|---|---|
| Basement | Partial |
| Window Features | Window Coverings |
| Above Grade Finished Area | 2478 |
| Half Baths | 1 |
| Total Bedrooms | 3 |
| Room Type | Loft |
| LivingAreaSource | Assessor |
| Total Baths | 3 |
Exterior Features
| Fencing | Fenced |
|---|---|
| Parking Features | Attached |
| Lot Features | Corner Lot,House Faces East,Paved |
| Water Source | City |
| Lot Size Area | 3093 |
| Lot Size Acres | 0.07 |
| Waterfront Y/N | No |
Amenities
- Foreclosure
- Views
- Short Sale
- New Construction
- Adult 55+
- Lease To Own
- No HOA Fees
- Furnished
- Primary On Main
- Air Conditioning
- Seller Finance
- Green
- Fixer Upper
- Horse
- Golf
- Fireplace
- Deck
- Garage
- Basement
- Pool
Property vs Single Family Average in 80129
Price
Taxes
Year Built
Visits
 Information deemed reliable but not guaranteed by the MLS. © 2026 Information and Real Estate Services, LLC.
Information source: Information and Real Estate Services, LLC. Provided for limited non-commercial use only under IRES Rules. © Copyright IRES.
The information being provided is for the consumers personal, non-commercial use and may not be used for any purpose other than to identify prospective properties consumer may be interested in purchasing.
The IRES, LLC Data on this
Information deemed reliable but not guaranteed by the MLS. © 2026 Information and Real Estate Services, LLC.
Information source: Information and Real Estate Services, LLC. Provided for limited non-commercial use only under IRES Rules. © Copyright IRES.
The information being provided is for the consumers personal, non-commercial use and may not be used for any purpose other than to identify prospective properties consumer may be interested in purchasing.
The IRES, LLC Data on this
 The real estate listing information and related content displayed on this site is provided exclusively for consumers� personal, non-commercial use and may not be used for any purpose other than to identify prospective properties consumers may be interested in purchasing. This information and related content is deemed reliable but is not guaranteed accurate by elevateMLS.
 IDX information is provided exclusively for personal, non-commercial use, and may not be used for any purpose other than to identify prospective properties consumers may be interested in purchasing. Information is deemed reliable but not guaranteed. Copyright © 2026 Vail Multi List, Inc. (VMLS)
The listing broker's offer of compensation is made only to participants of the MLS where the listing is filed.
IDX information is provided exclusively for personal, non-commercial use, and may not be used for any purpose other than to identify prospective properties consumers may be interested in purchasing. Information is deemed reliable but not guaranteed. Copyright © 2026 Vail Multi List, Inc. (VMLS)
The listing broker's offer of compensation is made only to participants of the MLS where the listing is filed.
 Pueblo Association of REALTORS®, Inc. All information deemed reliable but not guaranteed. All properties are subject to prior sale, change or withdrawal. Neither listing broker(s) or information provider(s) shall be responsible for any typographical errors, misinformation, misprints and shall be held totally harmless. Listing(s) information is provided for consumer's personal, non-commercial use and may not be used for any purpose other than to identify prospective properties consumers may be
 Information should be deemed reliable but not guaranteed, all representations are approximate, and individual verification is recommended. Copyright ©2026 All rights reserved.
