
Price Reduction - Waterfront - Primary on Main
Address
2072 Summit St, Franktown, CO
Price
$ 5,000,000
Property Attributes
- MLS#7481839
- TypeSingle Family
- Listing Status Active
- CountyDOUGLAS
- CityFranktown
- AreaMetro Denver
- NeighborhoodMetes and Bounds
- Zip80116
- StyleMixed Use
- Year Built2002
- Taxes$ 17175
- Price$ 5,000,000
- Bedrooms4
- Full Bathrooms3
- Half Bathrooms2
- Sqr Footage9051
- Lot Size80 Acres
Data Source:
Information and Real Estate Services (IRES)
Property Description
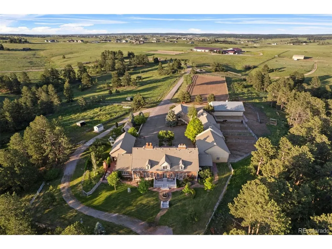
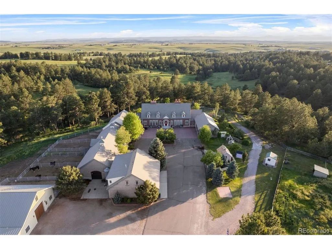
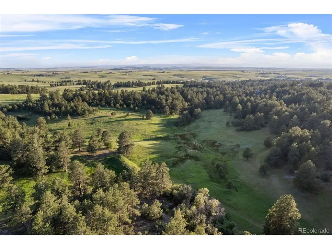
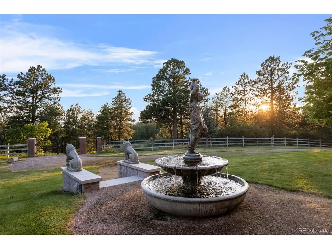
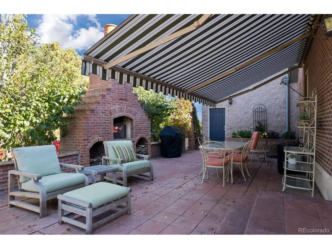
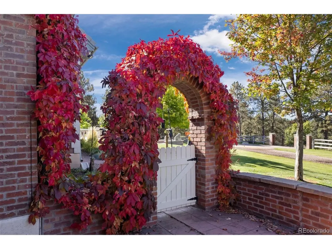
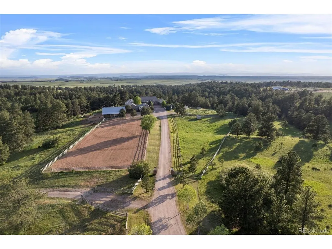
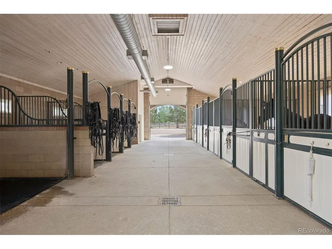
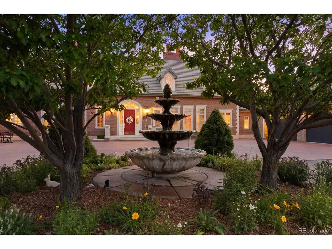
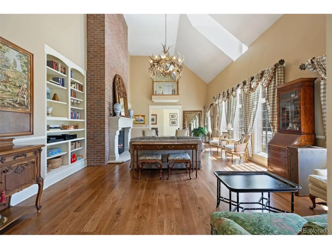
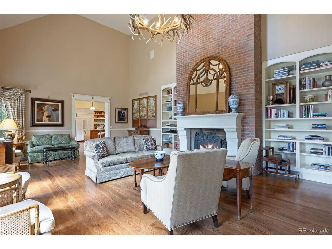
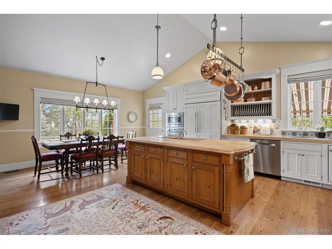
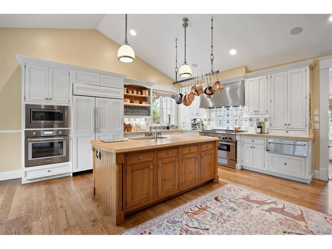
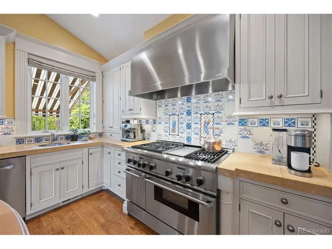
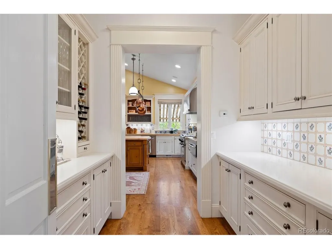
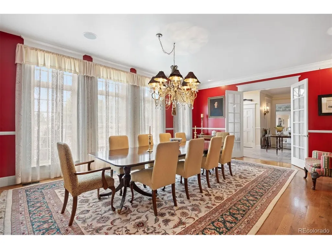
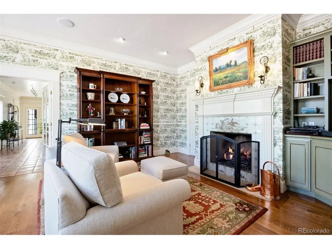
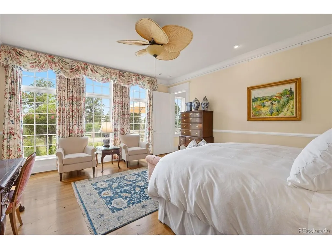
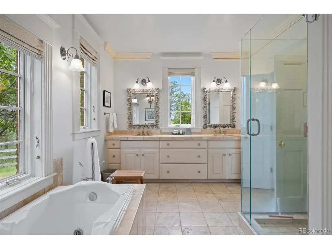
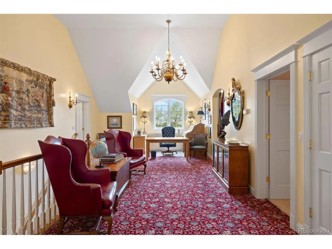
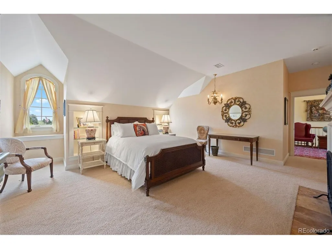
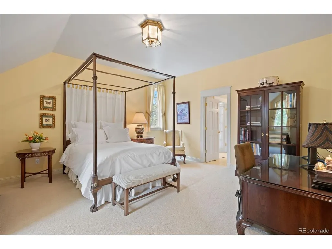
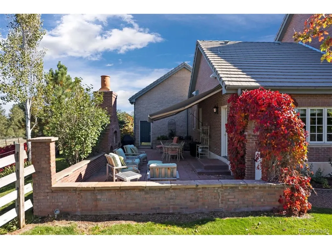
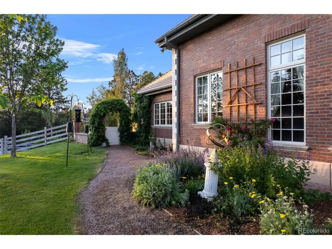
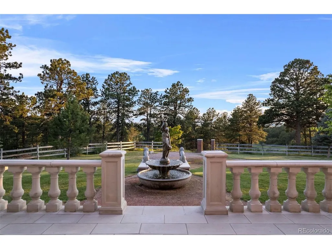
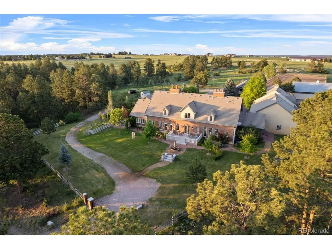
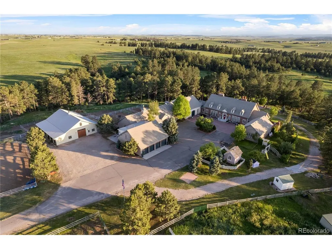
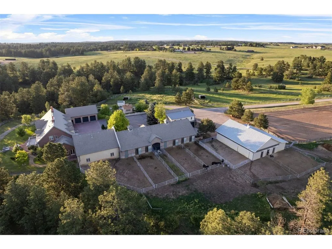
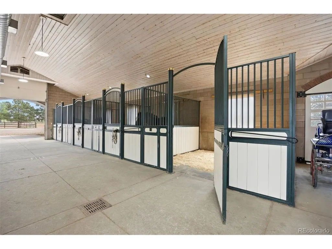
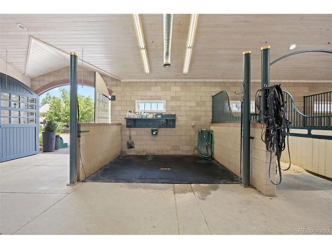
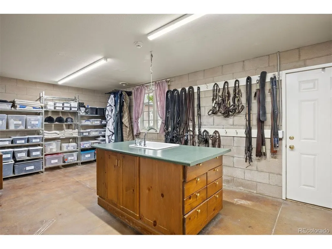
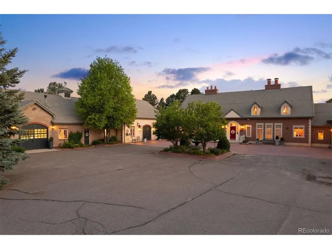
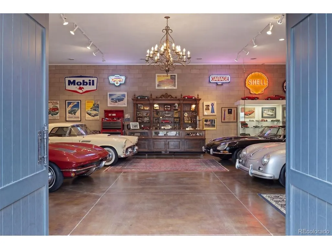
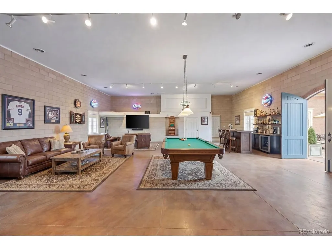
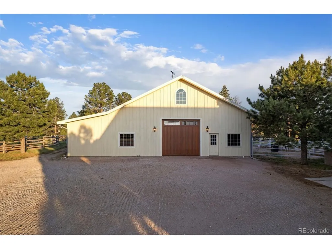
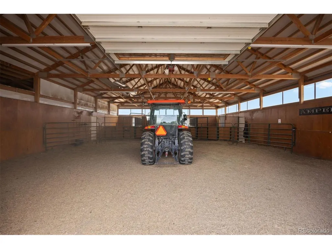
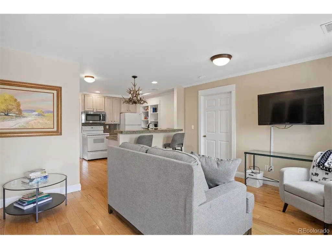
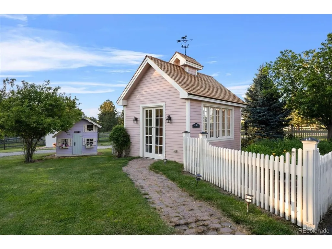
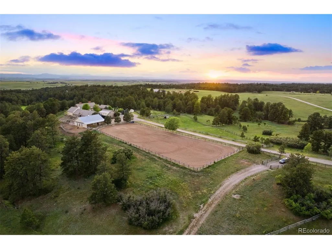
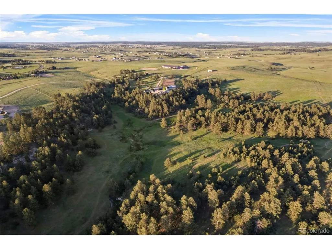
Immaculate and extraordinary, set on the most spectacular 80 acres in Douglas County! Trails wind through rolling terrain, open meadows, and wooded ravines, uniting into a breathtaking landscape. This pleasant, comfortable home is enhanced by the elegance of the architecture. A gated drive arrives at Thistle Hill Farm's circular courtyard and the stately residence with barns, a flex room, and garages on two sides. Under 15 minutes to Castle Rock and Parker. The entry hall is an architectural statement, passing through the home from east to west. 20-foot ceilings and a full wall of windows bathe refinished floors in the great room. The dining room seats 14 to 16 guests while retaining an intimate atmosphere. The kitchen features a butcher-block island and a hand-painted tile backsplash that adds warmth and artistry. The private wing houses a serene primary suite, a study with custom fireplace, and a sunlit exercise room. Gallery access connects to the flex room, a distinctive space adaptable as a gym, studio, entertaining hall, or collection display area. Outside, terraces and patios wrap every side of the home, an open invitation to enjoy the park that surrounds you. The west terrace highlights spectacular sunsets, while the kitchen patio with its fireplace, awning, and herb garden. With magnificent terrain and beautifully designed barns, Thistle Hill Farm is a horse property perfect for most disciplines. Indoor access leads to the heated stable with 7 stalls, a wash stall, 4 tie stalls, tack room, hay storage, and a full bath with laundry. A second barn adds 4 stalls, indoor round pen, and covered hay storage. The existing outdoor arena offers an ideal site for an indoor arena, with another location nearby perfectly suited for an outdoor arena. A 2-bedroom apartment offers flexible accommodations for guests or caretakers. Mineral and water rights included. An additional 40 to 120 acres of adjacent prairie grassland is available for purchase.
| Elementary School | Middle School | High School |
|---|---|---|
| Franktown Elementary School | Sagewood Middle School | Ponderosa High School |
| Price History | |
|---|---|
| 4/27/2026 | Listed $5,950,000 |
| 8/20/2026 | 16$5,000,000 |
General Features
| Living Area | 7438 |
|---|---|
| Sewer | Septic Tank |
| Heating | Forced Air |
| Cooling | Central Air,Ceiling Fan(s) |
| Utilities | Natural Gas Available,Electricity Available |
| Roof | Tile |
| Appliances | Double Oven,Dishwasher,Refrigerator,Washer,Dryer,Microwave,Disposal |
| Zoning | A1 |
| Garage Spaces | 7 |
| Patio/Porch Features | Patio |
| Construction Materials | Frame,Brick,Block |
| Exclusions | Seller's personal property,all artwork and photos,kitchen south wall plate rack,dining room mirror,dining room chandelier and sconces,lace curtains in dining room,large leaning mirror in great room,f |
| Year Built | 2002 |
| View | Mountain(s),Plains View |
| Levels | Two |
| Property Subtype | Mixed Use |
| Tax Year | 2025 |
| Community Features | Fitness Center |
| Accessibility | Level Lot |
| County | Douglas |
| New Construction | No |
| Property Type | Residential |
| HOA | No |
| Subdivision Name | Metes and Bounds |
| Possible Use | Farm,Business |
| Full Baths | 3 |
| Status | Active |
| Directions | GPS will get you to the property. // From N Hwy 83: Just 1 mile south of the main signal light in Franktown,turn east onto Russellville Rd. In approximately 3 miles,turn east onto Tomichi Dr. In 2.2 |
| High School | Ponderosa |
| City | Franktown |
| Body of Water | Pond |
| High School District | Douglas County RE-1 |
| MLS Area | Metro Denver |
| Spa Features | Bath |
| Elementary School | Franktown |
| Property Attached Y/N | No |
| Tax Annual Amount | 17175 |
| Middle/Junior High School | Sagewood |
| MLS Area Minor | Metro25/DEP |
| Virtual Tour | https://2072summit.com/ |
| Standard Status | Active |
| Expected Active Date | 2026-05-04 |
| AttributionContact | [email protected],720-881-5718 |
Interior Features
| Interior Amenities | Eat-in Kitchen,Cathedral Ceiling(s),Walk-In Closet(s),Jack & Jill Bathroom,Kitchen Island |
|---|---|
| Basement | Unfinished,Slab |
| Fireplace Features | Two or More,Gas,Great Room |
| Window Features | Window Coverings |
| Above Grade Finished Area | 7438 |
| Half Baths | 2 |
| Total Bedrooms | 4 |
| Room Type | Loft |
| LivingAreaSource | Assessor |
| Total Baths | 5 |
Exterior Features
| Exterior Amenities | Sprinkler System,Oversized Garage |
|---|---|
| Fencing | Other |
| Parking Features | Attached |
| Lot Features | Cul-De-Sac,Wooded,Level,Rolling Lot,Abuts Pond/Lake,Meadow,Outbuildings,House Faces East,Paved,Mineral Rights Included |
| Water Source | Well |
| Lot Size Area | 3484800 |
| Lot Size Acres | 80 |
| Road Surface Type | Gravel |
| Waterfront Y/N | Yes |
| Road Frontage Type | Easement,Privately Maintained |
| Horse Amenities | Horse(s) Allowed,Pasture,Arena,Tack Room,Loafing Shed |
Amenities
- Foreclosure
- Views
- Short Sale
- New Construction
- Adult 55+
- Lease To Own
- No HOA Fees
- Furnished
- Primary On Main
- Air Conditioning
- Seller Finance
- Green
- Fixer Upper
- Horse
- Golf
- Fireplace
- Deck
- Garage
- Basement
- Pool
Property vs Single Family Average in 80116
Price
Taxes
Year Built
Visits
 Information deemed reliable but not guaranteed by the MLS. © 2026 Information and Real Estate Services, LLC.
Information source: Information and Real Estate Services, LLC. Provided for limited non-commercial use only under IRES Rules. © Copyright IRES.
The information being provided is for the consumers personal, non-commercial use and may not be used for any purpose other than to identify prospective properties consumer may be interested in purchasing.
The IRES, LLC Data on this
Information deemed reliable but not guaranteed by the MLS. © 2026 Information and Real Estate Services, LLC.
Information source: Information and Real Estate Services, LLC. Provided for limited non-commercial use only under IRES Rules. © Copyright IRES.
The information being provided is for the consumers personal, non-commercial use and may not be used for any purpose other than to identify prospective properties consumer may be interested in purchasing.
The IRES, LLC Data on this
 The real estate listing information and related content displayed on this site is provided exclusively for consumers� personal, non-commercial use and may not be used for any purpose other than to identify prospective properties consumers may be interested in purchasing. This information and related content is deemed reliable but is not guaranteed accurate by elevateMLS.
 IDX information is provided exclusively for personal, non-commercial use, and may not be used for any purpose other than to identify prospective properties consumers may be interested in purchasing. Information is deemed reliable but not guaranteed. Copyright © 2026 Vail Multi List, Inc. (VMLS)
The listing broker's offer of compensation is made only to participants of the MLS where the listing is filed.
IDX information is provided exclusively for personal, non-commercial use, and may not be used for any purpose other than to identify prospective properties consumers may be interested in purchasing. Information is deemed reliable but not guaranteed. Copyright © 2026 Vail Multi List, Inc. (VMLS)
The listing broker's offer of compensation is made only to participants of the MLS where the listing is filed.
 Pueblo Association of REALTORS®, Inc. All information deemed reliable but not guaranteed. All properties are subject to prior sale, change or withdrawal. Neither listing broker(s) or information provider(s) shall be responsible for any typographical errors, misinformation, misprints and shall be held totally harmless. Listing(s) information is provided for consumer's personal, non-commercial use and may not be used for any purpose other than to identify prospective properties consumers may be
 Information should be deemed reliable but not guaranteed, all representations are approximate, and individual verification is recommended. Copyright ©2026 All rights reserved.
