
Views
Address
8601 Zircon Way, Arvada, CO
Price
$ 748,500
Property Attributes
- MLS#7535612
- TypeSingle Family
- Listing Status Active
- CountyJEFFERSON
- CityArvada
- AreaMetro Denver
- NeighborhoodLeyden Rock
- Zip80007
- StyleSingle Family Residence
- Year Built2015
- Taxes$ 6498
- Price$ 748,500
- Bedrooms4
- Full Bathrooms3
- Half Bathrooms1
- Sqr Footage2739
- Lot Size0.13 Acres
Data Source:
Information and Real Estate Services (IRES)
Property Description
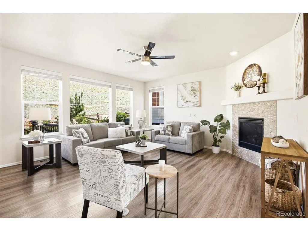
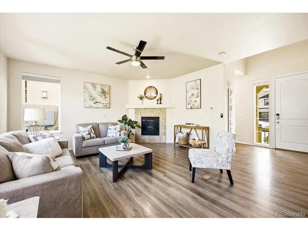
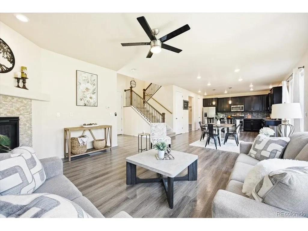
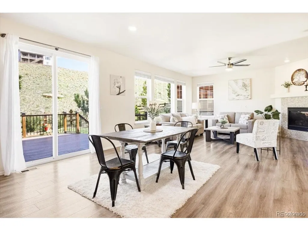
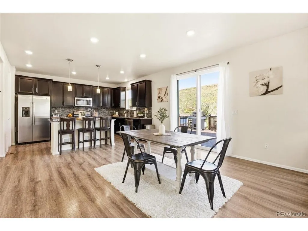
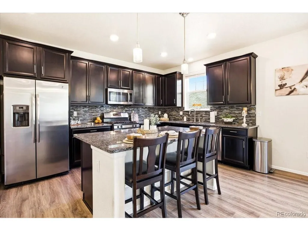
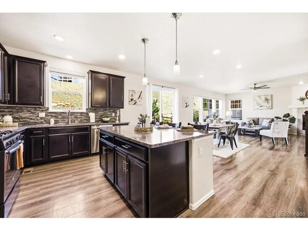
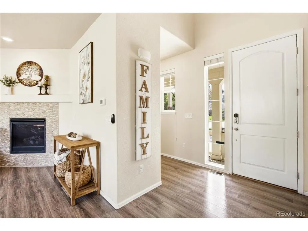
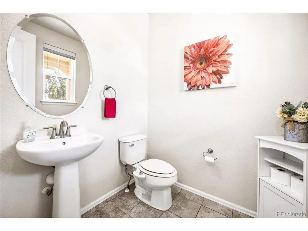
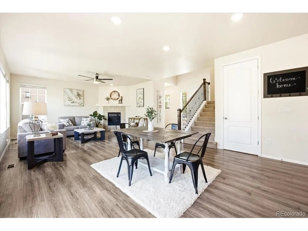
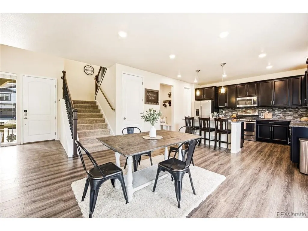
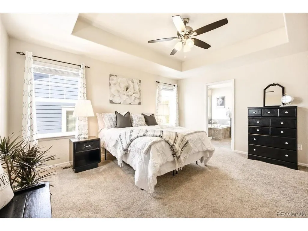
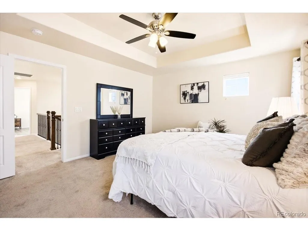
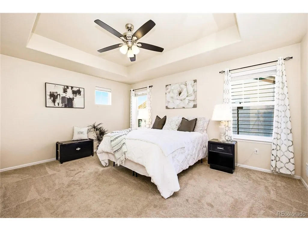
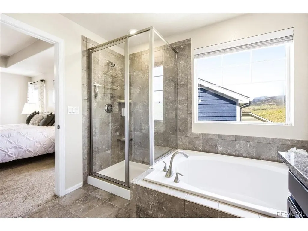
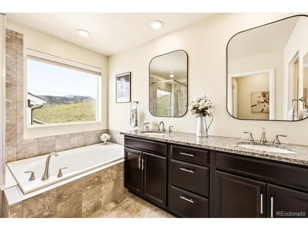
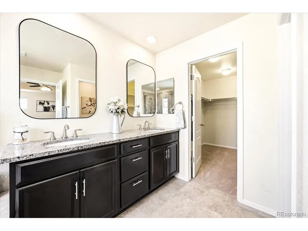
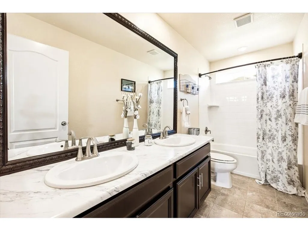
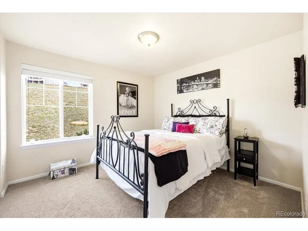
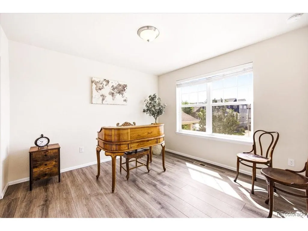
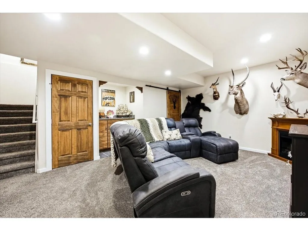
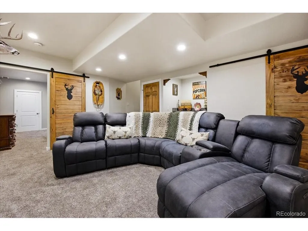
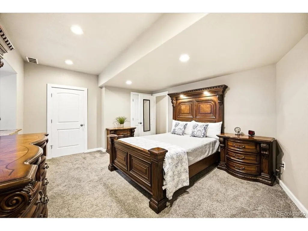
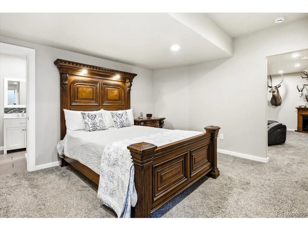
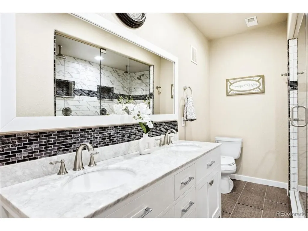
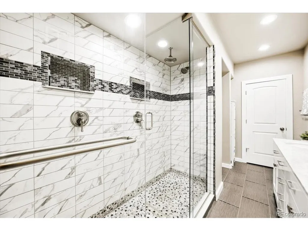
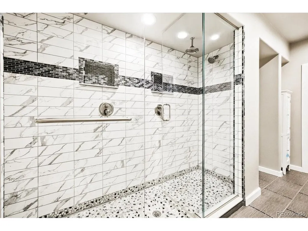
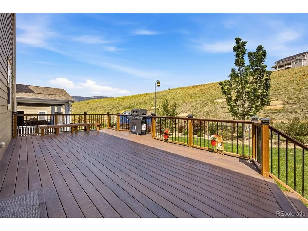
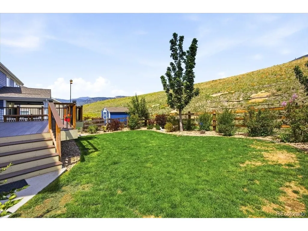
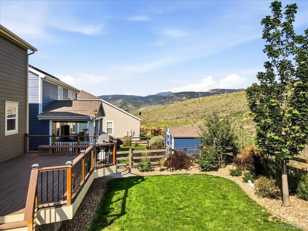
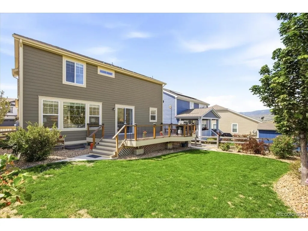
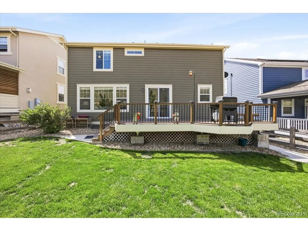
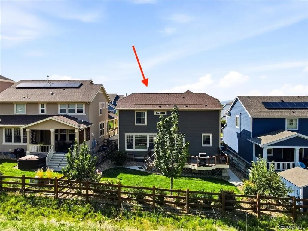
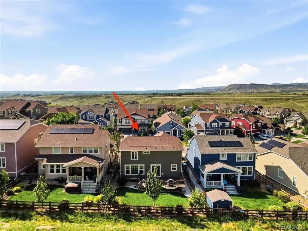
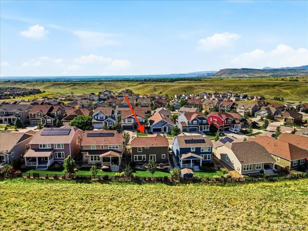
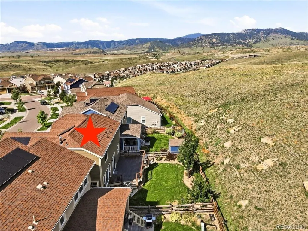
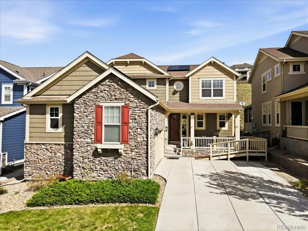
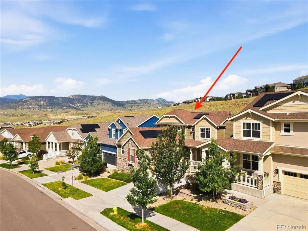
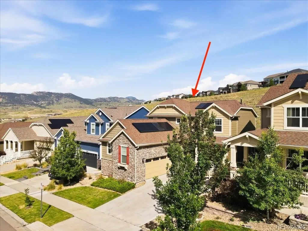
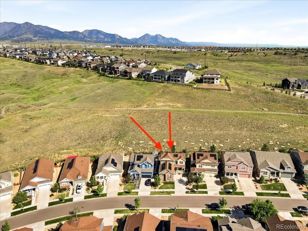
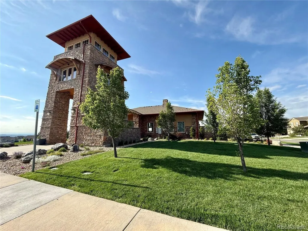
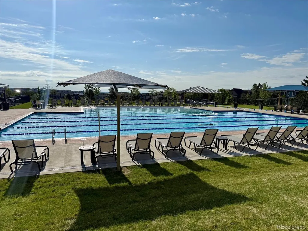
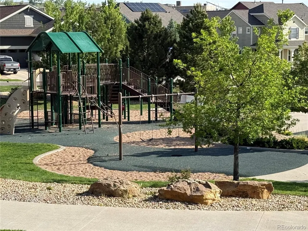
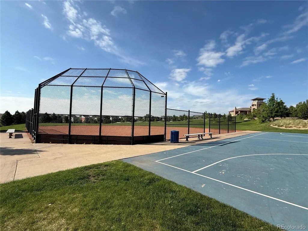
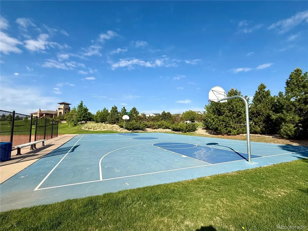
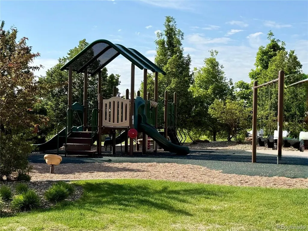
Privacy, outdoor living, and an incredible location come together in this beautifully maintained home in the highly desirable Leyden Rock community. Inside, the open layout is filled with natural light and designed for comfortable everyday living. The kitchen features granite countertops, stainless steel appliances, a gas range, a walk-in pantry, and a generous island that naturally brings everyone together. The finished basement feels like its own private retreat, featuring a spacious entertainment room that's perfect for movie nights and game days. A convenient beverage station with a serving counter and mini fridge makes hosting easy, while additional storage keeps everything organized. The spacious guest bedroom is paired with a spa-inspired bathroom featuring dual sinks and an oversized walk-in shower with dual shower heads, creating a comfortable and inviting space for family or overnight guests. Step outside to an expansive Trex deck that's larger than many you'll find in the neighborhood, overlooking a beautifully landscaped yard with mature trees, a grassy play area, and no homes directly behind. The open space and hillside beyond the backyard create an added sense of privacy, making it the perfect place to relax, entertain, or simply enjoy Colorado's beautiful weather. An oversized 698-square-foot garage is a rare find, offering three built-in workbenches, overhead storage, and plenty of room for tools, hobbies, and outdoor gear. Even better, there are no monthly HOA dues, as community amenities are conveniently funded through property taxes. Residents enjoy a clubhouse, pool, parks, basketball courts, baseball fields, easy access to walking trails, and an ideal location between Denver and Boulder. Don't miss this opportunity to own a home that combines exceptional privacy, outstanding amenities, and an unbeatable location in one of West Arvada's most sought-after communities!
| Elementary School | Middle School | High School |
|---|---|---|
| Three Creeks Elementary School | Three Creeks Middle School | Ralston Valley High School |
| Price History | |
|---|---|
| 6/4/2026 | Listed $750,000 |
| 7/22/2026 | 1$748,500 |
General Features
| Living Area | 2739 |
|---|---|
| Sewer | Public Sewer |
| Heating | Forced Air |
| Cooling | Central Air,Ceiling Fan(s) |
| Utilities | Electricity Available |
| Roof | Composition |
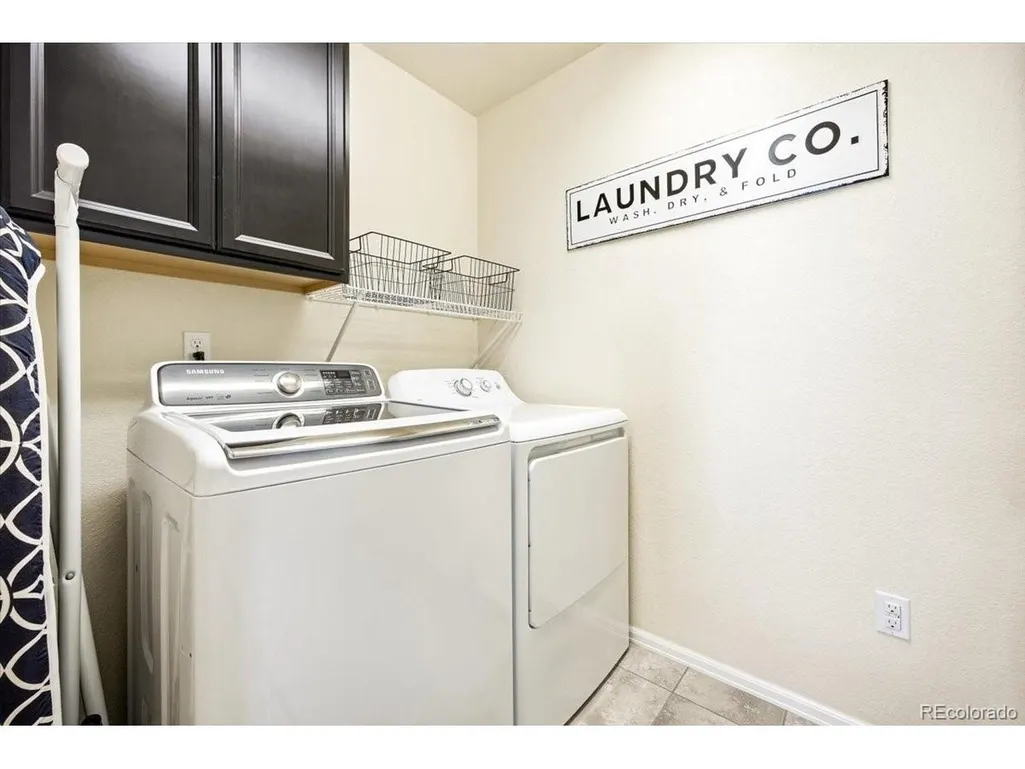
| Appliances | Dishwasher,Refrigerator,Washer,Dryer,Microwave,Disposal,Fire Alarm |
| Garage Spaces | 2 |
| Association Fee Includes | Trash |
| Patio/Porch Features | Patio,Deck |
| Construction Materials | Frame,Other |
| Exclusions | Seller personal property,staging items and freezer in the garage. |
| Year Built | 2015 |
| View | Mountain(s) |
| Levels | Two |
| Property Subtype | Single Family Residence |
| Tax Year | 2025 |
| Community Features | Clubhouse,Pool,Playground,Trail(s) |
| Accessibility | Ramp Access |
| Assoc Fee Paid Per | Other |
| County | Jefferson |
| New Construction | No |
| Property Type | Residential |
| HOA | Yes |
| Energy Efficient | Windows |
| Subdivision Name | Leyden Rock |
| Possible Use | Business |
| Full Baths | 2 |
| Status | Active |
| Directions | GPS works great to help find it. |
| High School | Ralston Valley |
| City | Arvada |
| Association Name | Leyden Rock Metropolitan District |
| High School District | Jefferson Dist R-1 |
| MLS Area | Metro Denver |
| Elementary School | Three Creeks |
| Property Attached Y/N | No |
| Tax Annual Amount | 6498 |
| Middle/Junior High School | Three Creeks |
| MLS Area Minor | Metro9/JFW |
| Virtual Tour | https://www.homes.com/property/8601-zircon-way-arvada-co/zckly76xvvkvw/?dk=33vzmwltkw0cw |
| Builder Name | Lennar |
| Standard Status | Active |
| Expected Active Date | 2026-06-11 |
| AttributionContact | 303-503-8008 |
Interior Features
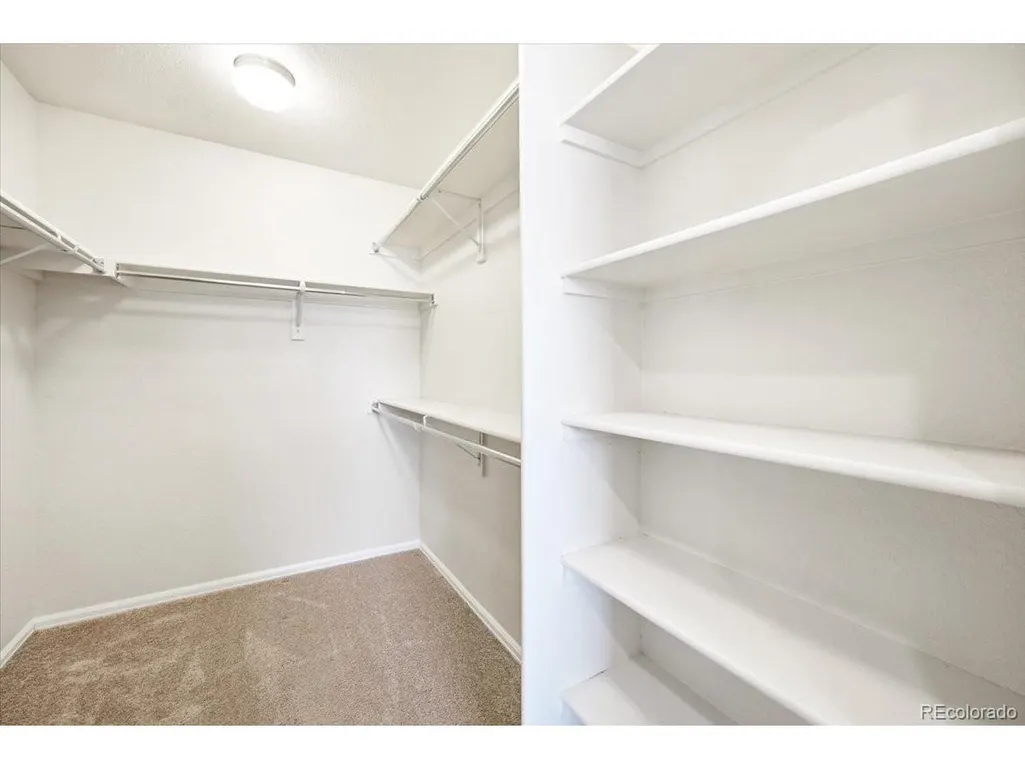
| Interior Amenities | Eat-in Kitchen,Open Floorplan,Pantry,Walk-In Closet(s),Kitchen Island |
|---|---|
| Basement | Full,Partially Finished,Slab,Sump Pump |
| Fireplace Features | Gas,Living Room,One |
| Window Features | Window Coverings |
| Above Grade Finished Area | 1833 |
| Half Baths | 1 |
| 3/4 Baths | 1 |
| Total Bedrooms | 4 |
| LivingAreaSource | Assessor |
| Total Baths | 4 |
| Power Production Type | 1 |
Exterior Features
| Exterior Amenities | Oversized Garage |
|---|---|
| Fencing | Fenced |
| Parking Features | Attached |
| Lot Features | House/Lot Faces SE,Paved,Gutters |
| Water Source | City |
| Lot Size Area | 5706 |
| Lot Size Acres | 0.13 |
| Waterfront Y/N | No |
| Builder Model | SONOMA |
Amenities
- Foreclosure
- Views
- Short Sale
- New Construction
- Adult 55+
- Lease To Own
- No HOA Fees
- Furnished
- Primary On Main
- Air Conditioning
- Seller Finance
- Green
- Fixer Upper
- Horse
- Golf
- Fireplace
- Deck
- Garage
- Basement
- Pool
Property vs Single Family Average in 80007
Price
Taxes
Year Built
Visits
 Information deemed reliable but not guaranteed by the MLS. © 2026 Information and Real Estate Services, LLC.
Information source: Information and Real Estate Services, LLC. Provided for limited non-commercial use only under IRES Rules. © Copyright IRES.
The information being provided is for the consumers personal, non-commercial use and may not be used for any purpose other than to identify prospective properties consumer may be interested in purchasing.
The IRES, LLC Data on this
Information deemed reliable but not guaranteed by the MLS. © 2026 Information and Real Estate Services, LLC.
Information source: Information and Real Estate Services, LLC. Provided for limited non-commercial use only under IRES Rules. © Copyright IRES.
The information being provided is for the consumers personal, non-commercial use and may not be used for any purpose other than to identify prospective properties consumer may be interested in purchasing.
The IRES, LLC Data on this
 The real estate listing information and related content displayed on this site is provided exclusively for consumers� personal, non-commercial use and may not be used for any purpose other than to identify prospective properties consumers may be interested in purchasing. This information and related content is deemed reliable but is not guaranteed accurate by elevateMLS.
 IDX information is provided exclusively for personal, non-commercial use, and may not be used for any purpose other than to identify prospective properties consumers may be interested in purchasing. Information is deemed reliable but not guaranteed. Copyright © 2026 Vail Multi List, Inc. (VMLS)
The listing broker's offer of compensation is made only to participants of the MLS where the listing is filed.
IDX information is provided exclusively for personal, non-commercial use, and may not be used for any purpose other than to identify prospective properties consumers may be interested in purchasing. Information is deemed reliable but not guaranteed. Copyright © 2026 Vail Multi List, Inc. (VMLS)
The listing broker's offer of compensation is made only to participants of the MLS where the listing is filed.
 Pueblo Association of REALTORS®, Inc. All information deemed reliable but not guaranteed. All properties are subject to prior sale, change or withdrawal. Neither listing broker(s) or information provider(s) shall be responsible for any typographical errors, misinformation, misprints and shall be held totally harmless. Listing(s) information is provided for consumer's personal, non-commercial use and may not be used for any purpose other than to identify prospective properties consumers may be
 Information should be deemed reliable but not guaranteed, all representations are approximate, and individual verification is recommended. Copyright ©2026 All rights reserved.
