
Primary on Main
Address
8524 Wiley Cir, Westminster, CO
Price
$ 534,900
Property Attributes
- MLS#7821079
- TypeSingle Family
- Listing Status Active
- CountyADAMS
- CityWestminster
- AreaMetro Denver
- NeighborhoodShaw Heights
- Zip80031
- StyleSingle Family Residence
- Year Built1970
- Taxes$ 3795
- Price$ 534,900
- Bedrooms4
- Full Bathrooms2
- Half Bathrooms0
- Sqr Footage2124
- Lot Size0.19 Acres
Data Source:
Information and Real Estate Services (IRES)
Property Description
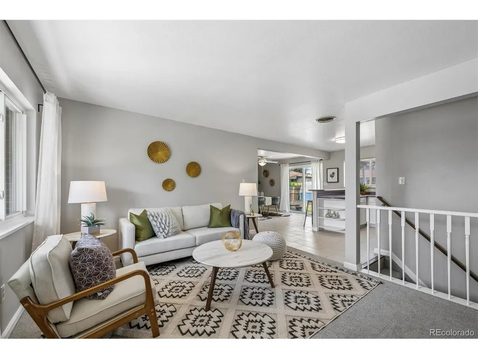
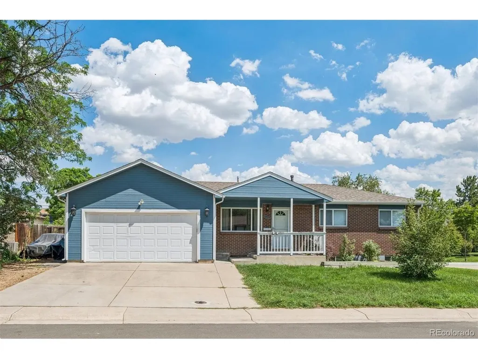
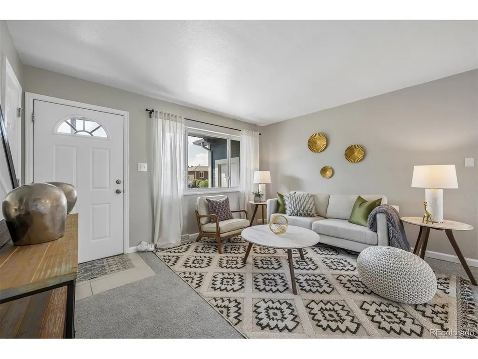
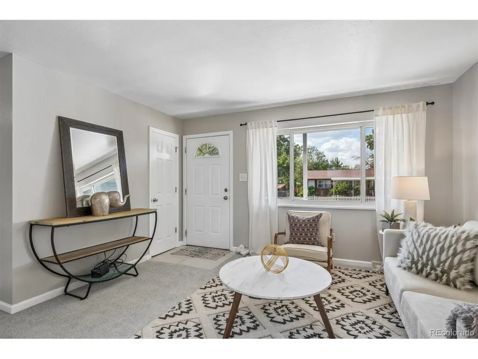
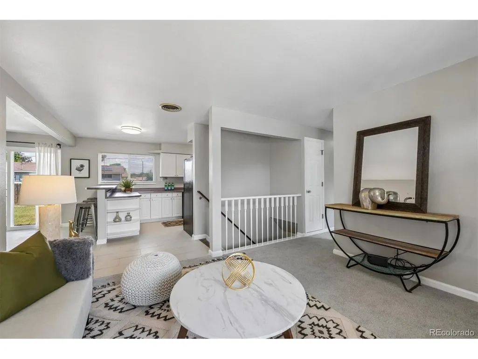
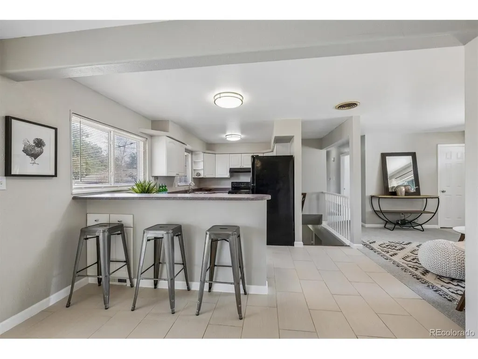
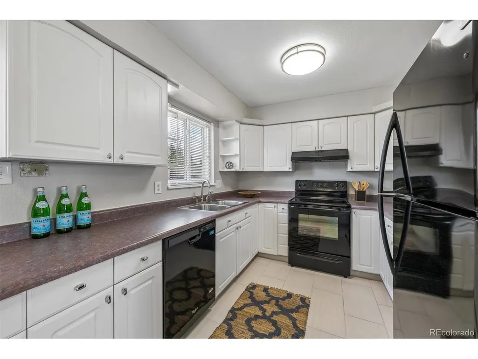
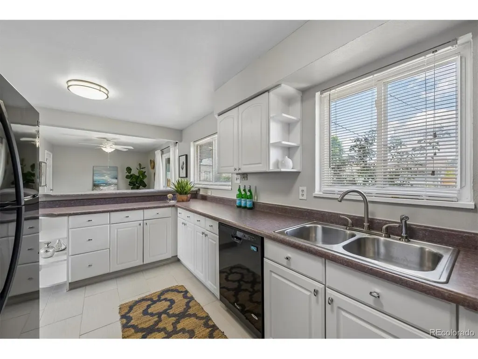
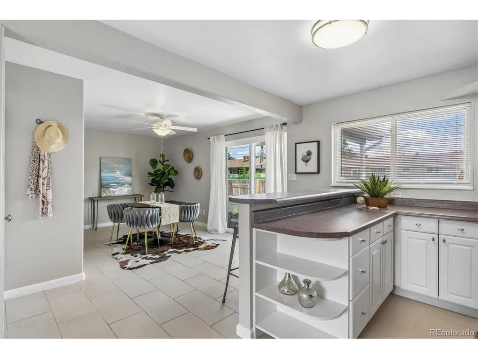
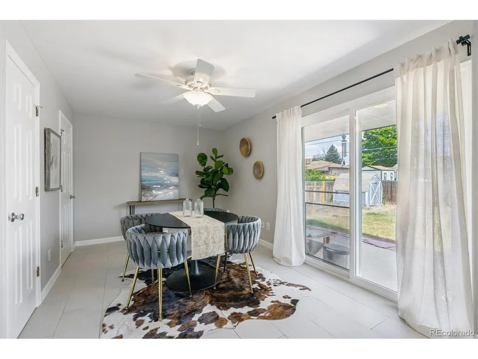
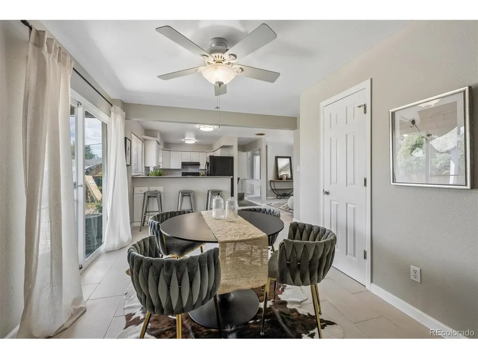
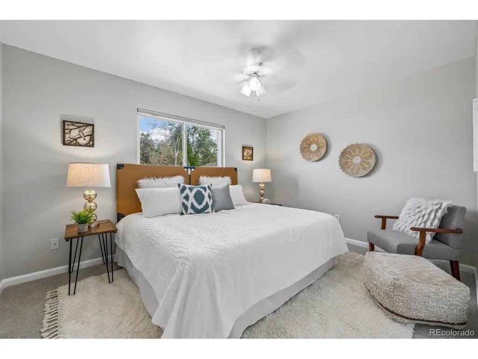
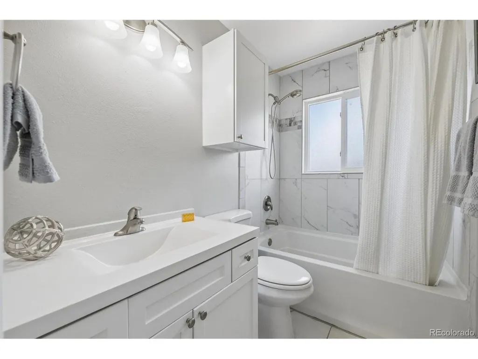
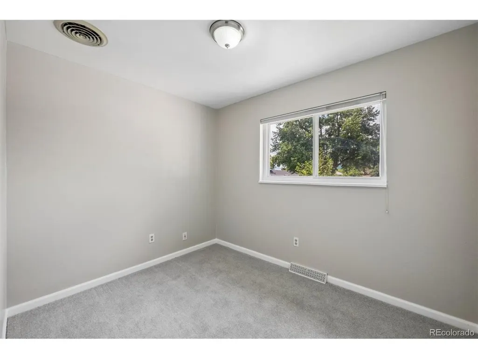
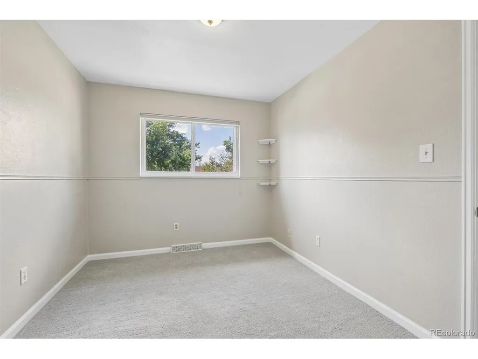
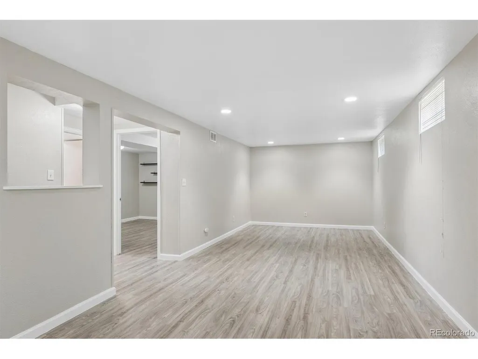
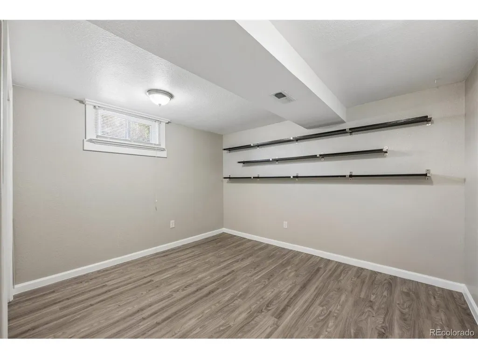
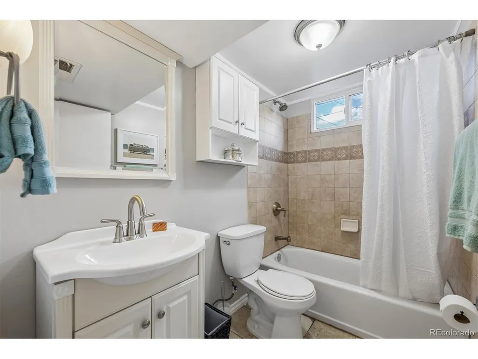
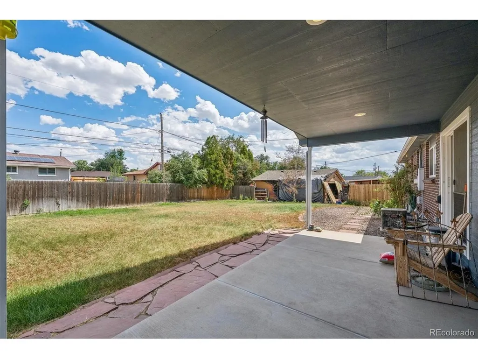
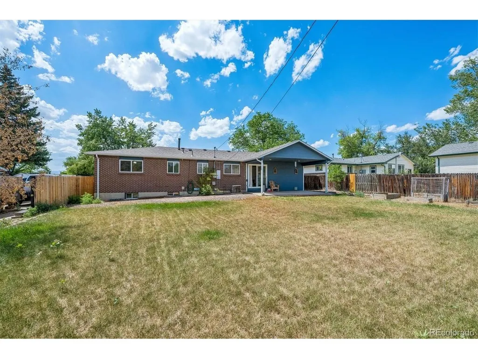
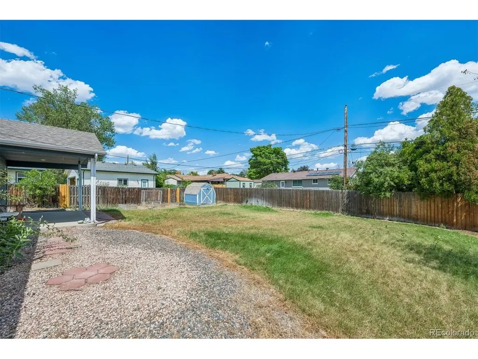
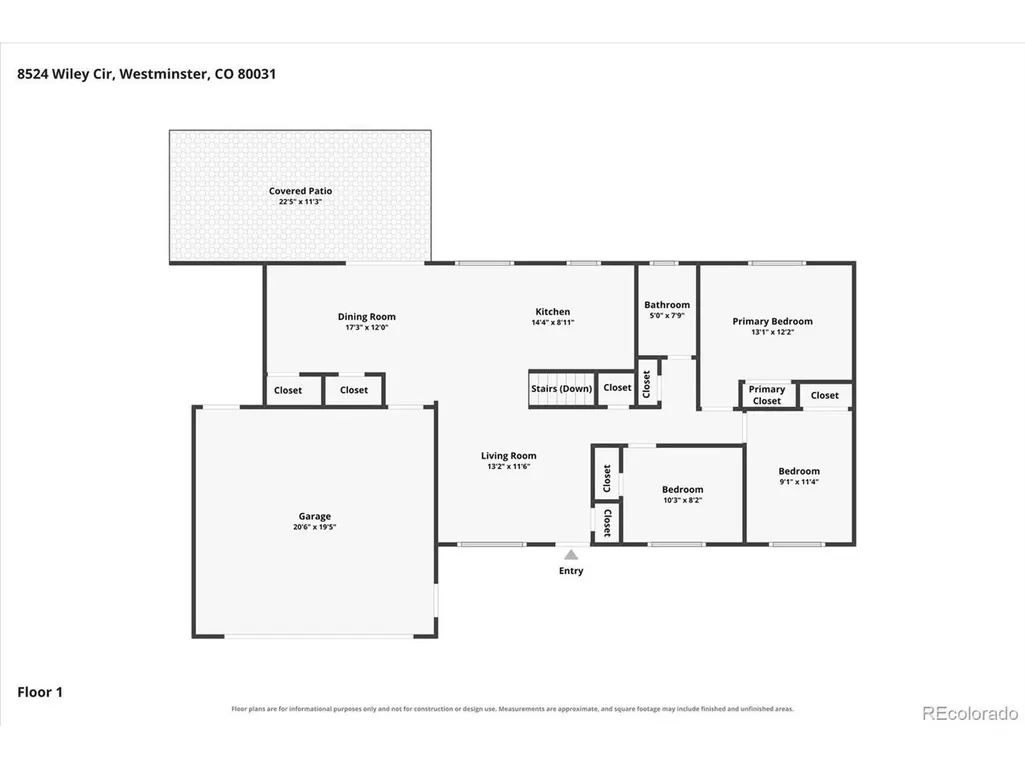
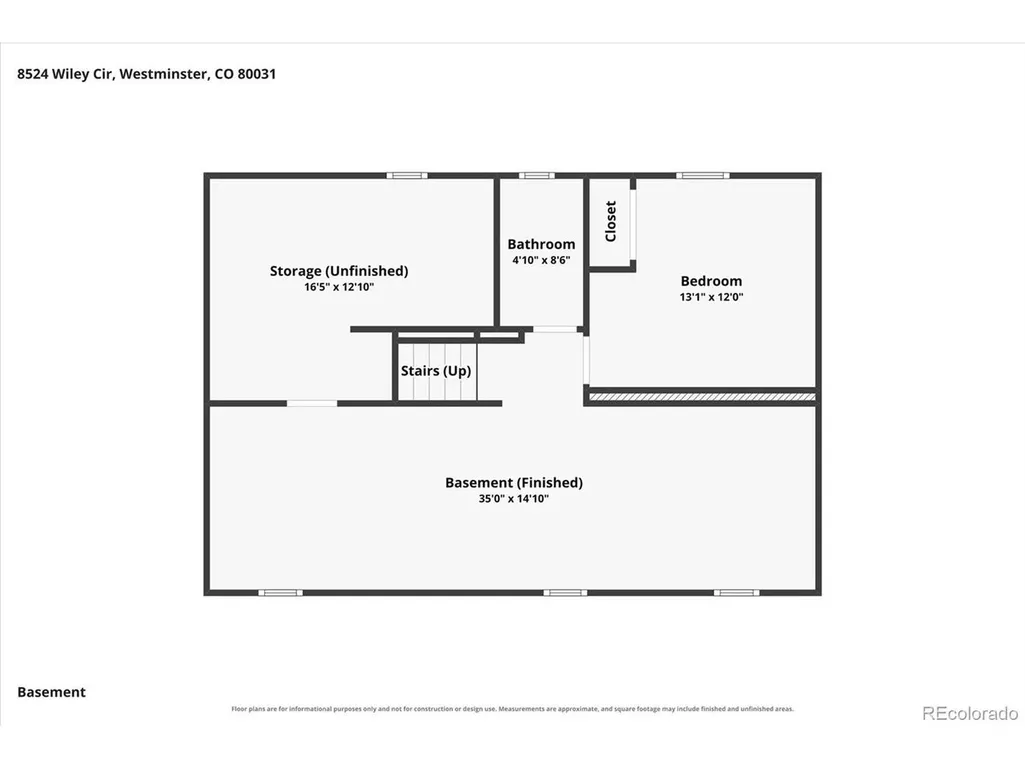
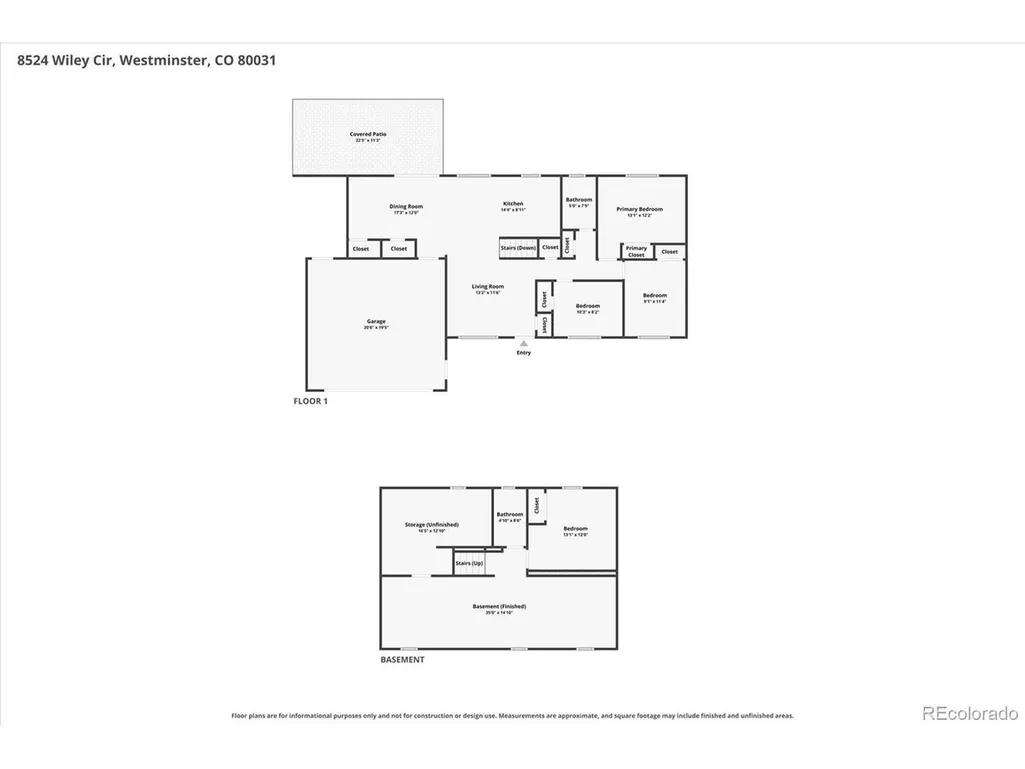
Welcome home to this charming 4-bedroom, 2-bath ranch with a finished basement in the highly sought-after Shaw Heights neighborhood! Freshly updated with new interior paint and brand-new carpeting throughout! Light-filled and inviting, the spacious living room welcomes you with abundant natural sunlight and flows into a separate dining area, perfect for everyday living and entertaining. The beautifully updated kitchen offers sleek black appliances, modern tile flooring, abundant cabinetry, and plenty of workspace for the home chef. The main level features three generously sized bedrooms and a beautifully updated full bath. Downstairs, the finished basement expands your living space with a large family/recreation room, an updated bathroom, and a nonconforming fourth bedroom that's ideal for guests, a home office, or hobby room. Enjoy peace of mind with numerous major updates completed within the last 10 years, including the windows, furnace, water heater, and sewer line. Freshly updated with new interior paint and brand-new carpeting throughout! A rare oversized two-car garage includes a finished bonus room/workshop, providing endless possibilities for projects or storage. Step outside to a huge fenced backyard that's perfect for summer barbecues, pets, and play, complete with a storage shed for all your lawn and garden equipment. Conveniently located with quick highway access, this home offers an easy commute to both Denver and Boulder and is just minutes from shopping, dining, parks, recreation, and entertainment. Truly move-in ready, this is one you won't want to miss!
| Elementary School | Middle School | High School |
|---|---|---|
| Flynn Elementary School | Shaw Heights Middle School | Westminster High School |
| Price History | |
|---|---|
| 7/15/2026 | Listed $549,900 |
| 8/14/2026 | 3$534,900 |
General Features
| Living Area | 2124 |
|---|---|
| Sewer | Public Sewer |
| Heating | Forced Air |
| Cooling | Central Air,Ceiling Fan(s) |
| Roof | Composition |
| Appliances | Dishwasher,Refrigerator,Microwave |
| Zoning | R-1-C |
| Garage Spaces | 2 |
| Patio/Porch Features | Patio |
| Construction Materials | Frame,Brick,Wood Siding |
| Exclusions | Staging items and furniture |
| Year Built | 1970 |
| Levels | One |
| Property Subtype | Single Family Residence |
| Tax Year | 2025 |
| County | Adams |
| New Construction | No |
| Property Type | Residential |
| HOA | No |
| Subdivision Name | Shaw Heights |
| Full Baths | 2 |
| Status | Active |
| Directions | GPS |
| High School | Westminster |
| City | Westminster |
| High School District | Westminster Public Schools |
| MLS Area | Metro Denver |
| Elementary School | Flynn |
| Property Attached Y/N | No |
| Tax Annual Amount | 3795 |
| Middle/Junior High School | Shaw Heights |
| MLS Area Minor | Metro7/NSW |
| Virtual Tour | https://listings.mediamaxphotography.com/8524-Wiley-Cir/idx |
| Standard Status | Active |
| Expected Active Date | 2026-07-18 |
| AttributionContact | [email protected] |
Interior Features
| Basement | Partial,Partially Finished |
|---|---|
| Above Grade Finished Area | 1162 |
| Total Bedrooms | 4 |
| LivingAreaSource | Assessor |
| Total Baths | 2 |
Exterior Features
| Fencing | Fenced |
|---|---|
| Parking Features | Attached |
| Lot Features | Outbuildings,House Faces West |
| Water Source | City |
| Lot Size Area | 8250 |
| Lot Size Acres | 0.19 |
| Waterfront Y/N | No |
Amenities
- Foreclosure
- Views
- Short Sale
- New Construction
- Adult 55+
- Lease To Own
- No HOA Fees
- Furnished
- Primary On Main
- Air Conditioning
- Seller Finance
- Green
- Fixer Upper
- Horse
- Golf
- Fireplace
- Deck
- Garage
- Basement
- Pool
Property vs Single Family Average in 80031
Price
Taxes
Year Built
Visits
 Information deemed reliable but not guaranteed by the MLS. © 2026 Information and Real Estate Services, LLC.
Information source: Information and Real Estate Services, LLC. Provided for limited non-commercial use only under IRES Rules. © Copyright IRES.
The information being provided is for the consumers personal, non-commercial use and may not be used for any purpose other than to identify prospective properties consumer may be interested in purchasing.
The IRES, LLC Data on this
Information deemed reliable but not guaranteed by the MLS. © 2026 Information and Real Estate Services, LLC.
Information source: Information and Real Estate Services, LLC. Provided for limited non-commercial use only under IRES Rules. © Copyright IRES.
The information being provided is for the consumers personal, non-commercial use and may not be used for any purpose other than to identify prospective properties consumer may be interested in purchasing.
The IRES, LLC Data on this
 The real estate listing information and related content displayed on this site is provided exclusively for consumers� personal, non-commercial use and may not be used for any purpose other than to identify prospective properties consumers may be interested in purchasing. This information and related content is deemed reliable but is not guaranteed accurate by elevateMLS.
 IDX information is provided exclusively for personal, non-commercial use, and may not be used for any purpose other than to identify prospective properties consumers may be interested in purchasing. Information is deemed reliable but not guaranteed. Copyright © 2026 Vail Multi List, Inc. (VMLS)
The listing broker's offer of compensation is made only to participants of the MLS where the listing is filed.
IDX information is provided exclusively for personal, non-commercial use, and may not be used for any purpose other than to identify prospective properties consumers may be interested in purchasing. Information is deemed reliable but not guaranteed. Copyright © 2026 Vail Multi List, Inc. (VMLS)
The listing broker's offer of compensation is made only to participants of the MLS where the listing is filed.
 Pueblo Association of REALTORS®, Inc. All information deemed reliable but not guaranteed. All properties are subject to prior sale, change or withdrawal. Neither listing broker(s) or information provider(s) shall be responsible for any typographical errors, misinformation, misprints and shall be held totally harmless. Listing(s) information is provided for consumer's personal, non-commercial use and may not be used for any purpose other than to identify prospective properties consumers may be
 Information should be deemed reliable but not guaranteed, all representations are approximate, and individual verification is recommended. Copyright ©2026 All rights reserved.
