
Views - Primary on Main
Address
1806 Wagon Wheel Rd, Hartsel, CO
Price
$ 799,000
Property Attributes
- MLS#8200562
- TypeSingle Family
- Listing Status Active
- CountyPARK
- CityHartsel
- NeighborhoodRanch of the Rockies
- Zip80449
- StyleSingle Family Residence
- Year Built1984
- Taxes$ 2196
- Price$ 799,000
- Bedrooms2
- Full Bathrooms2
- Half Bathrooms1
- Sqr Footage3488
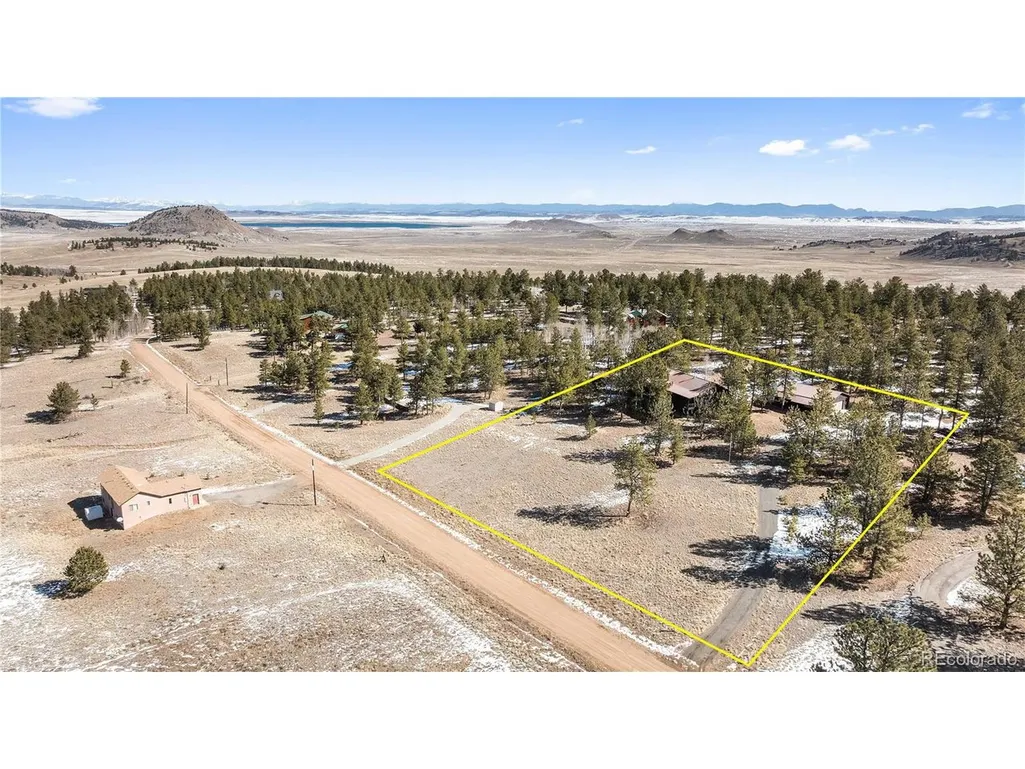
- Lot Size2 Acres
Data Source:
Information and Real Estate Services (IRES)
Property Description
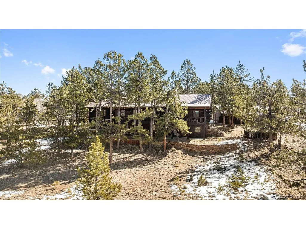
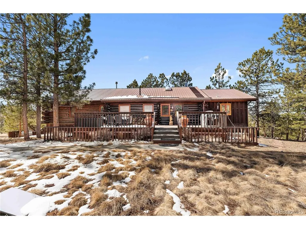
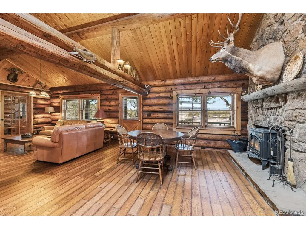
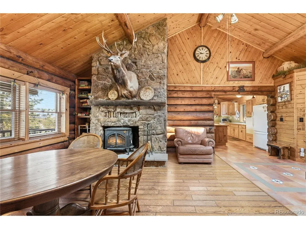
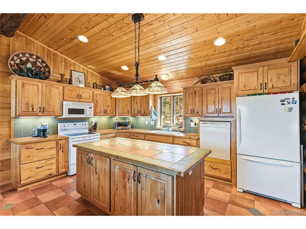
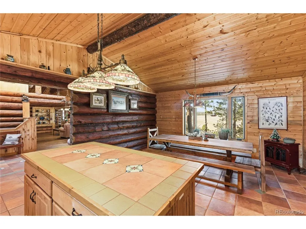
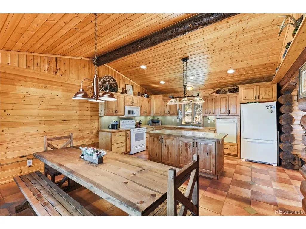
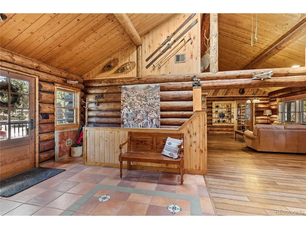
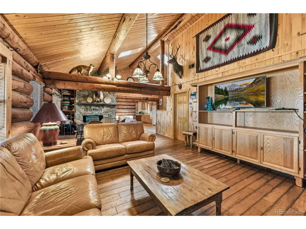
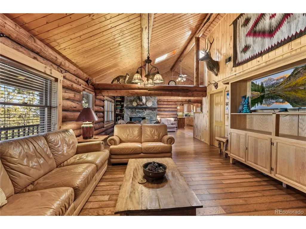
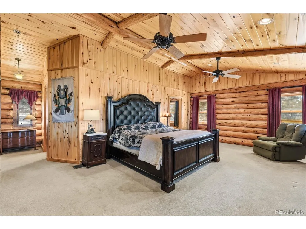
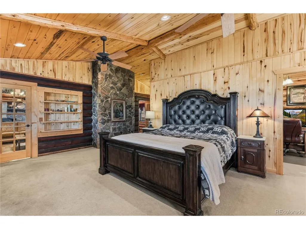
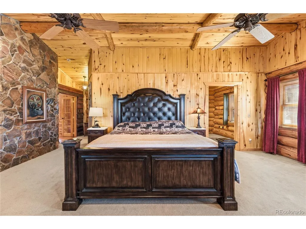
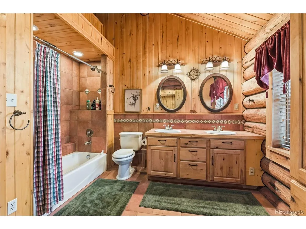
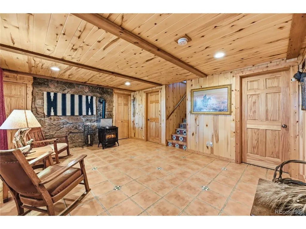
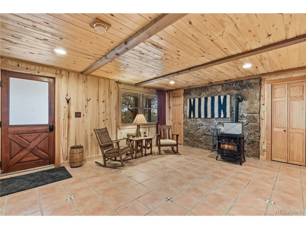
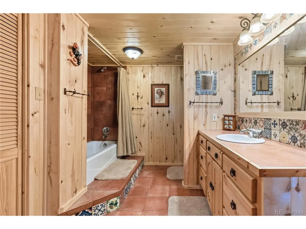
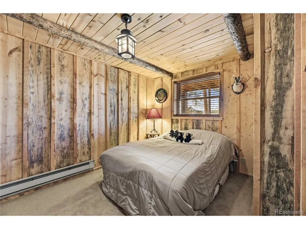
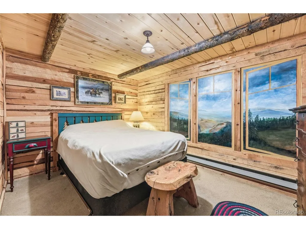
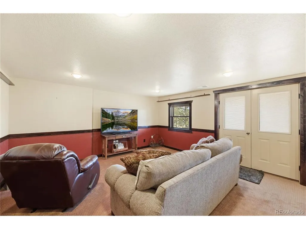
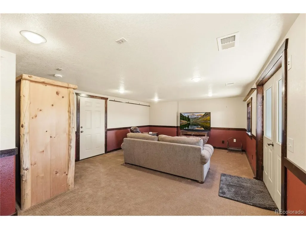
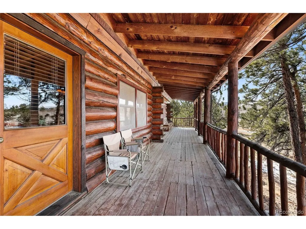
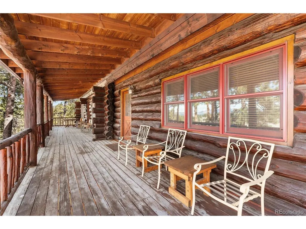
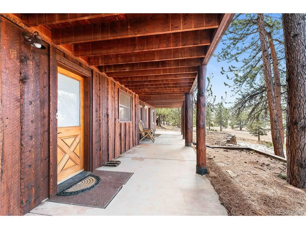
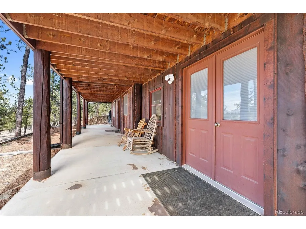
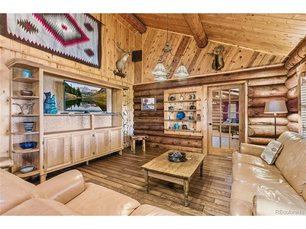
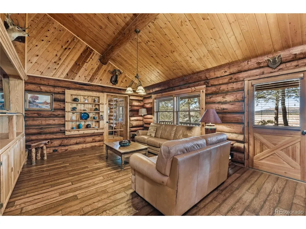
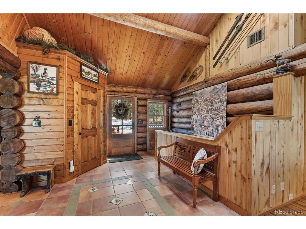
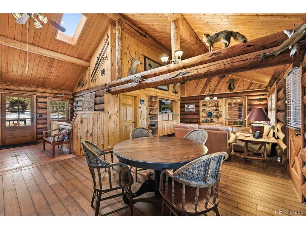
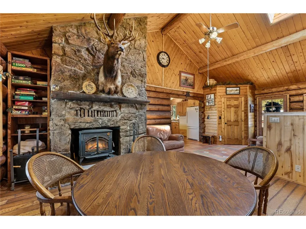
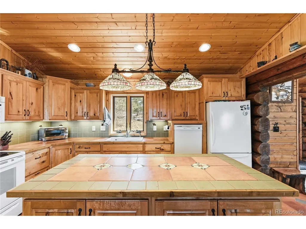
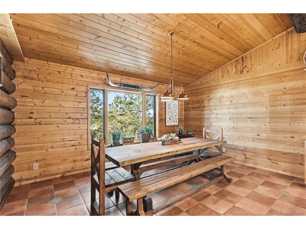
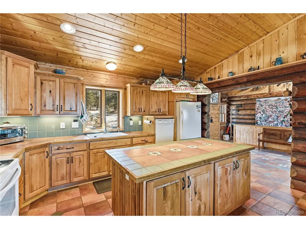
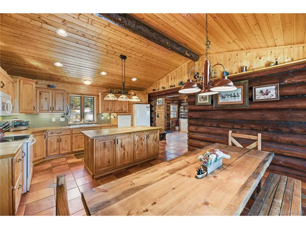
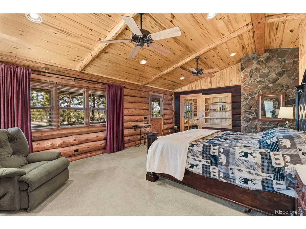
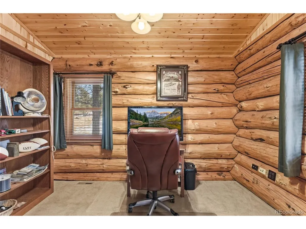
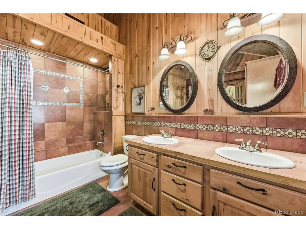
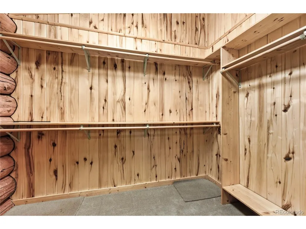
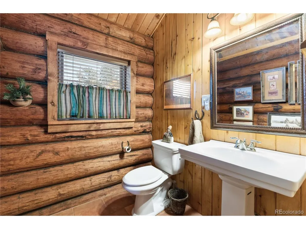
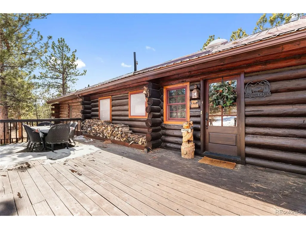
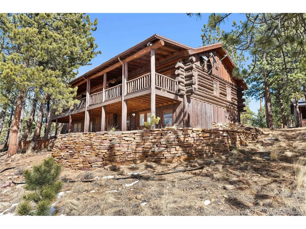
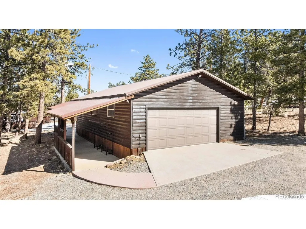
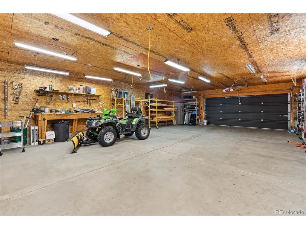
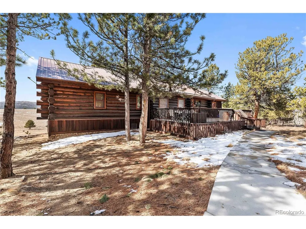
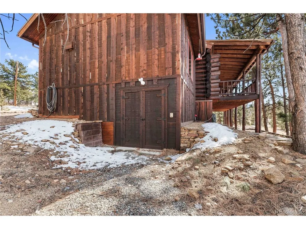
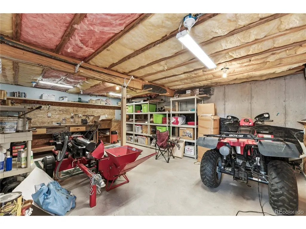
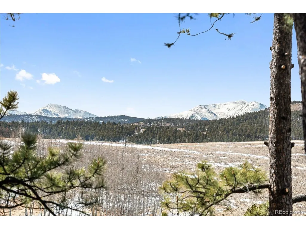
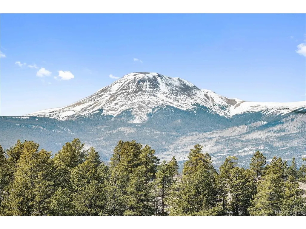
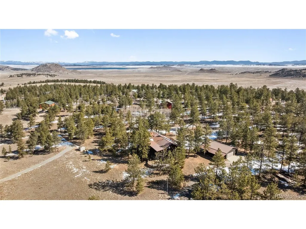
Set among mature pines in Ranch of the Rockies, this fully furnished Colorado log home offers a turnkey mountain retreat designed for both personal enjoyment and STR income potential. The interior blends rustic character with functional space, highlighted by vaulted T&G ceilings, a wood fireplace, and a large covered deck for enjoying the mountain views. An open layout on the main floor connects the kitchen, dining, and living areas. A custom wood dining room table and large kitchen island create ample space for family and friends to gather. The home is well-suited for short-term rental use. The primary suite features an attached office, walk-in closet and a private en-suite bath. The walkout lower level provides additional space with a family room, pellet stove, guest bedrooms, a separate rec room, storage rooms, and a workshop. The separate rec/media room provides additional space for entertainment, overflow guests, or a dedicated retreat. Outdoor living is a major highlight, with covered and open decking that let you take in the surrounding forest and mountain views. The insulated garage/shop provides ample room for vehicles, gear, and workspace. Two ATVs are included with the sale for work and play around the property. As part of Ranch of the Rockies, owners have access to a 25-acre private fishing reservoir, pavilion, dog park, trash service, on-site fire protection, maintained roads, RV storage, and on-site management. Ranch of the Rockies is your gateway to endless hiking, biking, rafting, camping, fishing, hunting, and four-wheeling. It is just a one-hour drive to Breckenridge Ski Resort. Outdoor enthusiasts will appreciate the proximity to Eleven Mile Reservoir, Spinney Mountain Reservoir, and the South Platte River, offering world-class fishing and recreation. Centrally positioned between Buena Vista, Breckenridge, and Colorado Springs, this is a strong fit for a recreational basecamp, investment property, or private mountain getaway.
| Elementary School | Middle School | High School |
|---|---|---|
| Edith Teter Elementary School | South Park Middle School | South Park High School |
| Price History | |
|---|---|
| 3/26/2026 | Listed $825,000 |
| 5/7/2026 | 4$799,000 |
General Features
| Living Area | 3488 |
|---|---|
| Sewer | Septic Tank |
| Heating | Forced Air,Baseboard,Wood Stove,Pellet Stove |
| Cooling | Ceiling Fan(s) |
| Utilities | Electricity Available,Propane |
| Roof | Metal |
| Appliances | Dishwasher,Refrigerator,Washer,Dryer,Microwave,Freezer,Gas Bar-B-Q,Disposal,Fire Alarm |
| Zoning | SFR |
| HOA Fee | 233 |
| Garage Spaces | 1 |
| Association Fee Includes | Trash |
| Patio/Porch Features | Patio,Deck |
| Construction Materials | Log |
| Exclusions | Personal Property |
| Year Built | 1984 |
| Levels | Two |
| Property Subtype | Single Family Residence |
| Tax Year | 2025 |
| Community Features | Park |
| Accessibility | Level Lot |
| Assoc Fee Paid Per | Annually |
| County | Park |
| New Construction | No |
| Property Type | Residential |
| HOA | Yes |
| Energy Efficient | Windows |
| Subdivision Name | Ranch of the Rockies |
| Possible Use | Business |
| Full Baths | 2 |
| Status | Active |
| Directions | From Hartsel: Turn onto US-24 W (9.5 mi),Turn left onto Ranch Rd (2.3 mi),Turn right onto Harness Way (0.5 mi),Turn right onto Hay Hook Way (0.4 mi),Turn right onto Wagon Wheel Rd (0.5 mi),Stay left |
| High School | South Park |
| City | Hartsel |
| Association Name | Ranch of the Rockies |
| High School District | Park County RE-2 |
| MLS Area | Out of Area |
| Elementary School | Edith Teter |
| Property Attached Y/N | No |
| Tax Annual Amount | 2196 |
| Middle/Junior High School | South Park |
| Virtual Tour | https://app.cloudpano.com/tours/fv16SOGqp/edit |
| Standard Status | Active |
| Expected Active Date | 2026-03-26 |
| AttributionContact | [email protected],303-681-4962 |
Interior Features
| Interior Amenities | Eat-in Kitchen,Cathedral Ceiling(s),Pantry,Walk-In Closet(s),Skylights,Kitchen Island |
|---|---|
| Basement | Partially Finished,Walk-Out Access |
| Fireplace Features | Two or More,Basement |
| Window Features | Skylight(s) |
| Above Grade Finished Area | 1920 |
| Half Baths | 1 |
| Total Bedrooms | 2 |
| Room Type | Media Room |
| LivingAreaSource | Assessor |
| Total Baths | 3 |
Exterior Features
| Parking Features | Detached |
|---|---|
| Lot Features | Wooded,Deciduous Trees,Level,Outbuildings,Gutters |
| Water Source | Well |
| Lot Size Area | 87120 |
| Lot Size Acres | 2 |
| Road Surface Type | Gravel |
| Waterfront Y/N | No |
| Road Frontage Type | Privately Maintained |
Amenities
- Foreclosure
- Views
- Short Sale
- New Construction
- Adult 55+
- Lease To Own
- No HOA Fees
- Furnished
- Primary On Main
- Air Conditioning
- Seller Finance
- Green
- Fixer Upper
- Horse
- Golf
- Fireplace
- Deck
- Garage
- Basement
- Pool
Property vs Single Family Average in 80449
Price
Taxes
Year Built
Visits
 Information deemed reliable but not guaranteed by the MLS. © 2026 Information and Real Estate Services, LLC.
Information source: Information and Real Estate Services, LLC. Provided for limited non-commercial use only under IRES Rules. © Copyright IRES.
The information being provided is for the consumers personal, non-commercial use and may not be used for any purpose other than to identify prospective properties consumer may be interested in purchasing.
The IRES, LLC Data on this
Information deemed reliable but not guaranteed by the MLS. © 2026 Information and Real Estate Services, LLC.
Information source: Information and Real Estate Services, LLC. Provided for limited non-commercial use only under IRES Rules. © Copyright IRES.
The information being provided is for the consumers personal, non-commercial use and may not be used for any purpose other than to identify prospective properties consumer may be interested in purchasing.
The IRES, LLC Data on this
 The real estate listing information and related content displayed on this site is provided exclusively for consumers� personal, non-commercial use and may not be used for any purpose other than to identify prospective properties consumers may be interested in purchasing. This information and related content is deemed reliable but is not guaranteed accurate by elevateMLS.
 IDX information is provided exclusively for personal, non-commercial use, and may not be used for any purpose other than to identify prospective properties consumers may be interested in purchasing. Information is deemed reliable but not guaranteed. Copyright © 2026 Vail Multi List, Inc. (VMLS)
The listing broker's offer of compensation is made only to participants of the MLS where the listing is filed.
IDX information is provided exclusively for personal, non-commercial use, and may not be used for any purpose other than to identify prospective properties consumers may be interested in purchasing. Information is deemed reliable but not guaranteed. Copyright © 2026 Vail Multi List, Inc. (VMLS)
The listing broker's offer of compensation is made only to participants of the MLS where the listing is filed.
 Pueblo Association of REALTORS®, Inc. All information deemed reliable but not guaranteed. All properties are subject to prior sale, change or withdrawal. Neither listing broker(s) or information provider(s) shall be responsible for any typographical errors, misinformation, misprints and shall be held totally harmless. Listing(s) information is provided for consumer's personal, non-commercial use and may not be used for any purpose other than to identify prospective properties consumers may be
 Information should be deemed reliable but not guaranteed, all representations are approximate, and individual verification is recommended. Copyright ©2026 All rights reserved.
