
Views - Eco Friendly
Address
3972 Santa Fe Ct, Brighton, CO
Price
$ 579,500
Property Attributes
- MLS#8583778
- TypeSingle Family
- Listing Status Active
- CountyADAMS
- CityBrighton
- AreaMetro Denver
- NeighborhoodPheasant Ridge
- Zip80601
- StyleSingle Family Residence
- Year Built2019
- Taxes$ 4644
- Price$ 579,500
- Bedrooms3
- Full Bathrooms2
- Half Bathrooms1
- Sqr Footage3456
- Lot Size0.26 Acres
Data Source:
Information and Real Estate Services (IRES)
Property Description
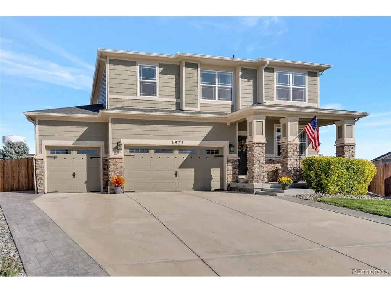
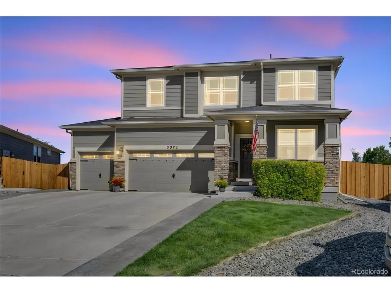
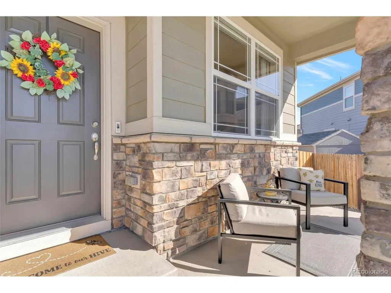
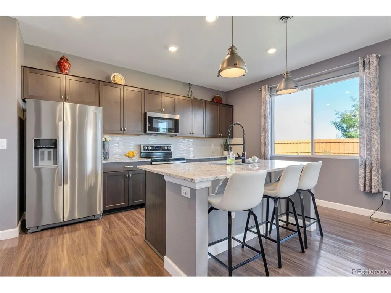
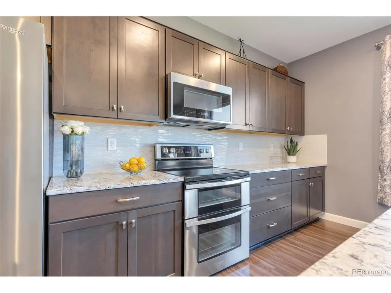
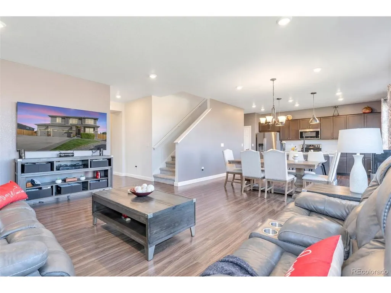
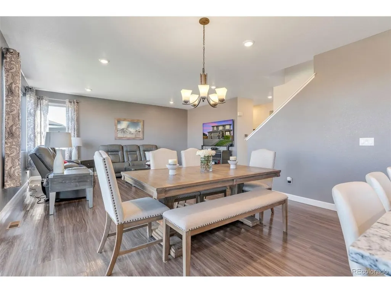
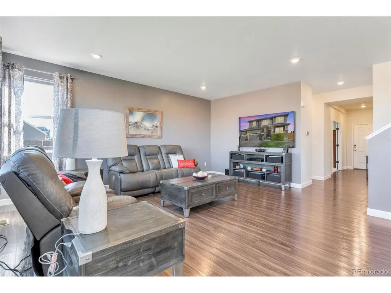
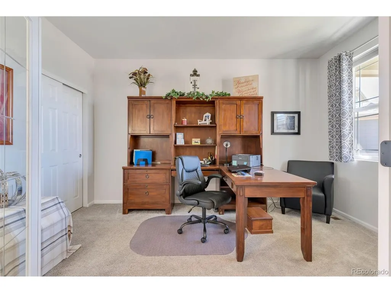
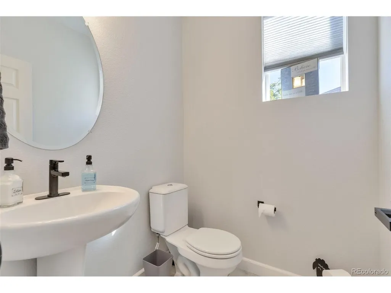
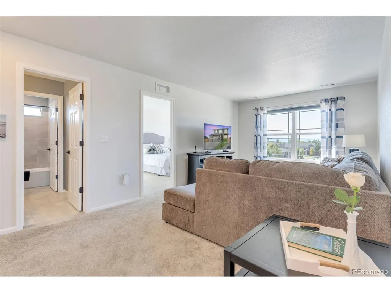
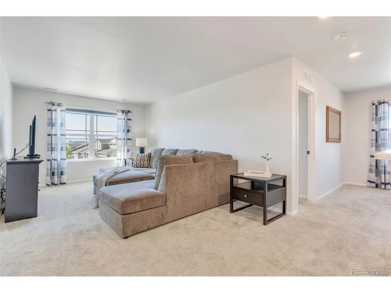
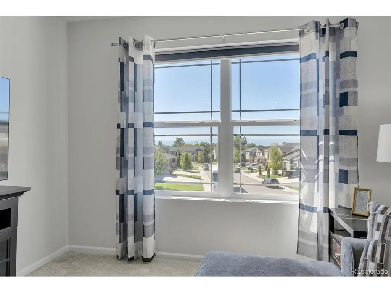
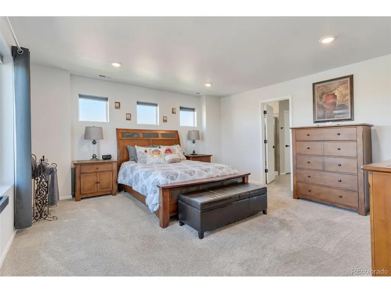
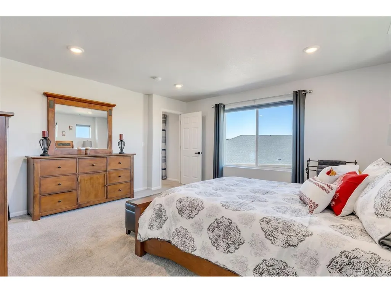
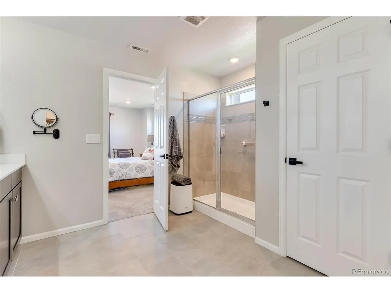
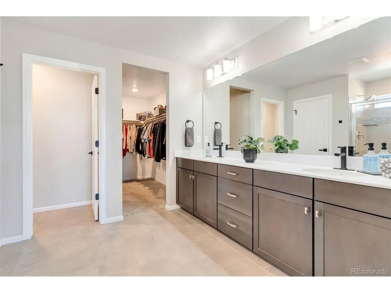
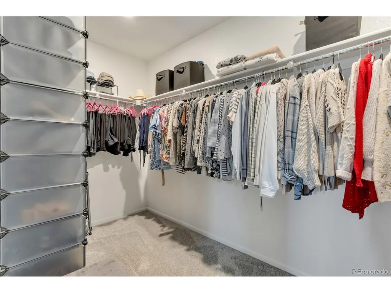
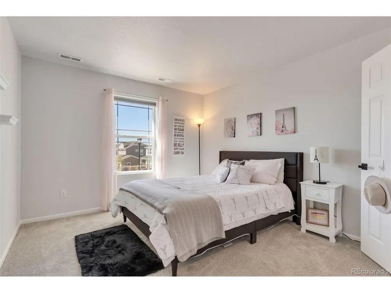
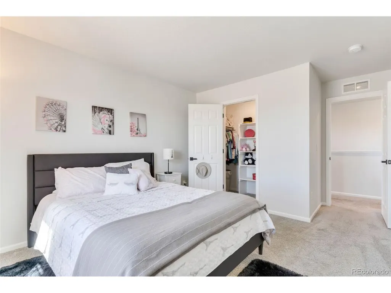
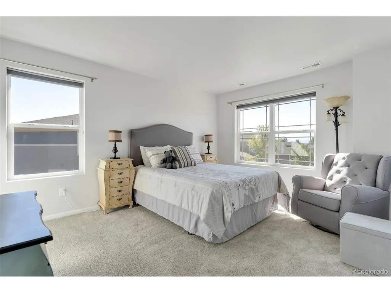
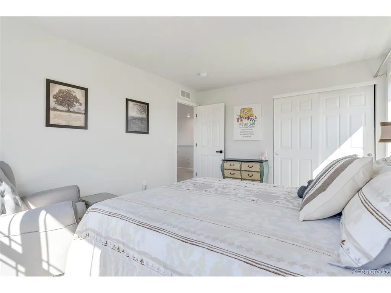
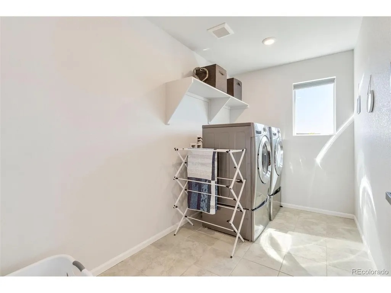
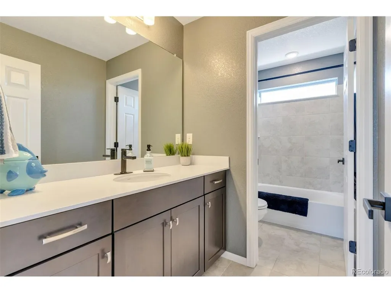
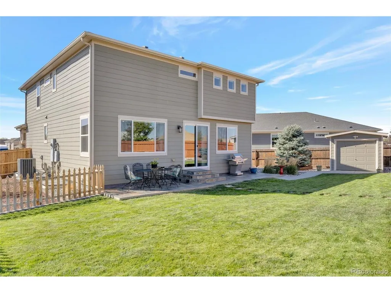
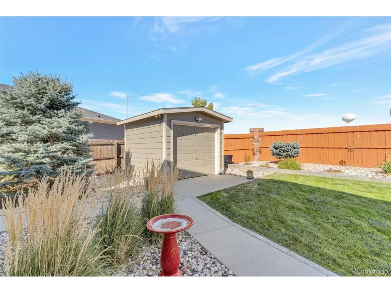
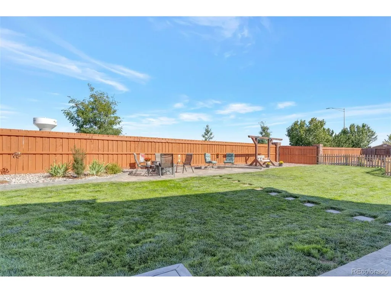
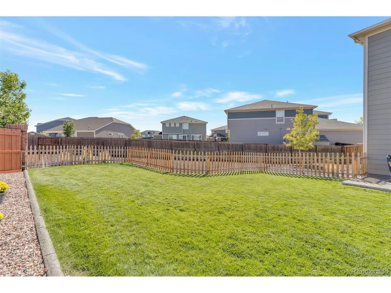
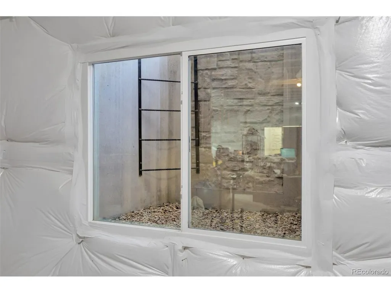
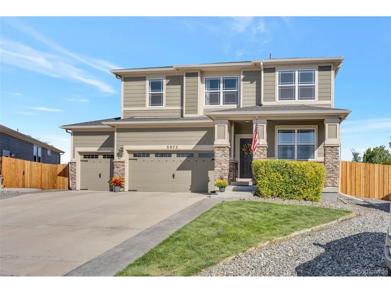
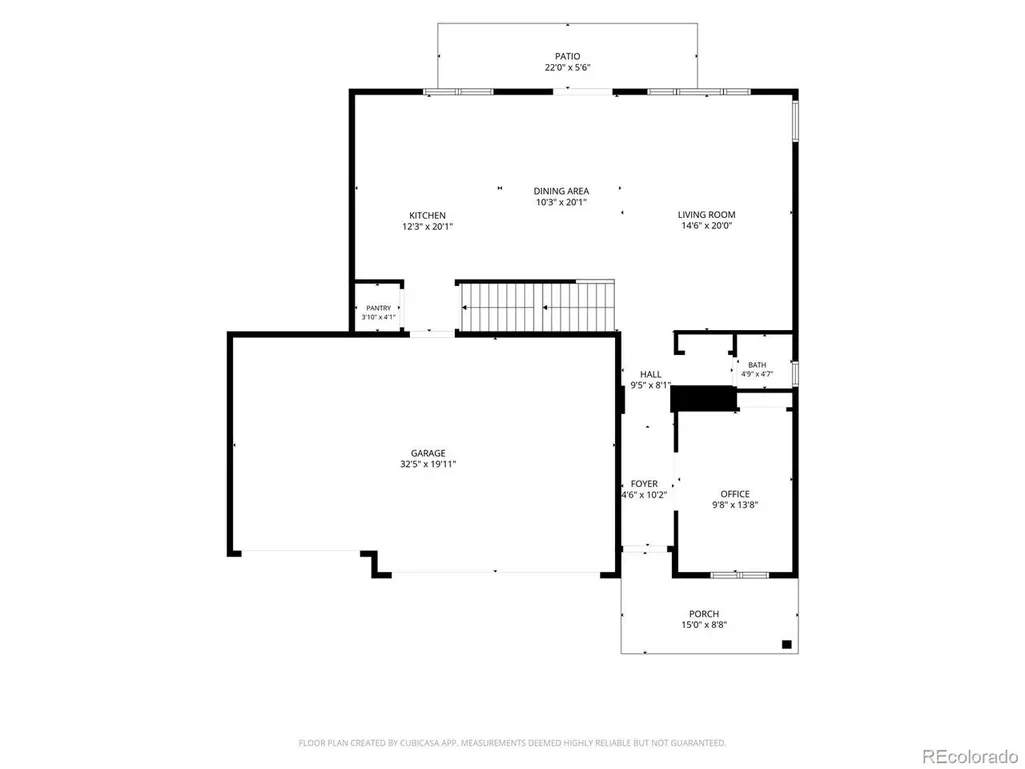
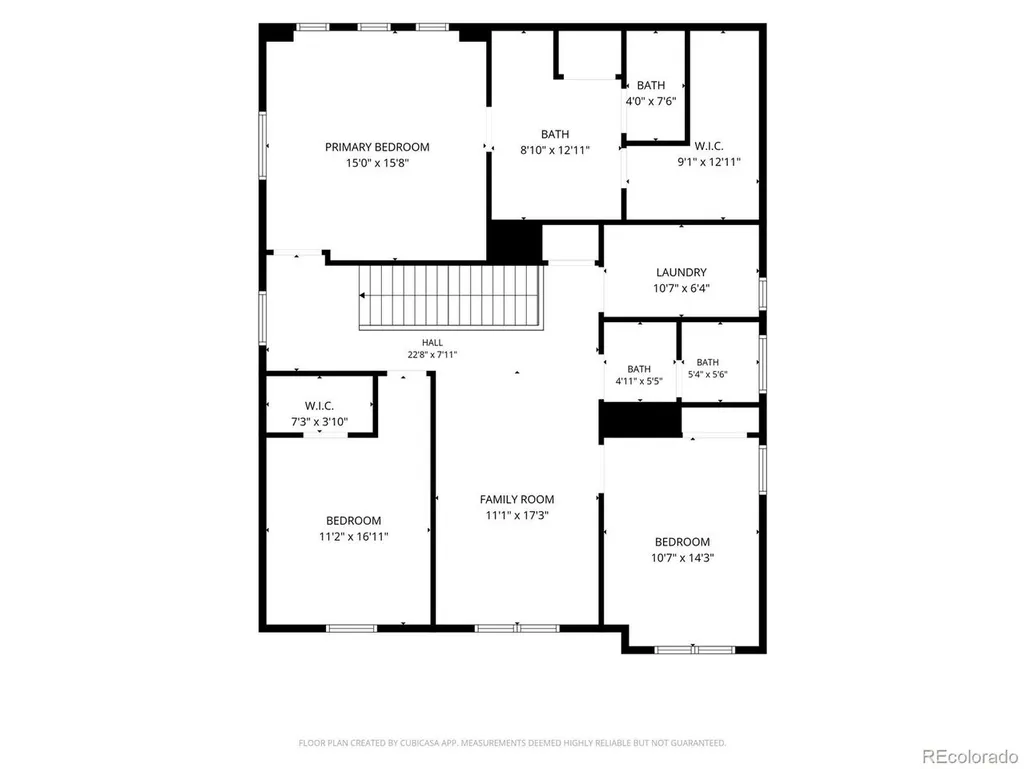
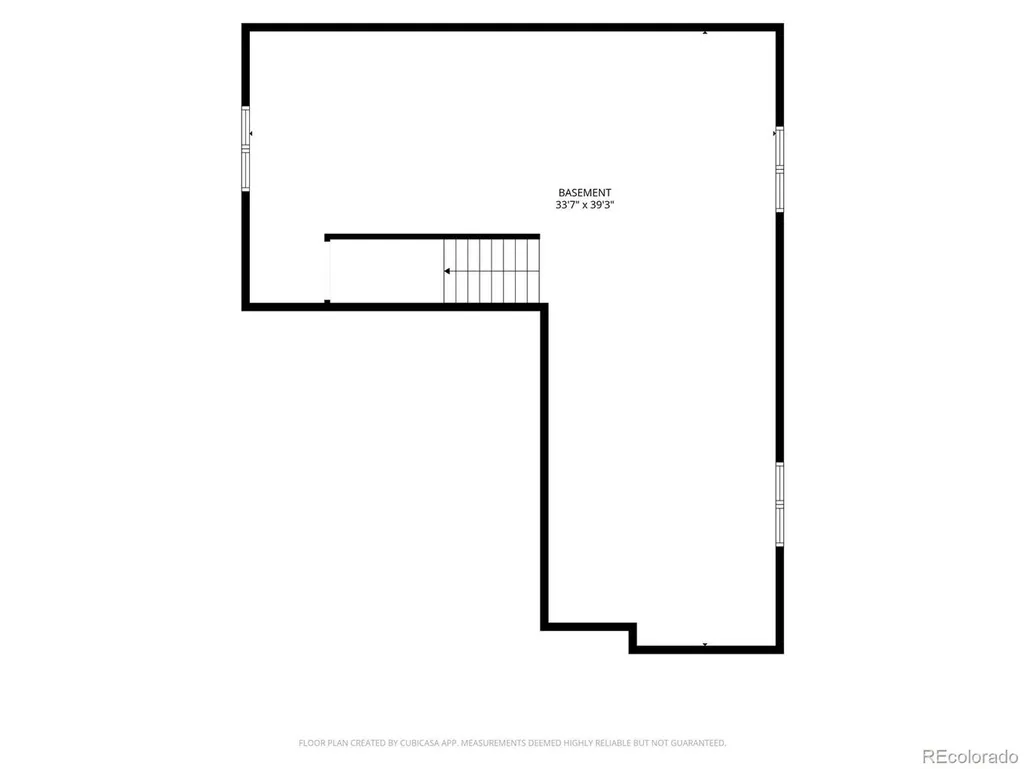
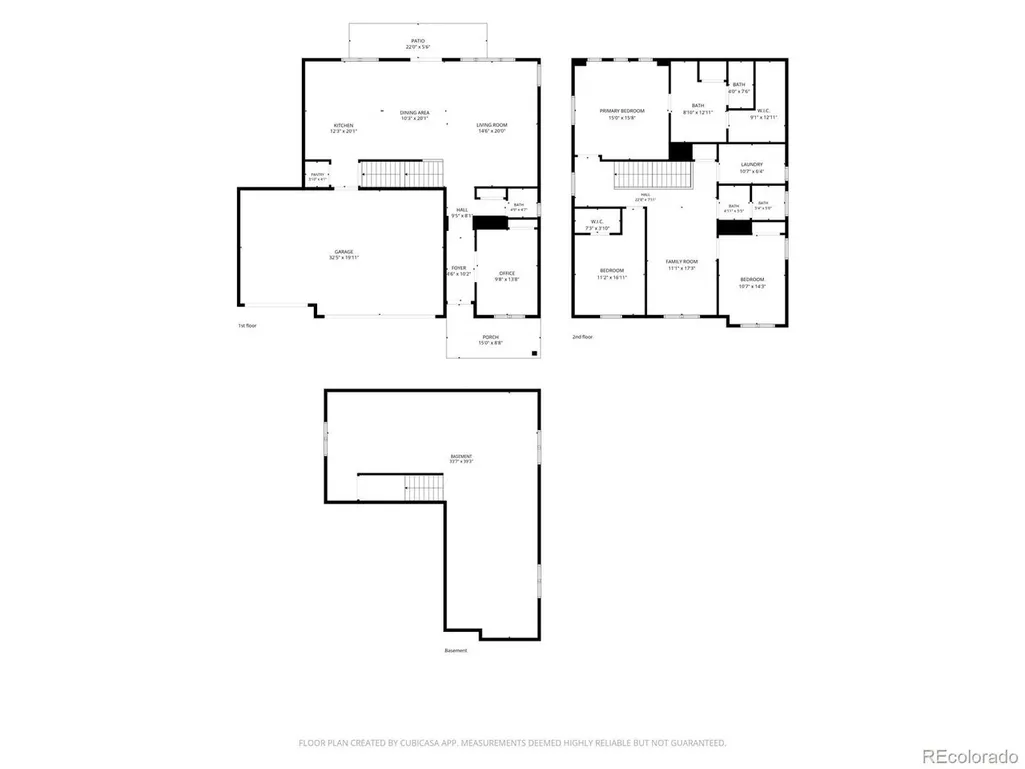
This isn't just a pretty face; it's built for modern living. Enjoy quality, luxury and energy efficiency with this exceptional 2019 two-story home! This 3 bed/3 bath home has 2,439 finished sq ft, and an additional 1,017 sq ft unfinished lower level, already stubbed for a bathroom-ready for your future theater, gym, or additional living space. MOVE IN READY!!! Meaningful upgrades, fresh finishes, and a layout designed for comfortable everyday living. Only 7 years young! Better than new!! From the moment you pull into the cul-de-sac, you'll notice the exemplary curb appeal, brand-new fence, stamped driveway borders, and professionally landscaped yard. Front/Back sprinkler system keeps the yard low maintenance. Walking through the front door, you'll immediately fall in love with this immaculately maintained home! Adjacent to the living area, you'll find a private main-floor office with elegant French doors and a spacious closet-easily convertible into a fourth bedroom for guests/multi-generational living. The heart of the home features beautiful granite countertops, ample cabinetry and stainless steel appliances, making this open concept kitchen a chef's dream. Upper level hosts 3 beds/2 full baths & loft with MOUNTAIN VIEWS!!. Abundant, natural light throughout with energy-efficient windows. The 3 car garage provides additional storage/workspace/flexibility, including upgraded electrical service, EV-ready. The roof, furnace, tankless water heater, sump pump(1 yr)and whole house fan system,(Effective Age: 6 years),offers reliability, year-round piece of mind, comfort and energy efficiency. This truly classy home features a smart garage system and smart thermostat. Step outside to an enormous backyard, beautiful slate patio and a beautifully crafted utility shed designed to compliment the home, ideal for enjoying all Colorado has to offer. With cosmetic updates and key system upgrades already completed, this home combines comfort, function, and long-term value.
| Elementary School | Middle School | High School |
|---|---|---|
| Mary E Pennock Elementary School | Overland Trail Middle School | Brighton High School |
| Price History | |
|---|---|
| 9/12/2026 | Listed $579,500 |
General Features
| Living Area | 2439 |
|---|---|
| Sewer | Public Sewer |
| Heating | Forced Air |
| Cooling | Central Air |
| Utilities | Natural Gas Available,Electricity Available,Cable Available |
| Roof | Composition |
| Appliances | Self Cleaning Oven,Double Oven,Dishwasher,Refrigerator,Microwave,Disposal,Fire Alarm |
| Zoning | SFR |
| HOA Fee | 58 |
| Garage Spaces | 3 |
| Association Fee Includes | Trash,Snow Removal |
| Patio/Porch Features | Patio |
| Construction Materials | Frame,Composition,Concrete |
| Exclusions | Sellers personal property,staging items,Washer/Dryer,Bridge-it driveway ramps. |
| Year Built | 2019 |
| View | Mountain(s) |
| Levels | Two |
| Property Subtype | Single Family Residence |
| Tax Year | 2025 |
| Assoc Fee Paid Per | Monthly |
| County | Adams |
| New Construction | No |
| Property Type | Residential |
| HOA | Yes |
| Energy Efficient | Thermostat |
| Subdivision Name | Pheasant Ridge |
| Possible Use | Business |
| Full Baths | 1 |
| Status | Active |
| Directions | Your favortie GPS will get you right there!! |
| High School | Brighton |
| City | Brighton |
| Association Name | Pheasant Ridge HOA |
| High School District | Brighton Dist 27J |
| MLS Area | Metro Denver |
| Elementary School | Mary E Pennock |
| Property Attached Y/N | No |
| Tax Annual Amount | 4644 |
| Middle/Junior High School | Overland Trail |
| MLS Area Minor | Metro3/BFL |
| Builder Name | Meritage Homes |
| Standard Status | Active |
| Expected Active Date | 2026-09-14 |
| AttributionContact | 720-327-5280 |
Interior Features
| Interior Amenities | Eat-in Kitchen,Open Floorplan,Pantry,Walk-In Closet(s),Kitchen Island |
|---|---|
| Basement | Full,Unfinished,Slab,Sump Pump |
| Fireplace Features | None |
| Window Features | Window Coverings |
| Above Grade Finished Area | 2439 |
| Half Baths | 1 |
| 3/4 Baths | 1 |
| Total Bedrooms | 3 |
| Room Type | Loft |
| LivingAreaSource | Assessor |
| Total Baths | 3 |
Exterior Features
| Exterior Amenities | Sprinkler System,Oversized Garage |
|---|---|
| Fencing | Fenced,Dog Run/Kennel |
| Parking Features | Attached |
| Lot Features | Cul-De-Sac,Outbuildings,House Faces West,Paved |
| Water Source | City |
| Lot Size Area | 11156 |
| Lot Size Acres | 0.26 |
| Waterfront Y/N | No |
| Builder Model | Birch |
Amenities
- Foreclosure
- Views
- Short Sale
- New Construction
- Adult 55+
- Lease To Own
- No HOA Fees
- Furnished
- Primary On Main
- Air Conditioning
- Seller Finance
- Green
- Fixer Upper
- Horse
- Golf
- Fireplace
- Deck
- Garage
- Basement
- Pool
Property vs Single Family Average in 80601
Price
Taxes
Year Built
Visits
 Information deemed reliable but not guaranteed by the MLS. © 2026 Information and Real Estate Services, LLC.
Information source: Information and Real Estate Services, LLC. Provided for limited non-commercial use only under IRES Rules. © Copyright IRES.
The information being provided is for the consumers personal, non-commercial use and may not be used for any purpose other than to identify prospective properties consumer may be interested in purchasing.
The IRES, LLC Data on this
Information deemed reliable but not guaranteed by the MLS. © 2026 Information and Real Estate Services, LLC.
Information source: Information and Real Estate Services, LLC. Provided for limited non-commercial use only under IRES Rules. © Copyright IRES.
The information being provided is for the consumers personal, non-commercial use and may not be used for any purpose other than to identify prospective properties consumer may be interested in purchasing.
The IRES, LLC Data on this
 The real estate listing information and related content displayed on this site is provided exclusively for consumers� personal, non-commercial use and may not be used for any purpose other than to identify prospective properties consumers may be interested in purchasing. This information and related content is deemed reliable but is not guaranteed accurate by elevateMLS.
 IDX information is provided exclusively for personal, non-commercial use, and may not be used for any purpose other than to identify prospective properties consumers may be interested in purchasing. Information is deemed reliable but not guaranteed. Copyright © 2026 Vail Multi List, Inc. (VMLS)
The listing broker's offer of compensation is made only to participants of the MLS where the listing is filed.
IDX information is provided exclusively for personal, non-commercial use, and may not be used for any purpose other than to identify prospective properties consumers may be interested in purchasing. Information is deemed reliable but not guaranteed. Copyright © 2026 Vail Multi List, Inc. (VMLS)
The listing broker's offer of compensation is made only to participants of the MLS where the listing is filed.
 Pueblo Association of REALTORS®, Inc. All information deemed reliable but not guaranteed. All properties are subject to prior sale, change or withdrawal. Neither listing broker(s) or information provider(s) shall be responsible for any typographical errors, misinformation, misprints and shall be held totally harmless. Listing(s) information is provided for consumer's personal, non-commercial use and may not be used for any purpose other than to identify prospective properties consumers may be
 Information should be deemed reliable but not guaranteed, all representations are approximate, and individual verification is recommended. Copyright ©2026 All rights reserved.
