
Waterfront - New Construction - Primary on Main
Address
3 Avocet Cir, Thornton, CO
Price
$ 3,500,000
Property Attributes
- MLS#8978777
- TypeSingle Family
- Listing Status Active
- CountyADAMS
- CityThornton
- AreaMetro Denver
- NeighborhoodLake Avery Estates
- Zip80241
- StyleSingle Family Residence
- Year Built2022
- Taxes$ 14211
- Price$ 3,500,000
- Bedrooms4
- Full Bathrooms3
- Half Bathrooms1
- Sqr Footage4854
- Lot Size0.81 Acres
Data Source:
Information and Real Estate Services (IRES)
Property Description
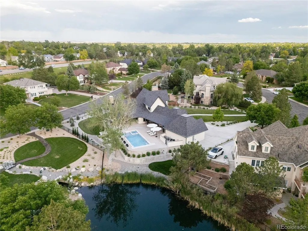
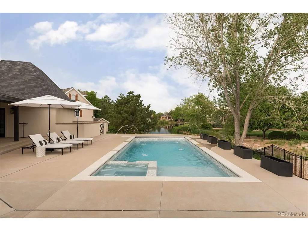
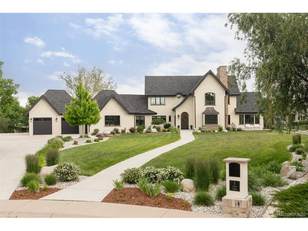
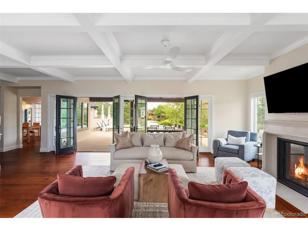
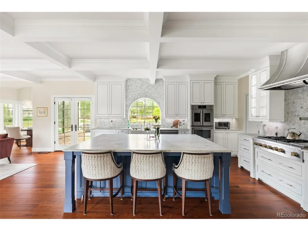
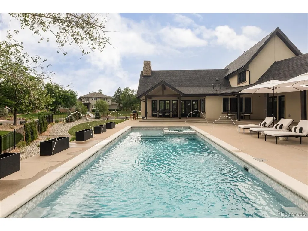
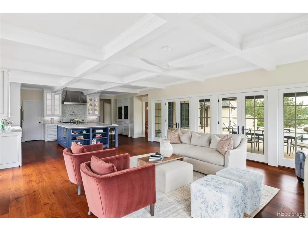
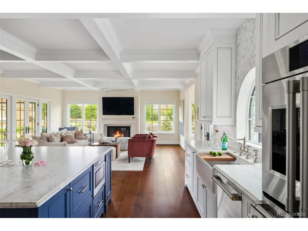
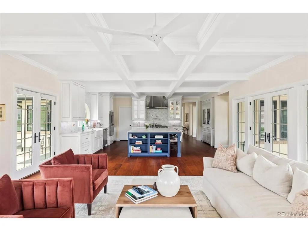
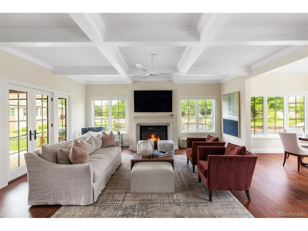
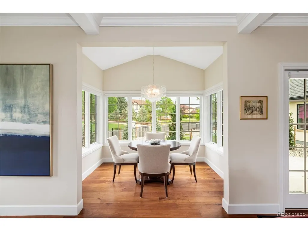
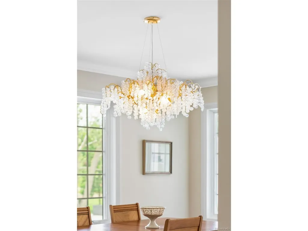
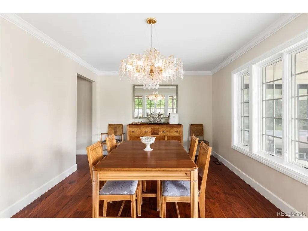
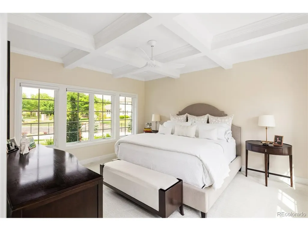
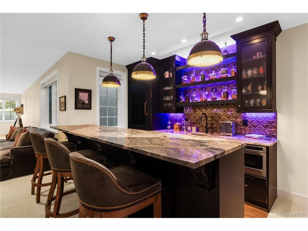
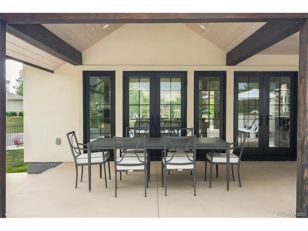
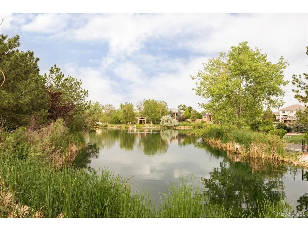
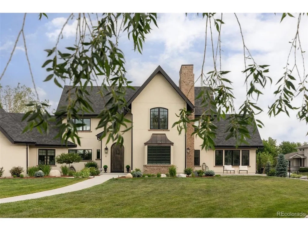
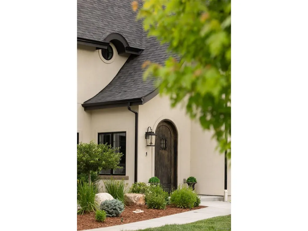
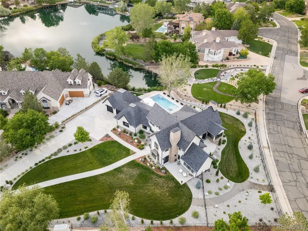
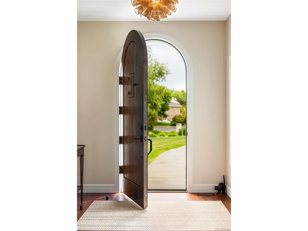
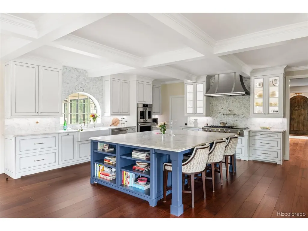
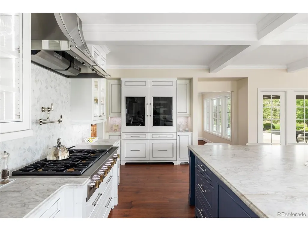
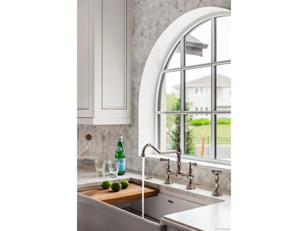
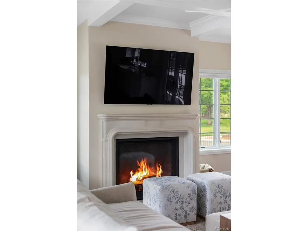
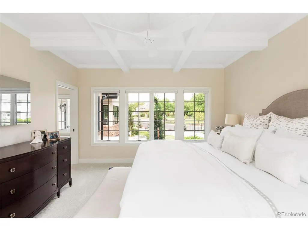
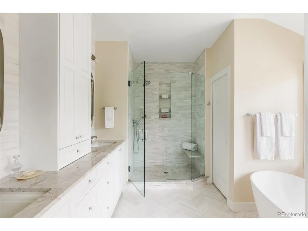
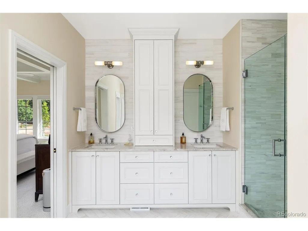
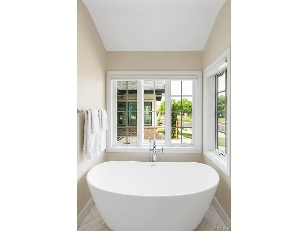
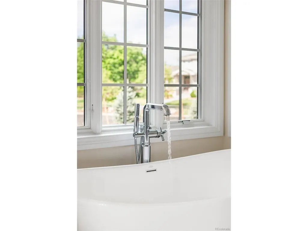
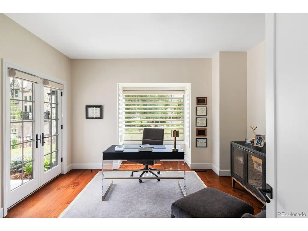
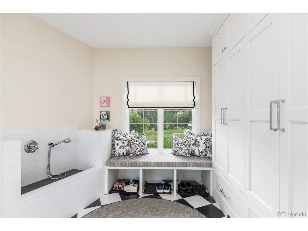
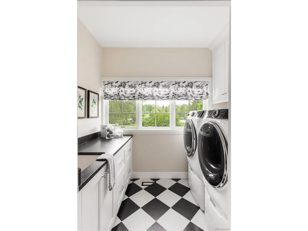
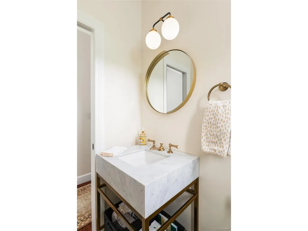
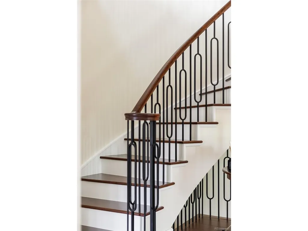
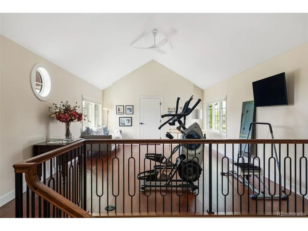
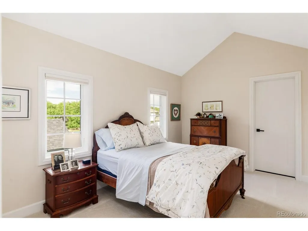
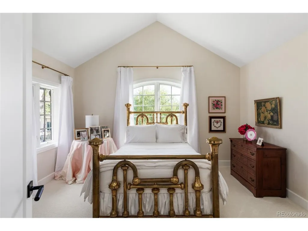
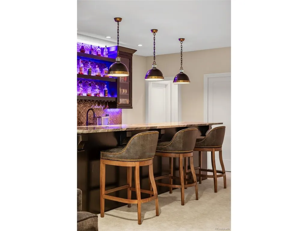
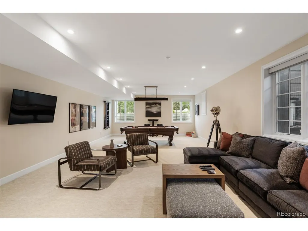
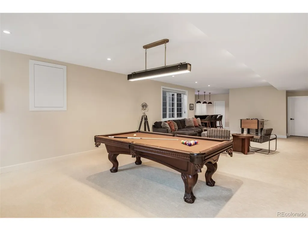
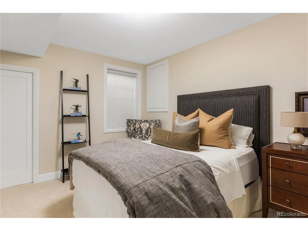
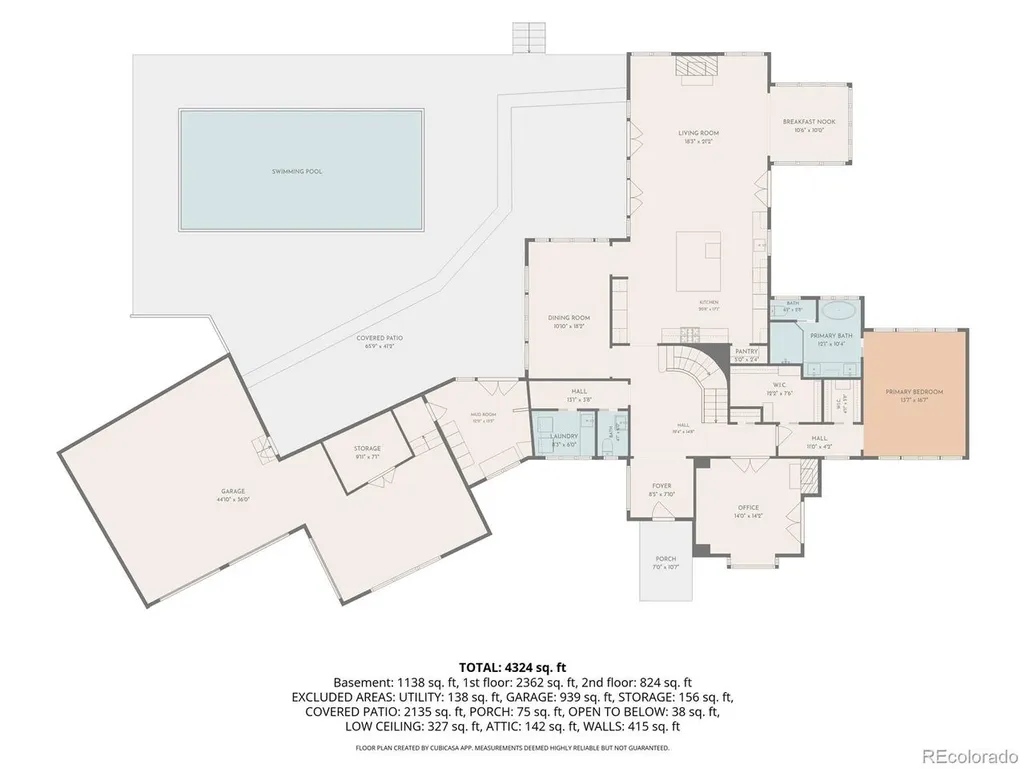
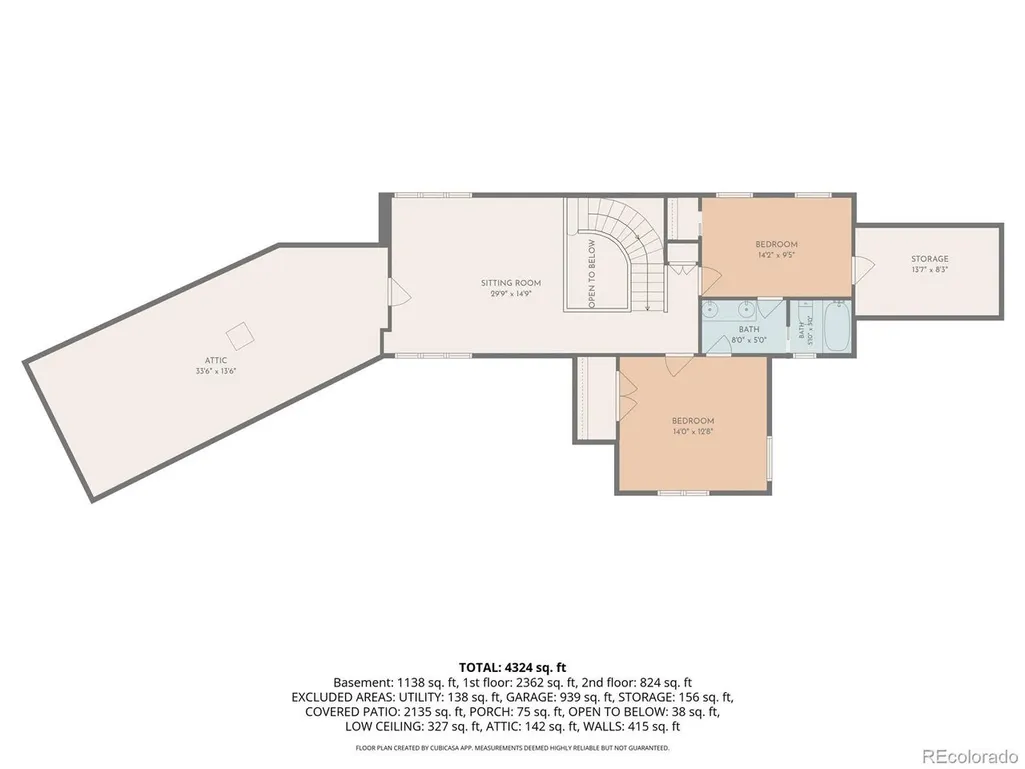
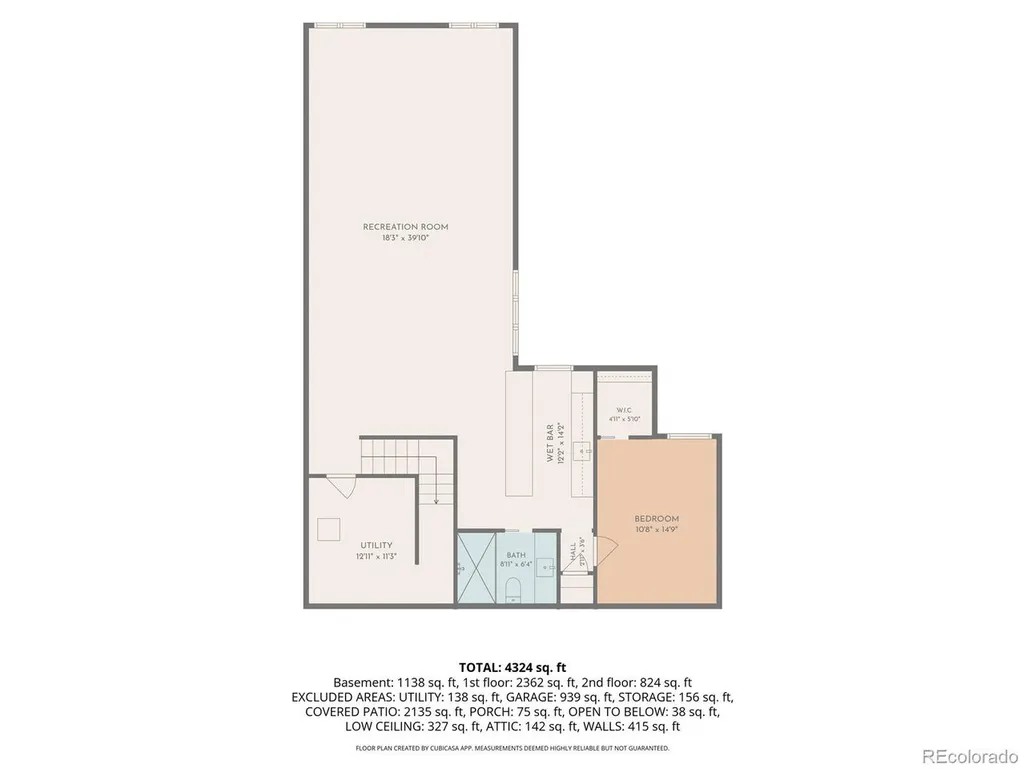
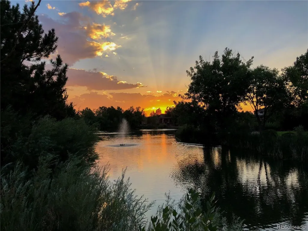
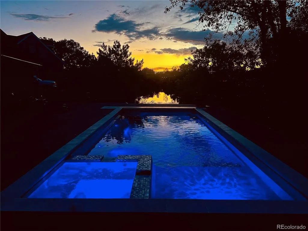
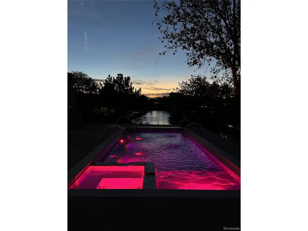
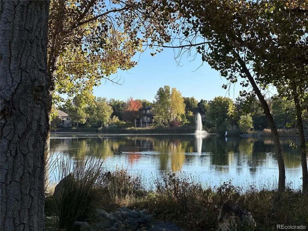

A rare Colorado lakefront retreat, this custom Tudor Revival offers private lake access, serene water views, and a resort-style backyard setting that is exceptionally hard to find. Built in 2022 and designed with the impeccable eye of an interior designer, the home blends timeless architecture with refined, curated finishes. Created for elevated everyday living and unforgettable entertaining, the outdoor spaces include a pool and integrated spa with four fountains, LED lighting, and a retractable locking safety cover, all overlooking the lake. Multiple patios create seamless indoor-outdoor living, including a covered patio off the great room, kitchen patio, and charming colonnade near the mudroom and garage. Landscaped grounds feature garden retaining walls, irrigation/drip systems, improved drainage to the lake, 5' iron fencing with three gates, and direct access to the neighborhood garden and bridge. Inside, wide-plank wood floors, marble surfaces, designer lighting, coffered ceilings, custom window treatments, two gas fireplaces, and custom cabinetry create a warm, refined atmosphere. The chef's kitchen centers around a dramatic 9' x 6' marble island with professional-grade appliances, double ovens, 6-burner gas cooktop with griddle, custom vent hood, pot filler, premium fixtures, and multiple water filtration systems. The primary suite offers marble finishes, freestanding tub, mirror TV with Savant technology, and built-in speakers. The finished basement is designed for gathering with a custom whiskey bar, wine refrigerator, dishwasher, drawer microwave, and included pool table with custom felt and leather-wrapped light fixture. Additional features include Pella windows and doors, high-efficiency zoned HVAC, EV charger/pre-wire, Lutron and Ketra lighting, Hunter Douglas PowerView motorized blinds, exterior cameras, outdoor speaker pre-wire, tech pre-wiring, mudroom with custom cabinetry and dog wash, generous storage, and climate-controlled garage storage.
| Elementary School | Middle School | High School |
|---|---|---|
| Hunters Glen Elementary School | Century Middle School | Mountain Range High School |
| Price History | |
|---|---|
| 6/5/2026 | Listed $3,500,000 |
General Features
| Living Area | 4854 |
|---|---|
| Sewer | Other |
| Heating | Forced Air |
| Cooling | Central Air,Ceiling Fan(s) |
| Roof | Composition |
| Appliances | Double Oven,Dishwasher,Fire Alarm |
| HOA Fee | 1134 |
| Garage Spaces | 3 |
| Patio/Porch Features | Patio |
| Pool Features | Private |
| Construction Materials | Brick,Stucco |
| Exclusions | Sellers personal property |
| Year Built | 2022 |
| View | Water |
| Levels | Two |
| Property Subtype | Single Family Residence |
| Tax Year | 2025 |
| Community Features | Trail(s) |
| Assoc Fee Paid Per | Other |
| County | Adams |
| New Construction | Yes |
| Property Type | Residential |
| HOA | Yes |
| Energy Efficient | Solar Hot Water,Windows,High Efficiency Furnace,Thermostat |
| Subdivision Name | Lake Avery Estates |
| Full Baths | 2 |
| Status | Active |
| High School | Mountain Range |
| City | Thornton |
| Body of Water | Lake,Waterfront |
| Association Name | Advanced HOA |
| High School District | Adams CO. Dist 12 |
| MLS Area | Metro Denver |
| Elementary School | Hunters Glen |
| Property Attached Y/N | No |
| Tax Annual Amount | 14211 |
| Middle/Junior High School | Century |
| MLS Area Minor | Metro5/NSC |
| Standard Status | Active |
| Expected Active Date | 2026-06-06 |
| AttributionContact | [email protected],303-618-6806 |
Interior Features
| Interior Amenities | Cathedral Ceiling(s),Open Floorplan,Pantry,Walk-In Closet(s),Wet Bar,Jack & Jill Bathroom,Kitchen Island |
|---|---|
| Basement | Full,Partially Finished,Slab |
| Fireplace Features | Two or More,Gas,Family Room |
| Window Features | Window Coverings |
| Above Grade Finished Area | 3326 |
| Half Baths | 1 |
| 3/4 Baths | 1 |
| Total Bedrooms | 4 |
| Room Type | Loft |
| LivingAreaSource | Plans |
| Total Baths | 4 |
Exterior Features
| Exterior Amenities | Sprinkler System,Hot Tub,>8' Garage Door,Oversized Garage |
|---|---|
| Fencing | Fenced |
| Parking Features | Attached |
| Lot Features | Cul-De-Sac,Abuts Pond/Lake,House/Lot Faces SW,Waterfront,Paved |
| Water Source | Other |
| Lot Size Area | 35283 |
| Lot Size Acres | 0.81 |
| Waterfront Y/N | Yes |
Amenities
- Foreclosure
- Views
- Short Sale
- New Construction
- Adult 55+
- Lease To Own
- No HOA Fees
- Furnished
- Primary On Main
- Air Conditioning
- Seller Finance
- Green
- Fixer Upper
- Horse
- Golf
- Fireplace
- Deck
- Garage
- Basement
- Pool
Property vs Single Family Average in 80241
Price
Taxes
Year Built
Visits
 Information deemed reliable but not guaranteed by the MLS. © 2026 Information and Real Estate Services, LLC.
Information source: Information and Real Estate Services, LLC. Provided for limited non-commercial use only under IRES Rules. © Copyright IRES.
The information being provided is for the consumers personal, non-commercial use and may not be used for any purpose other than to identify prospective properties consumer may be interested in purchasing.
The IRES, LLC Data on this
Information deemed reliable but not guaranteed by the MLS. © 2026 Information and Real Estate Services, LLC.
Information source: Information and Real Estate Services, LLC. Provided for limited non-commercial use only under IRES Rules. © Copyright IRES.
The information being provided is for the consumers personal, non-commercial use and may not be used for any purpose other than to identify prospective properties consumer may be interested in purchasing.
The IRES, LLC Data on this
 The real estate listing information and related content displayed on this site is provided exclusively for consumers� personal, non-commercial use and may not be used for any purpose other than to identify prospective properties consumers may be interested in purchasing. This information and related content is deemed reliable but is not guaranteed accurate by elevateMLS.
 IDX information is provided exclusively for personal, non-commercial use, and may not be used for any purpose other than to identify prospective properties consumers may be interested in purchasing. Information is deemed reliable but not guaranteed. Copyright © 2026 Vail Multi List, Inc. (VMLS)
The listing broker's offer of compensation is made only to participants of the MLS where the listing is filed.
IDX information is provided exclusively for personal, non-commercial use, and may not be used for any purpose other than to identify prospective properties consumers may be interested in purchasing. Information is deemed reliable but not guaranteed. Copyright © 2026 Vail Multi List, Inc. (VMLS)
The listing broker's offer of compensation is made only to participants of the MLS where the listing is filed.
 Pueblo Association of REALTORS®, Inc. All information deemed reliable but not guaranteed. All properties are subject to prior sale, change or withdrawal. Neither listing broker(s) or information provider(s) shall be responsible for any typographical errors, misinformation, misprints and shall be held totally harmless. Listing(s) information is provided for consumer's personal, non-commercial use and may not be used for any purpose other than to identify prospective properties consumers may be
 Information should be deemed reliable but not guaranteed, all representations are approximate, and individual verification is recommended. Copyright ©2026 All rights reserved.
