
Price Reduction - Views - Primary on Main - Eco Friendly


Address
11546 W 26th Pl, Lakewood, CO
Price
$ 1,300,000
Property Attributes
- MLS#9556739
- TypeSingle Family
- Listing Status Active
- CountyJEFFERSON
- CityLakewood
- AreaMetro Denver
- NeighborhoodApplewood Knolls
- Zip80215
- StyleContemporary
- Year Built1966
- Taxes$ 6288
- Price$ 1,300,000
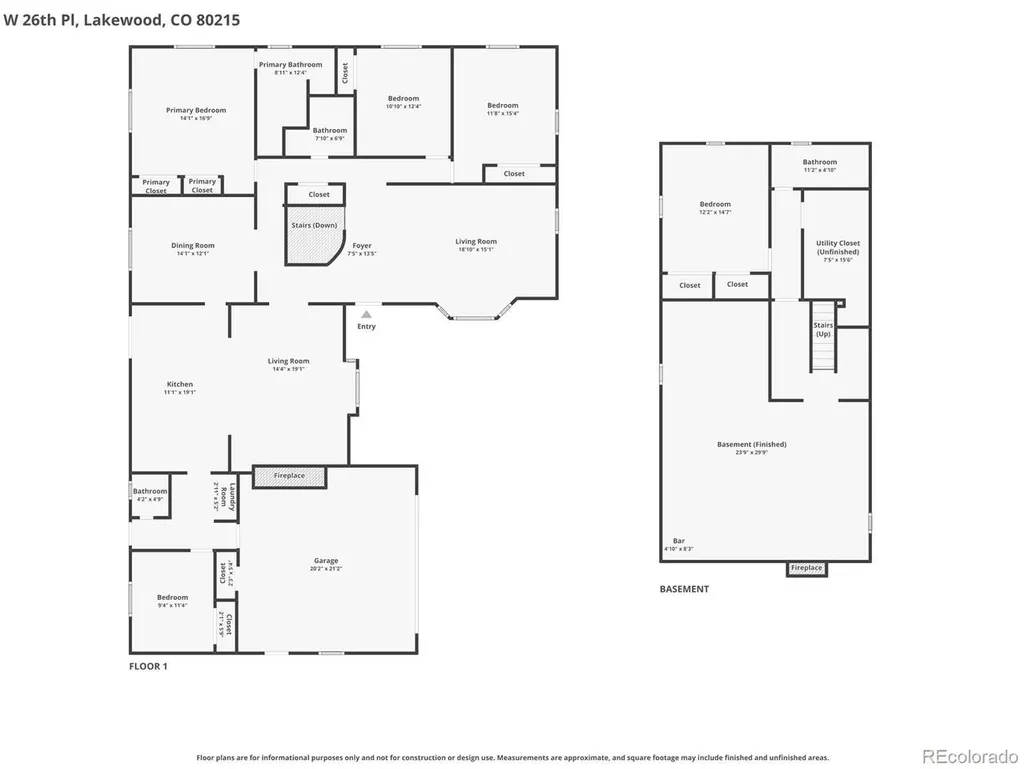
- Bedrooms5
- Full Bathrooms3
- Half Bathrooms1
- Sqr Footage3491
- Lot Size0.3 Acres
Data Source:
Information and Real Estate Services (IRES)
Property Description
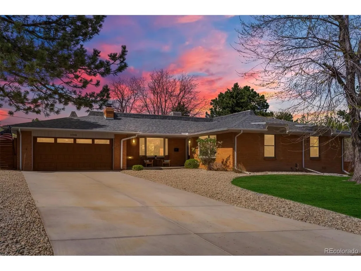
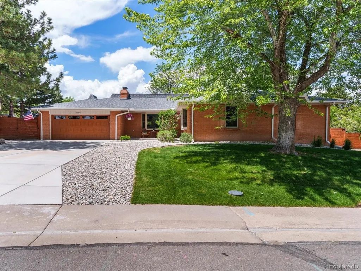
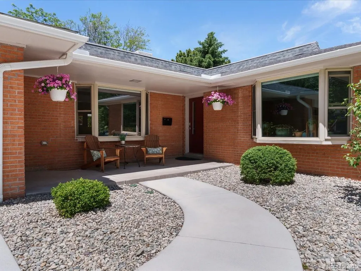
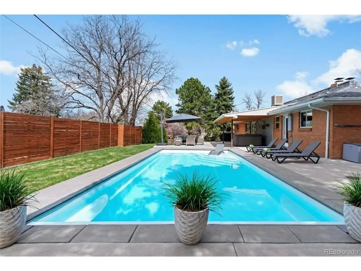
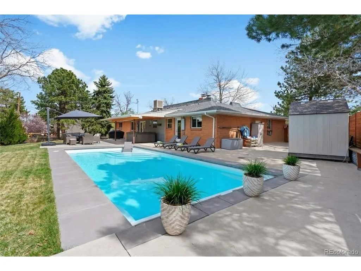
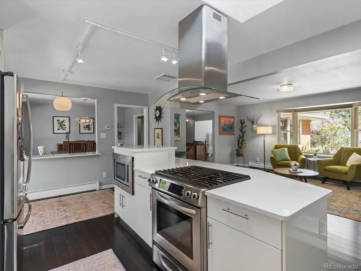
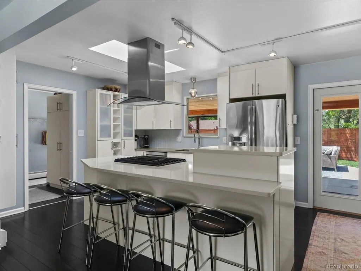
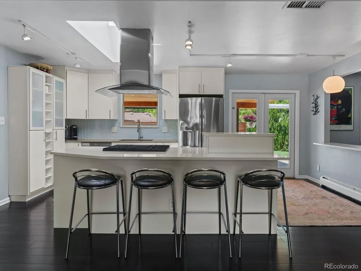
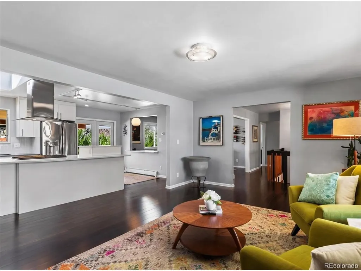
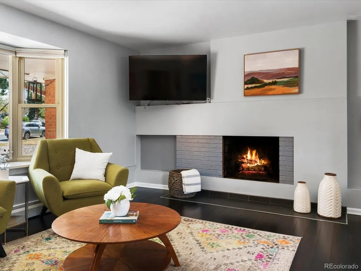
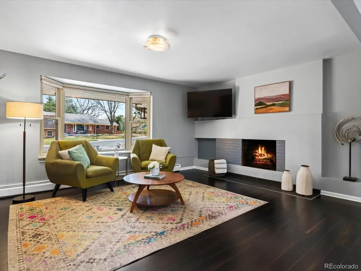
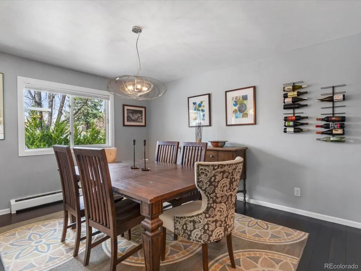
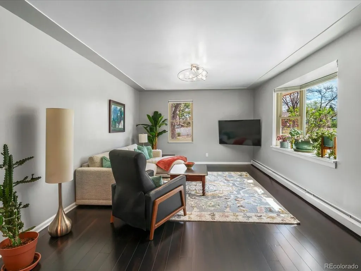
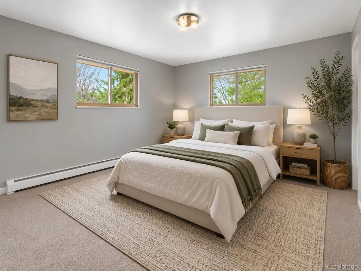
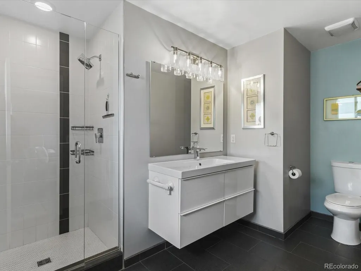
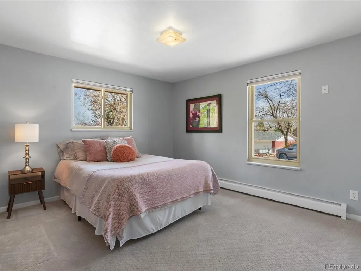
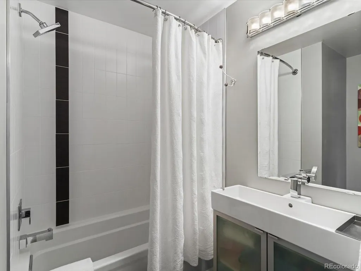
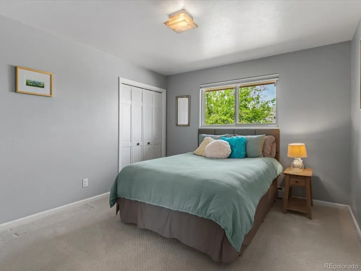
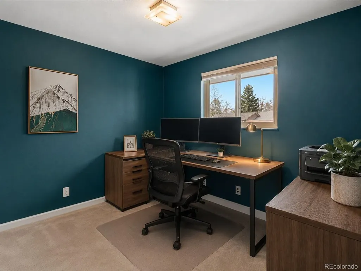
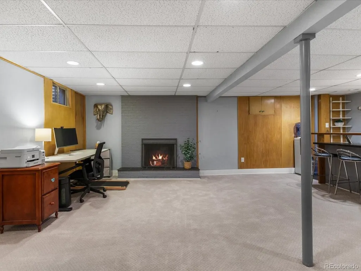
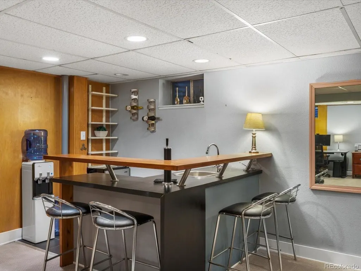
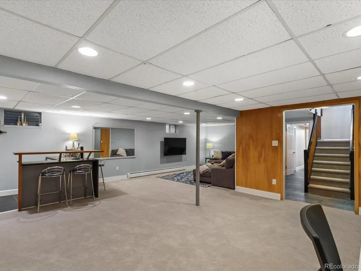
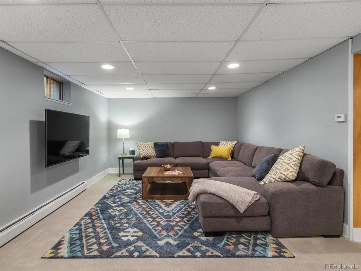
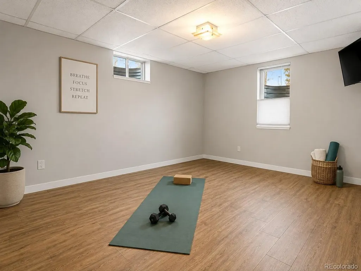
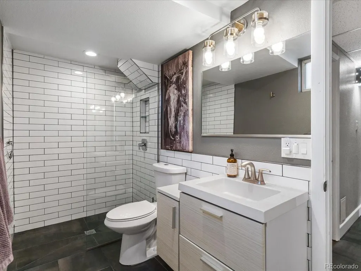
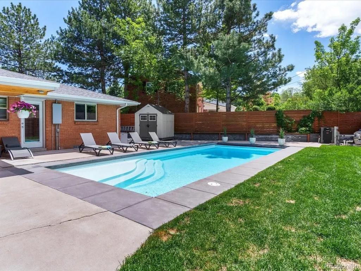
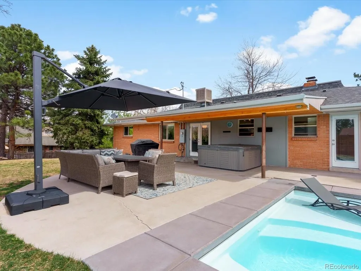
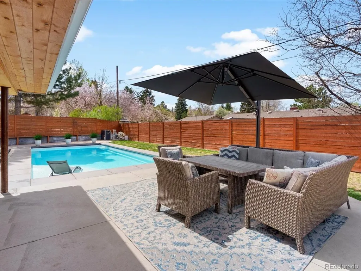
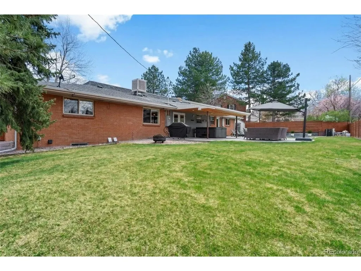
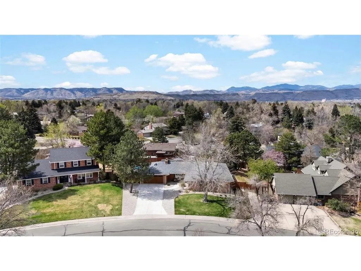
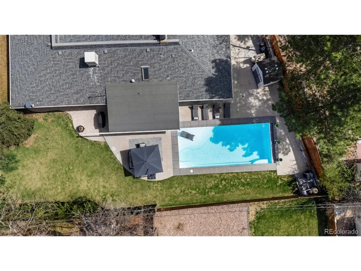
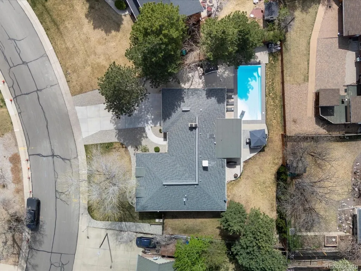
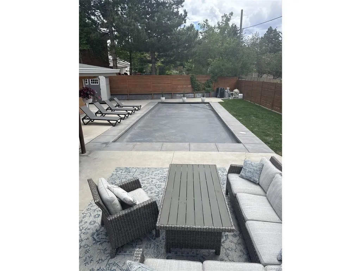
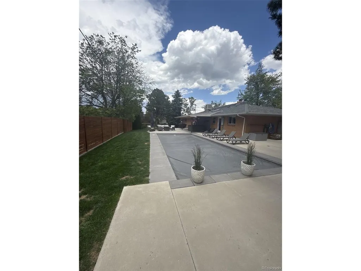
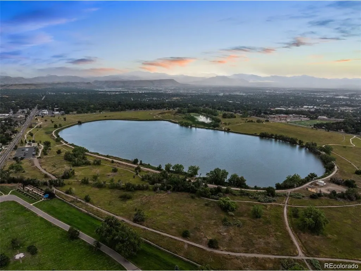
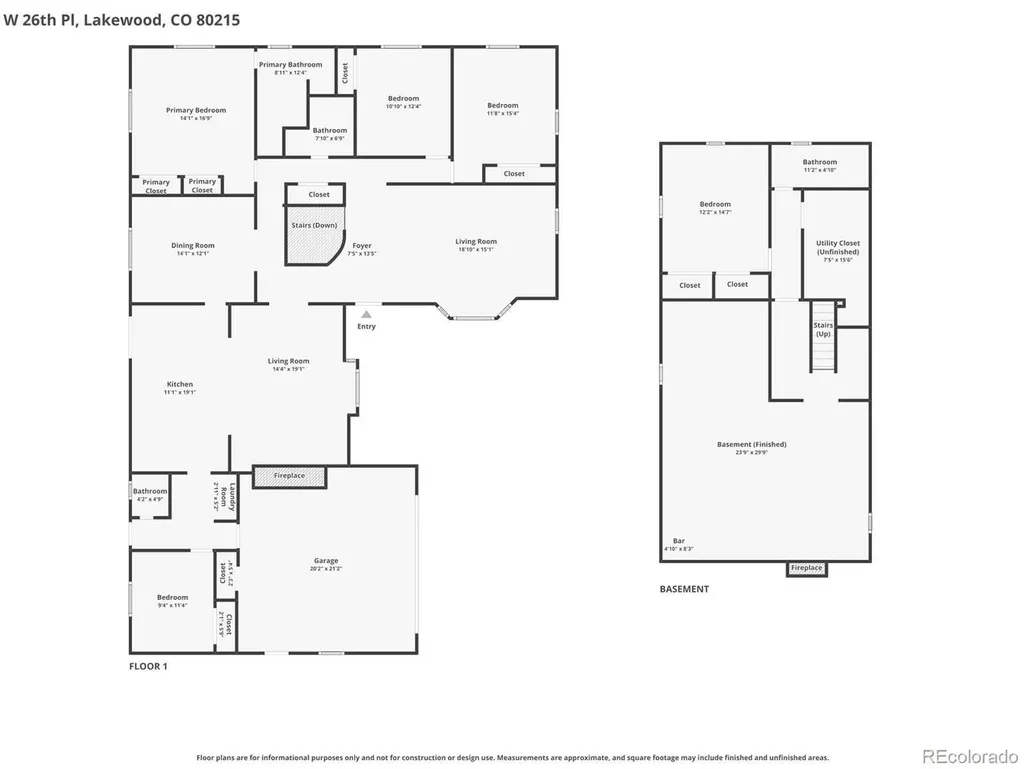
Big backyard. Big pool. Big personality. Fabulous neighborhood. Welcome to this beautifully reimagined mid-century modern brick ranch in coveted Applewood Knolls, where timeless design meets effortless Colorado living. Thoughtfully remodeled and extensively improved, this home delivers the best of both worlds: gorgeous finishes paired with major infrastructure upgrades. The light-filled main level features a stunning chef's kitchen with quartz countertops, custom glass-tile backsplash, energy-efficient stainless-steel appliances, skylight and oversized breakfast bar. Bamboo hardwood floors, fresh paint and two wood-burning fireplaces add warmth and character throughout. Four main-level bedrooms and three updated baths provide comfortable living, while the lower level offers an additional bedroom and bath with newly renovated bath w/ spa-like feel. The finished lower level adds exceptional flexibility with a spacious family/media room, custom mid-century-inspired wet bar, fifth bedroom with egress window and bath-ideal for guests, movie nights, a home gym or multigenerational living. And then there's the backyard. Set on a rare 1/3-acre private, park-like lot, this outdoor oasis is made for Colorado summers. Enjoy a large, natural-gas-heated in-ground pool with automatic safety cover, generous patio space, mature landscaping and two gas lines-one for grilling and one for a fire pit. It's the kind of backyard designed for long summer days, pool parties and memorable evenings with family and friends. Major improvements include a new sewer line, newly poured concrete driveway, rock landscaping, new French drainage system, updated electrical and plumbing, newer windows, newer carpet, fresh paint and more. All of this in an exceptional Applewood Knolls location, close to Crown Hill Park, Gold's Marketplace, top-rated schools, Red Rocks, downtown Denver and the foothills. Beautifully updated. Thoughtfully improved. Seriously fun to live in.
| Elementary School | Middle School | High School |
|---|---|---|
| Prospect Valley Elementary School | Everitt Middle School | Wheat Ridge High School |
| Price History | |
|---|---|
| 4/1/2026 | Listed $1,495,000 |
| 5/16/2026 | 7$1,395,000 |
| 8/30/2026 | 7$1,300,000 |
General Features
| Living Area | 3491 |
|---|---|
| Sewer | Public Sewer |
| Heating | Hot Water,Baseboard |
| Cooling | Evaporative Cooling |
| Utilities | Electricity Available |
| Roof | Composition |
| Appliances | Self Cleaning Oven,Dishwasher,Refrigerator,Bar Fridge,Washer,Dryer,Microwave,Gas Bar-B-Q,Disposal,Fire Alarm |
| Garage Spaces | 2 |
| Patio/Porch Features | Patio |
| Architectural Style | Contemporary |
| Pool Features | Private |
| Construction Materials | Brick |
| Exclusions | Peloton and patio set are excluded. Hot tub and most furniture pieces including new sectional couch in basement are negotiable. Staging items and sellers personal property excluded. |
| Year Built | 1966 |
| View | Mountain(s) |
| Levels | One |
| Property Subtype | Single Family Residence |
| Tax Year | 2024 |
| County | Jefferson |
| New Construction | No |
| Property Type | Residential |
| HOA | No |
| Energy Efficient | Windows |
| Subdivision Name | Applewood Knolls |
| Full Baths | 1 |
| Status | Active |
| Directions | Travel south on Kipling,go West on 26th Ave,North on Simms,East on 27th,first right onto 26th Place. |
| High School | Wheat Ridge |
| City | Lakewood |
| High School District | Jefferson Dist R-1 |
| MLS Area | Metro Denver |
| Elementary School | Prospect Valley |
| Property Attached Y/N | No |
| Tax Annual Amount | 6288 |
| Middle/Junior High School | Everitt |
| MLS Area Minor | Metro11/JFC |
| Virtual Tour | https://www.zillow.com/view-imx/7eeb2f29-a85c-49a4-b0ce-2f86c5b8dd06?setAttribution=mls&wl=true&initialViewType=pano |
| Standard Status | Active |
| Expected Active Date | 2026-04-02 |
| AttributionContact | [email protected],303-564-3734 |
Interior Features
| Interior Amenities | Eat-in Kitchen,Open Floorplan,Wet Bar,Skylights |
|---|---|
| Basement | Full,Partially Finished,Slab,Daylight,Sump Pump |
| Fireplace Features | Two or More,Living Room,Basement |
| Window Features | Skylight(s) |
| Above Grade Finished Area | 2294 |
| Half Baths | 1 |
| 3/4 Baths | 2 |
| Total Bedrooms | 5 |
| Room Type | Media Room |
| LivingAreaSource | Assessor |
| Total Baths | 4 |
Exterior Features
| Exterior Amenities | Sprinkler System |
|---|---|
| Fencing | Fenced |
| Parking Features | Attached |
| Lot Features | Deciduous Trees,House Faces East,Paved,Gutters |
| Water Source | City |
| Lot Size Area | 13068 |
| Lot Size Acres | 0.3 |
| Waterfront Y/N | No |
Amenities
- Foreclosure
- Views
- Short Sale
- New Construction
- Adult 55+
- Lease To Own
- No HOA Fees
- Furnished
- Primary On Main
- Air Conditioning
- Seller Finance
- Green
- Fixer Upper
- Horse
- Golf
- Fireplace
- Deck
- Garage
- Basement
- Pool
Property vs Single Family Average in 80215
Price
Taxes
Year Built
Visits
 Information deemed reliable but not guaranteed by the MLS. © 2026 Information and Real Estate Services, LLC.
Information source: Information and Real Estate Services, LLC. Provided for limited non-commercial use only under IRES Rules. © Copyright IRES.
The information being provided is for the consumers personal, non-commercial use and may not be used for any purpose other than to identify prospective properties consumer may be interested in purchasing.
The IRES, LLC Data on this
Information deemed reliable but not guaranteed by the MLS. © 2026 Information and Real Estate Services, LLC.
Information source: Information and Real Estate Services, LLC. Provided for limited non-commercial use only under IRES Rules. © Copyright IRES.
The information being provided is for the consumers personal, non-commercial use and may not be used for any purpose other than to identify prospective properties consumer may be interested in purchasing.
The IRES, LLC Data on this
 The real estate listing information and related content displayed on this site is provided exclusively for consumers� personal, non-commercial use and may not be used for any purpose other than to identify prospective properties consumers may be interested in purchasing. This information and related content is deemed reliable but is not guaranteed accurate by elevateMLS.
 IDX information is provided exclusively for personal, non-commercial use, and may not be used for any purpose other than to identify prospective properties consumers may be interested in purchasing. Information is deemed reliable but not guaranteed. Copyright © 2026 Vail Multi List, Inc. (VMLS)
The listing broker's offer of compensation is made only to participants of the MLS where the listing is filed.
IDX information is provided exclusively for personal, non-commercial use, and may not be used for any purpose other than to identify prospective properties consumers may be interested in purchasing. Information is deemed reliable but not guaranteed. Copyright © 2026 Vail Multi List, Inc. (VMLS)
The listing broker's offer of compensation is made only to participants of the MLS where the listing is filed.
 Pueblo Association of REALTORS®, Inc. All information deemed reliable but not guaranteed. All properties are subject to prior sale, change or withdrawal. Neither listing broker(s) or information provider(s) shall be responsible for any typographical errors, misinformation, misprints and shall be held totally harmless. Listing(s) information is provided for consumer's personal, non-commercial use and may not be used for any purpose other than to identify prospective properties consumers may be
 Information should be deemed reliable but not guaranteed, all representations are approximate, and individual verification is recommended. Copyright ©2026 All rights reserved.
