
Views - Primary on Main

Address
1833 Yellowstone Creek Rd, La Veta, CO
Price
$ 1,625,000
Property Attributes
- MLS#233840
- TypeSingle Family
- Listing Status Active
- CountyHuerfano
- CityLa Veta
- AreaOutlying
- NeighborhoodLa Veta
- Zip81055
- Style
- Year Built2016
- Taxes$ 5591
- Price$ 1,625,000
- Bedrooms4
- Full Bathrooms3
- Half Bathrooms1
- Sqr Footage3857
- Lot Size39.62 Acres
Data Source:
Pueblo Association Of REALTORS® (PAOR)
Property Description
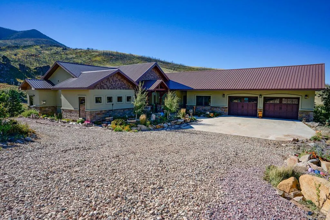
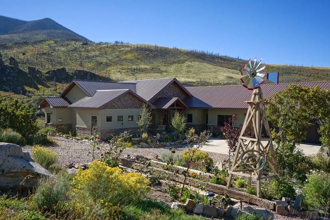
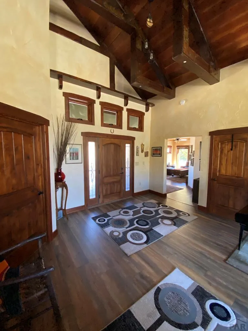
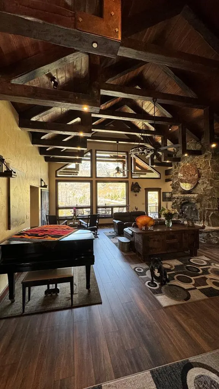
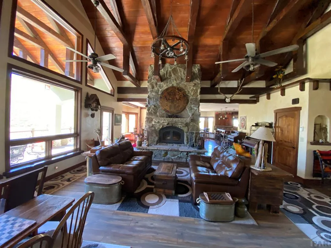
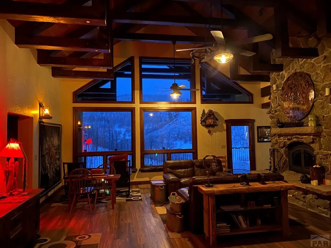
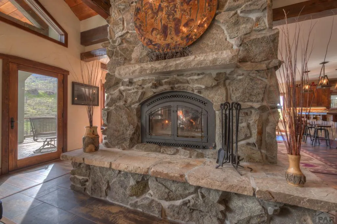
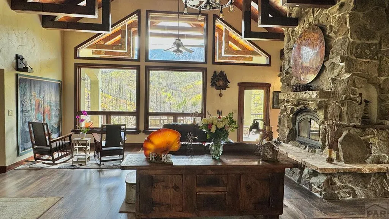
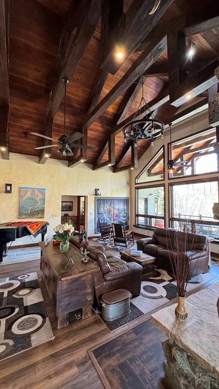
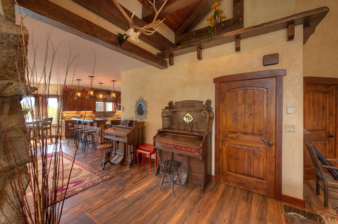
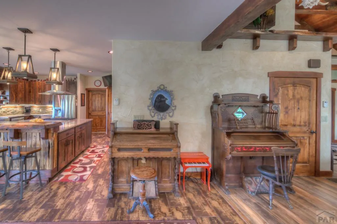
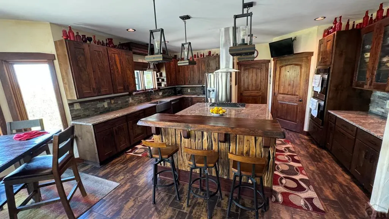
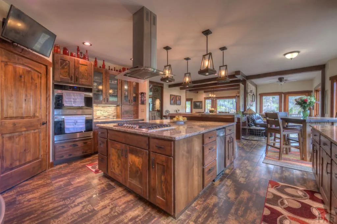
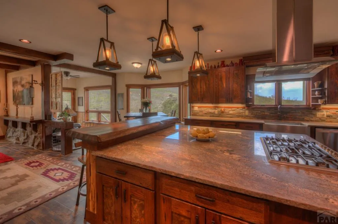
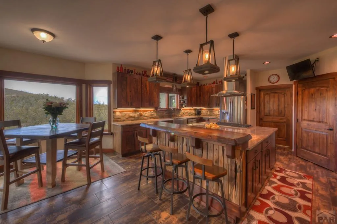
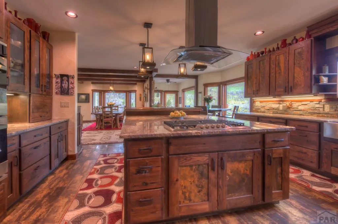
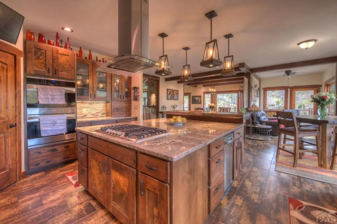
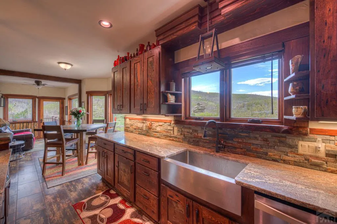
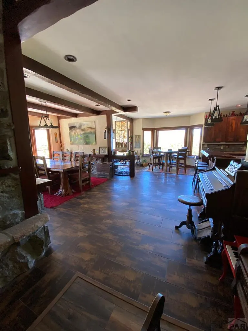
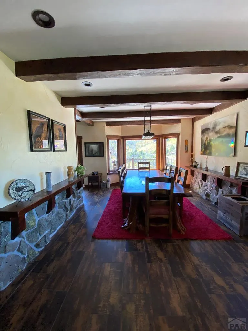
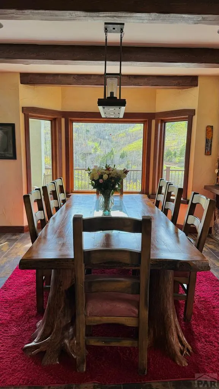
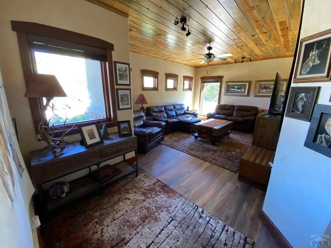
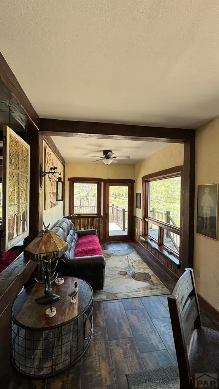
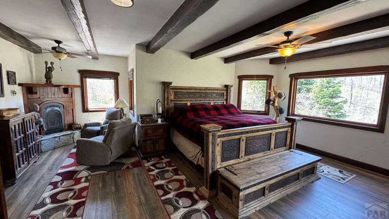
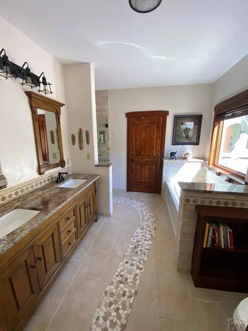
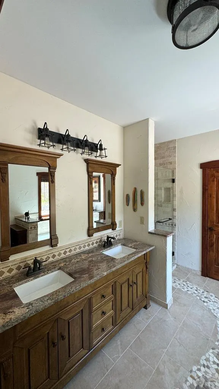
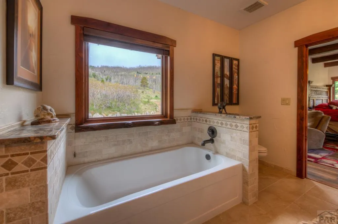
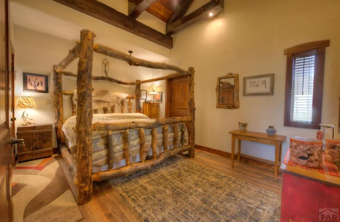
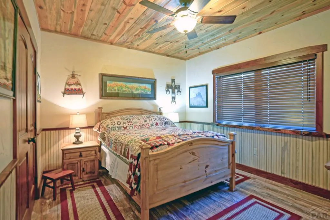
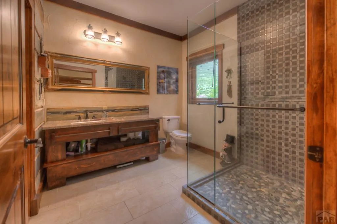
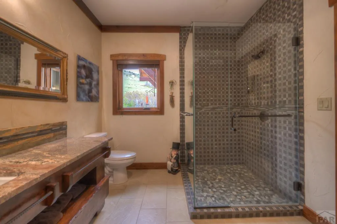
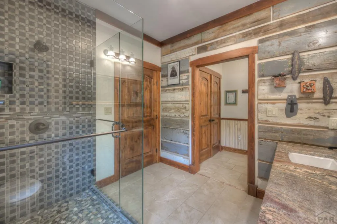
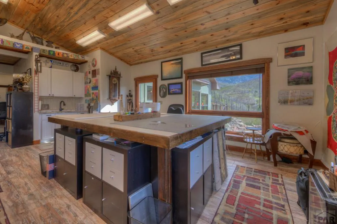
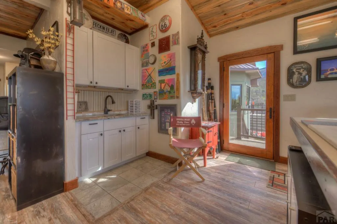
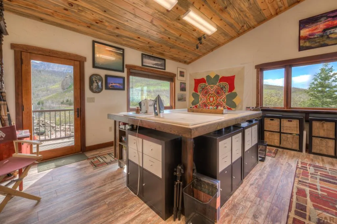
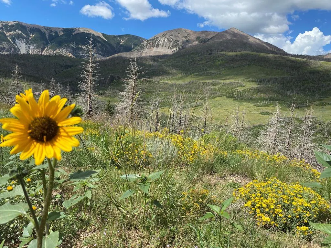
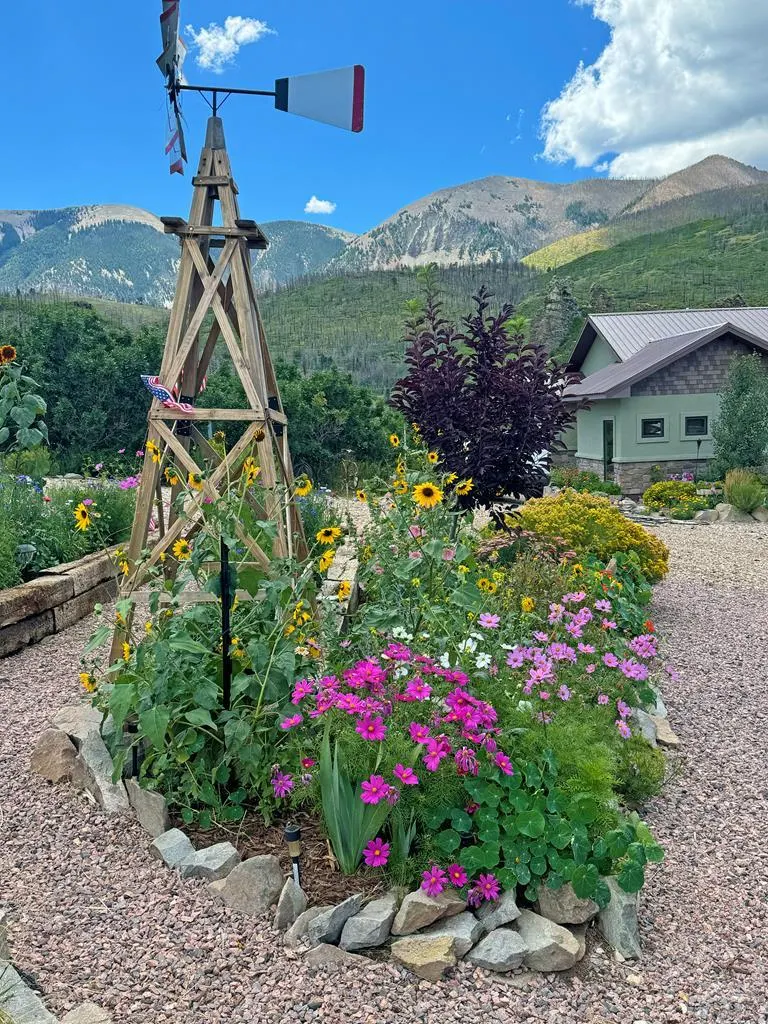
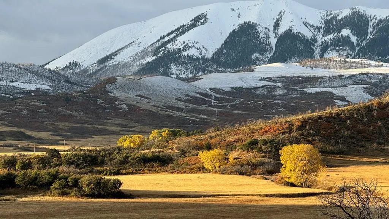
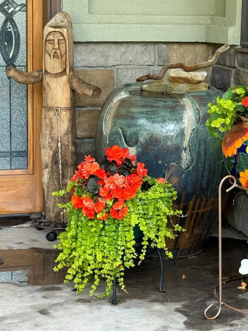
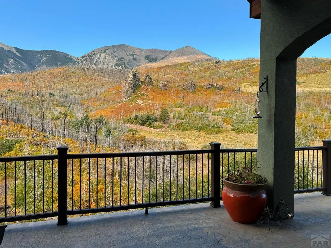
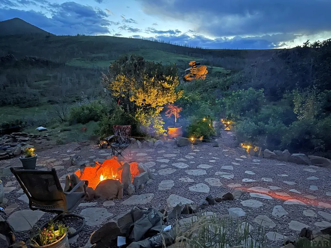
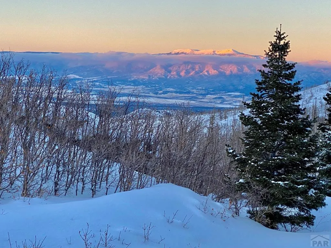
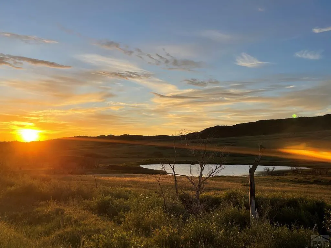
Autumn Rock is a one-of-a-kind mountain retreat where craftsmanship, history, and soul meet in perfect harmony. Named for a cherished quilt sold to help fund the purchase of the land, the home occupies a sacred space at the spiritual center of three Native American landmarks: East Peak, Blanca, and Greenhorn. This stunning home is situated on 40 acres, which also abuts 4,000 acres of BLM that are teeming with wildlife. The local elk herd, boasting a few hundred head, thrives in Yellowstone Ranch. The 4-bed, 3-bath home covers 3,857 sf. Its interiors reflect this reverence—walls are hand-troweled and glazed in a Tuscan antique finish, art niches are subtly lit, and massive Douglas fir hammer-beam trusses frame the family room. The centerpiece of the room is a rustic stone wood-burning fireplace accompanied by a custom chandelier crafted from an antique pulley, which hangs proudly. The home is filled with rich character: floors are durable vinyl, ideal for the in-floor heat system. Exquisite Alderwood doors, exposed rebar accents, and a powder room featuring a reclaimed wood and stone basin demonstrate thoughtful attention to detail. The primary suite offers sweeping views, a gas fireplace, live-edge features, and a spa-like bath. History echoes in every room—from embedded Civil War-era bullets in extinct American chestnut doors to wainscoting reclaimed from the old La Veta dance hall.
| Price History | |
|---|---|
| 2/20/2026 | Listed $1,625,000 |
General Features
| Heating | Hot Water,Radiant Floor |
|---|---|
| Cooling | None |
| Possession | Negotiable |
| Roof | Metal |
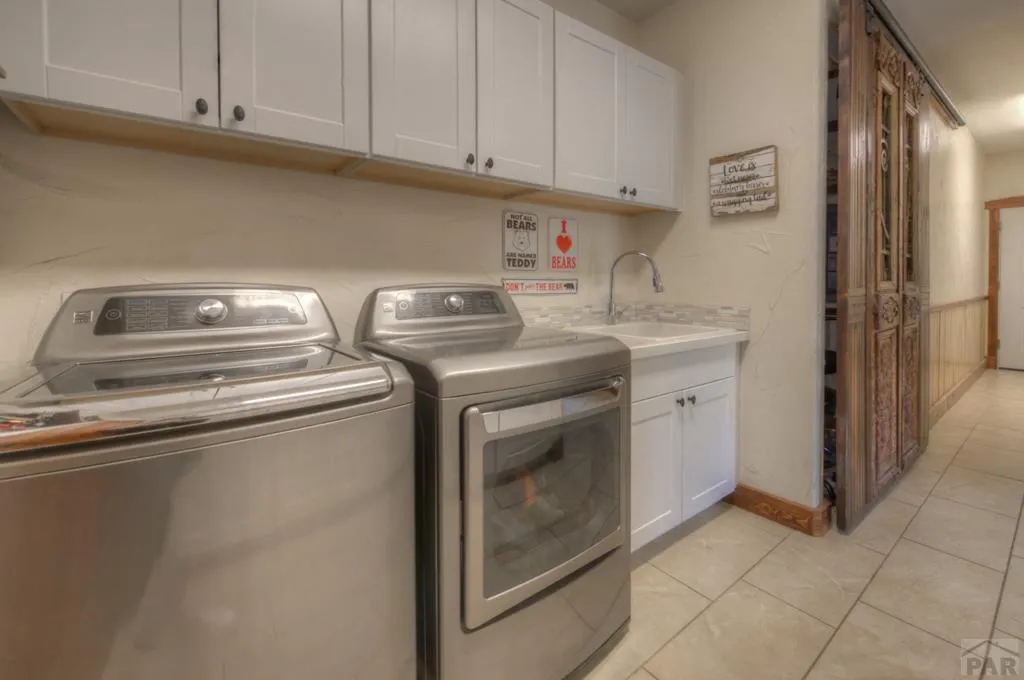
| Appliances | Dishwasher,Disposal,Refrigerator,Double Oven,Range Hood,Washer,Dryer,Built-in Oven |
| Zoning | RES |
| HOA Fee | 400 |
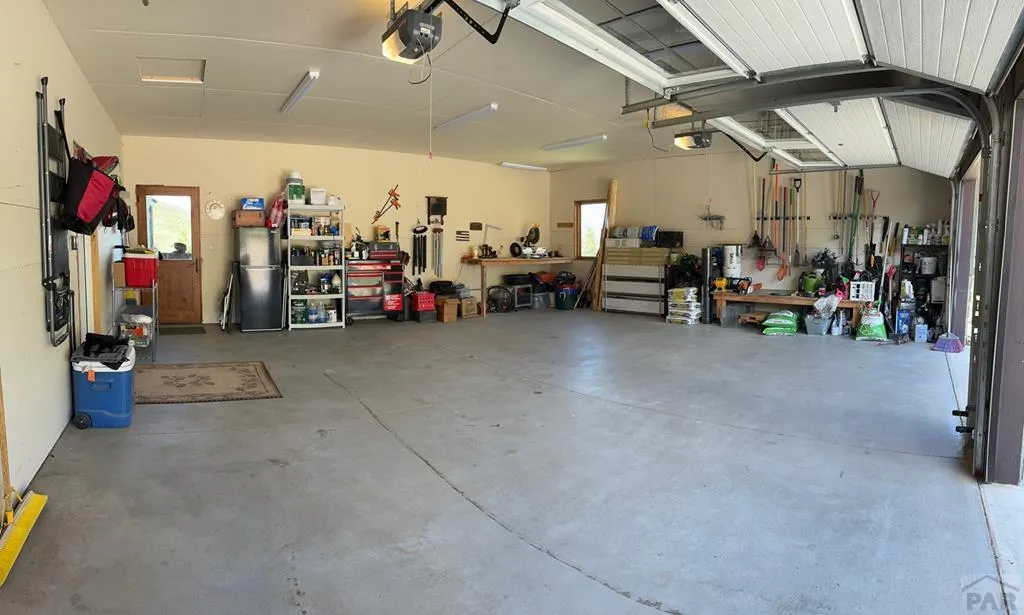
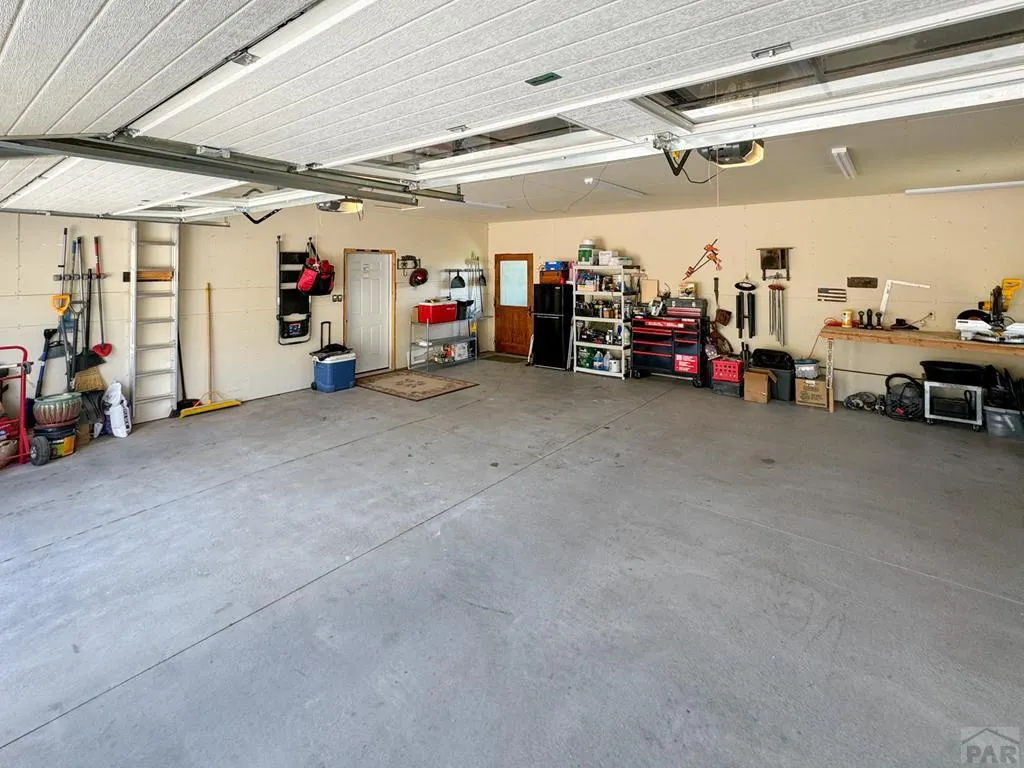
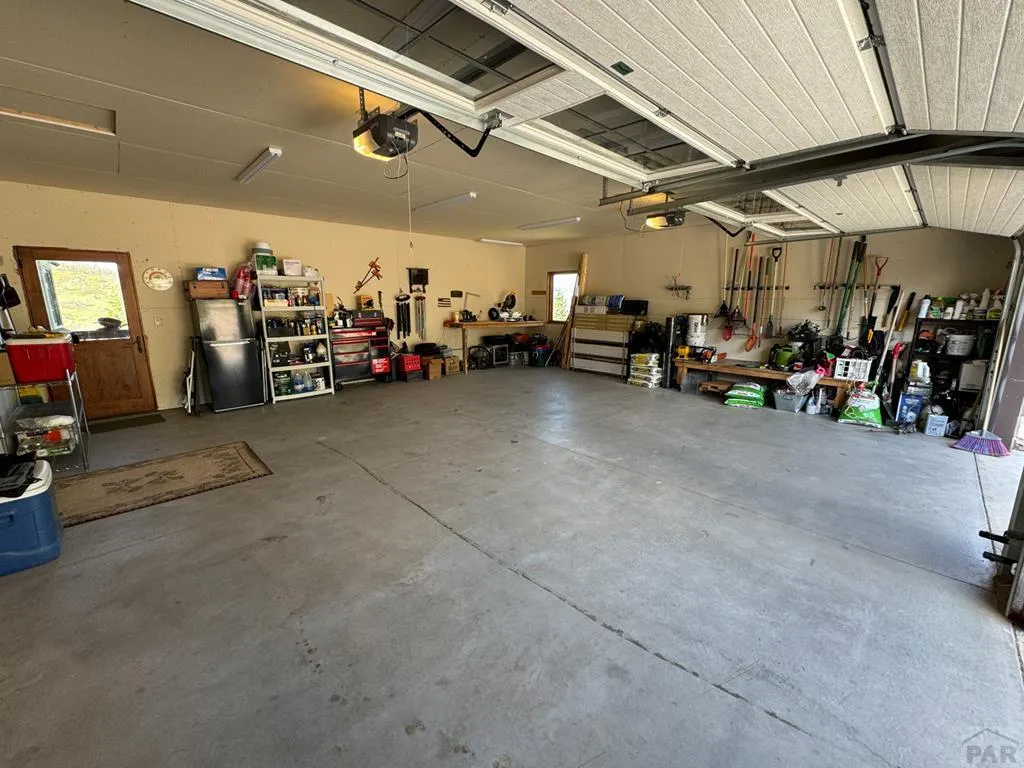
| Garage Spaces | 2 |
| Gas Y/N | Other |
| Association Fee Includes | Road Maintenance,Common Area Maintenance |
| Patio/Porch Features | Patio-Open-Front,Deck-Covered-Rear |
| Architectural Style | Ranch |
| Security Features | Smoke Detector/CO |
| Construction Materials | Frame,Stucco,Copper Plumbing |
| Exclusions | Personal items, artwork, decor, bird houses, plants, and furnishings. |
| Year Built | 2016 |
| View | Mountain(s) |
| Property Subtype | Single Family Residence |
| Assoc Fee Paid Per | Annually |
| County | Huerfano |
| New Construction | false |
| Property Type | Residential |
| Association Amenities | None |
| HOA | true |
| Attached Garage | true |
| Subdivision Name | La Veta |
| Garage Y/N | true |
| Full Baths | 1 |
| Status | Active |
| Directions | US HWY160, head North onto Co Rd 520 for 11 miles. Left on Co Rd 530. Drive 8.3 miles and left onto Yellowstone Creek Rd (use Rough Mountain Gate on right as a landmark). Follow Yellowstone Creek Rd 2 miles to the house. Call the listing agent for the gate code. |
| City | La Veta |
| Disclosures | Lead Based Paint Disclosure |
| High School District | Huerfano School RE-1 |
| MLS Area | Outlying |
| Lot Size Units | Acres |
| Lot Size Square Feet | 1725847.2 |
| Carport Y/N | false |
| Tax Annual Amount | 5591 |
| Additional Parcels Y/N | false |
| Virtual Tour | https://vimeo.com/1163773918 |
| Building Area Units | Square Feet |
| Primary Bedroom Level | Main |
| Living Area Units | Square Feet |
| Standard Status | Active |
| Occupancy Type | Owner |
| Middle/Junior School District | Huerfano School RE-1 |
| Elementary School District | Huerfano School RE-1 |
| Legal Description | Parcel 30, Yellowstone Creek Ranch |
Interior Features
| Interior Amenities | Wet Bar,Vaulted Ceiling(s),Walk-In Closet(s),Walk-in Shower,Granite Counters |
|---|---|
| Basement | None,Crawl Space |
| Flooring | Tile |
| Total Fireplaces | 2 |
| Fireplace Features | Gas Log,Master Bedroom,Living Room,Wood Burning |
| Kitchen Level | Main |
| Air Conditioning Y/N | false |
| Heating Y/N | true |
| Window Features | Double Pane Windows,Window Coverings |
| Fireplace Y/N | true |
| Above Grade Finished Area | 3857 |
| Half Baths | 1 |
| 3/4 Baths | 1 |
| Laundry Features | Main,Tile |
| Total Bedrooms | 4 |
| Living Room Level | Main |
| Below Grade Finished Area Unit Type | Square Feet |
| LivingAreaSource | Court House |
| Above Grade Finished Area Unit Type | Square Feet |
| Total Baths | 3 |
| Kitchen Area | 300 |
| Kitchen Description | Tile |
| Kitchen Length | 25 |
| Kitchen Width | 12 |
| Primary on Main | 165 |
| Second Bedroom Length | 15 |
| Second Bedroom Width | 11 |
| Bedroom 3 Area | 154 |
| Bedroom 3 Length | 14 |
| Bedroom 3 Width | 11 |
| Bedroom 4 Area | 336 |
| Bedroom 4 Length | 12 |
| Bedroom 4 Width | 28 |
| Dining Room Area | 13 |
| Dining Room Width | 10 |
| Living Room Area | 575 |
| Living Room Length | 23 |
| Living Room Width | 25 |
| Primary Bedroom Area | 160 |
| Primary Bedroom Length | 16 |
| Primary Bedroom Width | 10 |
| Dining Room Level | Main |
| Dining Room Area | 130 |
| Bedroom 4 Level | Main |
| Bedroom 3 Level | Main |
| Second Bedroom Level | Main |
Exterior Features
| Exterior Amenities | See Remarks,Garden Area-Rear,Outdoor Lighting-Rear |
|---|---|
| Parking Features | 2 Car Garage Attached,Garage Door Opener |
| Lot Features | Horses Allowed,Bluff,Trees-Front,Trees-Rear |
| Water Source | Well |
| Total Parking | 2 |
| Lot Size Area | 39.62 |
| Spa | false |
| Building Area Total | 3857 |
| Lot Dimensions | 1425 x 1213 |
| Lot Size Acres | 39.62 |
| Road Surface Type | Unimproved |
| Covered Spaces | 2 |
| Horse Y/N | true |
| Irrigation Water Rights Y/N | false |
Amenities
- Foreclosure
- Views
- Short Sale
- New Construction
- Adult 55+
- Lease To Own
- No HOA Fees
- Furnished
- Primary On Main
- Air Conditioning
- Seller Finance
- Green
- Fixer Upper
- Horse
- Golf
- Fireplace
- Deck
- Garage
- Basement
- Pool
Property vs Single Family Average in 81055
Price
Taxes
Year Built

 Information deemed reliable but not guaranteed by the MLS. © 2026 Information and Real Estate Services, LLC.
Information source: Information and Real Estate Services, LLC. Provided for limited non-commercial use only under IRES Rules. © Copyright IRES.
The information being provided is for the consumers personal, non-commercial use and may not be used for any purpose other than to identify prospective properties consumer may be interested in purchasing.
The IRES, LLC Data on this
Information deemed reliable but not guaranteed by the MLS. © 2026 Information and Real Estate Services, LLC.
Information source: Information and Real Estate Services, LLC. Provided for limited non-commercial use only under IRES Rules. © Copyright IRES.
The information being provided is for the consumers personal, non-commercial use and may not be used for any purpose other than to identify prospective properties consumer may be interested in purchasing.
The IRES, LLC Data on this
 IDX information is provided exclusively for personal, non-commercial use, and may not be used for any purpose other than to identify prospective properties consumers may be interested in purchasing. Information is deemed reliable but not guaranteed. Copyright © 2026 Vail Multi List, Inc. (VMLS)
The listing broker's offer of compensation is made only to participants of the MLS where the listing is filed.
IDX information is provided exclusively for personal, non-commercial use, and may not be used for any purpose other than to identify prospective properties consumers may be interested in purchasing. Information is deemed reliable but not guaranteed. Copyright © 2026 Vail Multi List, Inc. (VMLS)
The listing broker's offer of compensation is made only to participants of the MLS where the listing is filed.
 Pueblo Association of REALTORS®, Inc. All information deemed reliable but not guaranteed. All properties are subject to prior sale, change or withdrawal. Neither listing broker(s) or information provider(s) shall be responsible for any typographical errors, misinformation, misprints and shall be held totally harmless. Listing(s) information is provided for consumer's personal, non-commercial use and may not be used for any purpose other than to identify prospective properties consumers may be
 Information should be deemed reliable but not guaranteed, all representations are approximate, and individual verification is recommended. Copyright ©2026 All rights reserved.
