
Price Reduction - Views - Primary on Main
Address
5529 Terracina Pl, Pueblo, CO
Price
$ 900,000
Property Attributes
- MLS#241323
- TypeSingle Family
- Listing Status Active
- CountyPueblo
- CityPueblo
- AreaSouth
- NeighborhoodVentana
- Zip81005
- Style
- Year Built2006
- Taxes$ 3795
- Price$ 900,000
- Bedrooms5
- Full Bathrooms5
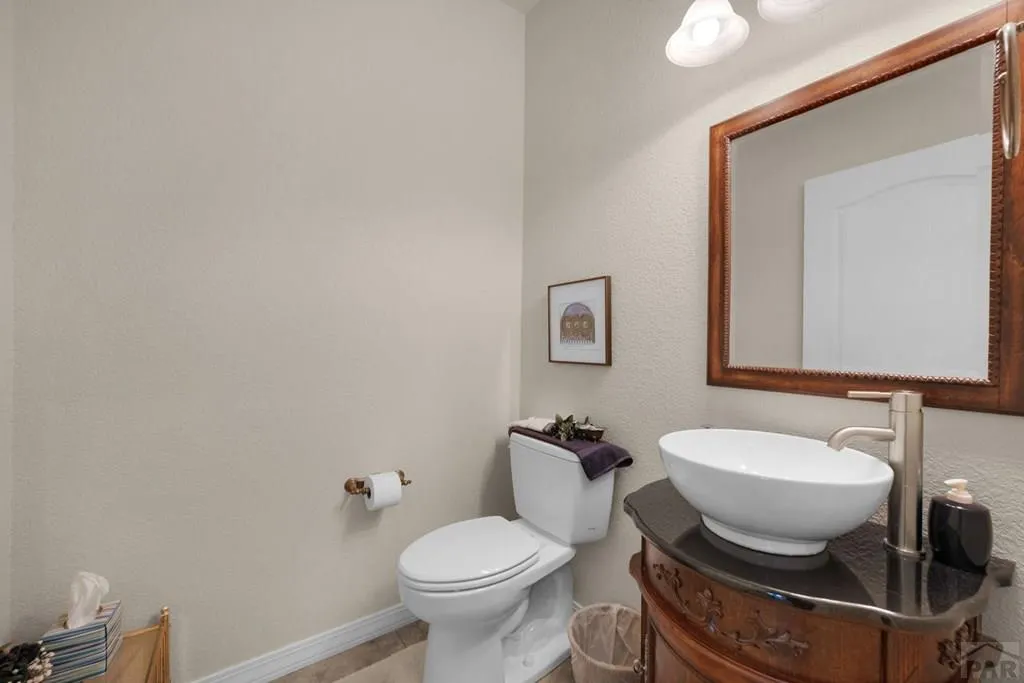
- Half Bathrooms2
- Sqr Footage5396
- Lot Size0.3499 Acres
Data Source:
Pueblo Association Of REALTORS® (PAOR)
Property Description
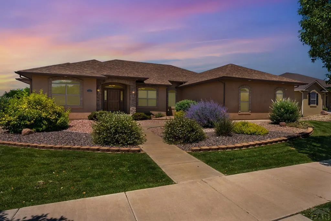
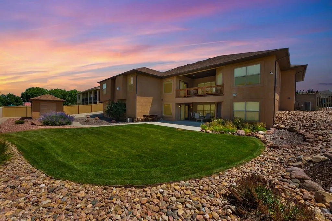
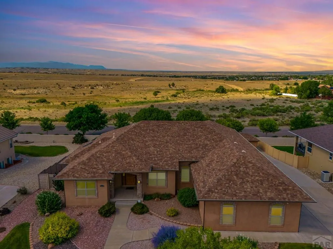
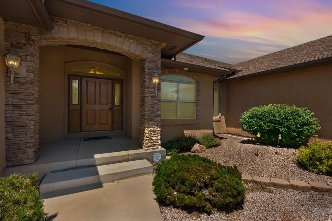
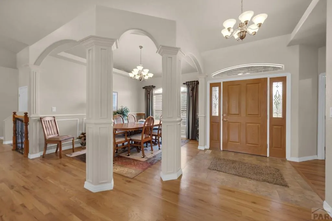
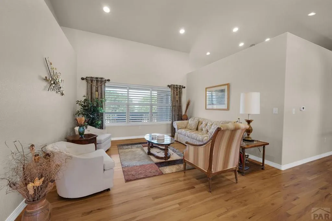
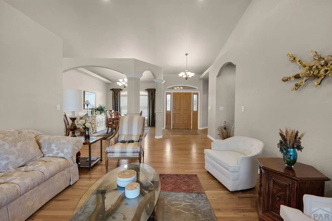
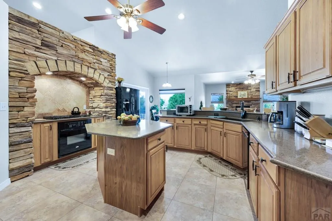
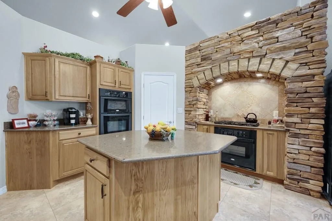
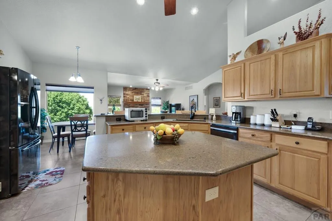
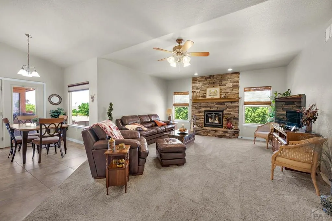
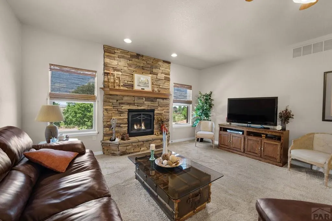
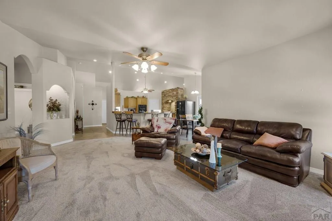
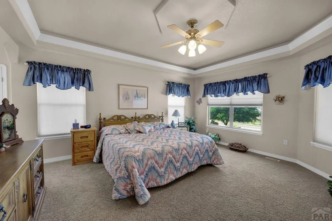
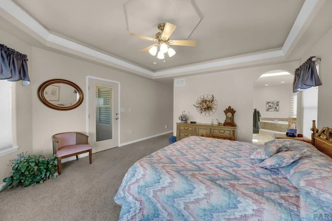
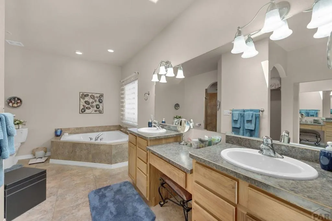
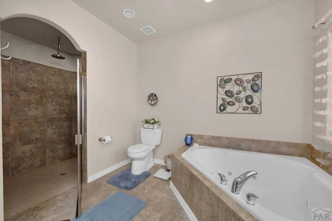
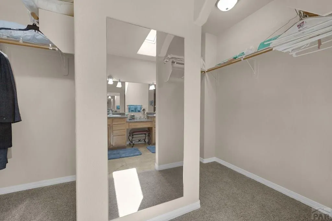
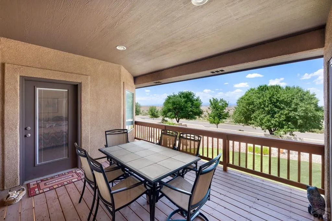
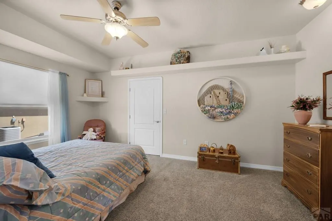
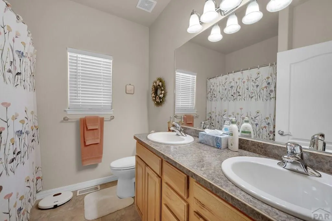
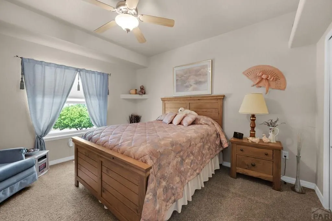
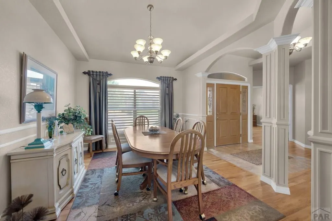
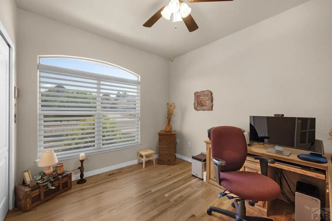
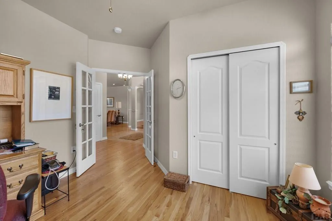
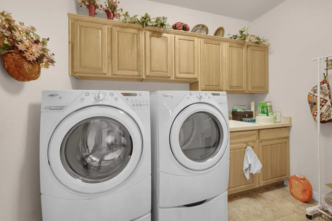
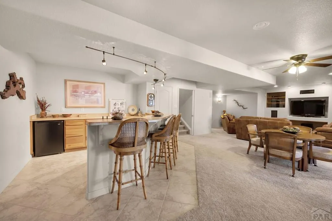
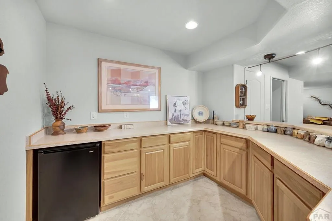
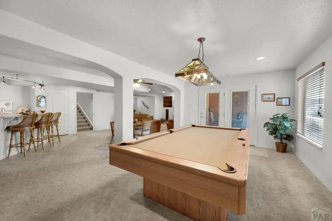
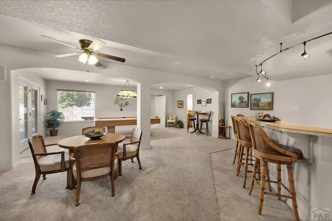
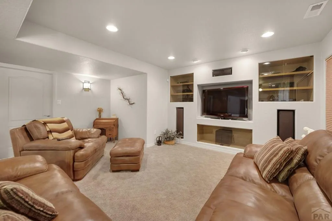
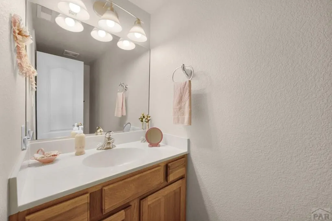
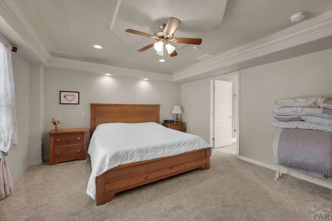
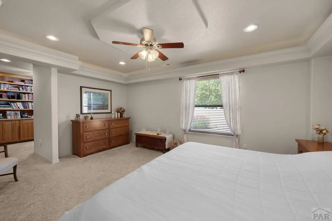
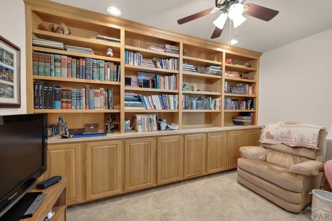
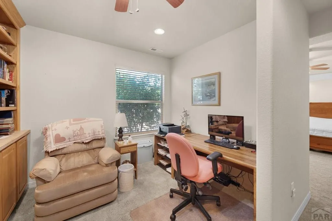
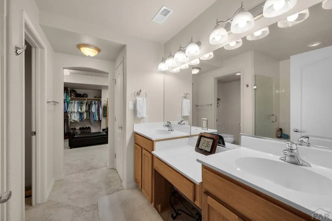
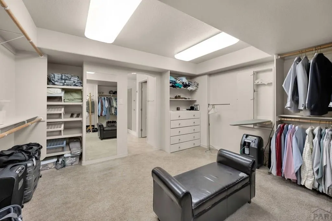
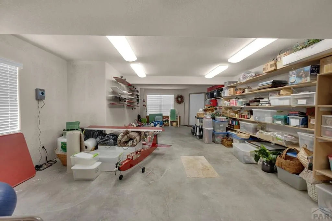
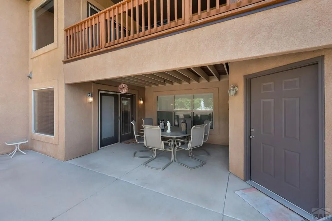
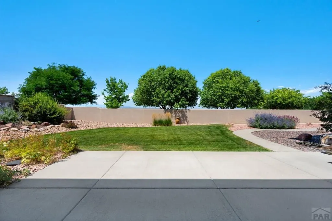
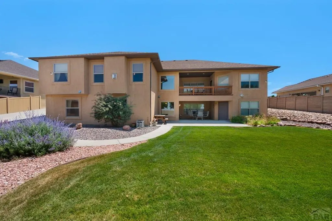
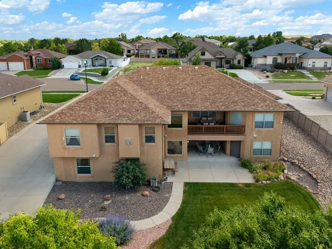
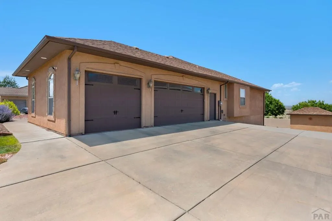
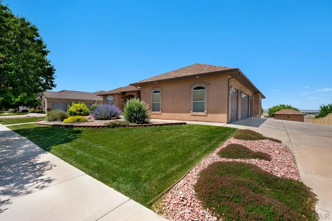
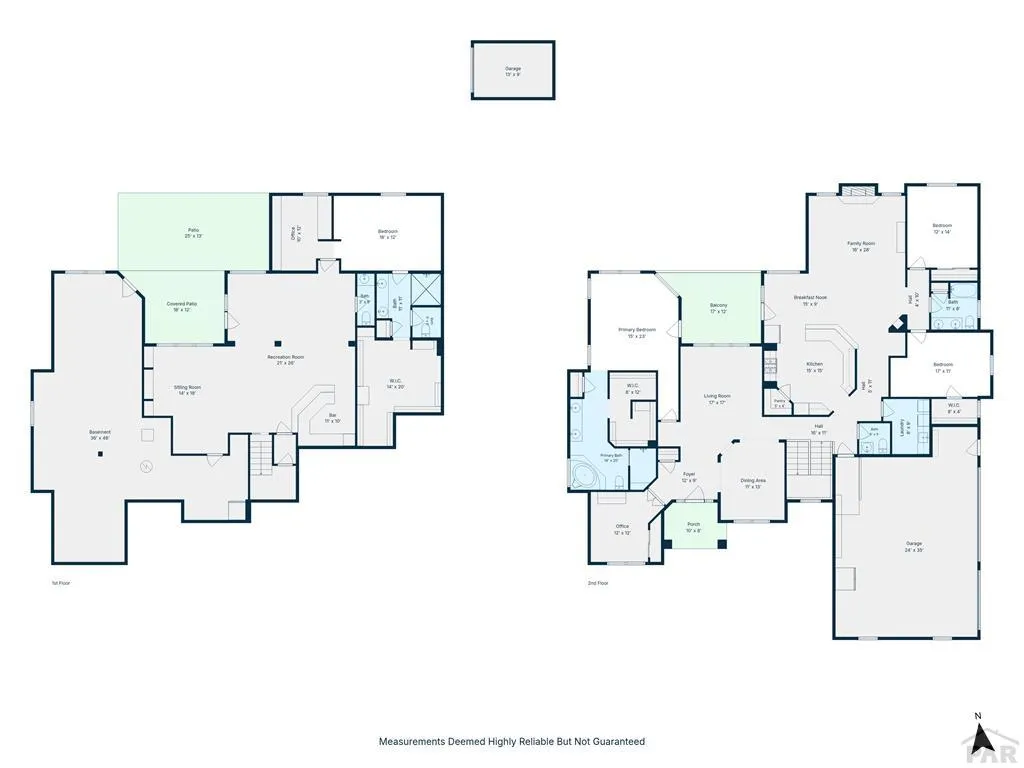
Positioned on an elevated homesite in Ventana, this exceptional walkout ranch showcases unobstructed Pikes Peak views and thoughtfully designed living spaces ideal for both grand entertaining and comfortable everyday living. A grand entry framed by custom columns welcomes you into the formal dining room and a versatile front bedroom or private office. Soaring ceilings, expansive windows, and an open floor plan create a bright, inviting atmosphere while perfectly framing the stunning mountain backdrop. The gourmet kitchen is a true centerpiece, featuring rich oak cabinetry, stone countertops, dual ovens, a gas range beautifully framed by a custom stone arch, abundant prep space, and generous storage. The kitchen flows seamlessly into the spacious family room and opens to an expansive deck, creating the perfect setting for indoor-outdoor living while taking in the spectacular views and professionally landscaped backyard. The main-level primary suite is a private retreat with deck access, a spacious walk-in closet, and a luxurious five-piece bath designed for relaxation. A well-appointed laundry room and an oversized three-car garage provide everyday convenience on the main level. The fully finished walkout basement offers exceptional additional living space with a custom entertainment room featuring a built-in media center and an adjoining dry bar, making it ideal for hosting family and friends.
| Price History | |
|---|---|
| 7/22/2026 | Listed $1,000,000 |
| 8/21/2026 | 10$900,000 |
General Features
| Sewer | Public Sewer |
|---|---|
| Heating | Natural Gas |
| Cooling | Refrigerated Central Air |
| Roof | Other |
| Appliances | Dishwasher,Refrigerator,Gas Range Oven,Washer,Dryer |
| Zoning | R-1 |
| Gas Y/N | Xcel |
| Association Fee Includes | None |
| Patio/Porch Features | Patio-Covered-Rear,Deck-Covered-Rear |
| Architectural Style | Ranch |
| Construction Materials | Stucco |
| Exclusions | Seller's personal property, all furniture negotiable. |
| Year Built | 2006 |
| View | Mountain(s) |
| Property Subtype | Single Family Residence |
| County | Pueblo |
| New Construction | false |
| Property Type | Residential |
| Association Amenities | None |
| HOA | false |
| Attached Garage | true |
| Subdivision Name | Ventana |
| Garage Y/N | true |
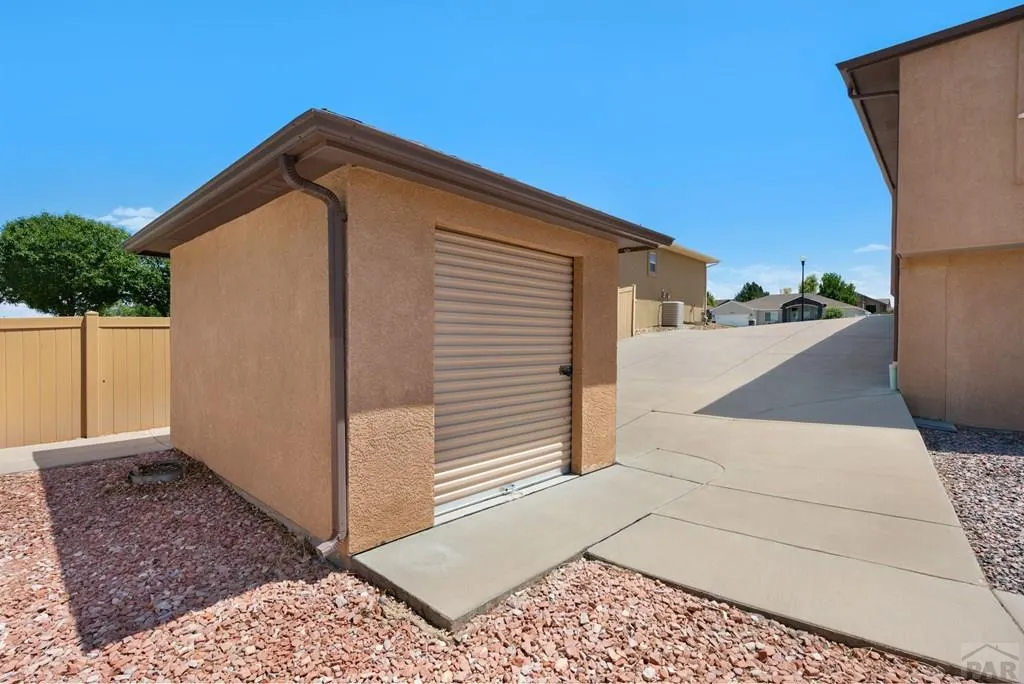
| Other Structures | Shed(s) |
| Full Baths | 1 |
| Status | Active |
| Directions | Head toward Vassar Ave. Turn right onto Siena Dr. Siena Dr turns left and becomes Ventana Cir. Turn left onto Terracina Pl. Destination will be on the left. |
| City | Pueblo |
| Disclosures | Lead Based Paint Disclosure |
| High School District | 60-Pueblo |
| MLS Area | South |
| Lot Size Units | Square Feet |
| Lot Size Square Feet | 15241.644 |
| Carport Y/N | false |
| Tax Annual Amount | 3795 |
| Additional Parcels Y/N | false |
| Virtual Tour | https://my.matterport.com/show/?m=nCHYCACTb6p&mls=1 |
| Building Area Units | Square Feet |
| Primary Bedroom Level | Main |
| Living Area Units | Square Feet |
| Standard Status | Active |
| Occupancy Type | Owner |
| Middle/Junior School District | 60-Pueblo |
| Elementary School District | 60-Pueblo |
| Legal Description | LOT 3 + ELY 40.00 FT OF LOT 2 BLK 2 VENTANA FILING NO 1 AKA PAR B REARRANGEMENT OF PROPERTY BOUNDARIES FORMERLY #15-170-05-001 THRU 003 |
Interior Features
| Interior Amenities | Ceiling Fan(s),Walk-In Closet(s),Dry Bar,Soaking Tub,Walk-in Shower,Hard Surface Counter Top |
|---|---|
| Basement | Finished |
| Flooring | Hardwood,Tile |
| Total Fireplaces | 1 |
| Fireplace Features | Gas Log |
| Kitchen Level | Main |
| Air Conditioning Y/N | true |
| Heating Y/N | true |
| Window Features | Double Pane Windows |
| Fireplace Y/N | true |
| Above Grade Finished Area | 2723 |
| Half Baths | 2 |
| 3/4 Baths | 1 |
| Laundry Features | Main,Tile |
| Total Bedrooms | 5 |
| Below Grade Finished Area | 2673 |
| Below Grade Finished Area Unit Type | Square Feet |
| LivingAreaSource | Court House |
| Above Grade Finished Area Unit Type | Square Feet |
| Total Baths | 5 |
| Kitchen Area | 225 |
| Kitchen Description | Tile |
| Kitchen Length | 15 |
| Kitchen Width | 15 |
| RoomBasementArea | 2673 |
| Primary on Main | 144 |
| Second Bedroom Length | 12 |
| Second Bedroom Width | 12 |
| Bedroom 3 Area | 187 |
| Bedroom 3 Length | 17 |
| Bedroom 3 Width | 11 |
| Bedroom 4 Area | 168 |
| Bedroom 4 Length | 12 |
| Bedroom 4 Width | 14 |
| Dining Room Area | 11 |
| Dining Room Width | 13 |
| Primary Bedroom Area | 345 |
| Primary Bedroom Length | 15 |
| Primary Bedroom Width | 23 |
| Dining Room Level | Main |
| Dining Room Area | 143 |
| Bedroom 5 Width | 12 |
| Bedroom 5 Level | Basement |
| Bedroom 5 Length | 18 |
| Bedroom 5 Area | 216 |
| Bedroom 4 Level | Main |
| Bedroom 3 Level | Main |
| Second Bedroom Level | Main |
Exterior Features
| Exterior Amenities | See Remarks |
|---|---|
| Parking Features | 3 Car Garage Attached,RV Access/Parking |
| Lot Features | Lawn-Front,Lawn-Rear,Trees-Front,Trees-Rear |
| Water Source | Public |
| Total Parking | 3 |
| Lot Size Area | 15241.644 |
| Spa | false |
| Building Area Total | 5396 |
| Lot Dimensions | 109 x 137 |
| Lot Size Acres | 0.3499 |
| Covered Spaces | 3 |
| Irrigation Water Rights Y/N | false |
Amenities
- Foreclosure
- Views
- Short Sale
- New Construction
- Adult 55+
- Lease To Own
- No HOA Fees
- Furnished
- Primary On Main
- Air Conditioning
- Seller Finance
- Green
- Fixer Upper
- Horse
- Golf
- Fireplace
- Deck
- Garage
- Basement
- Pool
Property vs Single Family Average in 81005
Price
Taxes
Year Built
 Information deemed reliable but not guaranteed by the MLS. © 2026 Information and Real Estate Services, LLC.
Information source: Information and Real Estate Services, LLC. Provided for limited non-commercial use only under IRES Rules. © Copyright IRES.
The information being provided is for the consumers personal, non-commercial use and may not be used for any purpose other than to identify prospective properties consumer may be interested in purchasing.
The IRES, LLC Data on this
Information deemed reliable but not guaranteed by the MLS. © 2026 Information and Real Estate Services, LLC.
Information source: Information and Real Estate Services, LLC. Provided for limited non-commercial use only under IRES Rules. © Copyright IRES.
The information being provided is for the consumers personal, non-commercial use and may not be used for any purpose other than to identify prospective properties consumer may be interested in purchasing.
The IRES, LLC Data on this
 The real estate listing information and related content displayed on this site is provided exclusively for consumers� personal, non-commercial use and may not be used for any purpose other than to identify prospective properties consumers may be interested in purchasing. This information and related content is deemed reliable but is not guaranteed accurate by elevateMLS.
 IDX information is provided exclusively for personal, non-commercial use, and may not be used for any purpose other than to identify prospective properties consumers may be interested in purchasing. Information is deemed reliable but not guaranteed. Copyright © 2026 Vail Multi List, Inc. (VMLS)
The listing broker's offer of compensation is made only to participants of the MLS where the listing is filed.
IDX information is provided exclusively for personal, non-commercial use, and may not be used for any purpose other than to identify prospective properties consumers may be interested in purchasing. Information is deemed reliable but not guaranteed. Copyright © 2026 Vail Multi List, Inc. (VMLS)
The listing broker's offer of compensation is made only to participants of the MLS where the listing is filed.
 Pueblo Association of REALTORS®, Inc. All information deemed reliable but not guaranteed. All properties are subject to prior sale, change or withdrawal. Neither listing broker(s) or information provider(s) shall be responsible for any typographical errors, misinformation, misprints and shall be held totally harmless. Listing(s) information is provided for consumer's personal, non-commercial use and may not be used for any purpose other than to identify prospective properties consumers may be
 Information should be deemed reliable but not guaranteed, all representations are approximate, and individual verification is recommended. Copyright ©2026 All rights reserved.
