
Price Reduction - Primary on Main
Address
3234 Winston, Pueblo, CO
Price
$ 365,000
Property Attributes
- MLS#241761
- TypeSingle Family
- Listing Status Active
- CountyPueblo
- CityPueblo
- AreaSouth
- NeighborhoodSunset Park
- Zip81005
- Style
- Year Built1960
- Taxes$ 2082
- Price$ 365,000
- Bedrooms3
- Full Bathrooms2
- Half Bathrooms0
- Sqr Footage2886
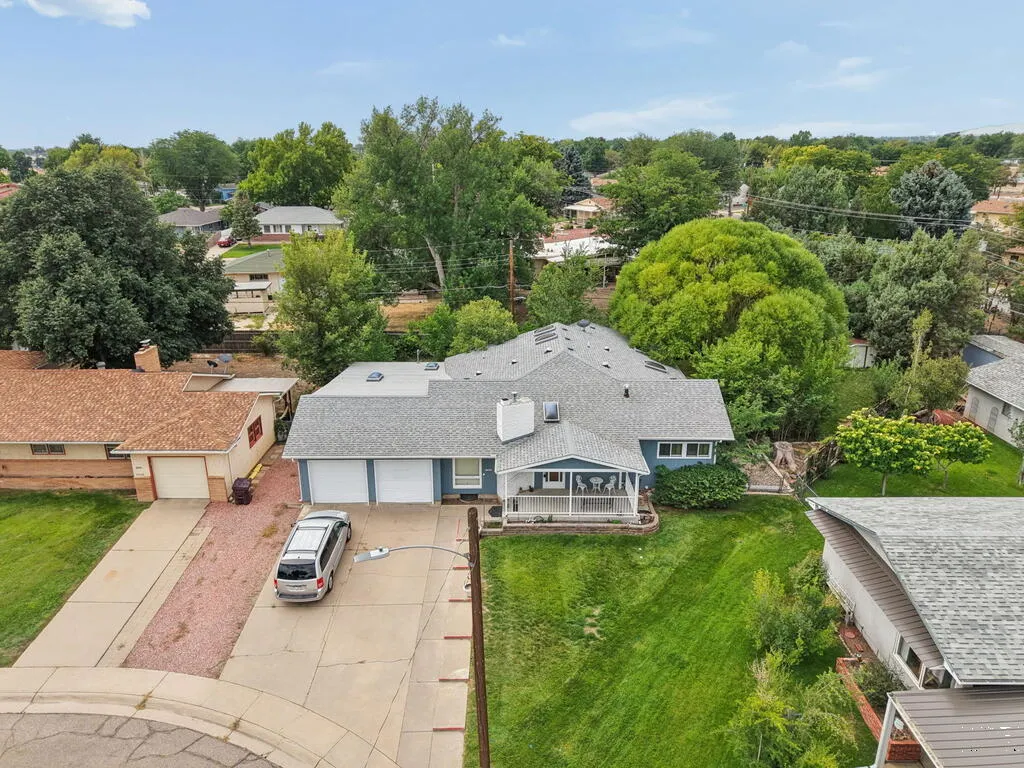
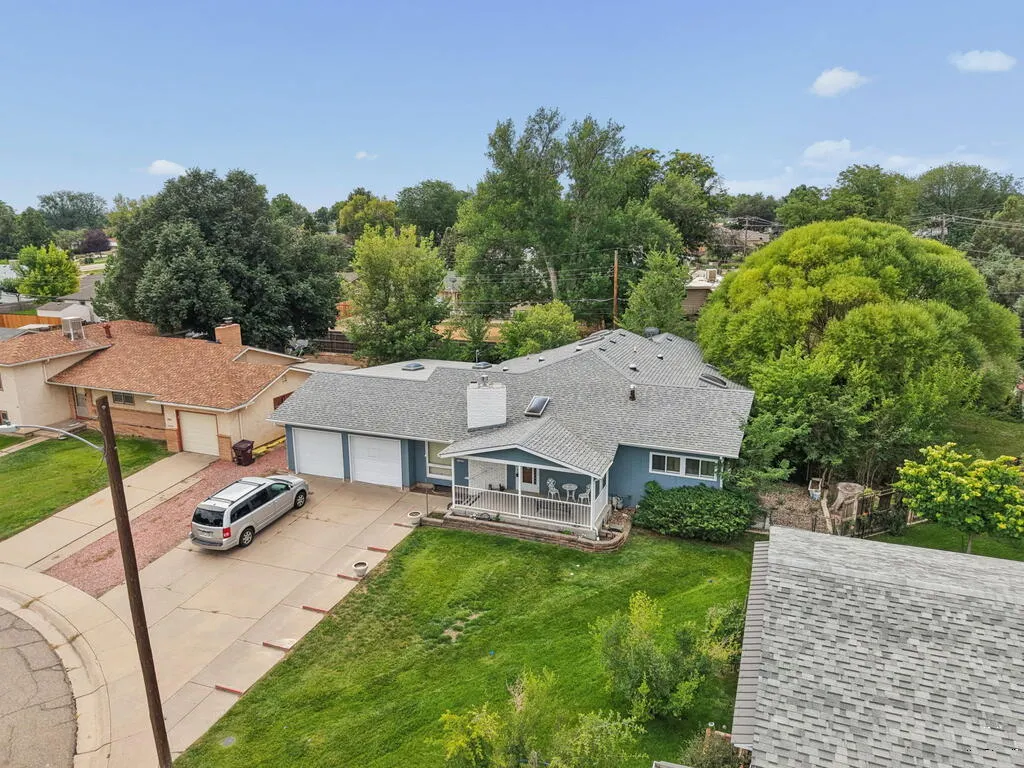
- Lot Size0.307 Acres
Data Source:
Pueblo Association Of REALTORS® (PAOR)
Property Description
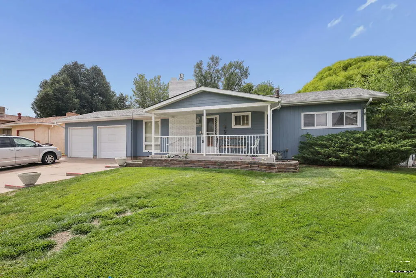
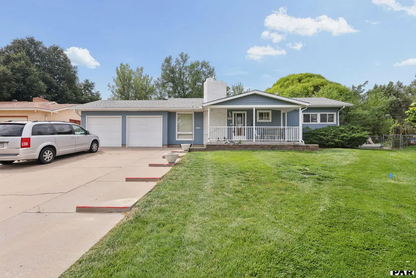
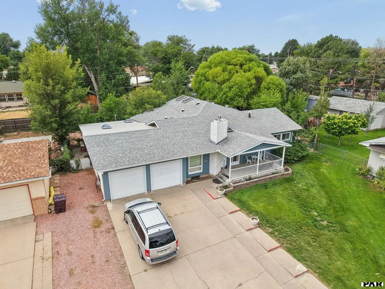
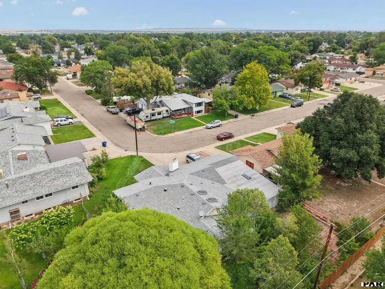
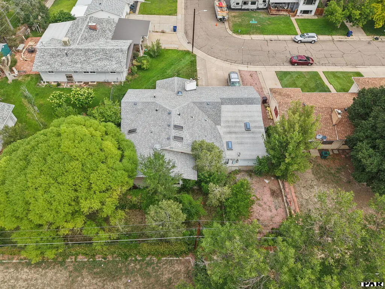
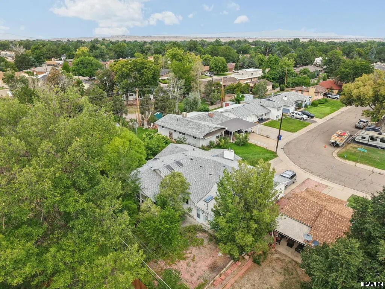
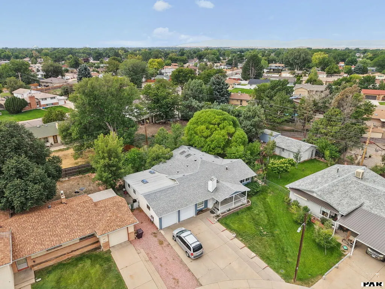
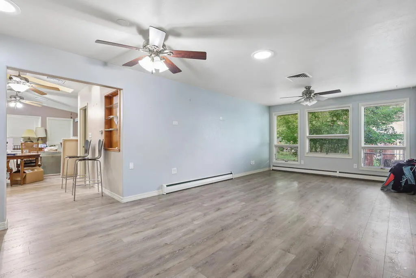
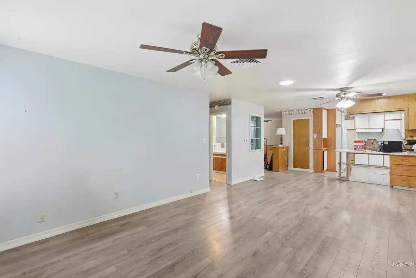
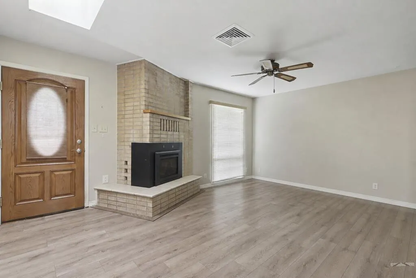
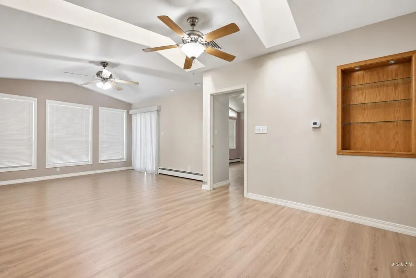
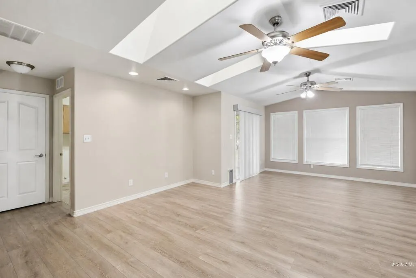
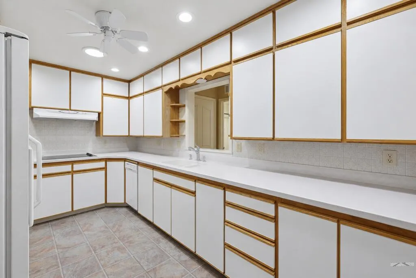
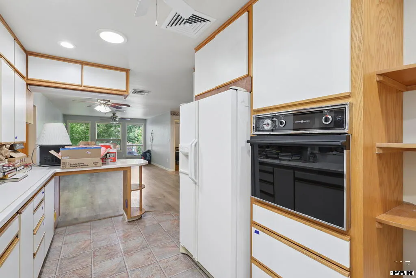
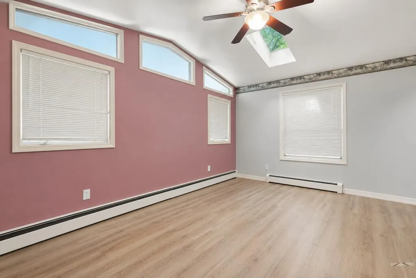
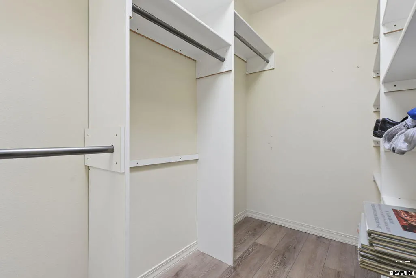
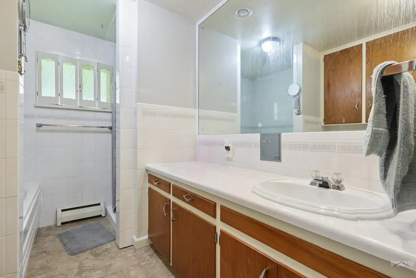
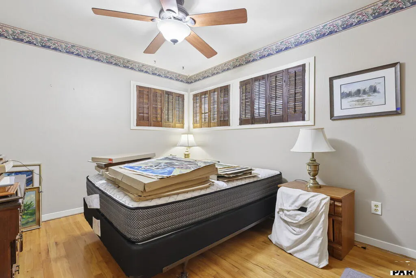
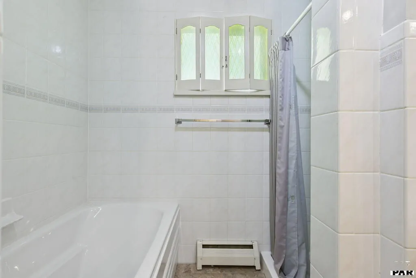
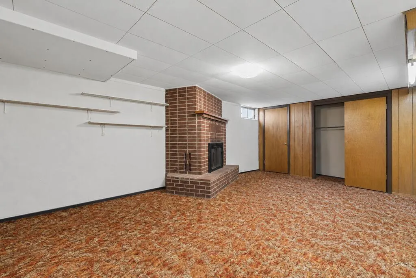
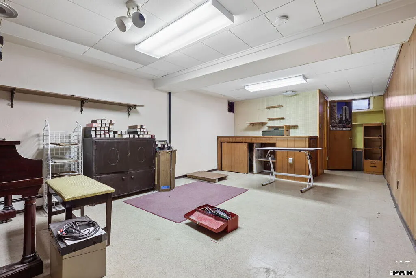
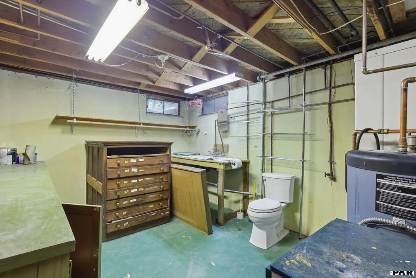
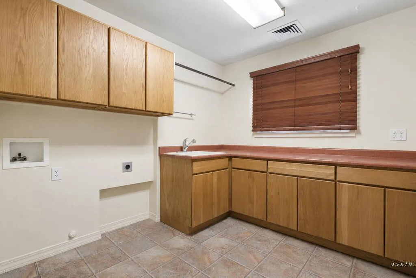
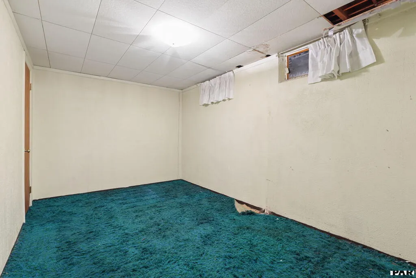
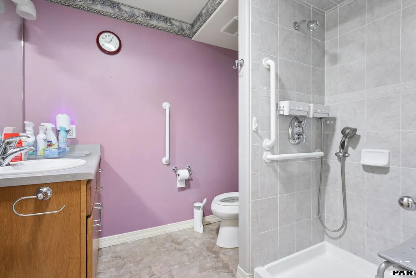
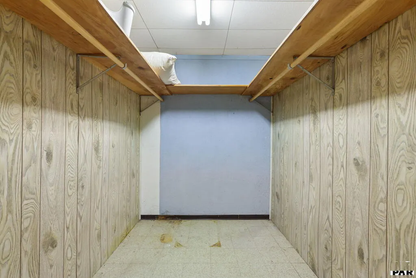
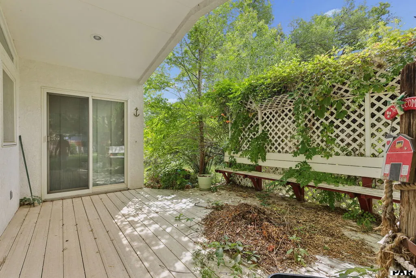
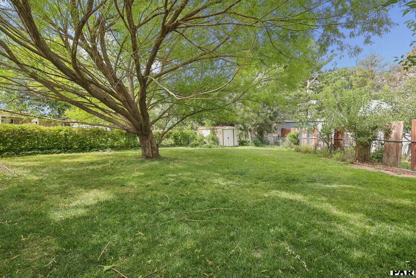
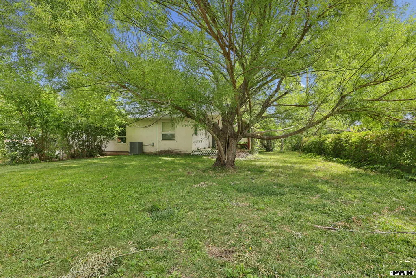
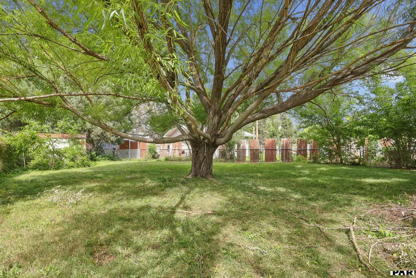
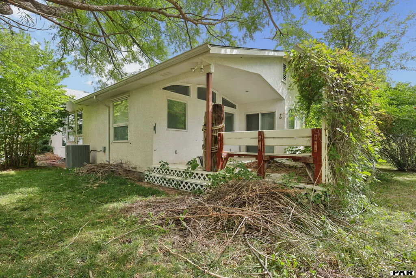
Welcome to a home filled with character, warmth, and spaces that simply feel good to be in. Set on a generous .31-acre lot in an established Pueblo neighborhood, this distinctive ranch offers nearly 2,900 finished sq. ft. The inviting living room features a brick fireplace, skylight, and soaring ceiling, while the spacious family room is filled with natural light from oversized windows. The kitchen offers abundant cabinetry, a breakfast bar, built-in oven, and easy flow to the living and dining areas. A standout feature is the expansive sunroom, where vaulted ceilings, multiple skylights, and two sets of sliding doors create a beautiful transition to the backyard. The main-level primary suite includes a walk-in closet and adjoining bath, plus an additional bedroom, guest bath, and convenient laundry with storage. Downstairs, the finished basement adds another bedroom, second family room with brick fireplace, hobby or craft space, and additional storage. Outside, mature trees and established landscaping surround a covered deck and fenced yard. A rare tandem garage offers exceptional parking, storage, or workshop possibilities. Enjoy quick access to shopping, dining, parks, schools, City Park and Zoo, plus Lake Pueblo recreation just a short drive away. With AC, generous room sizes, abundant storage, and nearly 1,850 sq. ft. of main-level living, this home offers space, personality, versatility, and a genuine sense of home. Don't miss this one!
| Price History | |
|---|---|
| 8/16/2026 | Listed $375,000 |
| 8/29/2026 | 3$365,000 |
General Features
| Sewer | Public Sewer |
|---|---|
| Heating | Natural Gas |
| Cooling | Refrigerated Central Air |
| Roof | Composition |
| Appliances | Dishwasher,Refrigerator,Range Hood,Electric Cooktop,Built-in Oven |
| Zoning | R-2 |
| Garage Spaces | 2 |
| Gas Y/N | Other |
| Association Fee Includes | None |
| Patio/Porch Features | Porch-Covered-Front |
| Architectural Style | Ranch |
| Construction Materials | Frame |
| Exclusions | All Persoanl Property |
| Year Built | 1960 |
| Property Subtype | Single Family Residence |
| County | Pueblo |
| New Construction | false |
| Property Type | Residential |
| Association Amenities | None,No Association |
| HOA | false |
| Attached Garage | true |
| Subdivision Name | Sunset Park |
| Garage Y/N | true |
| Other Structures | Shed(s) |
| Full Baths | 1 |
| Status | Active |
| Directions | Going S on I-25, go west on 6th St, Left on N Elizabeth St, continue W on 4th st, onto Lincoln St, then left on S Prairie Ave, right on St Clair Ave, left on WestAcres Ave, then you hit Winston St. |
| City | Pueblo |
| Disclosures | Lead Based Paint Disclosure |
| High School District | Pueblo 60 |
| MLS Area | South |
| Lot Size Units | Square Feet |
| Lot Size Square Feet | 13372.92 |
| Carport Y/N | false |
| Tax Annual Amount | 2082 |
| Additional Parcels Y/N | false |
| Virtual Tour | https://www.zillow.com/view-imx/13c55e13-a8c3-4f38-ae57-ff1bfa5ddeea?initialViewType=pano |
| Building Area Units | Square Feet |
| Primary Bedroom Level | Main |
| Living Area Units | Square Feet |
| Standard Status | Active |
| Occupancy Type | Vacant |
| Middle/Junior School District | Pueblo 60 |
| Elementary School District | Pueblo 60 |
| Legal Description | LOT 7 BLK 10 PART THREE OF THE WESTACRES SUB |
Interior Features
| Interior Amenities | None |
|---|---|
| Basement | Full |
| Total Fireplaces | 1 |
| Fireplace Features | Living Room |
| Kitchen Level | Main |
| Air Conditioning Y/N | true |
| Heating Y/N | true |
| Window Features | Double Pane Windows |
| Fireplace Y/N | true |
| Above Grade Finished Area | 1848 |
| 3/4 Baths | 1 |
| Laundry Features | Main,Vinyl |
| Total Bedrooms | 3 |
| Below Grade Finished Area | 1038 |
| Living Room Level | Main |
| Below Grade Finished Area Unit Type | Square Feet |
| LivingAreaSource | Court House |
| Above Grade Finished Area Unit Type | Square Feet |
| Total Baths | 2 |
| Kitchen Area | 169 |
| Kitchen Description | Vinyl |
| Kitchen Length | 13 |
| Kitchen Width | 13 |
| RoomBasementArea | 1038 |
| Primary on Main | 104 |
| Second Bedroom Length | 13 |
| Second Bedroom Width | 8 |
| Bedroom 3 Area | 120 |
| Bedroom 3 Length | 12 |
| Bedroom 3 Width | 10 |
| Dining Room Area | 16 |
| Dining Room Width | 25 |
| Family Room Area | 336 |
| Family Room Length | 28 |
| Living Room Area | 187 |
| Living Room Length | 17 |
| Living Room Width | 11 |
| Primary Bedroom Area | 198 |
| Primary Bedroom Length | 18 |
| Primary Bedroom Width | 11 |
| Family Room Width | 12 |
| Family Room Level | Main |
| Dining Room Level | Main |
| Dining Room Area | 400 |
| Bedroom 3 Level | Basement |
| Second Bedroom Level | Main |
Exterior Features
| Parking Features | 2 Car Garage Attached |
|---|---|
| Lot Features | Sprinkler System-Rear |
| Water Source | Public |
| Total Parking | 2 |
| Lot Size Area | 13372.92 |
| Spa | false |
| Building Area Total | 2886 |
| Lot Dimensions | 13,382 SF |
| Lot Size Acres | 0.307 |
| Covered Spaces | 2 |
| Irrigation Water Rights Y/N | false |
Amenities
- Foreclosure
- Views
- Short Sale
- New Construction
- Adult 55+
- Lease To Own
- No HOA Fees
- Furnished
- Primary On Main
- Air Conditioning
- Seller Finance
- Green
- Fixer Upper
- Horse
- Golf
- Fireplace
- Deck
- Garage
- Basement
- Pool
Property vs Single Family Average in 81005
Price
Taxes
Year Built
 Information deemed reliable but not guaranteed by the MLS. © 2026 Information and Real Estate Services, LLC.
Information source: Information and Real Estate Services, LLC. Provided for limited non-commercial use only under IRES Rules. © Copyright IRES.
The information being provided is for the consumers personal, non-commercial use and may not be used for any purpose other than to identify prospective properties consumer may be interested in purchasing.
The IRES, LLC Data on this
Information deemed reliable but not guaranteed by the MLS. © 2026 Information and Real Estate Services, LLC.
Information source: Information and Real Estate Services, LLC. Provided for limited non-commercial use only under IRES Rules. © Copyright IRES.
The information being provided is for the consumers personal, non-commercial use and may not be used for any purpose other than to identify prospective properties consumer may be interested in purchasing.
The IRES, LLC Data on this
 The real estate listing information and related content displayed on this site is provided exclusively for consumers� personal, non-commercial use and may not be used for any purpose other than to identify prospective properties consumers may be interested in purchasing. This information and related content is deemed reliable but is not guaranteed accurate by elevateMLS.
 IDX information is provided exclusively for personal, non-commercial use, and may not be used for any purpose other than to identify prospective properties consumers may be interested in purchasing. Information is deemed reliable but not guaranteed. Copyright © 2026 Vail Multi List, Inc. (VMLS)
The listing broker's offer of compensation is made only to participants of the MLS where the listing is filed.
IDX information is provided exclusively for personal, non-commercial use, and may not be used for any purpose other than to identify prospective properties consumers may be interested in purchasing. Information is deemed reliable but not guaranteed. Copyright © 2026 Vail Multi List, Inc. (VMLS)
The listing broker's offer of compensation is made only to participants of the MLS where the listing is filed.
 Pueblo Association of REALTORS®, Inc. All information deemed reliable but not guaranteed. All properties are subject to prior sale, change or withdrawal. Neither listing broker(s) or information provider(s) shall be responsible for any typographical errors, misinformation, misprints and shall be held totally harmless. Listing(s) information is provided for consumer's personal, non-commercial use and may not be used for any purpose other than to identify prospective properties consumers may be
 Information should be deemed reliable but not guaranteed, all representations are approximate, and individual verification is recommended. Copyright ©2026 All rights reserved.
