
Views - New Construction - Primary on Main
Address
13475 Old Pueblo Rd, Fountain, CO
Price
$ 475,000
Property Attributes
- MLS#242286
- TypeSingle Family
- Listing Status Active
- CountyEl Paso
- CityFountain
- AreaOutlying
- NeighborhoodNorth Of Pueblo County
- Zip80817
- Style
- Year Built1946
- Taxes$ 1425
- Price$ 475,000
- Bedrooms2
- Full Bathrooms1
- Half Bathrooms0
- Sqr Footage1403
- Lot Size8.007 Acres
Data Source:
Pueblo Association Of REALTORS® (PAOR)
Property Description
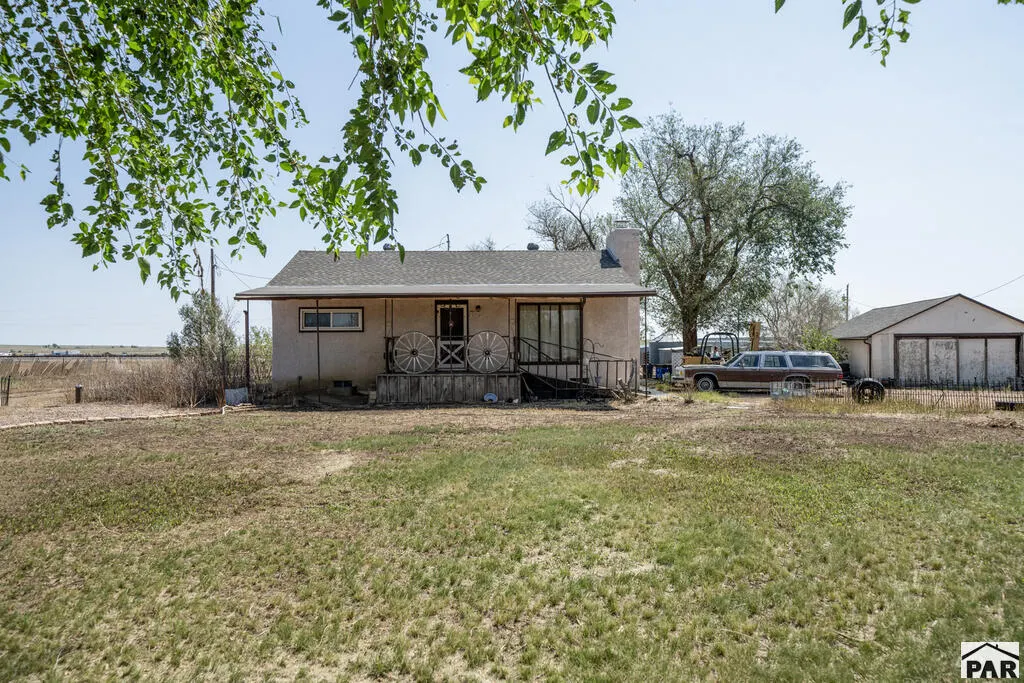
Bring your ideas and make this 8-acre property your own! With fenced pastures, multiple outbuildings, a domestic well, and beautiful mountain views, this property offers a wonderful opportunity for buyers looking for space, functionality, and country living. The ranch-style home features two bedrooms and one bathroom on the main level. From the living room, a large window frames beautiful mountain views—views you can enjoy year-round. The basement provides additional space for storage, hobbies, recreation, or the potential for additional living space. Two separately fenced pasture areas flank the home, offering flexibility for animals or other agricultural uses. The property also includes a detached two-car garage, grain bin, and a barn divided into three functional areas. One area includes two milk stanchions, another provides dedicated grain storage, and the third offers additional storage. A separate shop adds even more versatility to the property. Originally set up as a meat processing facility, the shop has separate gas and electric hookups and offers substantial workspace that could be adapted to meet a variety of needs. Whether you're looking for a small acreage property, room for animals, workshop space, or simply a place where you can enjoy a little more elbow room and a mountain view, this property offers plenty of possibilities.
| Price History | |
|---|---|
| 9/15/2026 | Listed $475,000 |
General Features
| Heating | Forced Air |
|---|---|
| Cooling | None |
| Roof | Composition |
| Appliances | Dishwasher,Refrigerator,Gas Range Oven,Washer,Dryer,Freezer |
| Zoning | RR5 |
| Garage Spaces | 2 |
| Gas Y/N | BlackHill |
| Association Fee Includes | None |
| Patio/Porch Features | Porch-Open-Rear,Porch-Enclosed-Rear |
| Architectural Style | Ranch |
| Construction Materials | Frame,Stucco |
| Year Built | 1946 |
| View | Mountain(s) |
| Property Subtype | Single Family Residence |
| County | El Paso |
| New Construction | true |
| Property Type | Residential |
| Association Amenities | None |
| HOA | false |
| Attached Garage | false |
| Subdivision Name | North Of Pueblo County |
| Garage Y/N | true |
| Other Structures | Barn(s),Outbuilding |
| Full Baths | 1 |
| Status | Active |
| Directions | From I-25 exit 128, E onto Santa Fe Ave, Rt onto W Indiana Ave, Rt onto S Main St, which becomes Old Pueblo Rd. Travel approximately 3 miles; the property will be on the Left side of the road. |
| City | Fountain |
| Disclosures | Lead Based Paint Disclosure |
| High School District | Fountain Ft. Carson Dist 8 |
| MLS Area | Outlying |
| Lot Size Units | Acres |
| Lot Size Square Feet | 348784.92 |
| Carport Y/N | false |
| Tax Annual Amount | 1425.32 |
| Property Condition | New Construction |
| Additional Parcels Y/N | false |
| Building Area Units | Square Feet |
| Primary Bedroom Level | Main |
| Living Area Units | Square Feet |
| Standard Status | Active |
| Occupancy Type | Estate Owned |
| Middle/Junior School District | Fountain Ft. Carson Dist 8 |
| Elementary School District | Fountain Ft. Carson Dist 8 |
| Legal Description | TR IN THE SW4 SEC 21-16-65 DESC AS FOLS; COM AT THE SW COR OF SD SEC 21, TH N89 |
Interior Features
| Interior Amenities | Ceiling Fan(s) |
|---|---|
| Basement | Partial,Partially Finished/Livable |
| Total Fireplaces | 1 |
| Fireplace Features | Living Room,Wood Burning |
| Kitchen Level | Main |
| Air Conditioning Y/N | false |
| Heating Y/N | true |
| Window Features | Wood Frames,Vinyl |
| Fireplace Y/N | true |
| Above Grade Finished Area | 1053 |
| Laundry Features | Main,Laminate |
| Total Bedrooms | 2 |
| Below Grade Finished Area | 350 |
| Living Room Level | Main |
| Below Grade Finished Area Unit Type | Square Feet |
| LivingAreaSource | Court House |
| Above Grade Finished Area Unit Type | Square Feet |
| Total Baths | 1 |
| Kitchen Area | 168 |
| Kitchen Description | Laminate |
| Kitchen Length | 12 |
| Kitchen Width | 14 |
| RoomBasementArea | 864 |
| Primary on Main | 99 |
| Second Bedroom Length | 9 |
| Second Bedroom Width | 11 |
| Dining Room Area | 8 |
| Dining Room Width | 14 |
| Family Room Area | 160 |
| Family Room Length | 10 |
| Living Room Area | 276 |
| Living Room Length | 12 |
| Living Room Width | 23 |
| Primary Bedroom Area | 110 |
| Primary Bedroom Length | 10 |
| Primary Bedroom Width | 11 |
| Family Room Width | 16 |
| Family Room Level | Basement |
| Dining Room Level | Main |
| Dining Room Area | 112 |
| Second Bedroom Level | Main |
Exterior Features
| Parking Features | 2 Car Garage Detached |
|---|---|
| Lot Features | Horses Allowed,Lawn-Front,Trees-Front,Trees-Rear |
| Water Source | Well |
| Total Parking | 2 |
| Lot Size Area | 8.007 |
| Spa | false |
| Building Area Total | 1917 |
| Lot Dimensions | 345 x 1011 |
| Lot Size Acres | 8.007 |
| Covered Spaces | 2 |
| Horse Y/N | true |
| Irrigation Water Rights Y/N | false |
Amenities
- Foreclosure
- Views
- Short Sale
- New Construction
- Adult 55+
- Lease To Own
- No HOA Fees
- Furnished
- Primary On Main
- Air Conditioning
- Seller Finance
- Green
- Fixer Upper
- Horse
- Golf
- Fireplace
- Deck
- Garage
- Basement
- Pool
Property vs Single Family Average in 80817
Price
Taxes
Year Built
In The Neighborhood
Primary On Main
Colorado Springs
$ 299,900
- Type
- Single Family
- Size
- 2,000 SqFt
- Rooms
- 4 Beds + 2 Baths
 Information deemed reliable but not guaranteed by the MLS. © 2026 Information and Real Estate Services, LLC.
Information source: Information and Real Estate Services, LLC. Provided for limited non-commercial use only under IRES Rules. © Copyright IRES.
The information being provided is for the consumers personal, non-commercial use and may not be used for any purpose other than to identify prospective properties consumer may be interested in purchasing.
The IRES, LLC Data on this
Information deemed reliable but not guaranteed by the MLS. © 2026 Information and Real Estate Services, LLC.
Information source: Information and Real Estate Services, LLC. Provided for limited non-commercial use only under IRES Rules. © Copyright IRES.
The information being provided is for the consumers personal, non-commercial use and may not be used for any purpose other than to identify prospective properties consumer may be interested in purchasing.
The IRES, LLC Data on this
 The real estate listing information and related content displayed on this site is provided exclusively for consumers� personal, non-commercial use and may not be used for any purpose other than to identify prospective properties consumers may be interested in purchasing. This information and related content is deemed reliable but is not guaranteed accurate by elevateMLS.
 IDX information is provided exclusively for personal, non-commercial use, and may not be used for any purpose other than to identify prospective properties consumers may be interested in purchasing. Information is deemed reliable but not guaranteed. Copyright © 2026 Vail Multi List, Inc. (VMLS)
The listing broker's offer of compensation is made only to participants of the MLS where the listing is filed.
IDX information is provided exclusively for personal, non-commercial use, and may not be used for any purpose other than to identify prospective properties consumers may be interested in purchasing. Information is deemed reliable but not guaranteed. Copyright © 2026 Vail Multi List, Inc. (VMLS)
The listing broker's offer of compensation is made only to participants of the MLS where the listing is filed.
 Pueblo Association of REALTORS®, Inc. All information deemed reliable but not guaranteed. All properties are subject to prior sale, change or withdrawal. Neither listing broker(s) or information provider(s) shall be responsible for any typographical errors, misinformation, misprints and shall be held totally harmless. Listing(s) information is provided for consumer's personal, non-commercial use and may not be used for any purpose other than to identify prospective properties consumers may be
 Information should be deemed reliable but not guaranteed, all representations are approximate, and individual verification is recommended. Copyright ©2026 All rights reserved.
