
New Construction
Address
525 Blackhawk Road, Gypsum, CO
Price
$ 899,000
Property Attributes
- MLS#1014802
- TypeSingle Family
- Listing Status Active
- CountyEagle
- CityGypsum
- AreaGypsum
- NeighborhoodBuckhorn Valley Pud
- Zip81637
- Style
- Year Built2026
- Taxes$ 270
- Price$ 899,000
- Bedrooms3
- Full Bathrooms1
- Half Bathrooms1
- Sqr Footage1600
- Lot Size0.2 Acres
Data Source:
Vail Board of REALTORS®
Property Description
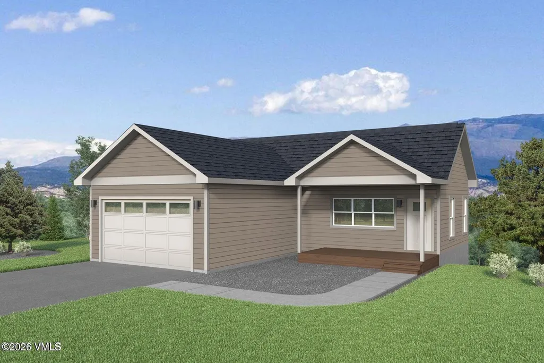
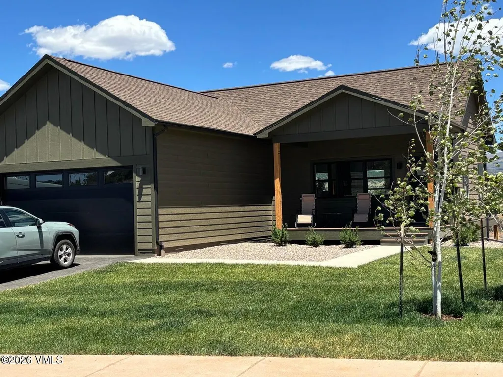
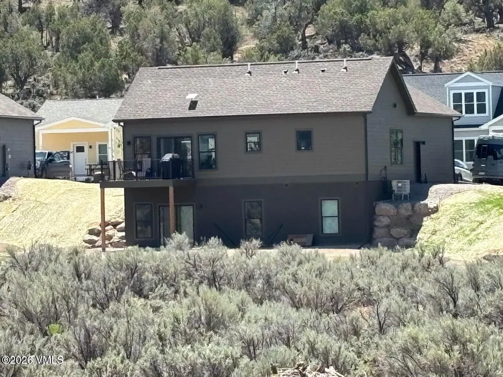
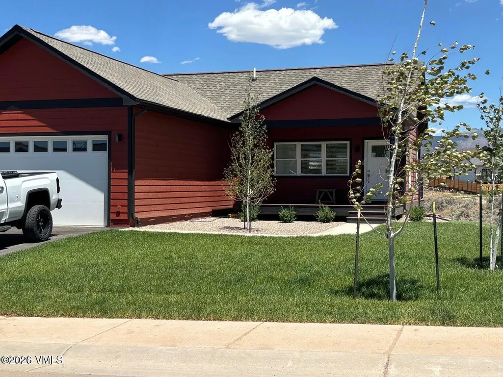
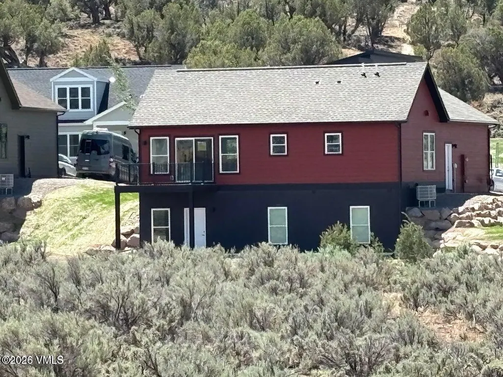
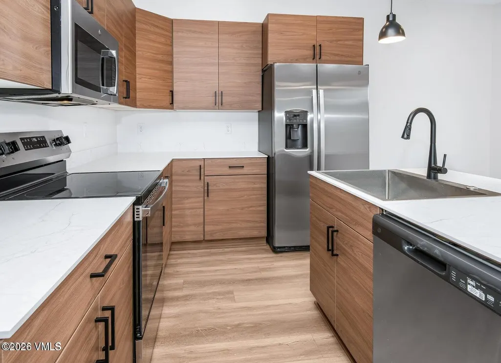
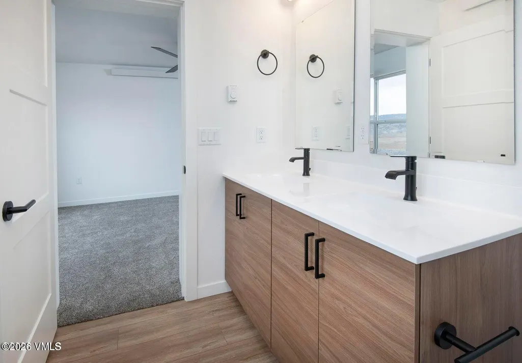
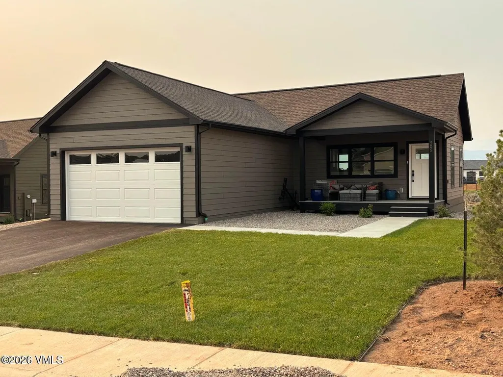
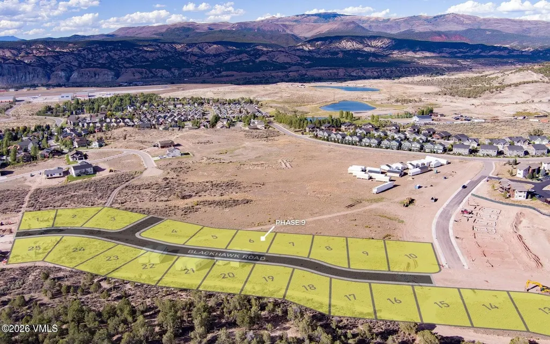
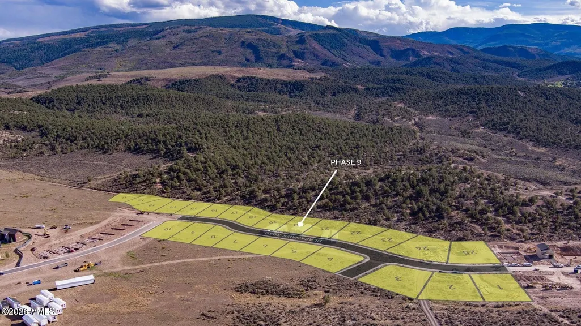
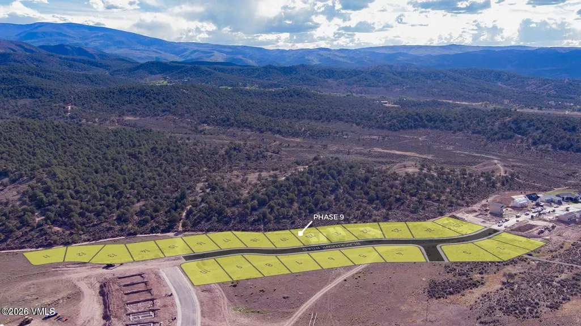
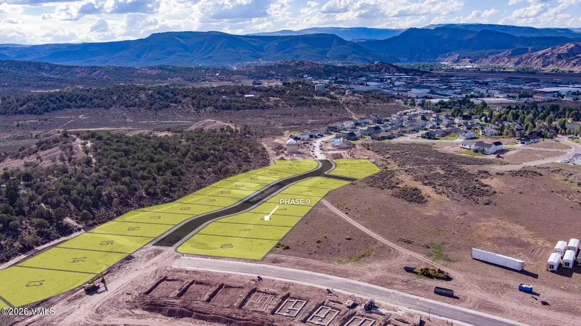
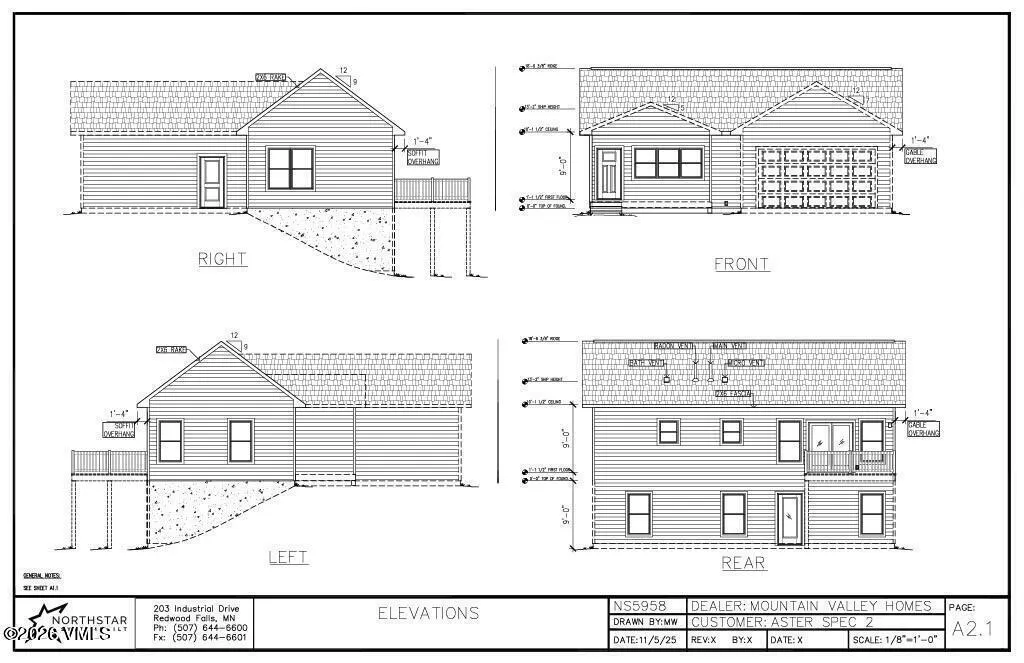
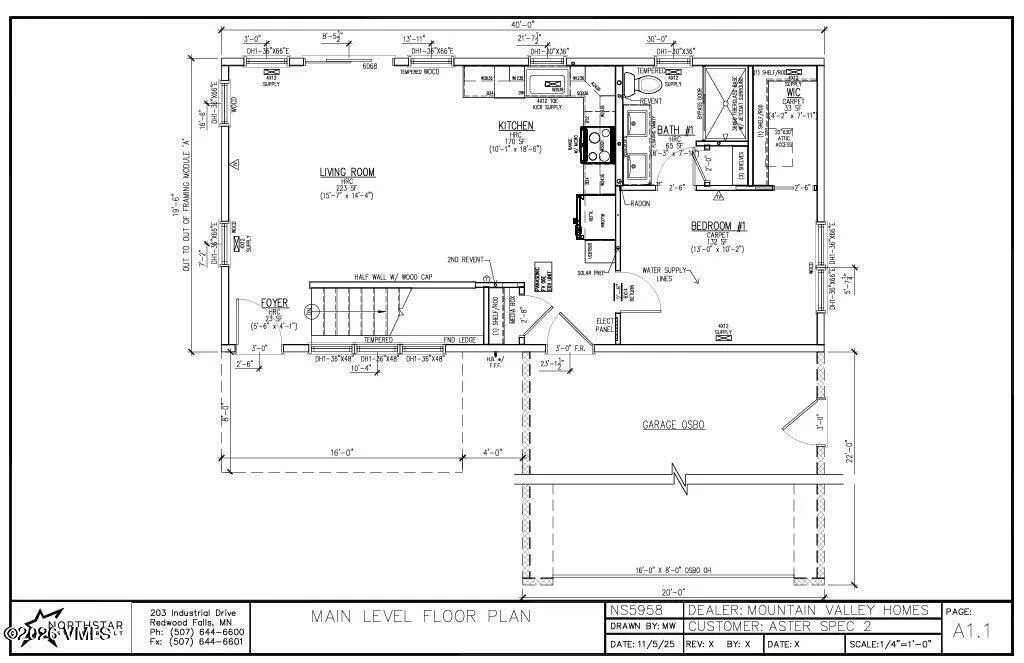
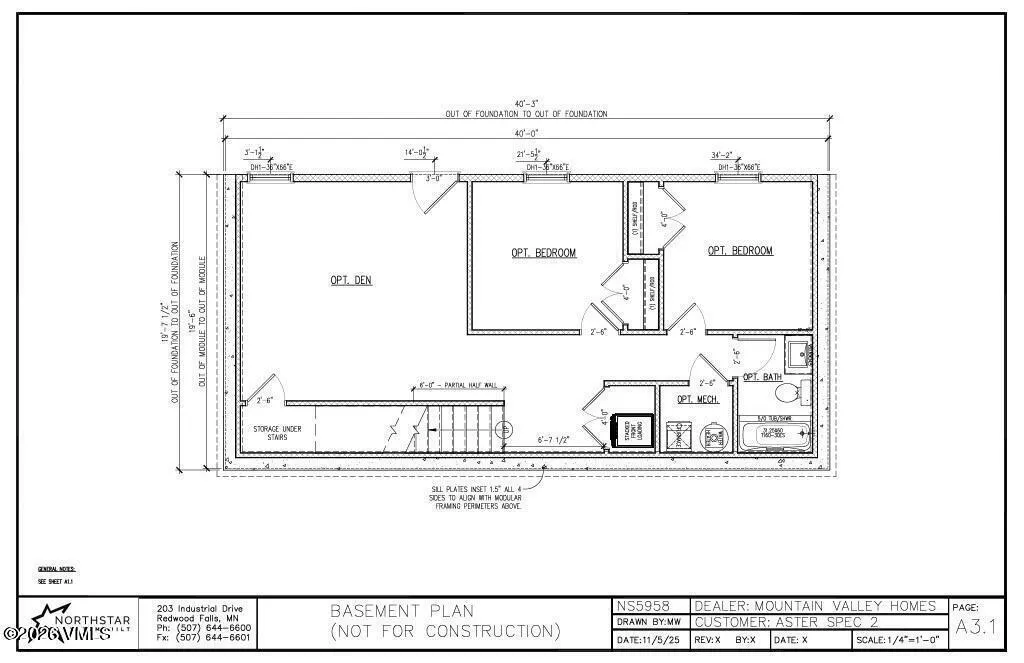
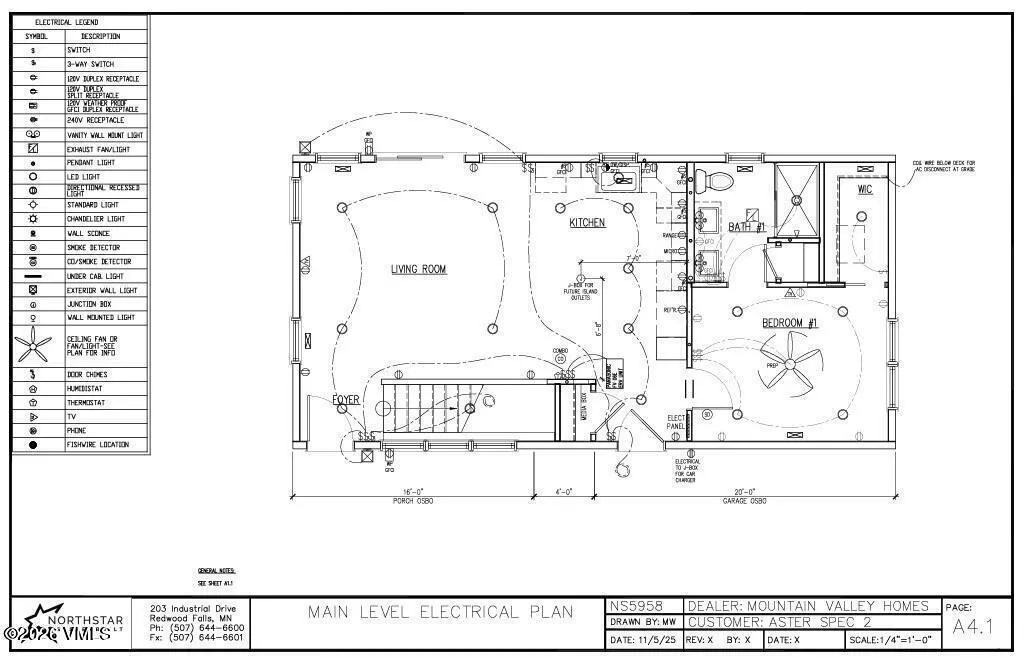
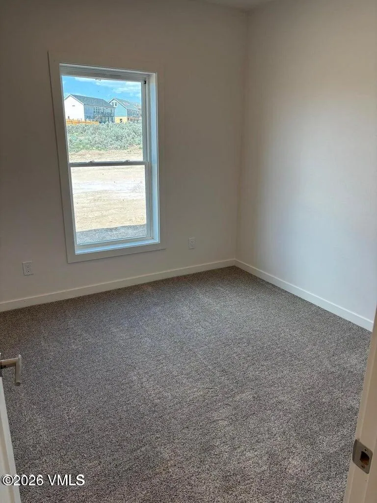
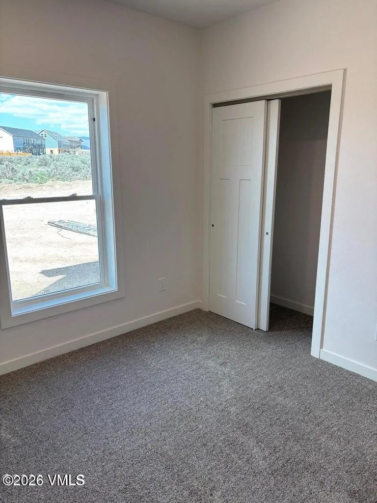
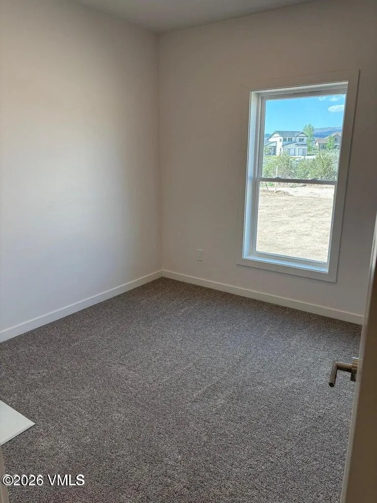
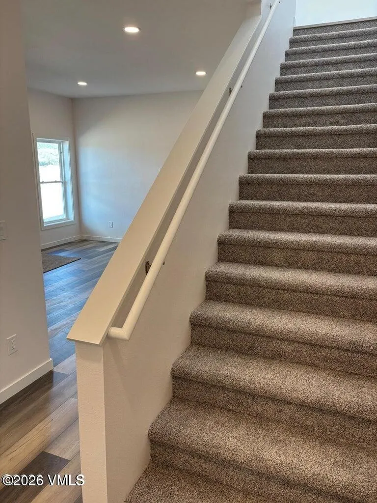
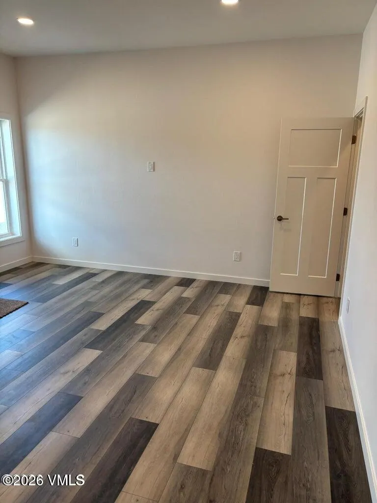
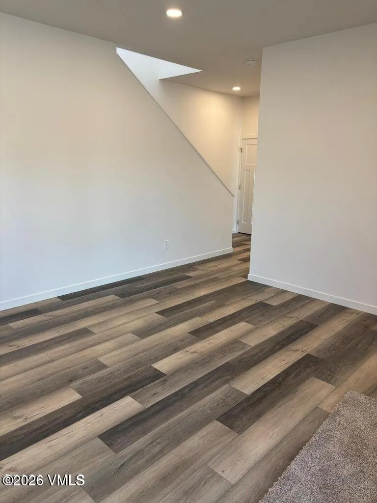
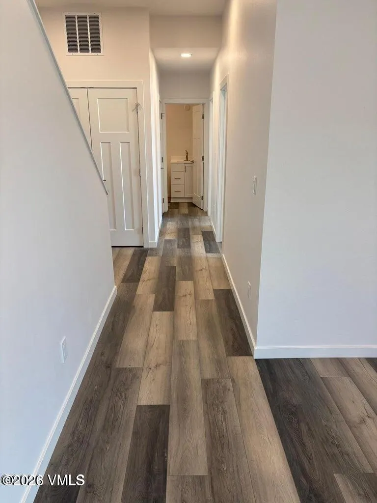
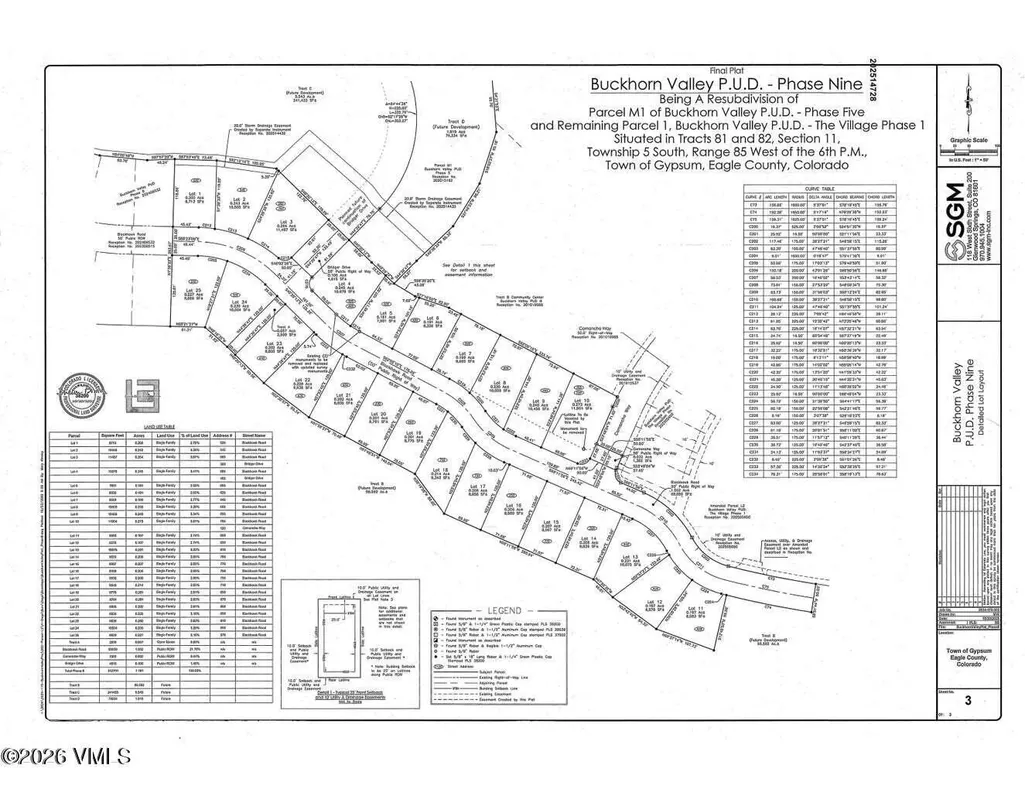
NEW Construction Spec Home - Ready Summer 2026! Welcome to the Aster floor plan, a beautifully designed 2-level home with a walk-out lower level offering two distinct living spaces. The main floor features a spacious primary suite, open-concept kitchen and living area, a covered front porch, and an elevated back deck with stunning Castle Peak views, accessible through sliding doors. The attached 2-car garage enters directly on this level. Downstairs, the walk-out lower level adds two more bedrooms, a full bath, and a second living area, perfect for guests, family, or extra flex space. Clean, modern finishes and 9-foot ceilings run throughout the home, which is efficiently heated and cooled by a heat pump forced-air system. And with no HOA, you get all the benefits of a planned community without the added fees. This home is part of Phase 9 of a 25-home new-construction community in Buckhorn Valley, Gypsum, CO. Buyers can choose from seven distinct floor plans and price points, with extensive customization available, including enlarged garages, added basements, and tailored kitchen layouts. Every home is fully landscaped with underground irrigation, supplied by non-potable water through the metro district, and backed by a one-year builder's warranty. This is new. This is now. Homes begin delivering Q3 2026, so let's build yours today!
| Price History | |
|---|---|
| 7/26/2026 | Listed $899,000 |
General Features
| Heating | Forced Air,Heat Pump |
|---|---|
| Cooling | Central Air,Heat Pump |
| Utilities | Internet Available,Trash Service,Cable Available,Electricity Available,Phone Available,Sewer Connected,Water Available |
| Possession | Delivery of Deed |
| Roof | Asphalt |
| Appliances | Built-In Electric Oven,Dishwasher,Disposal,Microwave,Refrigerator |
| Zoning | PUD |
| Garage Spaces | 2 |
| Construction Materials | Frame,Stucco,Other |
| Stories Count | 2 |
| Levels | Two |
| Property Subtype | Single Family Residence |
| Tax Year | 2025 |
| County | Eagle |
| Property Type | Residential |
| HOA | false |
| Attached Garage | true |
| Subdivision Name | Buckhorn Valley Pud |
| Garage Y/N | true |
| Full Baths | 1 |
| Status | Active |
| City | Gypsum |
| Entry Location | Ground |
| MLS Area | Gypsum |
| Lot Size Units | Acres |
| Lot Size Square Feet | 8712 |
| Land Lease Y/N | false |
| Tax Annual Amount | 270 |
| MLS Area Minor | Gypsum |
| Standard Status | Active |
| Patio/Porch Features | Deck,Patio |
| View | Meadow,Mountain(s),Trees/Woods,Valley |
| Tax Lot | 1 |
| Sewer | See Remarks |
Interior Features
| Interior Amenities | Balcony |
|---|---|
| Flooring | Carpet,Simulated Wood |
| Furnished Y/N | Unfurnished |
| Air Conditioning Y/N | true |
| Heating Y/N | true |
| Half Baths | 1 |
| Laundry Features | Electric Dryer Hookup,Washer Hookup |
| Total Bedrooms | 3 |
| Total Baths | 2 |
| Basement | Walk-Out Access |
Exterior Features
| Parking Features | Aboveground |
|---|---|
| Lot Size Area | 0.2 |
| Foundation Details | Poured in Place |
| Building Area Total | 1600 |
| Lot Size Acres | 0.2 |
| Lot Size Source | County/Gov't |
| Road Surface Type | All Year |
| Total Parking | 4 |
Amenities
- Foreclosure
- Views
- Short Sale
- New Construction
- Adult 55+
- Lease To Own
- No HOA Fees
- Furnished
- Primary On Main
- Air Conditioning
- Seller Finance
- Green
- Fixer Upper
- Horse
- Golf
- Fireplace
- Deck
- Garage
- Basement
- Pool
Property vs Single Family Average in 81637
Price
Taxes
Year Built
 Information deemed reliable but not guaranteed by the MLS. © 2026 Information and Real Estate Services, LLC.
Information source: Information and Real Estate Services, LLC. Provided for limited non-commercial use only under IRES Rules. © Copyright IRES.
The information being provided is for the consumers personal, non-commercial use and may not be used for any purpose other than to identify prospective properties consumer may be interested in purchasing.
The IRES, LLC Data on this
Information deemed reliable but not guaranteed by the MLS. © 2026 Information and Real Estate Services, LLC.
Information source: Information and Real Estate Services, LLC. Provided for limited non-commercial use only under IRES Rules. © Copyright IRES.
The information being provided is for the consumers personal, non-commercial use and may not be used for any purpose other than to identify prospective properties consumer may be interested in purchasing.
The IRES, LLC Data on this
 The real estate listing information and related content displayed on this site is provided exclusively for consumers� personal, non-commercial use and may not be used for any purpose other than to identify prospective properties consumers may be interested in purchasing. This information and related content is deemed reliable but is not guaranteed accurate by elevateMLS.
 IDX information is provided exclusively for personal, non-commercial use, and may not be used for any purpose other than to identify prospective properties consumers may be interested in purchasing. Information is deemed reliable but not guaranteed. Copyright © 2026 Vail Multi List, Inc. (VMLS)
The listing broker's offer of compensation is made only to participants of the MLS where the listing is filed.
IDX information is provided exclusively for personal, non-commercial use, and may not be used for any purpose other than to identify prospective properties consumers may be interested in purchasing. Information is deemed reliable but not guaranteed. Copyright © 2026 Vail Multi List, Inc. (VMLS)
The listing broker's offer of compensation is made only to participants of the MLS where the listing is filed.
 Pueblo Association of REALTORS®, Inc. All information deemed reliable but not guaranteed. All properties are subject to prior sale, change or withdrawal. Neither listing broker(s) or information provider(s) shall be responsible for any typographical errors, misinformation, misprints and shall be held totally harmless. Listing(s) information is provided for consumer's personal, non-commercial use and may not be used for any purpose other than to identify prospective properties consumers may be
 Information should be deemed reliable but not guaranteed, all representations are approximate, and individual verification is recommended. Copyright ©2026 All rights reserved.
