
Price Reduction
Address
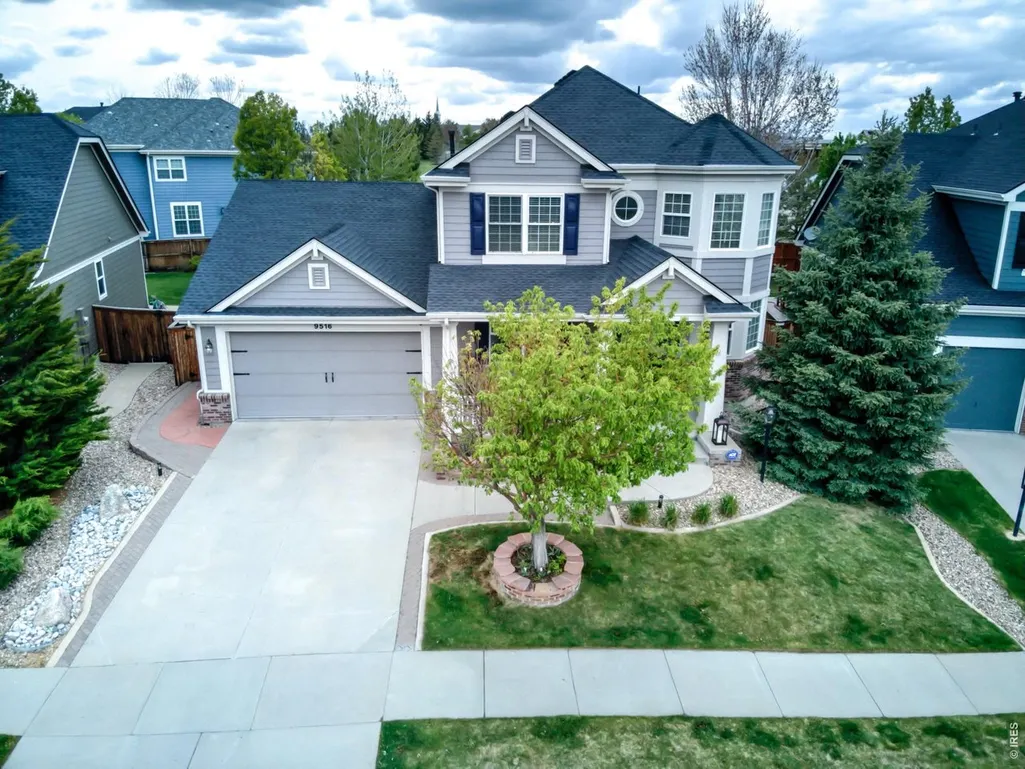
9516 Shenstone Dr, Parker, CO
Price
$ 975,000
Property Attributes
- MLS#1056817
- TypeSingle Family
- Listing Status Active
- CountyDOUGLAS
- CityParker
- AreaMetro Denver
- NeighborhoodStonegate
- Zip80134
- StyleSingle Family Residence
- Year Built2004
- Taxes$ 7650
- Price$ 975,000
- Bedrooms5
- Full Bathrooms4
- Half Bathrooms1
- Sqr Footage4436
- Lot Size0.19 Acres
Data Source:
Information and Real Estate Services (IRES)
Property Description
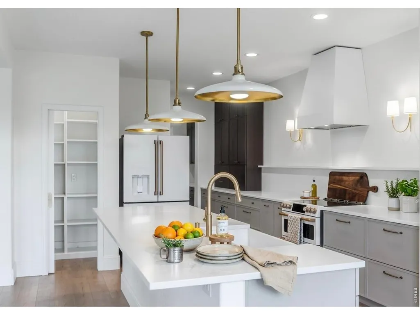
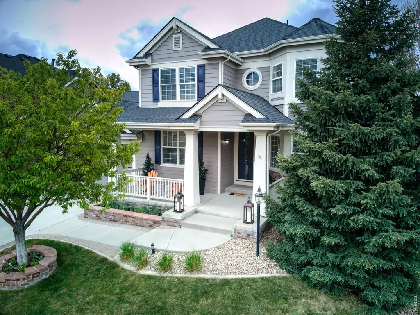
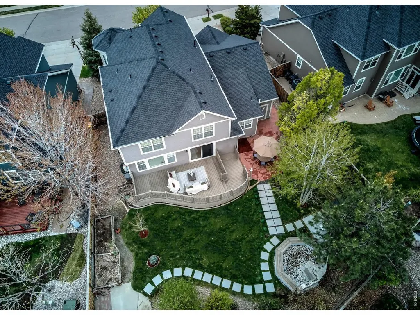
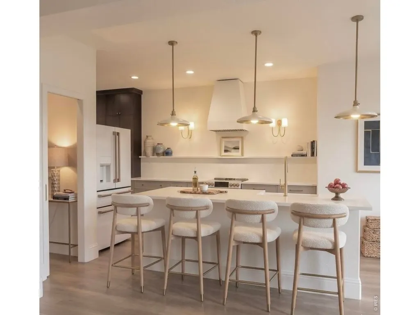
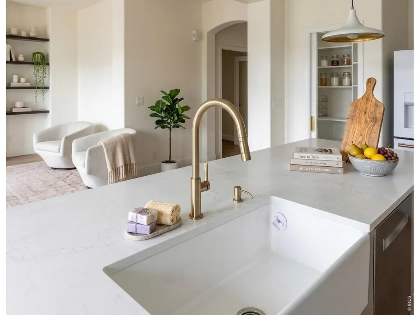
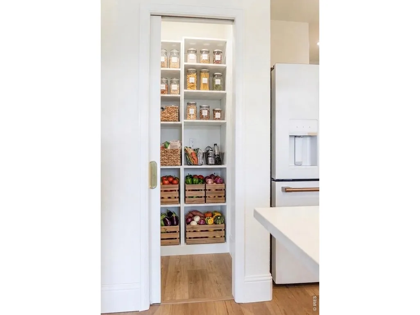
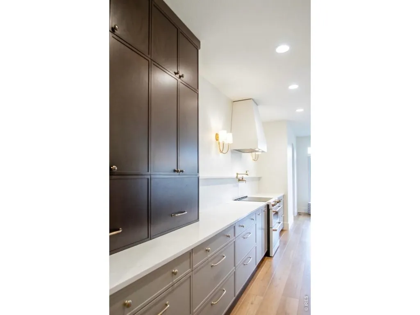
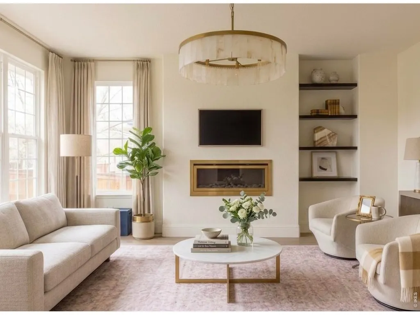
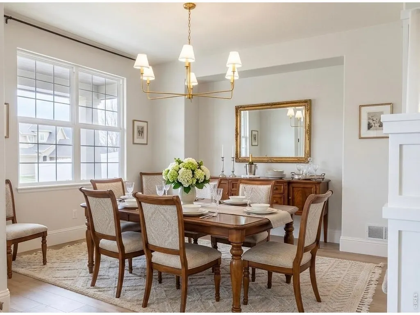
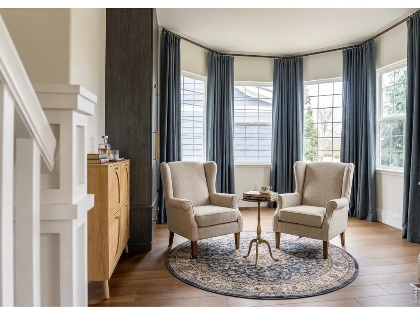
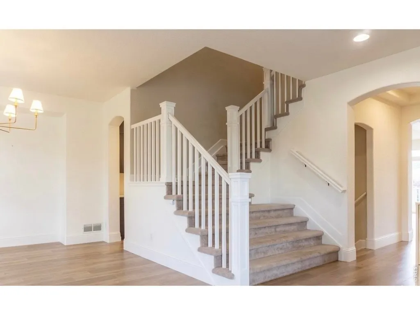
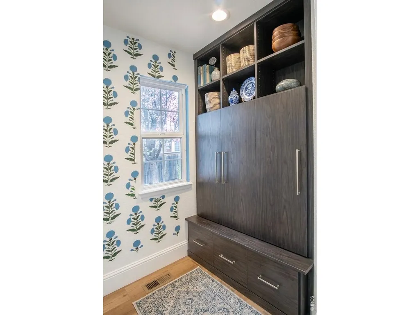
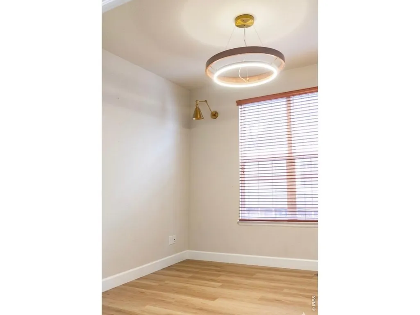
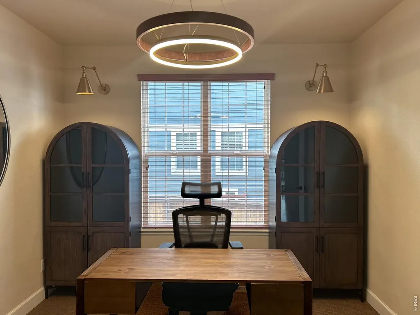
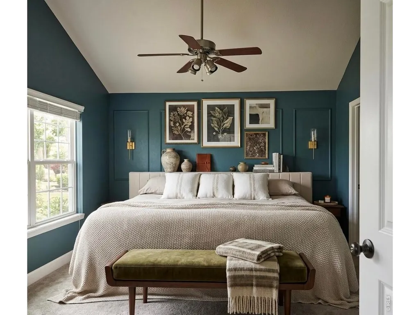
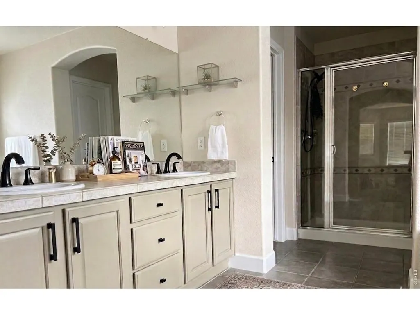
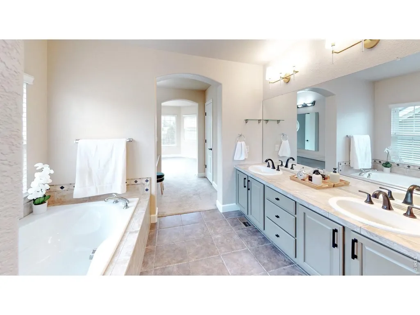
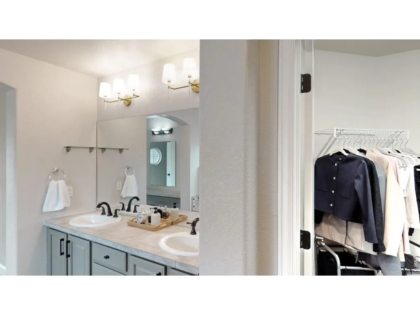
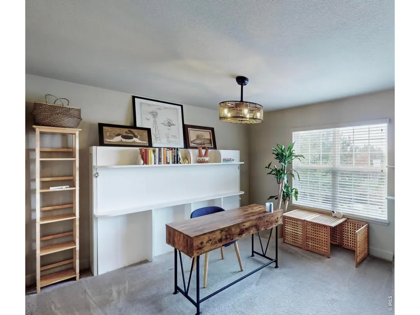
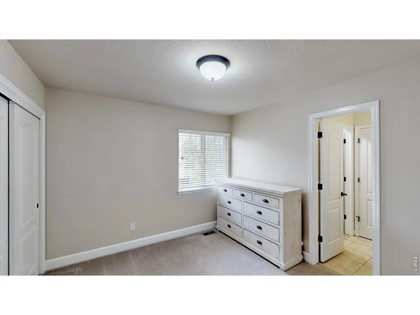
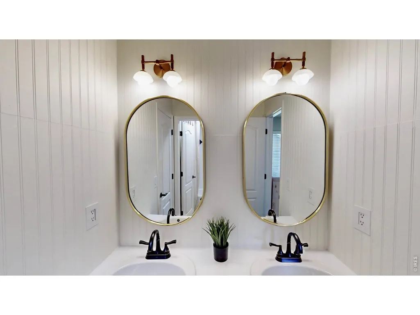
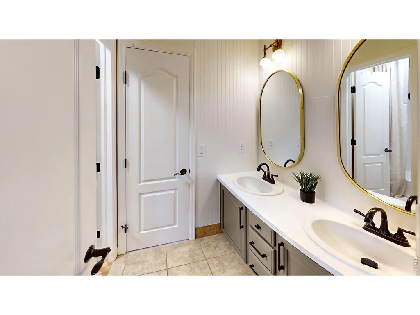
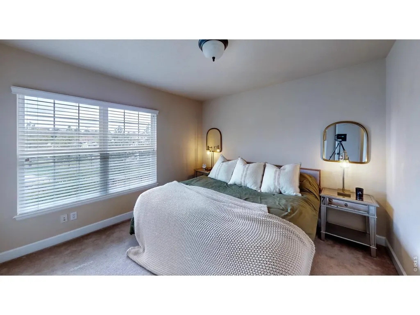
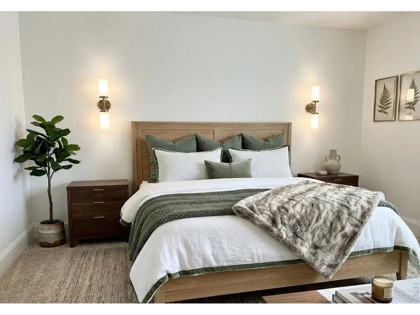
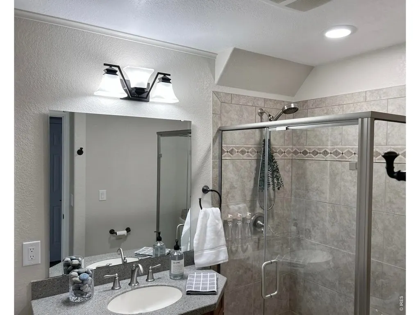
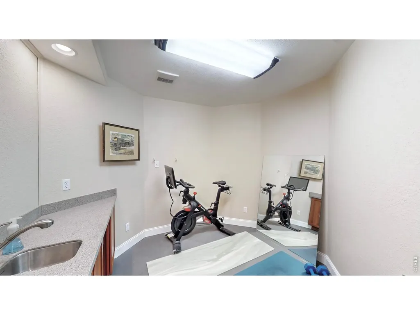
Modern Elegance in Parker's Premier Neighborhood. Experience the pinnacle of luxury living in this meticulously reimagined residence. Located in one of Parker's most coveted enclaves, this home has been transformed through a $400,000+ comprehensive renovation, blending high-end finishes with a sophisticated, open-concept floor plan designed for the modern lifestyle.The heart of the home is a stunning, brand-new kitchen that balances professional-grade utility with editorial design. Features include top-of-the-line Cafe appliances that serve as both functional tools and aesthetic centerpieces, and a massive, custom-organized walk-in pantry created by removing structural walls. The space is finished with all-new cabinetry, a deep basin sink, and a high-performance garbage disposal.Reimagined Layout and Interior DesignEvery square inch of this home has been touched by quality craftsmanship and current design standards. The main level has been reconfigured to create a larger, sun-drenched living room that transitions seamlessly into the kitchen areas. A butlers pantry and formal dining room. Functional luxury abounds with floor-to-ceiling mudroom built-ins and a second set of custom floor-to-ceiling built-ins in the formal front sitting room. A curated collection of brand-new lighting fixtures illuminates every room, complemented by brand-new flooring and completely redesigned bathrooms.Peace of Mind InfrastructureBeyond the cosmetic excellence, the home's systems have been fully modernized for efficiency and longevity, featuring a brand-new HVAC system and a brand-new water heater. Rare find: An oversized 4-car tandem garage that accommodates multiple vehicles with ease while leaving plenty of room for a specialized workspace, gym equipment, or extensive storage. 9516 Shenstone Drive is more than a renovation; it is a complete rebirth of a home in an unbeatable location. From the structural improvements to the designer aesthetics, no detail has been overlooked.
| Elementary School | Middle School | High School |
|---|---|---|
| Mammoth Heights Elementary School | Sierra Middle School | Chaparral High School |
| Price History | |
|---|---|
| 4/17/2026 | Listed $1,050,000 |
| 5/11/2026 | 1$1,045,000 |
| 5/26/2026 | 2$1,025,000 |
| 7/13/2026 | 3$999,900 |
| 8/20/2026 | 3$975,000 |
General Features
| Living Area | 4362 |
|---|---|
| Heating | Forced Air |
| Cooling | Central Air |
| Utilities | Natural Gas Available,Electricity Available |
| Roof | Composition |
| Appliances | Electric Range,Dishwasher,Refrigerator,Washer,Dryer,Microwave |
| Zoning | PDU |
| HOA Fee | 51 |
| Garage Spaces | 4 |
| Association Fee Includes | Common Amenities,Management |
| Patio/Porch Features | Deck |
| Construction Materials | Frame,Brick,Wood Siding |
| Exclusions | Seller Personal Property,internet modem,and Blink Security System |
| Year Built | 2004 |
| Levels | Two |
| Property Subtype | Single Family Residence |
| Tax Year | 2025 |
| Parcel Number | R0431786 |
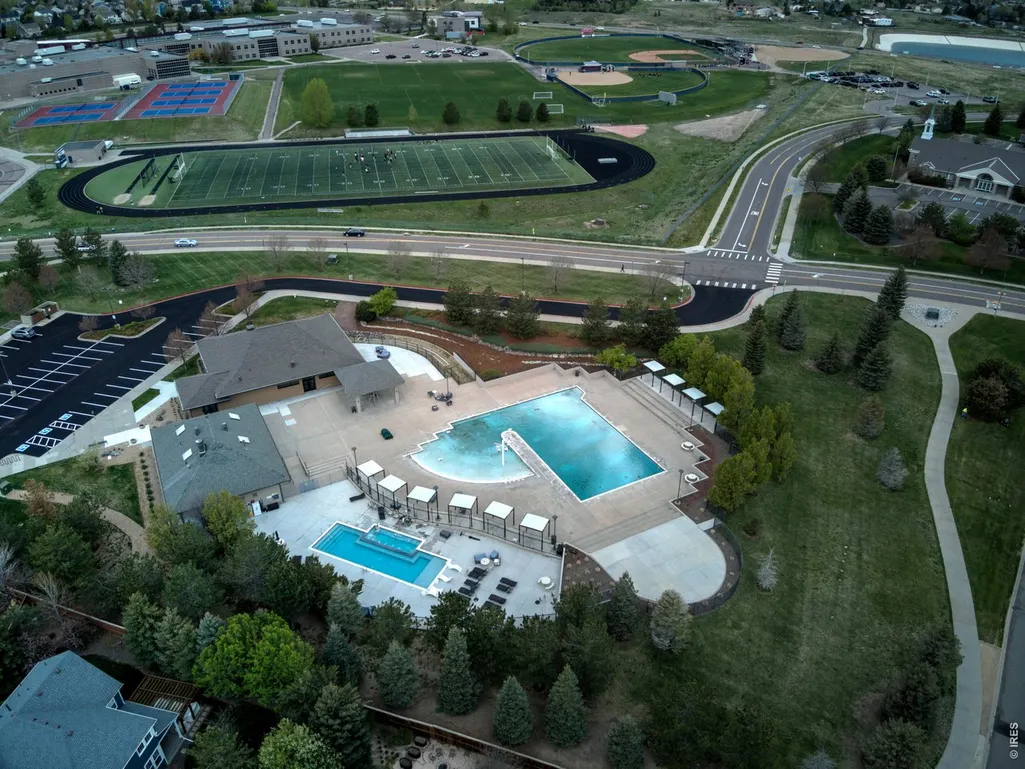
| Community Features | Clubhouse,Tennis Court(s),Hot Tub,Pool,Playground,Trail(s) |
| Assoc Fee Paid Per | Quarterly |
| County | Douglas |
| New Construction | No |
| Property Type | Residential |
| HOA | Yes |
| Subdivision Name | Stonegate |
| Full Baths | 3 |
| Status | Active |
| High School | Chaparral |
| City | Parker |
| Disclosures | Seller's Property Disclosure |
| Association Name | Stonegate North Villages |
| High School District | Douglas County RE-1 |
| MLS Area | Metro Denver |
| Elementary School | Mammoth Heights |
| Property Attached Y/N | No |
| Tax Annual Amount | 7650 |
| Middle/Junior High School | Sierra |
| MLS Area Minor | Metro25/DEP |
| Standard Status | Active |
| Expected Active Date | 2026-04-17 |
| AttributionContact | 9702610361 |
Interior Features
| Interior Amenities | Eat-in Kitchen,Separate Dining Room,Open Floorplan,Pantry,Walk-In Closet(s),Washer/Dryer Hookup,Jack & Jill Bathroom,Kitchen Island,Crown Molding |
|---|---|
| Basement | Full |
| Fireplace Features | Electric |
| Above Grade Finished Area | 2946 |
| Half Baths | 1 |
| 3/4 Baths | 1 |
| Total Bedrooms | 5 |
| Room Type | Media Room |
| LivingAreaSource | Assessor |
| Total Baths | 5 |
Exterior Features
| Exterior Amenities | Sprinkler System,Tandem Garage |
|---|---|
| Fencing | Fenced,Wood |
| Parking Features | Attached |
| Water Source | City |
| Lot Size Area | 8276 |
| Lot Size Acres | 0.19 |
| Waterfront Y/N | No |
| Door Features | French Doors |
| Irrigation Water Rights Y/N | No |
Amenities
- Foreclosure
- Views
- Short Sale
- New Construction
- Adult 55+
- Lease To Own
- No HOA Fees
- Furnished
- Primary On Main
- Air Conditioning
- Seller Finance
- Green
- Fixer Upper
- Horse
- Golf
- Fireplace
- Deck
- Garage
- Basement
- Pool
Property vs Single Family Average in 80134
Price
Taxes
Year Built
Visits
 Information deemed reliable but not guaranteed by the MLS. © 2026 Information and Real Estate Services, LLC.
Information source: Information and Real Estate Services, LLC. Provided for limited non-commercial use only under IRES Rules. © Copyright IRES.
The information being provided is for the consumers personal, non-commercial use and may not be used for any purpose other than to identify prospective properties consumer may be interested in purchasing.
The IRES, LLC Data on this
Information deemed reliable but not guaranteed by the MLS. © 2026 Information and Real Estate Services, LLC.
Information source: Information and Real Estate Services, LLC. Provided for limited non-commercial use only under IRES Rules. © Copyright IRES.
The information being provided is for the consumers personal, non-commercial use and may not be used for any purpose other than to identify prospective properties consumer may be interested in purchasing.
The IRES, LLC Data on this
 The real estate listing information and related content displayed on this site is provided exclusively for consumers� personal, non-commercial use and may not be used for any purpose other than to identify prospective properties consumers may be interested in purchasing. This information and related content is deemed reliable but is not guaranteed accurate by elevateMLS.
 IDX information is provided exclusively for personal, non-commercial use, and may not be used for any purpose other than to identify prospective properties consumers may be interested in purchasing. Information is deemed reliable but not guaranteed. Copyright © 2026 Vail Multi List, Inc. (VMLS)
The listing broker's offer of compensation is made only to participants of the MLS where the listing is filed.
IDX information is provided exclusively for personal, non-commercial use, and may not be used for any purpose other than to identify prospective properties consumers may be interested in purchasing. Information is deemed reliable but not guaranteed. Copyright © 2026 Vail Multi List, Inc. (VMLS)
The listing broker's offer of compensation is made only to participants of the MLS where the listing is filed.
 Pueblo Association of REALTORS®, Inc. All information deemed reliable but not guaranteed. All properties are subject to prior sale, change or withdrawal. Neither listing broker(s) or information provider(s) shall be responsible for any typographical errors, misinformation, misprints and shall be held totally harmless. Listing(s) information is provided for consumer's personal, non-commercial use and may not be used for any purpose other than to identify prospective properties consumers may be
 Information should be deemed reliable but not guaranteed, all representations are approximate, and individual verification is recommended. Copyright ©2026 All rights reserved.
