
Waterfront
Address
15897 Longford Dr, Parker, CO
Price
$ 575,000
Property Attributes
- MLS#2548412
- TypeSingle Family
- Listing Status Active
- CountyDOUGLAS
- CityParker
- AreaMetro Denver
- NeighborhoodStonegate
- Zip80134
- StyleSingle Family Residence
- Year Built2002
- Taxes$ 4855
- Price$ 575,000
- Bedrooms3
- Full Bathrooms2
- Half Bathrooms1
- Sqr Footage1495
- Lot Size0.1 Acres
Data Source:
Information and Real Estate Services (IRES)
Property Description
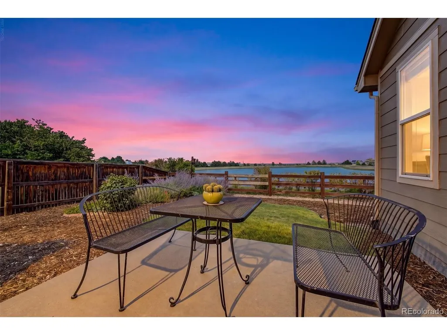
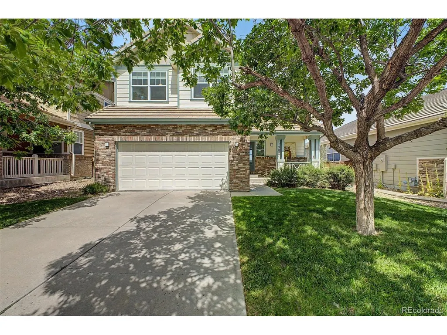
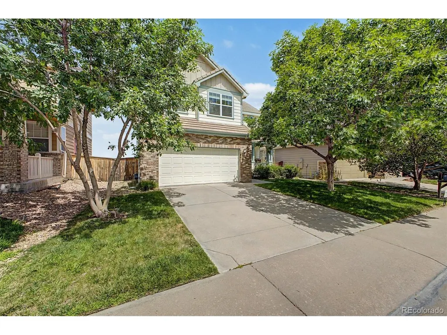
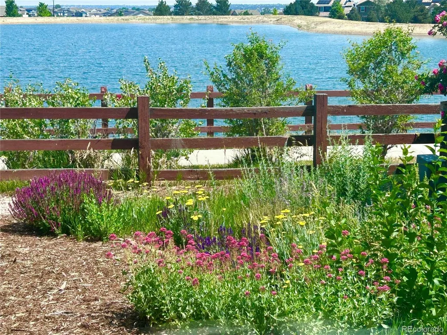
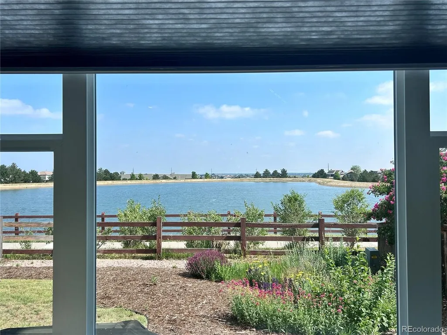
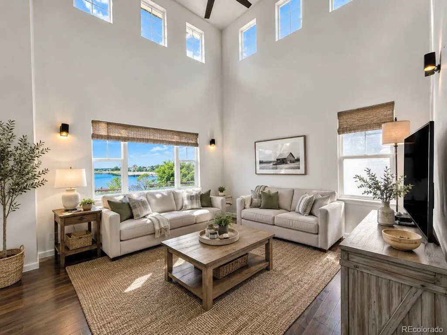
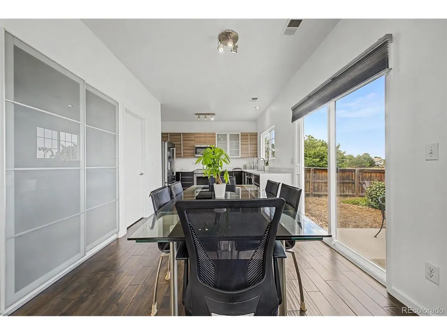
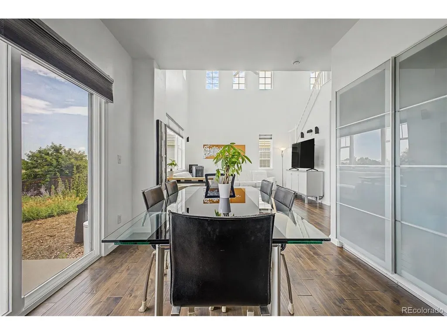
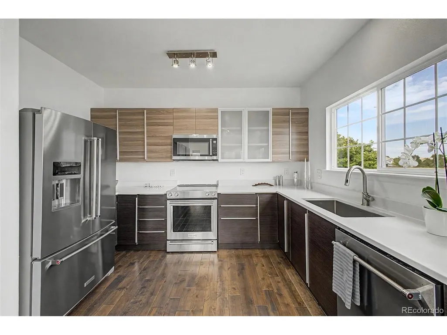
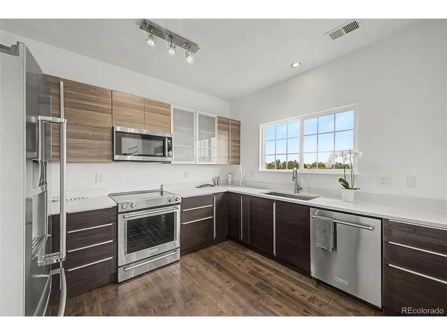
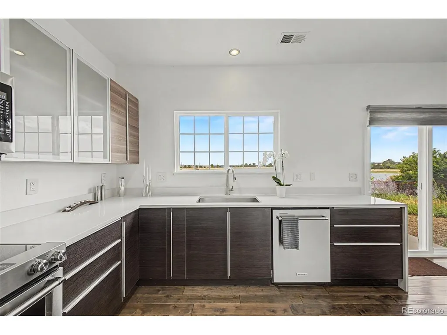
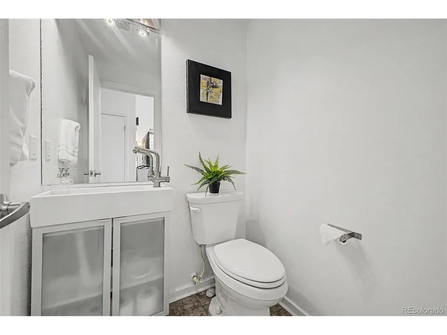
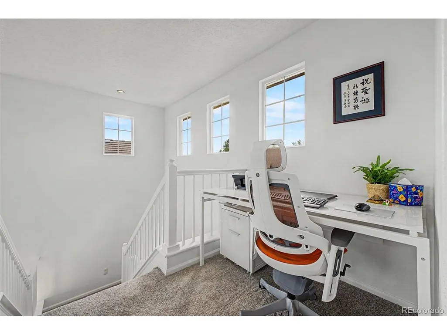
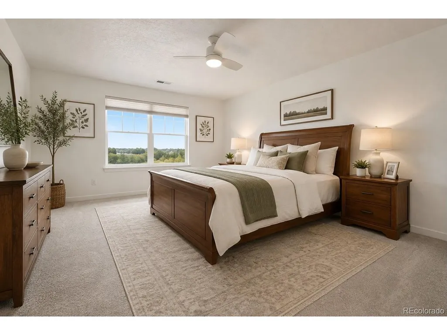
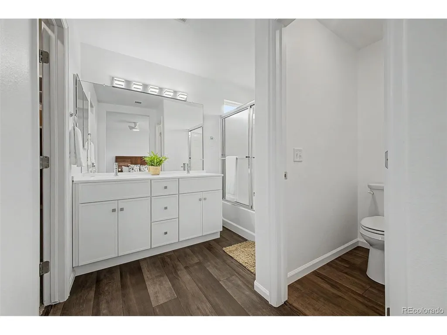
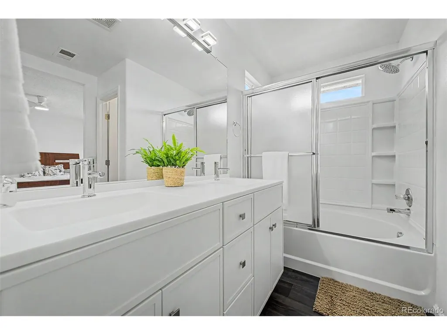
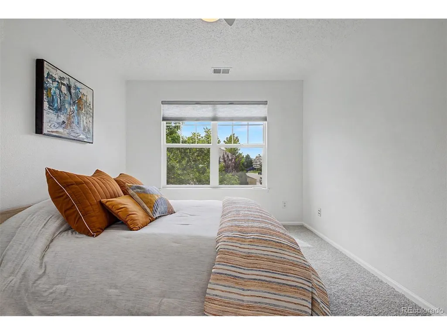
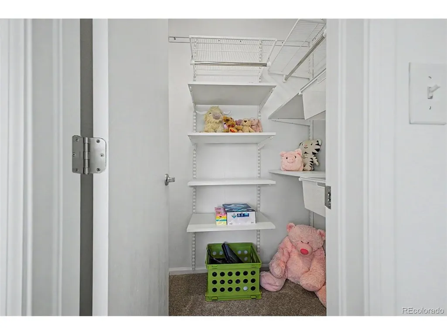
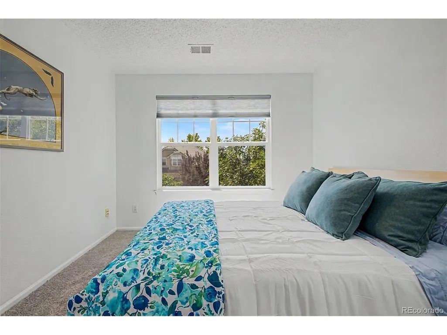
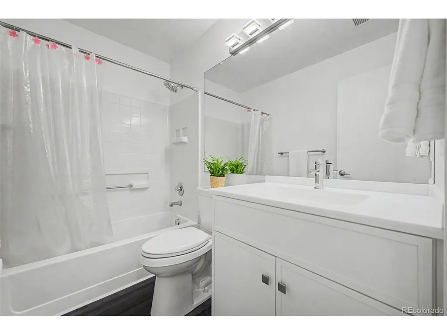
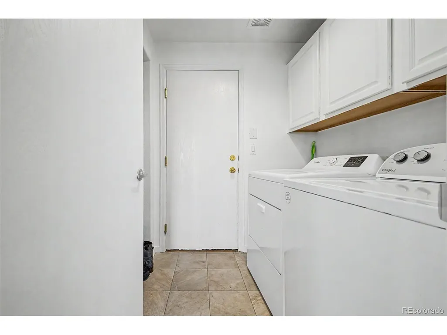
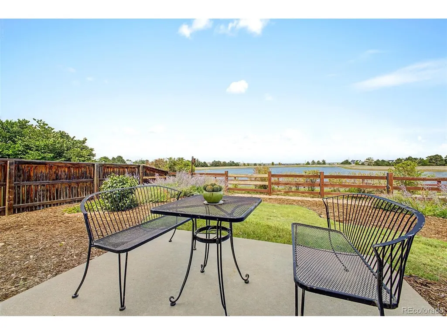
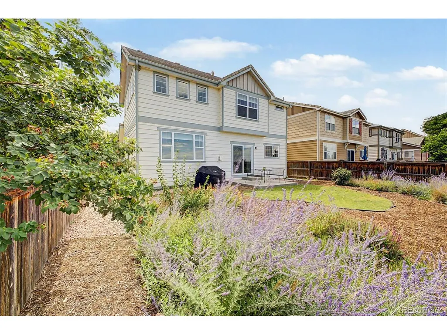
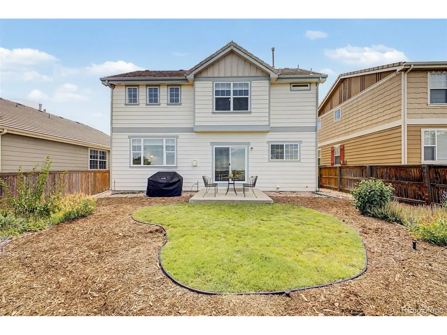
Backs to Stonegate (Rhea) Reservoir! Welcome home to this beautifully updated Stonegate gem, perfectly situated in the heart of this popular and established community. Inside, the home feels fresh, bright, and modern, while outside, it offers one of the neighborhood's most special settings-backing to a peaceful reservoir with no rear neighbors! Updated throughout featuring new interior paint, carpet, remodeled bathrooms, along with upgraded flooring, updated kitchen, new windows and water heater. Step inside to a bright, welcoming entryway that opens to a spacious living room with soaring vaulted ceilings and an abundance of natural light. The open-concept layout seamlessly connects the kitchen, dining, and living areas, creating an inviting space for both everyday living and entertaining. The kitchen features two-tone modern cabinetry, KitchenAid appliances, and crisp white quartz countertops, while rich wood flooring throughout the main level beautifully compliments the detailed finishes. The main level also includes a convenient powder bath, laundry area, and direct access to the garage. Upstairs, you'll find three bedrooms and a versatile nook that's perfect for a home office, study area, or cozy reading retreat. The updated bathrooms feature white Corian countertops and cabinetry, creating a clean, fresh, and timeless feel. Heading out back, you will step outside to your private, low maintenance backyard oasis, where lush grass blends with thoughtfully designed xeriscaping and flowering plants that thrive in the Colorado sunshine. With no rear neighbors, you'll enjoy peaceful water views, abundant wildlife and nature, and sparkling city lights in the evening. And there's even more to love about Stonegate, with access to a community pool, playgrounds, tennis courts, and miles of trails-all surrounded by beautiful Colorado scenery. **Move-in ready, low maintenance and perfectly positioned-this is the Stonegate home you've been waiting for!**
| Elementary School | Middle School | High School |
|---|---|---|
| Mammoth Heights Elementary School | Sierra Middle School | Chaparral High School |
| Price History | |
|---|---|
| 8/22/2026 | Listed $575,000 |
General Features
| Living Area | 1495 |
|---|---|
| Sewer | Public Sewer |
| Heating | Forced Air |
| Cooling | Central Air,Ceiling Fan(s) |
| Utilities | Natural Gas Available,Electricity Available |
| Roof | Fiberglass |
| Appliances | Dishwasher,Refrigerator,Washer,Dryer,Microwave,Gas Bar-B-Q,Disposal,Fire Alarm |
| Zoning | PDU |
| HOA Fee | 100 |
| Garage Spaces | 2 |
| Patio/Porch Features | Patio |
| Construction Materials | Frame,Stone,Composition |
| Exclusions | Sellers personal property- can negotiate into bill of sale. |
| Year Built | 2002 |
| View | Water |
| Levels | Two |
| Property Subtype | Single Family Residence |
| Tax Year | 2025 |
| Community Features | Tennis Court(s),Pool,Playground,Park,Trail(s) |
| Assoc Fee Paid Per | Other |
| County | Douglas |
| New Construction | No |
| Property Type | Residential |
| HOA | Yes |
| Subdivision Name | Stonegate |
| Possible Use | Business |
| Full Baths | 1 |
| Status | Active |
| Directions | From I-25,Exit Lincoln and proceed East. Turn Left at S. Chambers Road,Right on Haseley,Left on Munstead,Right on Longstone,Right on Longford Drive. Property is on the left. |
| High School | Chaparral |
| City | Parker |
| Body of Water | Lake,Pond |
| Association Name | Stonegate North Villages |
| High School District | Douglas County RE-1 |
| MLS Area | Metro Denver |
| Elementary School | Mammoth Heights |
| Property Attached Y/N | No |
| Tax Annual Amount | 4855 |
| Middle/Junior High School | Sierra |
| MLS Area Minor | Metro25/DEP |
| Virtual Tour | https://dashboard.rocketlister.com/anon/website/virtual_tour/822767?view=mls |
| Builder Name | Richmond American Homes |
| Standard Status | Active |
| Expected Active Date | 2026-08-26 |
| AttributionContact | [email protected],702-321-6618 |
Interior Features
| Interior Amenities | Walk-In Closet(s) |
|---|---|
| Basement | Slab |
| Fireplace Features | Living Room,One |
| Window Features | Window Coverings |
| Above Grade Finished Area | 1495 |
| Half Baths | 1 |
| 3/4 Baths | 1 |
| Total Bedrooms | 3 |
| LivingAreaSource | Assessor |
| Total Baths | 3 |
Exterior Features
| Fencing | Fenced |
|---|---|
| Parking Features | Attached |
| Lot Features | Abuts Pond/Lake,Abuts Public Open Space,House Faces South,Xeriscape,Paved,Gutters |
| Water Source | City |
| Lot Size Area | 4487 |
| Lot Size Acres | 0.1 |
| Waterfront Y/N | Yes |
Amenities
- Foreclosure
- Views
- Short Sale
- New Construction
- Adult 55+
- Lease To Own
- No HOA Fees
- Furnished
- Primary On Main
- Air Conditioning
- Seller Finance
- Green
- Fixer Upper
- Horse
- Golf
- Fireplace
- Deck
- Garage
- Basement
- Pool
Property vs Single Family Average in 80134
Price
Taxes
Year Built
Visits
 Information deemed reliable but not guaranteed by the MLS. © 2026 Information and Real Estate Services, LLC.
Information source: Information and Real Estate Services, LLC. Provided for limited non-commercial use only under IRES Rules. © Copyright IRES.
The information being provided is for the consumers personal, non-commercial use and may not be used for any purpose other than to identify prospective properties consumer may be interested in purchasing.
The IRES, LLC Data on this
Information deemed reliable but not guaranteed by the MLS. © 2026 Information and Real Estate Services, LLC.
Information source: Information and Real Estate Services, LLC. Provided for limited non-commercial use only under IRES Rules. © Copyright IRES.
The information being provided is for the consumers personal, non-commercial use and may not be used for any purpose other than to identify prospective properties consumer may be interested in purchasing.
The IRES, LLC Data on this
 The real estate listing information and related content displayed on this site is provided exclusively for consumers� personal, non-commercial use and may not be used for any purpose other than to identify prospective properties consumers may be interested in purchasing. This information and related content is deemed reliable but is not guaranteed accurate by elevateMLS.
 IDX information is provided exclusively for personal, non-commercial use, and may not be used for any purpose other than to identify prospective properties consumers may be interested in purchasing. Information is deemed reliable but not guaranteed. Copyright © 2026 Vail Multi List, Inc. (VMLS)
The listing broker's offer of compensation is made only to participants of the MLS where the listing is filed.
IDX information is provided exclusively for personal, non-commercial use, and may not be used for any purpose other than to identify prospective properties consumers may be interested in purchasing. Information is deemed reliable but not guaranteed. Copyright © 2026 Vail Multi List, Inc. (VMLS)
The listing broker's offer of compensation is made only to participants of the MLS where the listing is filed.
 Pueblo Association of REALTORS®, Inc. All information deemed reliable but not guaranteed. All properties are subject to prior sale, change or withdrawal. Neither listing broker(s) or information provider(s) shall be responsible for any typographical errors, misinformation, misprints and shall be held totally harmless. Listing(s) information is provided for consumer's personal, non-commercial use and may not be used for any purpose other than to identify prospective properties consumers may be
 Information should be deemed reliable but not guaranteed, all representations are approximate, and individual verification is recommended. Copyright ©2026 All rights reserved.
