
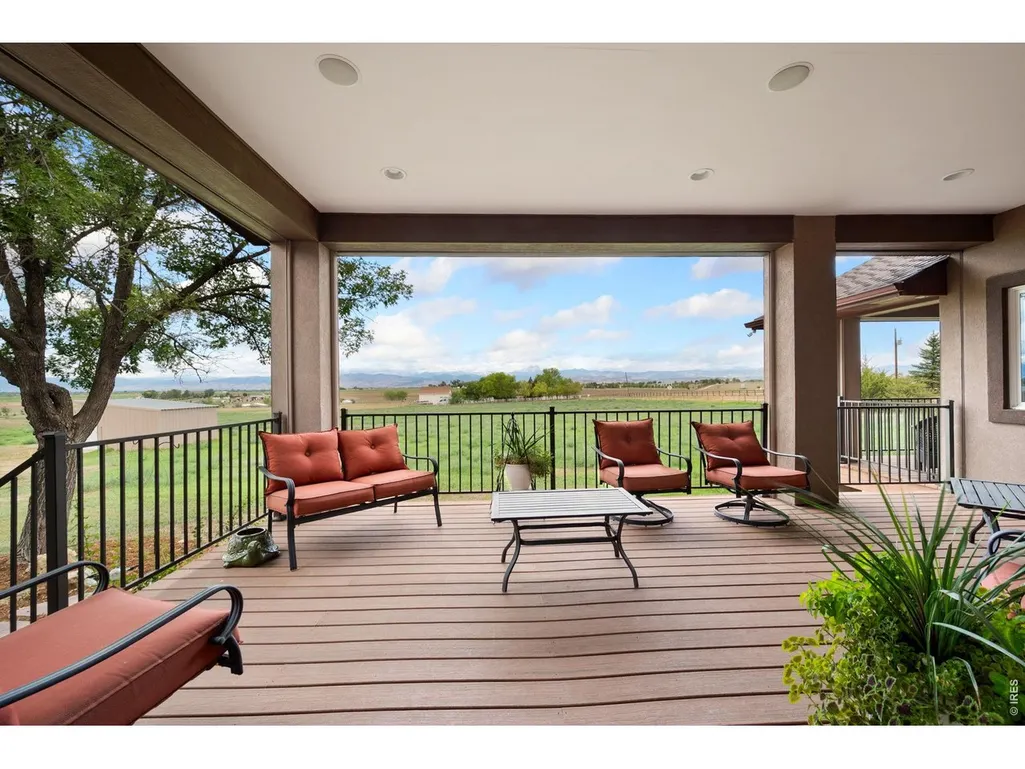
Views - Primary on Main


Address
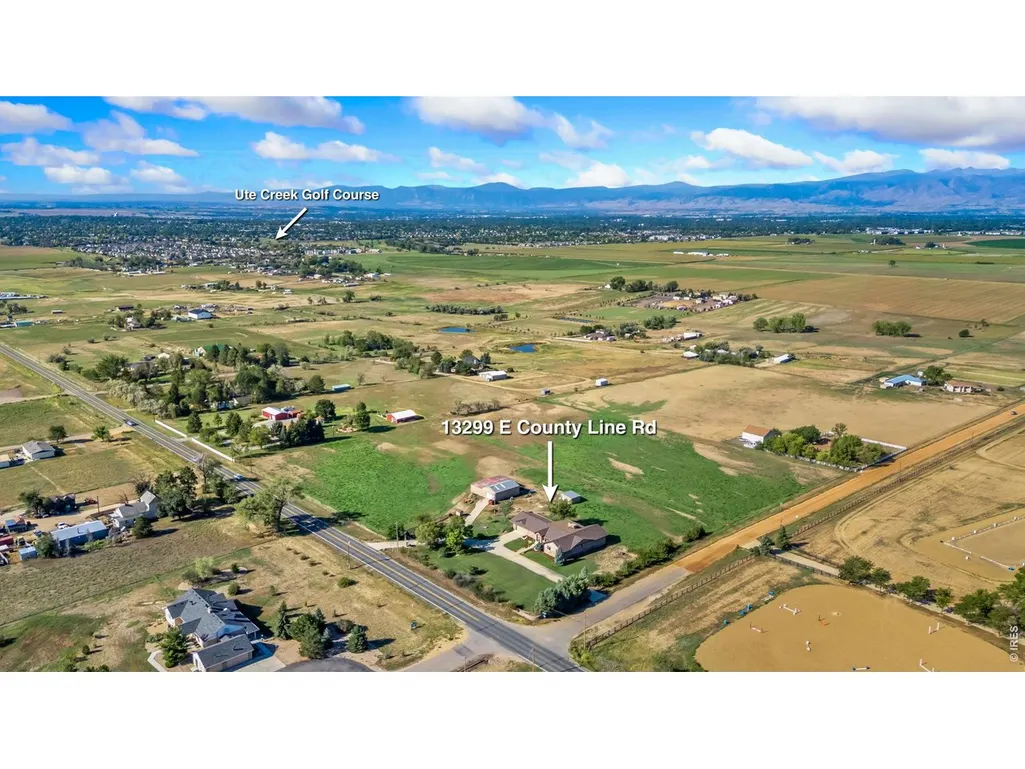
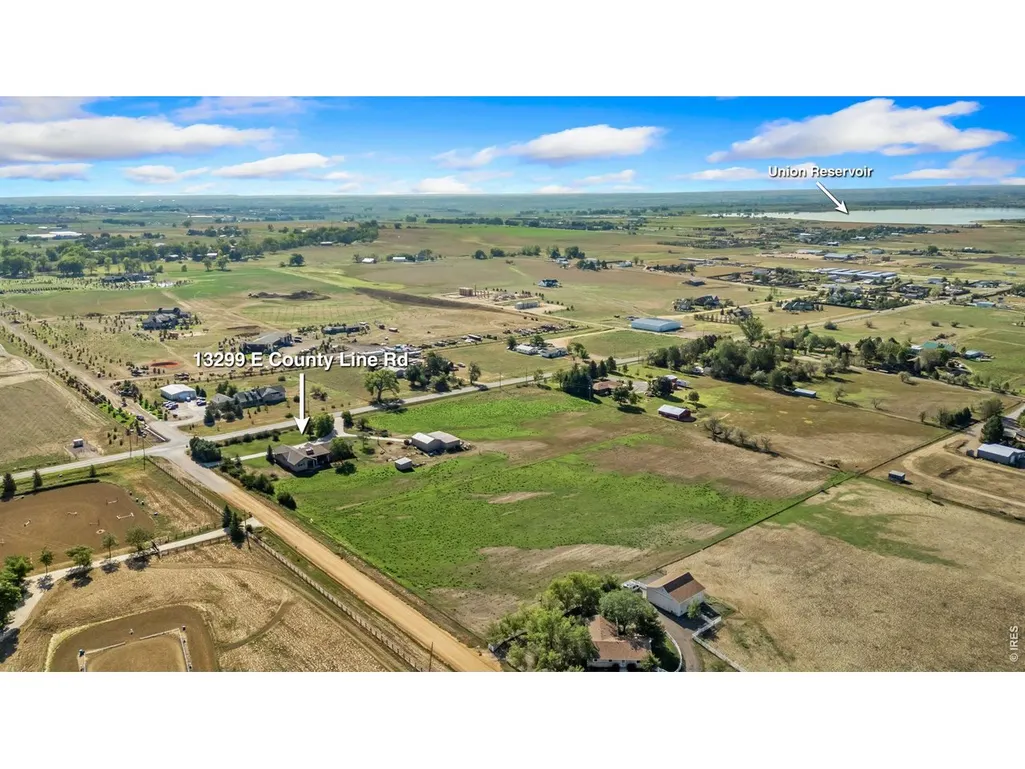
13299 E County Line Rd, Longmont, CO
Price
$ 2,650,000
Property Attributes
- MLS#1069016
- TypeSingle Family
- Listing Status Coming Soon
- CountyBOULDER
- CityLongmont
- AreaSuburban Plains
- NeighborhoodNorthern Plains
- Zip80504
- StyleContemporary
- Year Built1970
- Taxes$ 6593
- Price$ 2,650,000
- Bedrooms4
- Full Bathrooms3
- Half Bathrooms3
- Sqr Footage4692
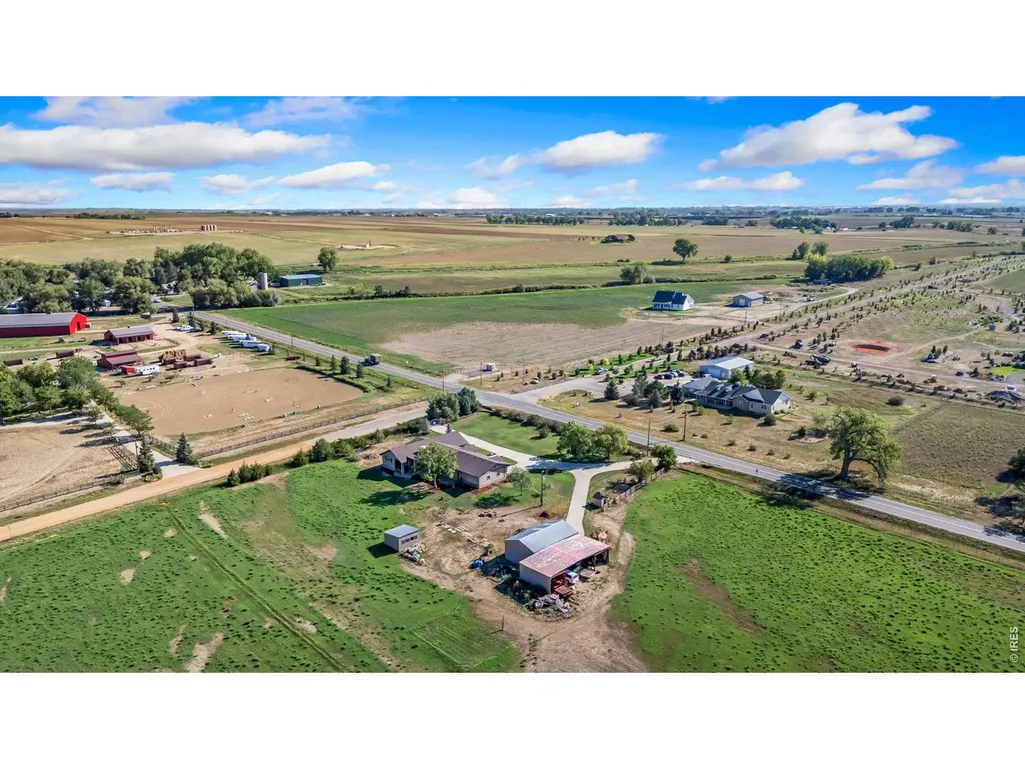
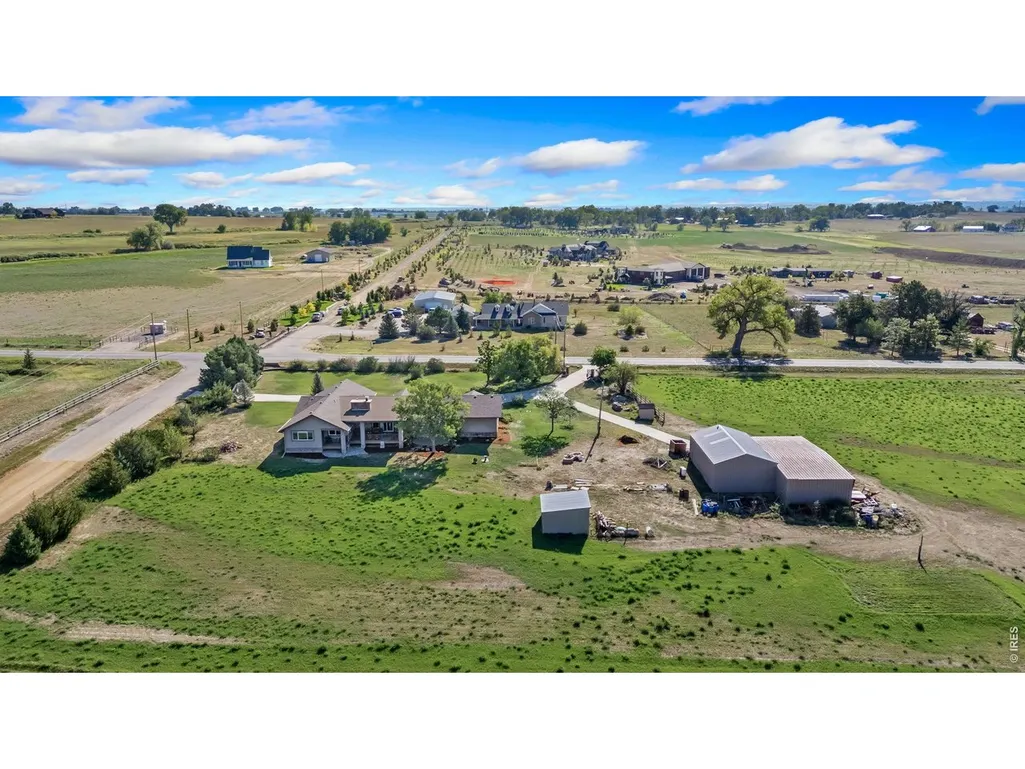
- Lot Size8.99 Acres
Data Source:
Information and Real Estate Services (IRES)
Property Description
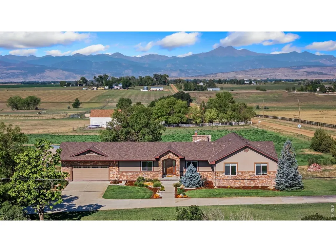
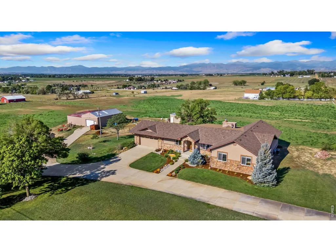
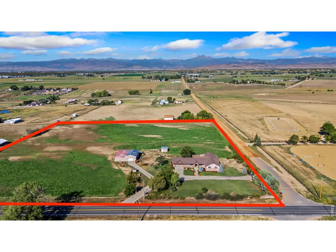
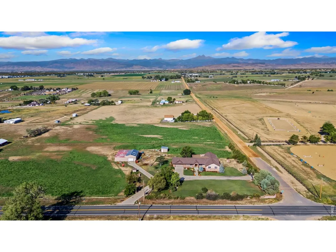
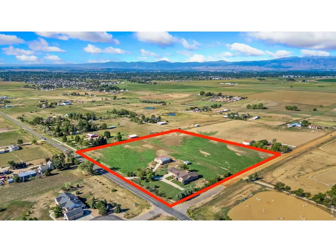
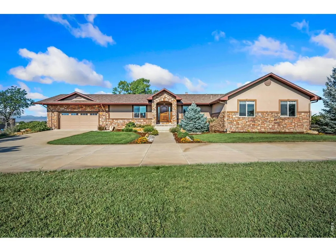
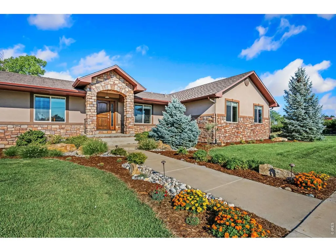
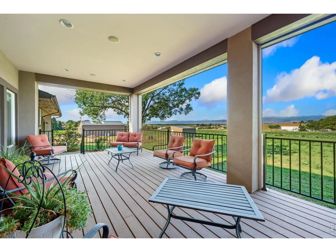
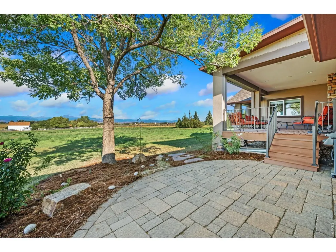
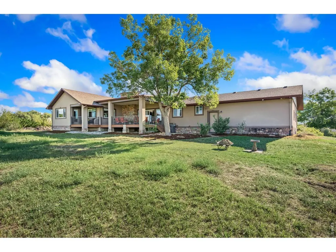
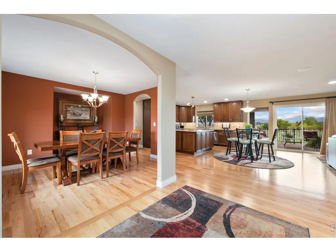
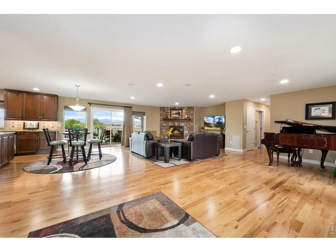
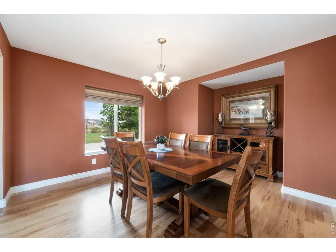
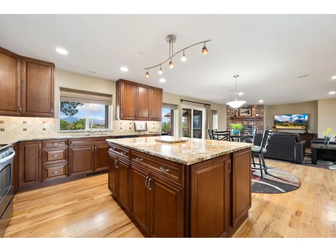
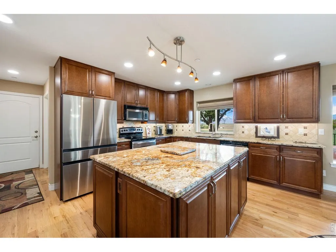
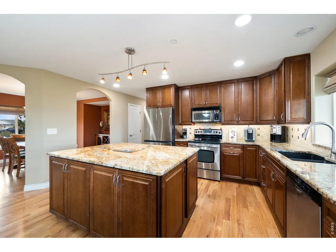
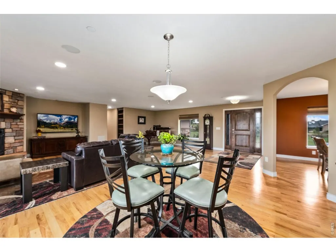
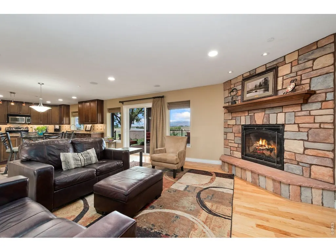
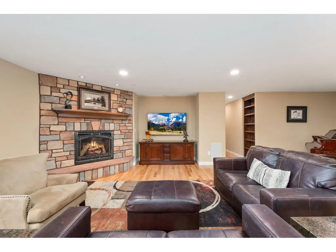
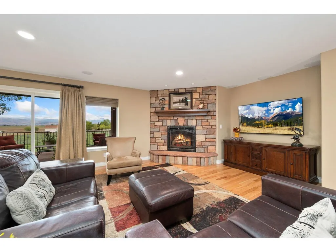
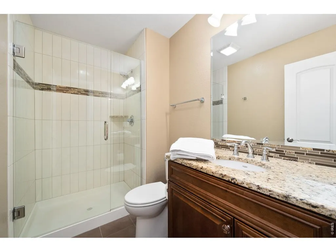
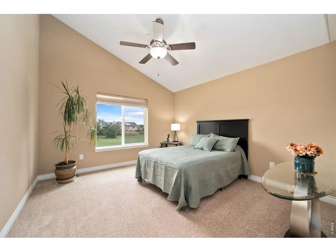
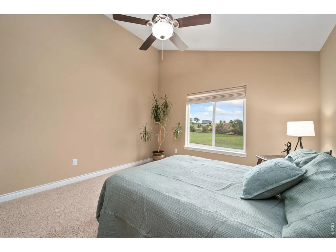
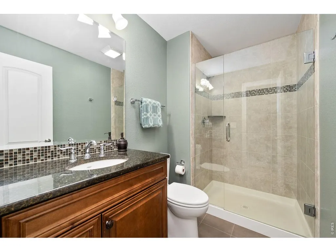
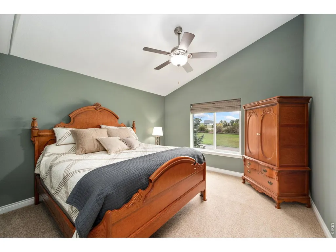
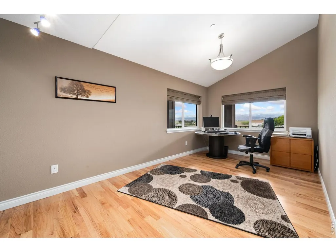
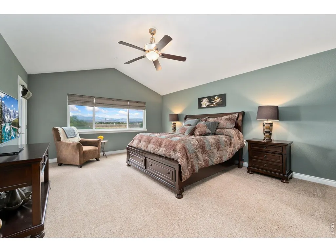
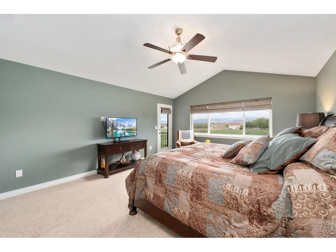
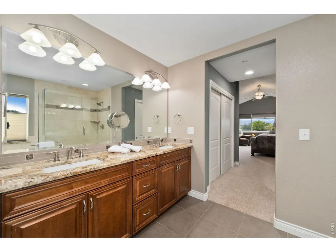
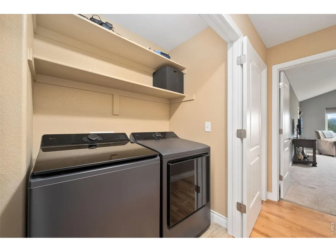
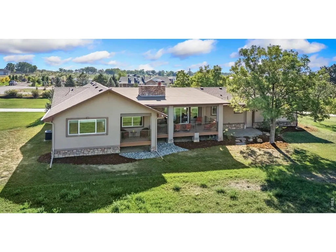
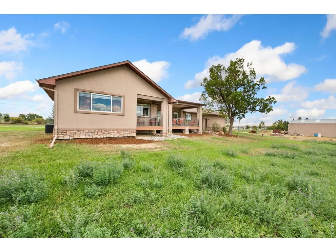
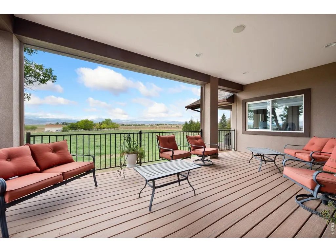
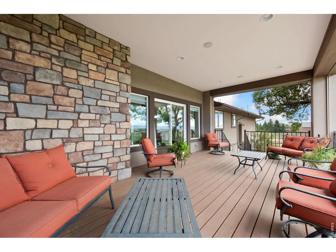
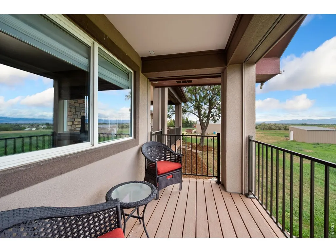
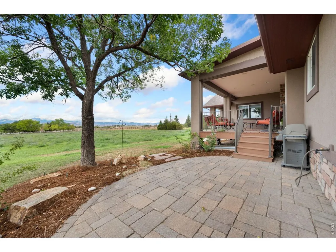
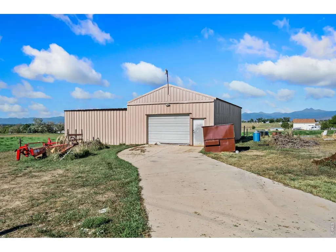
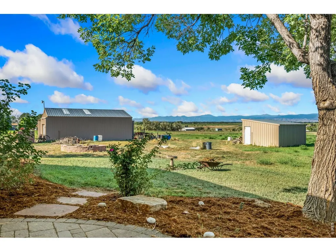
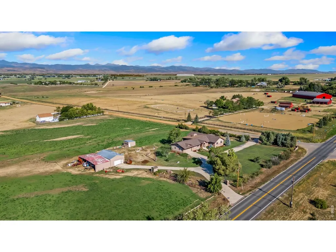
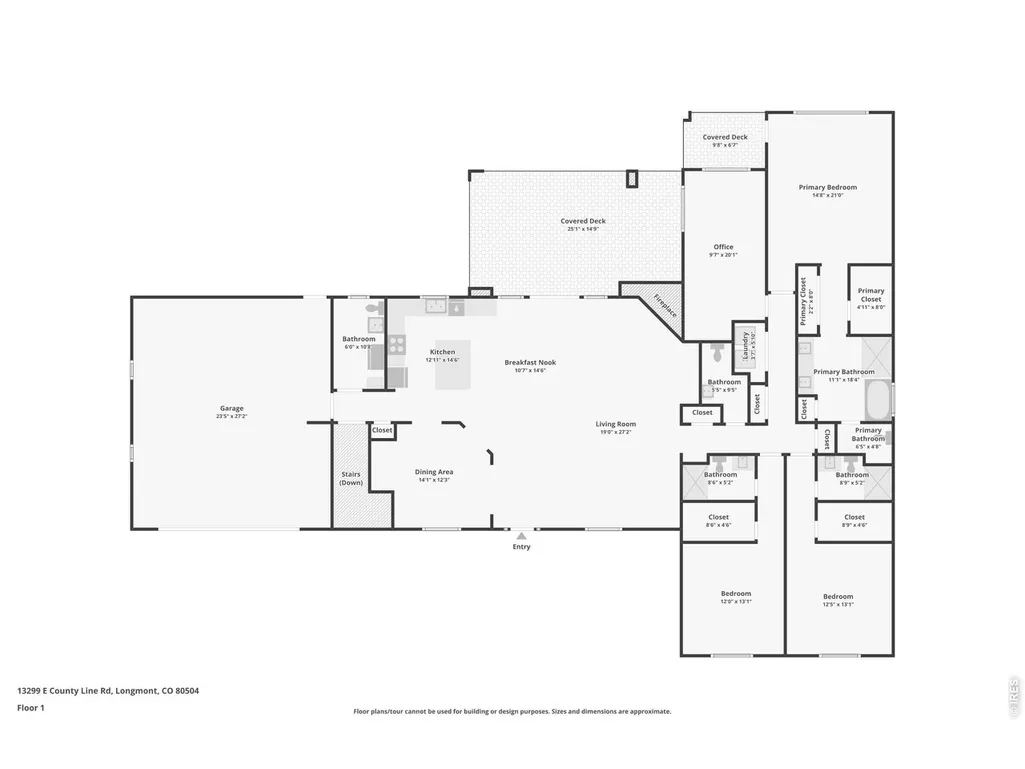
A rare opportunity to combine home, land, water, and workspace on nearly 9 acres just outside Longmont with unobstructed panoramic views of the entire front range! Zoned AG with multiple powered outbuildings and substantial and valuable water rights, 13299 E County Line Road offers incredible flexibility for those looking for room to operate a business, store equipment, pursue agricultural or equestrian interests, or simply enjoy the freedom of acreage living-all within easy reach of town.The entire main level of the home was rebuilt in 2013 and features wide-plank oak flooring, Hunter Douglas blinds, an in-home fire suppression system, and thoughtful finishes throughout. The kitchen showcases granite countertops, a large island, maple cabinetry with soft-close drawers, under-cabinet lighting, granite composite sink, Samsung Bespoke refrigerator, and views for miles. Two secondary bedrooms offer en-suite baths and vaulted ceilings, while the spacious primary suite features dual closets and a beautifully finished bath with soaking tub and marble tile.Indoor and outdoor audio zones and a covered deck with remote-controlled screens make entertaining easy. Furnace and A/C were replaced in 2013 and the roof in 2019.Outside, multiple outbuildings provide exceptional versatility, including a powered former chicken coop and an additional building with power and well water-ideal for workspace, equipment, storage, hobbies, animals, or agricultural needs. A domestic well currently used for irrigation will transfer with the property.Water rights include 6 shares of Colorado-Big Thompson, a 1/4 share of Highland Ditch, and 1 share of McIntosh Reservoir water. Nearly 9 acres, AG zoning, water rights, outbuildings, incredible views, and a beautifully finished home create a truly unique live/work opportunity. Buyer to verify permitted uses and water rights.
| Elementary School | Middle School | High School |
|---|---|---|
| Mead Elementary School | Mead Middle School | Mead High School |
| Price History | |
|---|---|
| 9/18/2026 | Listed $2,650,000 |
General Features
| Living Area | 4692 |
|---|---|
| Sewer | Septic Tank |
| Heating | Forced Air |
| Cooling | Central Air,Ceiling Fan(s) |
| Utilities | Natural Gas Available,Electricity Available,Cable Available,Satellite Avail,High Speed Avail |
| Roof | Composition |
| Appliances | Electric Range,Dishwasher,Refrigerator,Washer,Dryer,Microwave,Disposal,Fire Alarm |
| Zoning | A |
| Garage Spaces | 2 |
| Patio/Porch Features | Patio |
| Architectural Style | Contemporary |
| Security Features | Fire Sprinkler System,Fire Alarm |
| Construction Materials | Frame,Stone,Stucco |
| Exclusions | Sellers personal property |
| Year Built | 1970 |
| Electric | Xcel |
| View | Mountain(s),Hills,Plains View,City |
| Levels | One |
| Property Subtype | Mixed Use |
| Tax Year | 2025 |
| Parcel Number | R0051385 |
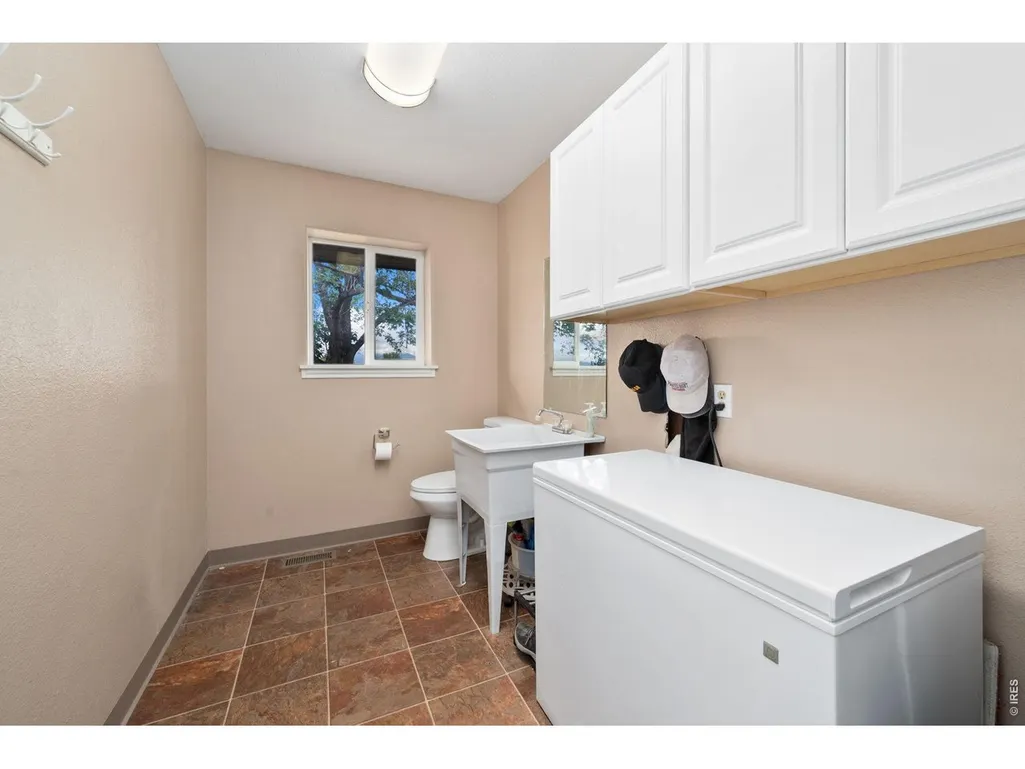
| Accessibility | Level Lot,Low Carpet,Main Floor Bath,Main Level Bedroom,Main Level Laundry |
| County | Boulder |
| New Construction | No |
| Property Type | Residential |
| HOA | No |
| Energy Efficient | Windows,Thermostat |
| Subdivision Name | Northern Plains |
| Possible Use | Single Family,Farm,Business |
| Other Structures | Storage |
| Full Baths | 3 |
| Status | Coming Soon |
| High School | Mead |
| City | Longmont |
| Disclosures | Seller's Property Disclosure,Lead Paint |
| High School District | ST Vrain Dist RE 1J |
| MLS Area | Suburban Plains |
| Elementary School | Mead |
| Property Attached Y/N | No |
| Tax Annual Amount | 6593 |
| Middle/Junior High School | Mead |
| Virtual Tour | https://www.zillow.com/view-imx/b295bc52-8e0c-4c2a-91d7-98107551394b?wl=true&setAttribution=mls&initialViewType=pano |
| Standard Status | Coming Soon |
| Expected Active Date | 2026-09-24 |
| AttributionContact | 3036513939 |
Interior Features
| Interior Amenities | Eat-in Kitchen,Separate Dining Room,Cathedral Ceiling(s),Open Floorplan,Workshop,Pantry,Walk-In Closet(s),Washer/Dryer Hookup,Kitchen Island,Two Primary Suites |
|---|---|
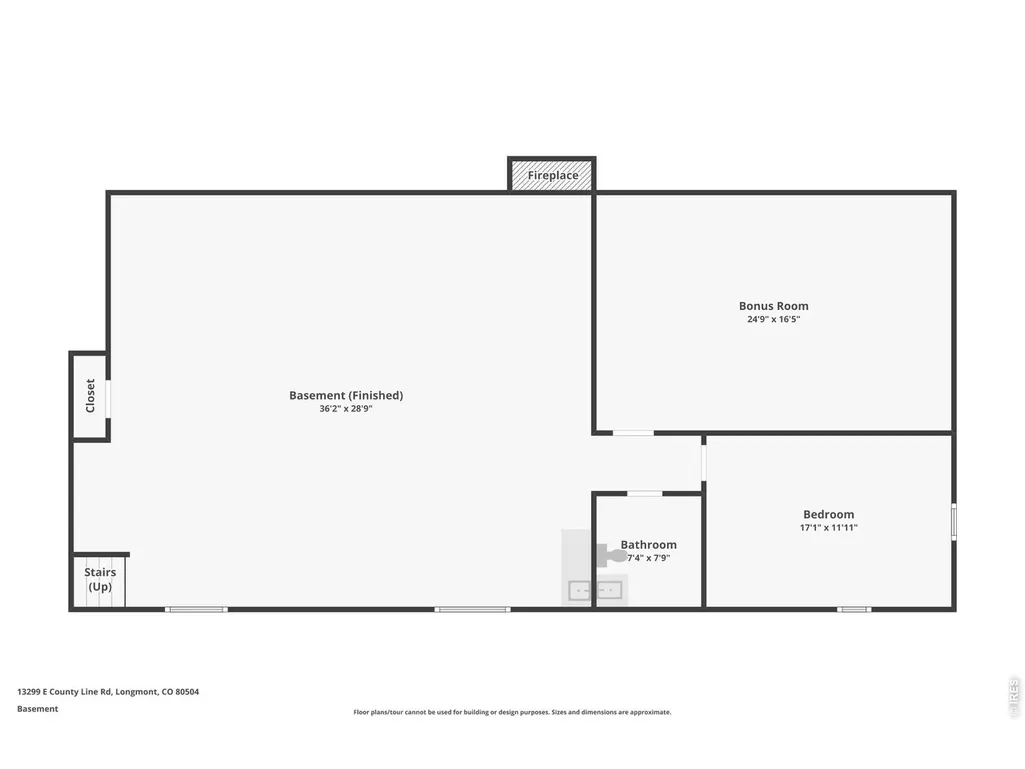
| Basement | Full,Partially Finished,Crawl Space |
| Flooring | Wood |
| Fireplace Features | Gas,Gas Log,Living Room |
| Window Features | Window Coverings |
| Above Grade Finished Area | 2757 |
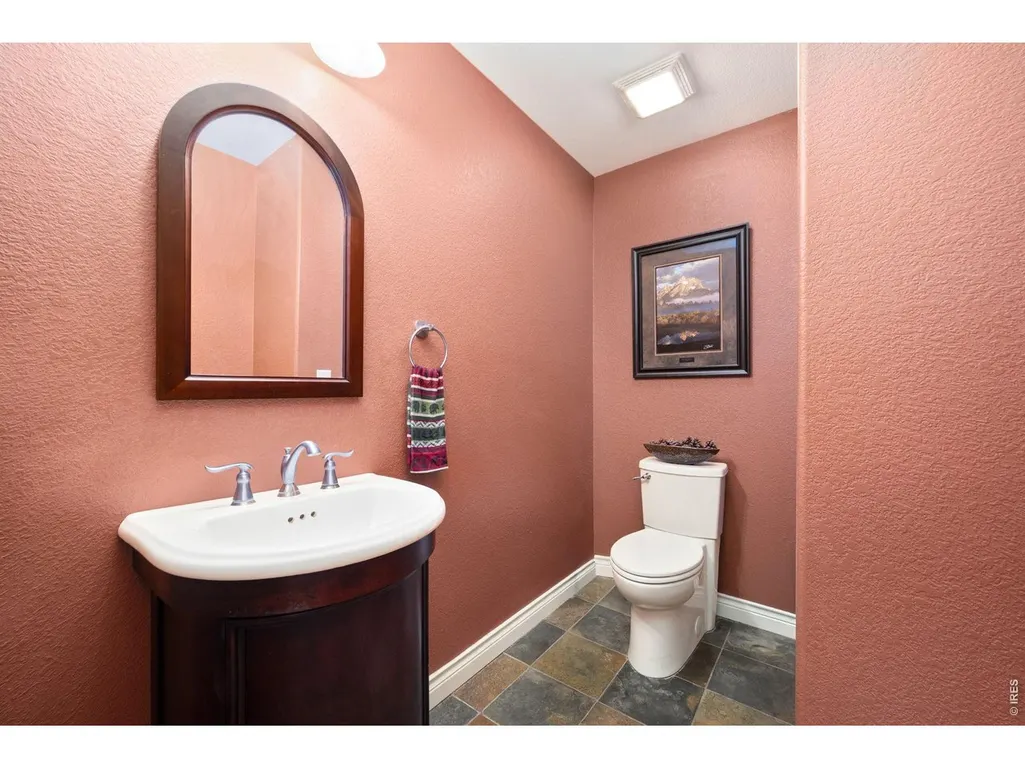
| Half Baths | 3 |
| Total Bedrooms | 4 |
| LivingAreaSource | Assessor |
| Total Baths | 6 |
Exterior Features
| Exterior Amenities | Sprinkler System,Oversized Garage |
|---|---|
| Fencing | Fenced |
| Parking Features | Attached |
| Lot Features | Corner Lot,Evergreen Trees,Deciduous Trees,Native Grass,Level,Sloping Lot,Abuts Private Open Space,Outbuildings,House Faces East,Unincorporated,Paved,Curbs,Gutters,Water Rights Included |
| Water Source | District,Well |
| Lot Size Area | 391759 |
| Lot Size Acres | 8.99 |
| Road Surface Type | Asphalt |
| Waterfront Y/N | No |
| Road Frontage Type | County Maintained |
| Horse Amenities | Horse(s) Allowed,Pasture |
| Irrigation Water Rights Y/N | No |
Amenities
- Foreclosure
- Views
- Short Sale
- New Construction
- Adult 55+
- Lease To Own
- No HOA Fees
- Furnished
- Primary On Main
- Air Conditioning
- Seller Finance
- Green
- Fixer Upper
- Horse
- Golf
- Fireplace
- Deck
- Garage
- Basement
- Pool
Property vs Single Family Average in 80504
Price
Taxes
Year Built
 Information deemed reliable but not guaranteed by the MLS. © 2026 Information and Real Estate Services, LLC.
Information source: Information and Real Estate Services, LLC. Provided for limited non-commercial use only under IRES Rules. © Copyright IRES.
The information being provided is for the consumers personal, non-commercial use and may not be used for any purpose other than to identify prospective properties consumer may be interested in purchasing.
The IRES, LLC Data on this
Information deemed reliable but not guaranteed by the MLS. © 2026 Information and Real Estate Services, LLC.
Information source: Information and Real Estate Services, LLC. Provided for limited non-commercial use only under IRES Rules. © Copyright IRES.
The information being provided is for the consumers personal, non-commercial use and may not be used for any purpose other than to identify prospective properties consumer may be interested in purchasing.
The IRES, LLC Data on this
 The real estate listing information and related content displayed on this site is provided exclusively for consumers� personal, non-commercial use and may not be used for any purpose other than to identify prospective properties consumers may be interested in purchasing. This information and related content is deemed reliable but is not guaranteed accurate by elevateMLS.
 IDX information is provided exclusively for personal, non-commercial use, and may not be used for any purpose other than to identify prospective properties consumers may be interested in purchasing. Information is deemed reliable but not guaranteed. Copyright © 2026 Vail Multi List, Inc. (VMLS)
The listing broker's offer of compensation is made only to participants of the MLS where the listing is filed.
IDX information is provided exclusively for personal, non-commercial use, and may not be used for any purpose other than to identify prospective properties consumers may be interested in purchasing. Information is deemed reliable but not guaranteed. Copyright © 2026 Vail Multi List, Inc. (VMLS)
The listing broker's offer of compensation is made only to participants of the MLS where the listing is filed.
 Pueblo Association of REALTORS®, Inc. All information deemed reliable but not guaranteed. All properties are subject to prior sale, change or withdrawal. Neither listing broker(s) or information provider(s) shall be responsible for any typographical errors, misinformation, misprints and shall be held totally harmless. Listing(s) information is provided for consumer's personal, non-commercial use and may not be used for any purpose other than to identify prospective properties consumers may be
 Information should be deemed reliable but not guaranteed, all representations are approximate, and individual verification is recommended. Copyright ©2026 All rights reserved.
