
Primary on Main
Address
1013 S 10th St, Lamar, CO
Price
$ 245,000
Property Attributes
- MLS#242188
- TypeSingle Family
- Listing Status Under Contract Still Showing
- CountyProwers
- CityLamar
- AreaArkansas Valley
- NeighborhoodLamar
- Zip81052
- Style
- Year Built1952
- Taxes$ 419
- Price$ 245,000
- Bedrooms4
- Full Bathrooms2
- Half Bathrooms0
- Sqr Footage1992
- Lot Size0.199 Acres
Data Source:
Pueblo Association Of REALTORS® (PAOR)
Property Description
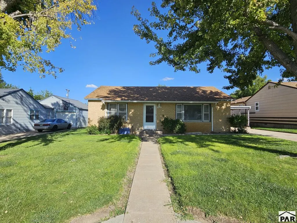
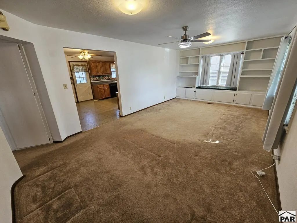
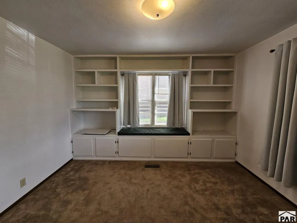
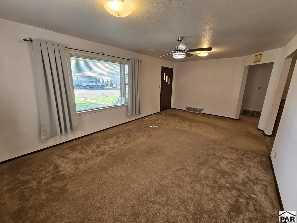
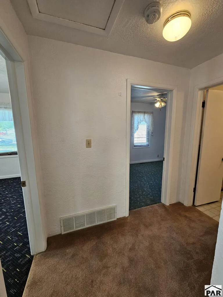
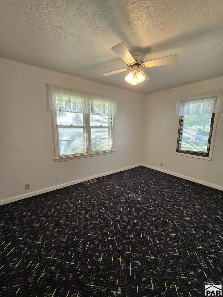
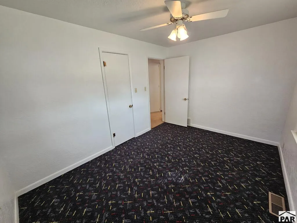
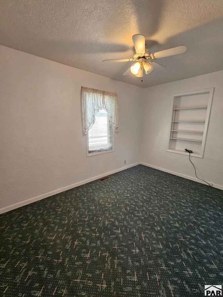
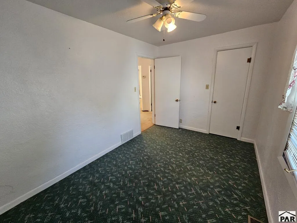
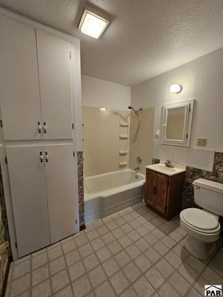
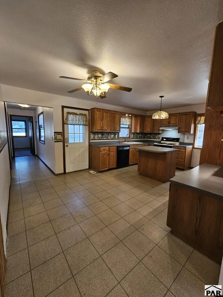
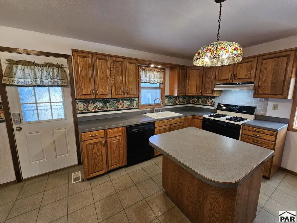
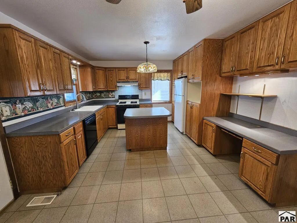
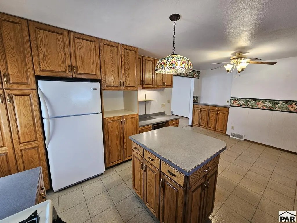
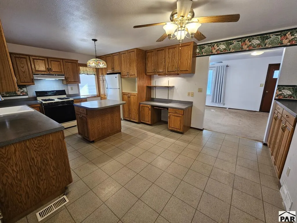
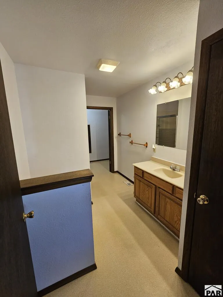
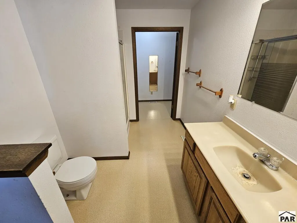
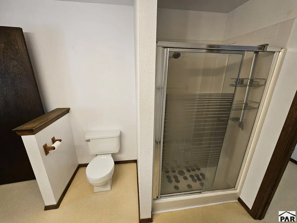
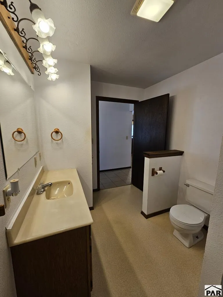
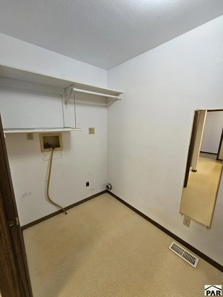
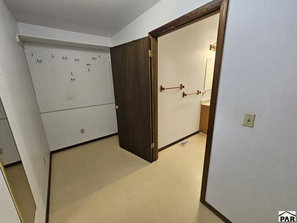
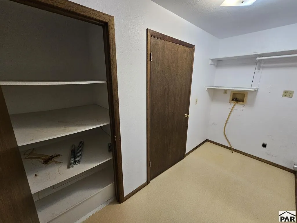
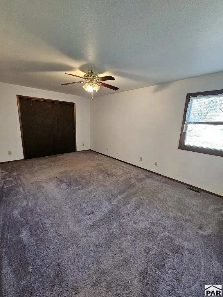
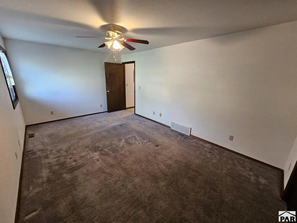
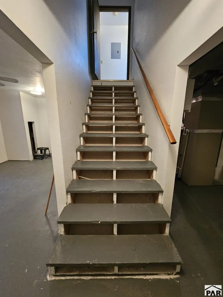
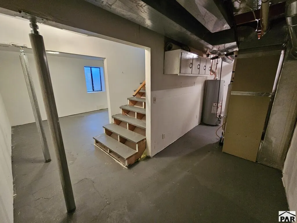
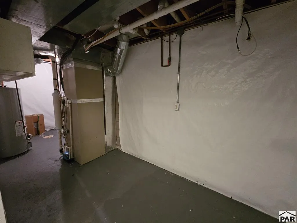
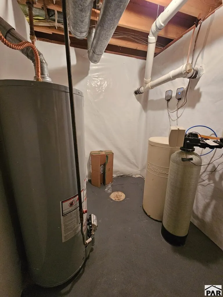
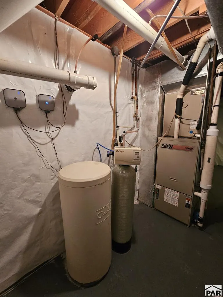
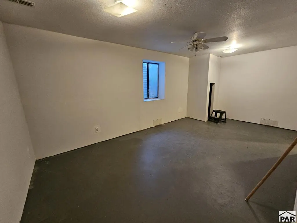
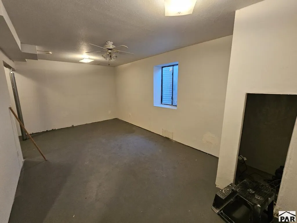
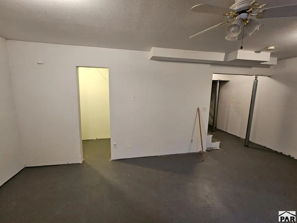
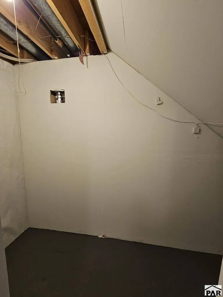
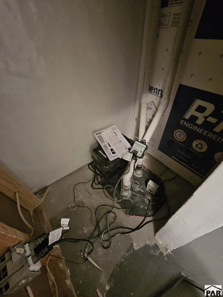
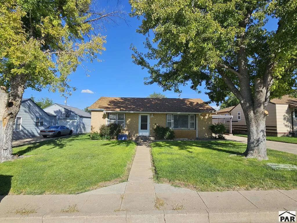
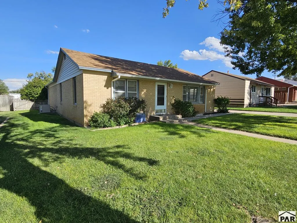
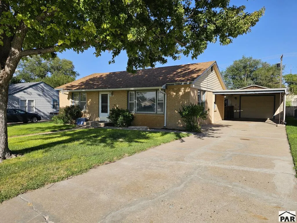
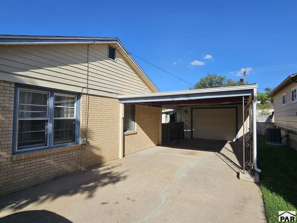
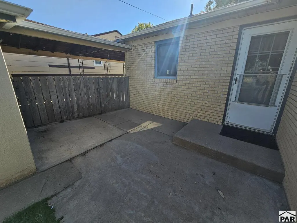
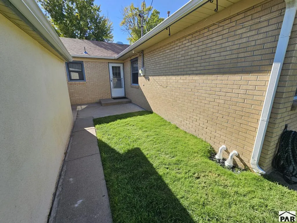
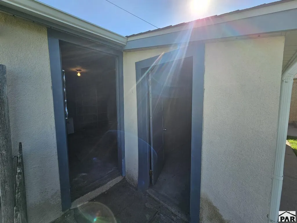
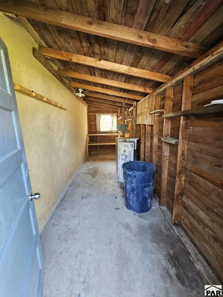
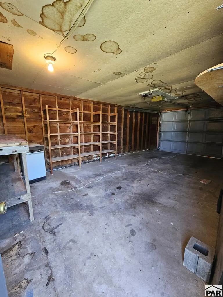
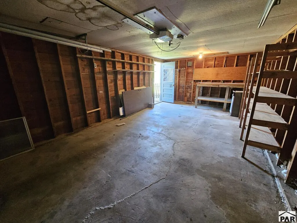
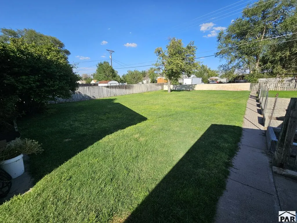
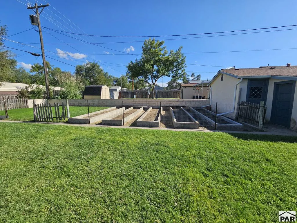
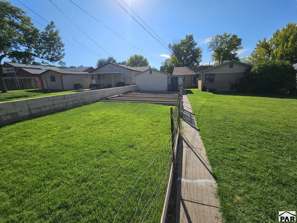
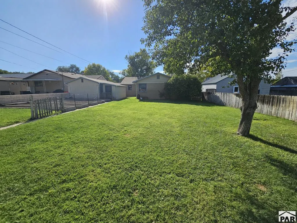
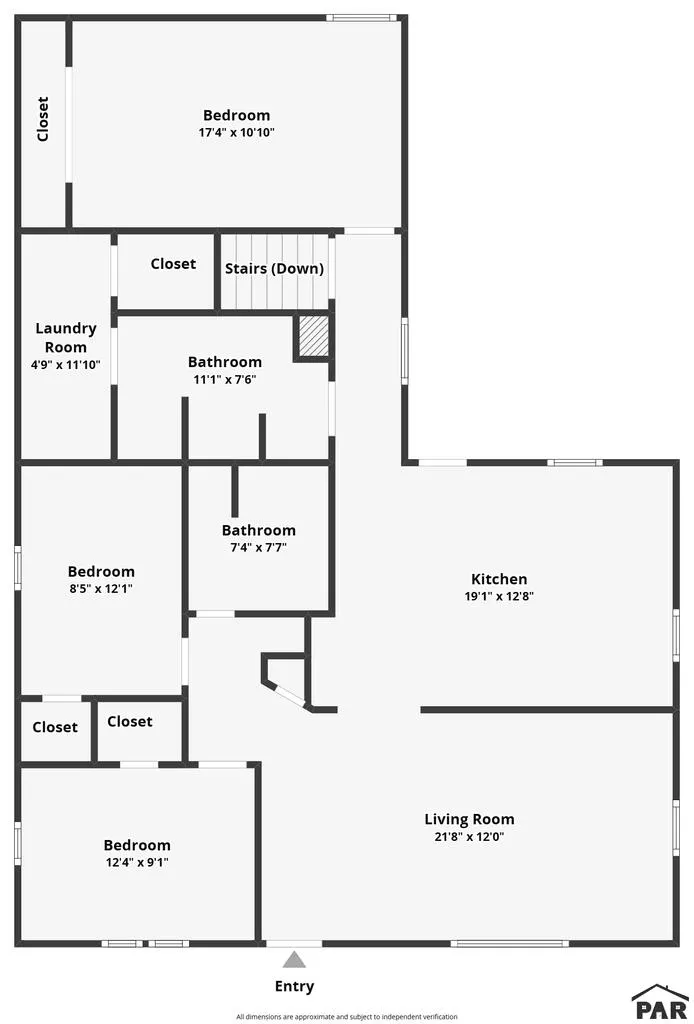
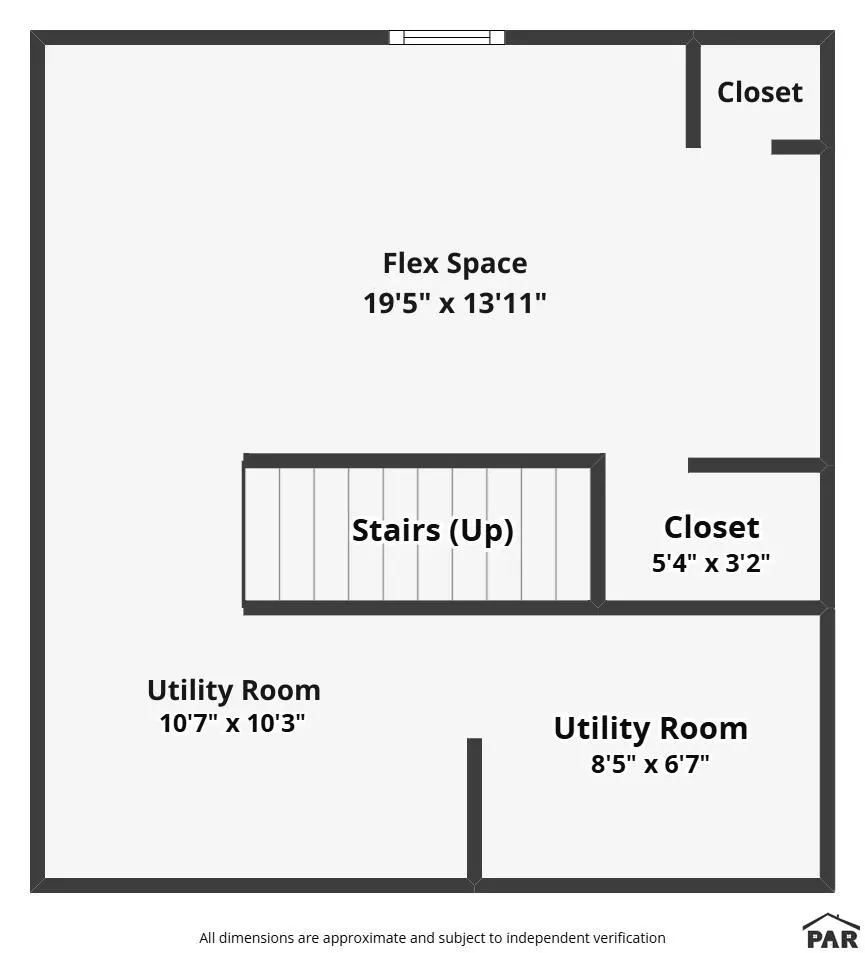
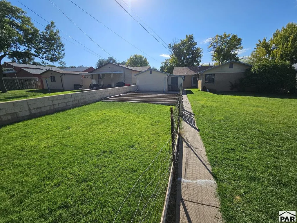
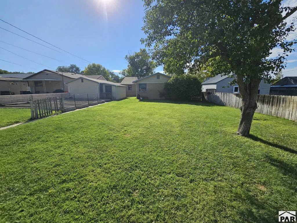
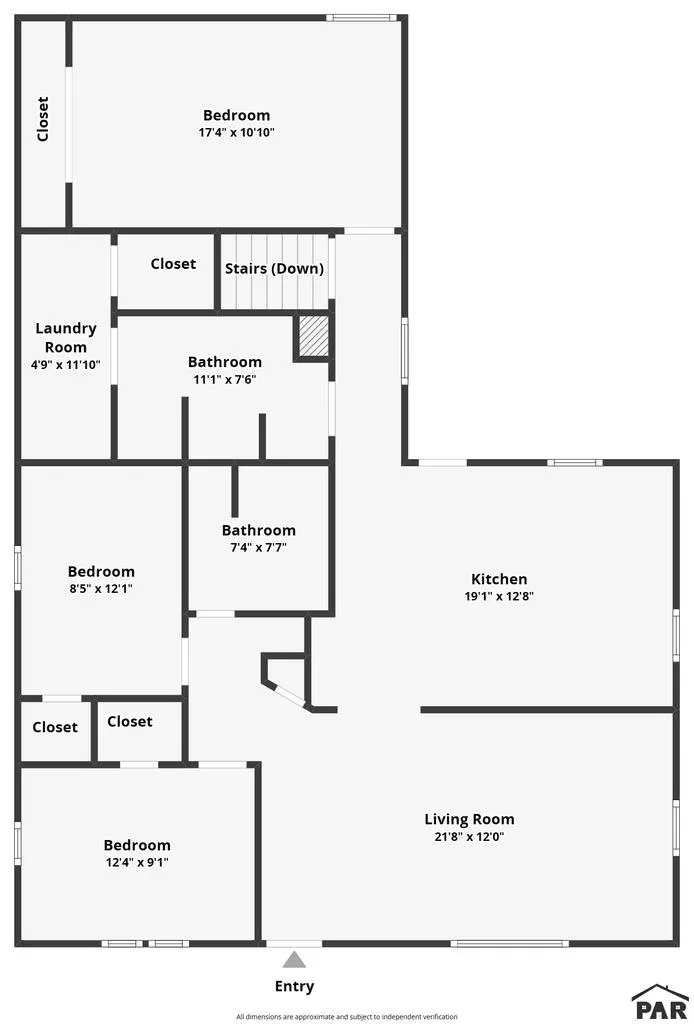
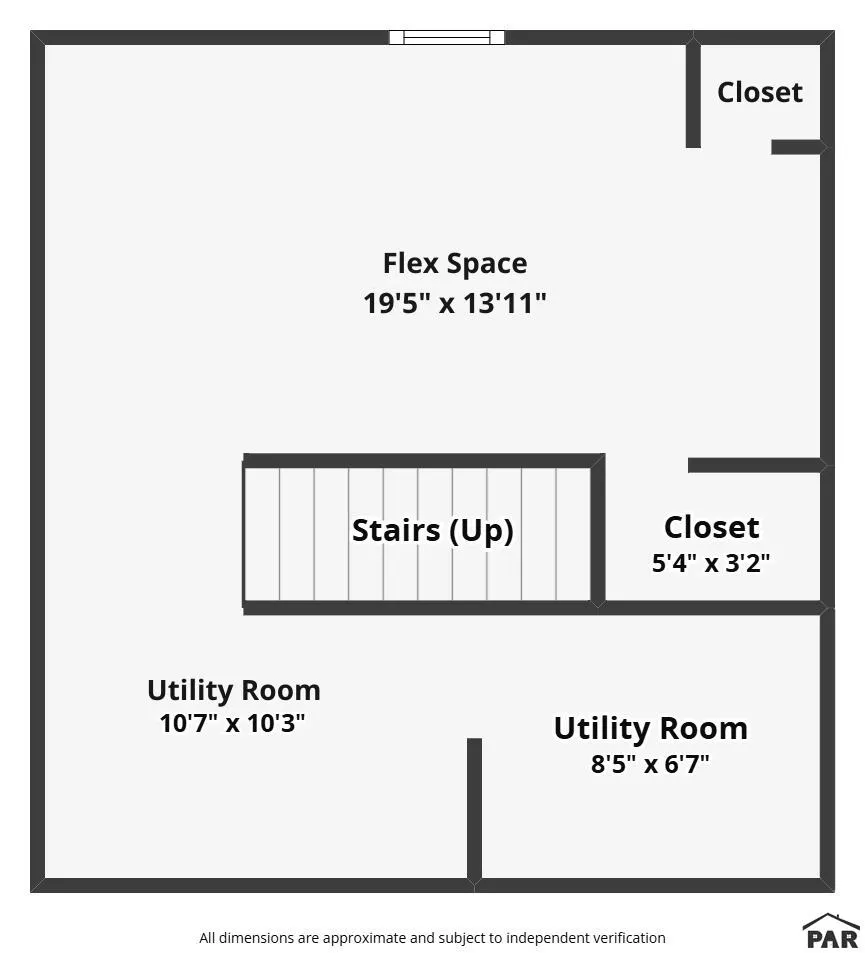
Check out this blonde brick beauty! This charming 3-bedroom, 2-bath home offers plenty of space, storage, and versatility both inside and out. The good-sized kitchen provides ample cabinetry and storage and comes equipped with appliances, while the living room is filled with natural light and features convenient built-ins. Main-level laundry adds everyday convenience. Downstairs, you'll find a spacious flex room that could serve as a 4th bedroom, family room, exercise room, home office, hobby space, or additional storage. The home is equipped with central heat and air, a security system, an owned reverse osmosis system, and an owned water softener. GroundWorks has also completed significant foundation improvements, including new basement jacks, foundation sealing, a French drain, and sump pump. The transferable 20-year guarantee provides added peace of mind. Outside, the large backyard offers concrete planters and a cozy back patio perfect for relaxing or entertaining. Parking and storage are well covered with a 1-car detached garage featuring an attached storage shed, plus an attached 1-car carport. With its classic blonde brick exterior, flexible living spaces, valuable upgrades, and great outdoor area, this home has plenty to offer its next owner! **Some photos are Virtually Staged to help showcase the home's potential. Furnishings and dcor are not included.**
| Price History | |
|---|---|
| 9/9/2026 | Listed $245,000 |
General Features
| Sewer | Public Sewer |
|---|---|
| Heating | Natural Gas,Forced Air |
| Cooling | Refrigerated Central Air |
| Roof | Composition |
| Appliances | Dishwasher,Disposal,Refrigerator,Gas Range Oven,Water Filter,Water Softener Owned |
| Zoning | R-3 |
| Garage Spaces | 1 |
| Gas Y/N | ATMOS |
| Association Fee Includes | None |
| Patio/Porch Features | Patio-Open-Rear,Stoop-Front |
| Architectural Style | Ranch |
| Security Features | Smoke Detector/CO,Security System Owned |
| Construction Materials | Frame,Brick |
| Exclusions | Seller's Personal Property. |
| Year Built | 1952 |
| Electric | LamarElec |
| Property Subtype | Single Family Residence |
| County | Prowers |
| New Construction | false |
| Property Type | Residential |
| Association Amenities | None |
| HOA | false |
| Attached Garage | false |
| Subdivision Name | Lamar |
| Garage Y/N | true |
| Full Baths | 1 |
| Status | Under Contract Still Showing |
| Directions | Traveling on Main St. turn West onto W. Cedar St. then turn South on S. 10th St. This home is located about halfway down the block on the East side of the street. |
| City | Lamar |
| Disclosures | Lead Based Paint Disclosure |
| High School District | RE-2 |
| MLS Area | Arkansas Valley |
| Lot Size Units | Square Feet |
| Lot Size Square Feet | 8668.44 |
| Carport Spaces | 1 |
| Carport Y/N | true |
| Tax Annual Amount | 419.6 |
| Additional Parcels Y/N | false |
| Virtual Tour | https://www.zillow.com/homedetails/1013-S-10th-St-Lamar-CO-81052/112191665_zpid/?utm_campaign=zillowwebmessage&utm_medium=referral&utm_source=txtshare |
| Building Area Units | Square Feet |
| Primary Bedroom Level | Main |
| Living Area Units | Square Feet |
| Standard Status | Active Under Contract |
| Occupancy Type | Vacant |
| Middle/Junior School District | RE-2 |
| Elementary School District | RE-2 |
| Legal Description | MC KEEVER ADD BLK 30 N 62.5FT OF S 67.5FT OF V AC LAUREL BETWEEN W 1/2 OF BLOCKS 2 7 & 30 |
Interior Features
| Interior Amenities | Ceiling Fan(s),Walk-in Shower |
|---|---|
| Basement | Partial,Partially Finished/Livable |
| Fireplace Features | None |
| Air Conditioning Y/N | true |
| Heating Y/N | true |
| Window Features | Double Pane Windows,Wood Frames |
| Fireplace Y/N | false |
| Above Grade Finished Area | 1464 |
| 3/4 Baths | 1 |
| Laundry Features | Main,Vinyl |
| Total Bedrooms | 4 |
| Below Grade Finished Area | 528 |
| Living Room Level | Main |
| Below Grade Finished Area Unit Type | Square Feet |
| LivingAreaSource | Court House |
| Above Grade Finished Area Unit Type | Square Feet |
| Total Baths | 2 |
| RoomBasementArea | 528 |
| Primary on Main | 111.6 |
| Second Bedroom Length | 9 |
| Second Bedroom Width | 12.4 |
| Bedroom 3 Area | 101.26 |
| Bedroom 3 Length | 8.3 |
| Bedroom 3 Width | 12.2 |
| Family Room Area | 192 |
| Family Room Length | 10 |
| Living Room Area | 264 |
| Living Room Length | 12 |
| Living Room Width | 22 |
| Primary Bedroom Area | 190.75 |
| Primary Bedroom Length | 10.9 |
| Primary Bedroom Width | 17.5 |
| Family Room Width | 19.2 |
| Family Room Level | Basement |
| Bedroom 3 Level | Main |
| Second Bedroom Level | Main |
Exterior Features
| Exterior Amenities | Outdoor Lighting-Front,Outdoor Lighting-Rear |
|---|---|
| Fencing | Wood Fence-Rear,Block Fence-Rear |
| Parking Features | 1 Car Garage Detached,1 Car Carport Detached |
| Lot Features | Sprinkler System-Front,Lawn-Front,Lawn-Rear,Trees-Front,Trees-Rear |
| Water Source | Public |
| Total Parking | 2 |
| Lot Size Area | 8668.44 |
| Spa | false |
| Building Area Total | 1992 |
| Lot Dimensions | 68 x 128 |
| Lot Size Acres | 0.199 |
| Road Surface Type | Paved |
| Covered Spaces | 2 |
| Irrigation Water Rights Y/N | false |
Amenities
- Foreclosure
- Views
- Short Sale
- New Construction
- Adult 55+
- Lease To Own
- No HOA Fees
- Furnished
- Primary On Main
- Air Conditioning
- Seller Finance
- Green
- Fixer Upper
- Horse
- Golf
- Fireplace
- Deck
- Garage
- Basement
- Pool
Property vs Single Family Average in 81052
Price
Taxes
Year Built
 Information deemed reliable but not guaranteed by the MLS. © 2026 Information and Real Estate Services, LLC.
Information source: Information and Real Estate Services, LLC. Provided for limited non-commercial use only under IRES Rules. © Copyright IRES.
The information being provided is for the consumers personal, non-commercial use and may not be used for any purpose other than to identify prospective properties consumer may be interested in purchasing.
The IRES, LLC Data on this
Information deemed reliable but not guaranteed by the MLS. © 2026 Information and Real Estate Services, LLC.
Information source: Information and Real Estate Services, LLC. Provided for limited non-commercial use only under IRES Rules. © Copyright IRES.
The information being provided is for the consumers personal, non-commercial use and may not be used for any purpose other than to identify prospective properties consumer may be interested in purchasing.
The IRES, LLC Data on this
 The real estate listing information and related content displayed on this site is provided exclusively for consumers� personal, non-commercial use and may not be used for any purpose other than to identify prospective properties consumers may be interested in purchasing. This information and related content is deemed reliable but is not guaranteed accurate by elevateMLS.
 IDX information is provided exclusively for personal, non-commercial use, and may not be used for any purpose other than to identify prospective properties consumers may be interested in purchasing. Information is deemed reliable but not guaranteed. Copyright © 2026 Vail Multi List, Inc. (VMLS)
The listing broker's offer of compensation is made only to participants of the MLS where the listing is filed.
IDX information is provided exclusively for personal, non-commercial use, and may not be used for any purpose other than to identify prospective properties consumers may be interested in purchasing. Information is deemed reliable but not guaranteed. Copyright © 2026 Vail Multi List, Inc. (VMLS)
The listing broker's offer of compensation is made only to participants of the MLS where the listing is filed.
 Pueblo Association of REALTORS®, Inc. All information deemed reliable but not guaranteed. All properties are subject to prior sale, change or withdrawal. Neither listing broker(s) or information provider(s) shall be responsible for any typographical errors, misinformation, misprints and shall be held totally harmless. Listing(s) information is provided for consumer's personal, non-commercial use and may not be used for any purpose other than to identify prospective properties consumers may be
 Information should be deemed reliable but not guaranteed, all representations are approximate, and individual verification is recommended. Copyright ©2026 All rights reserved.
