
Primary on Main - Eco Friendly
Address
41061 County Rd 35, Wiley, CO
Price
$ 315,000
Property Attributes
- MLS#240456
- TypeSingle Family
- Listing Status Active
- CountyBent
- CityWiley
- AreaArkansas Valley
- NeighborhoodLamar
- Zip81092
- Style
- Year Built1924
- Taxes$ 870
- Price$ 315,000
- Bedrooms3
- Full Bathrooms1
- Half Bathrooms0
- Sqr Footage1520
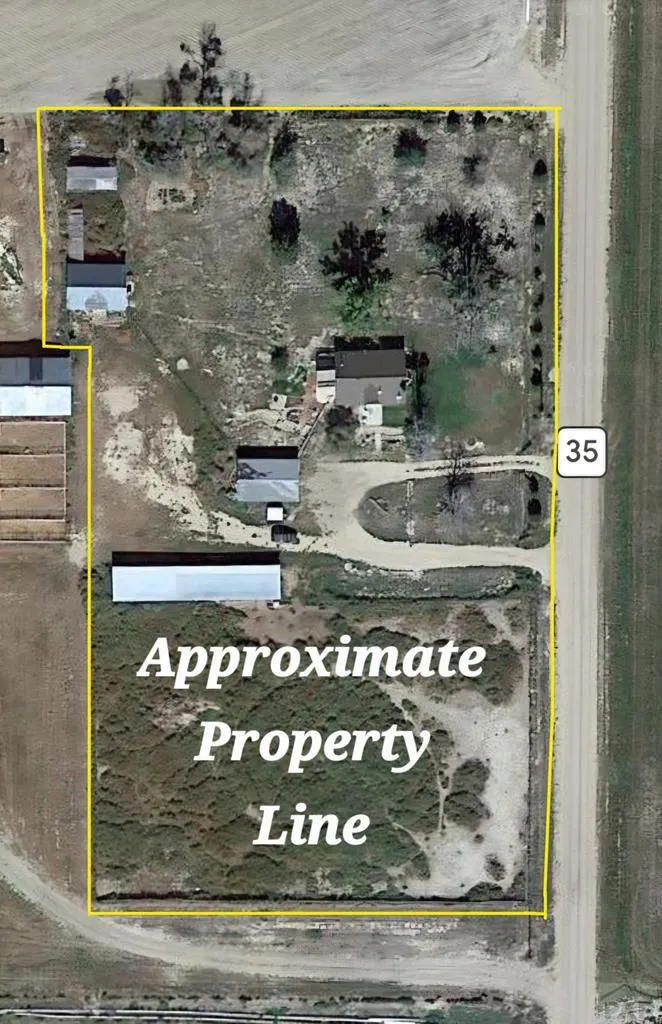
- Lot Size3.05 Acres
Data Source:
Pueblo Association Of REALTORS® (PAOR)
Property Description
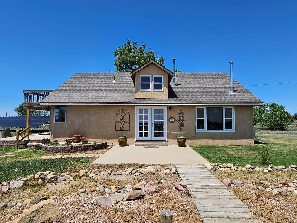
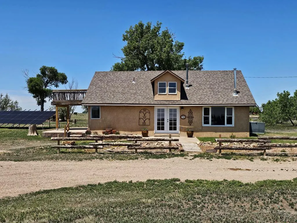
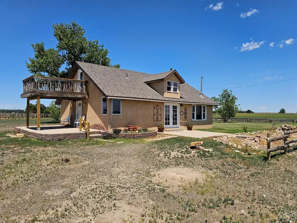
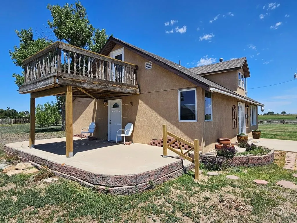
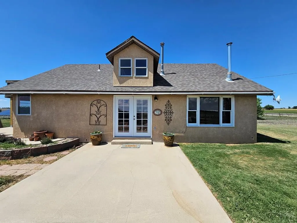
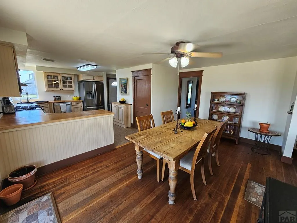
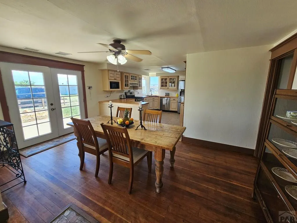
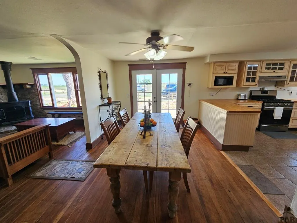
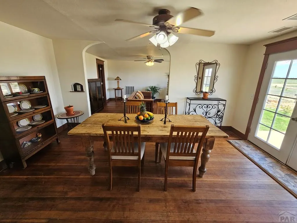
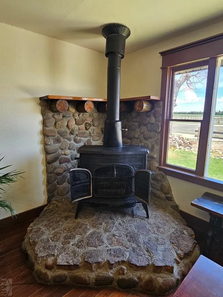
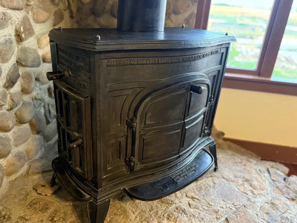
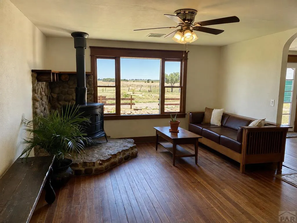
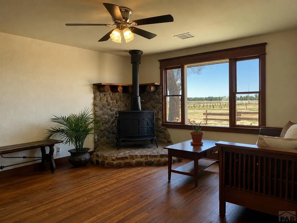
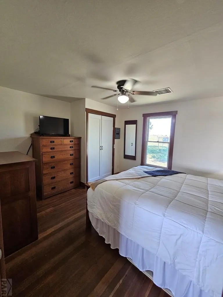
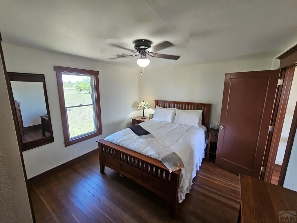
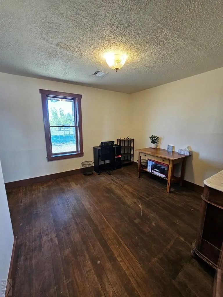
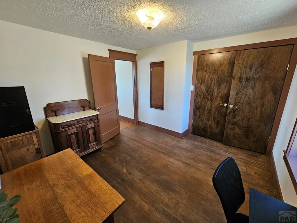
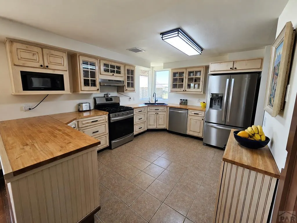
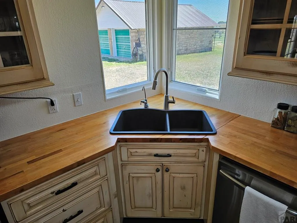
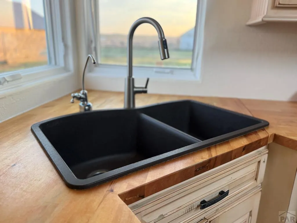
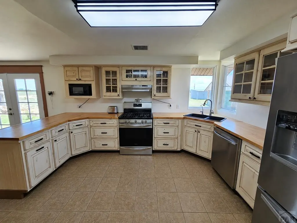
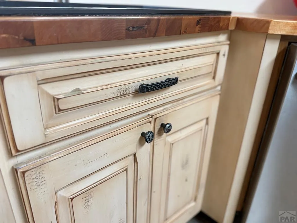
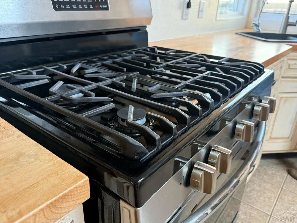
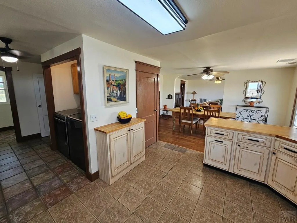
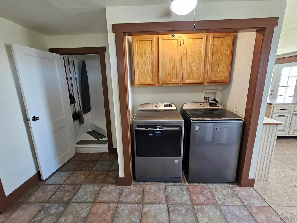
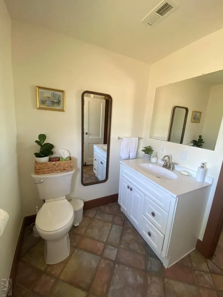
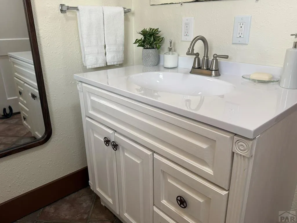
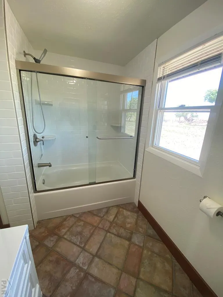
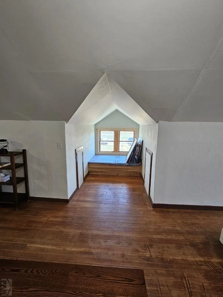
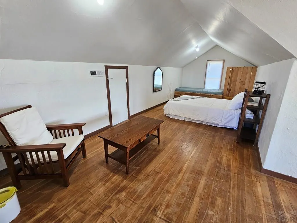
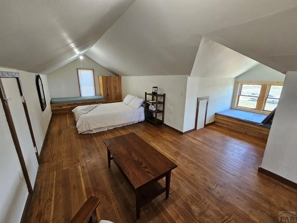
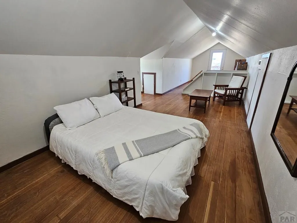
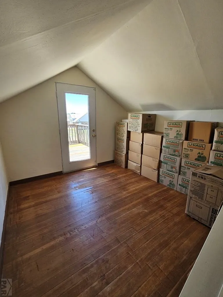
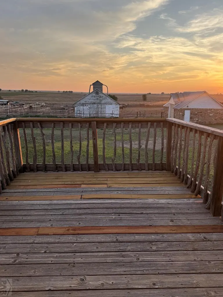
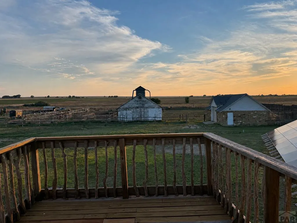
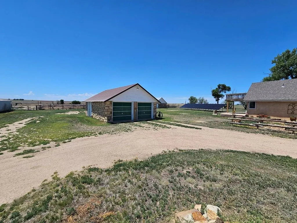
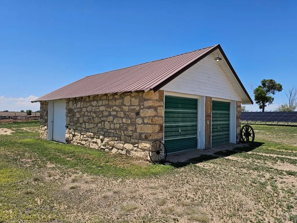
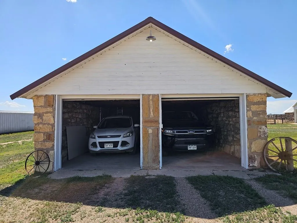
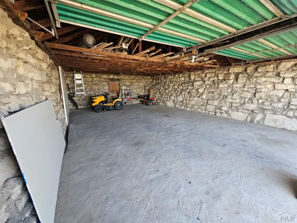
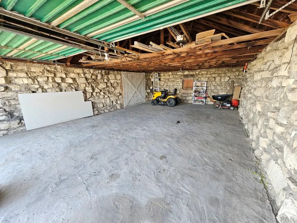
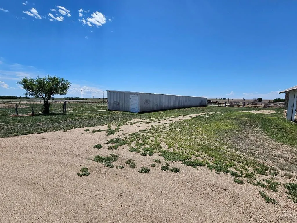
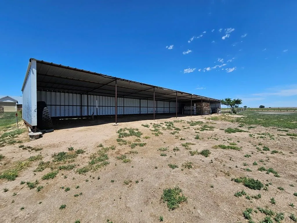
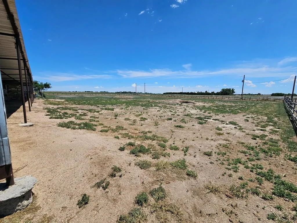
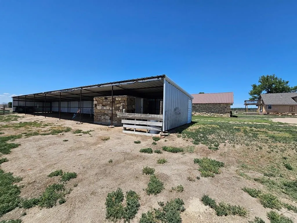
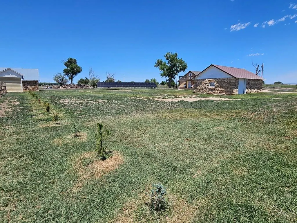
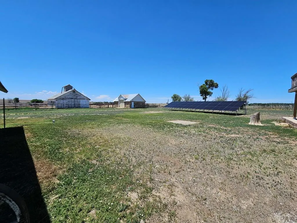
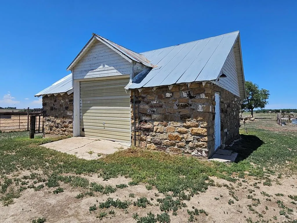
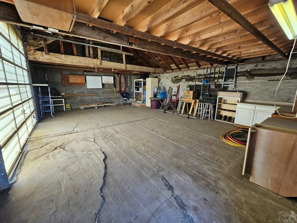
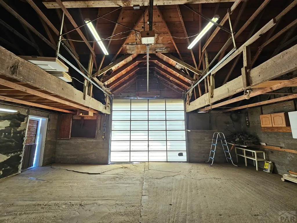
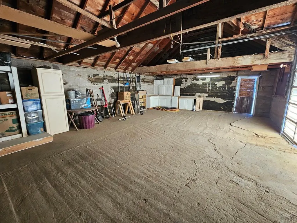
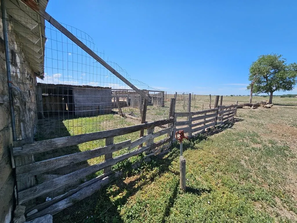
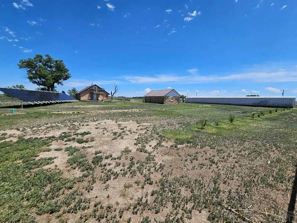
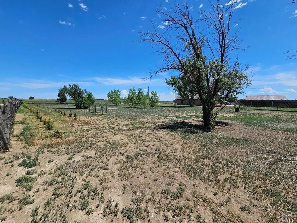
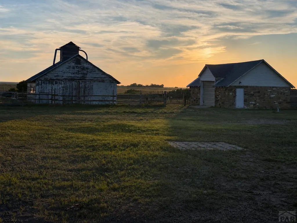
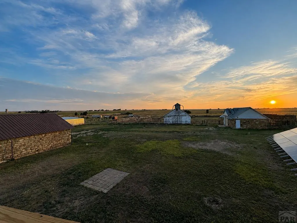
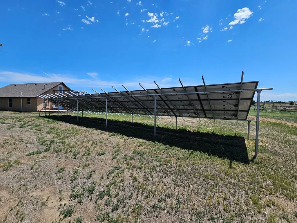
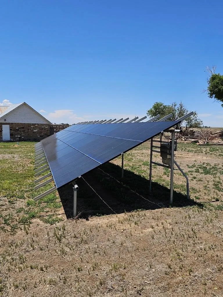
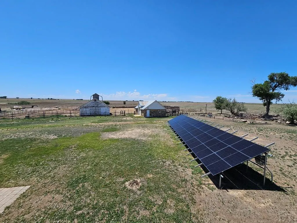
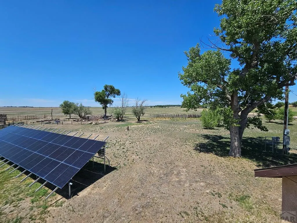
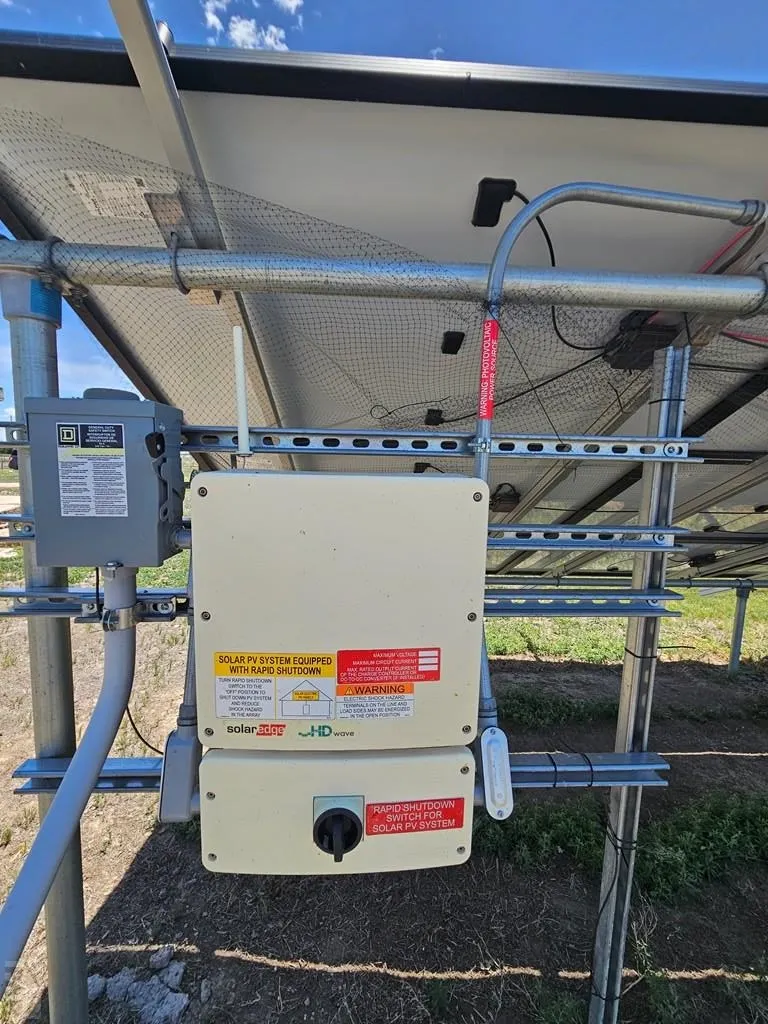
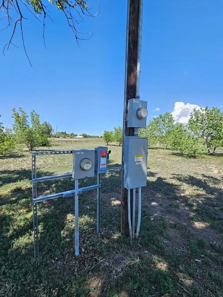
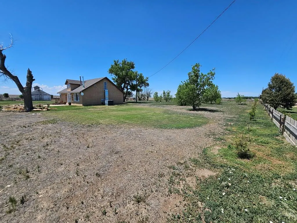
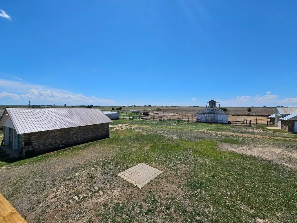
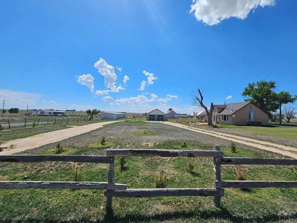
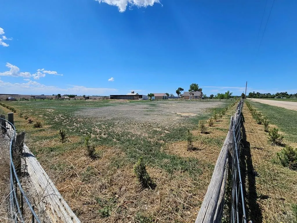
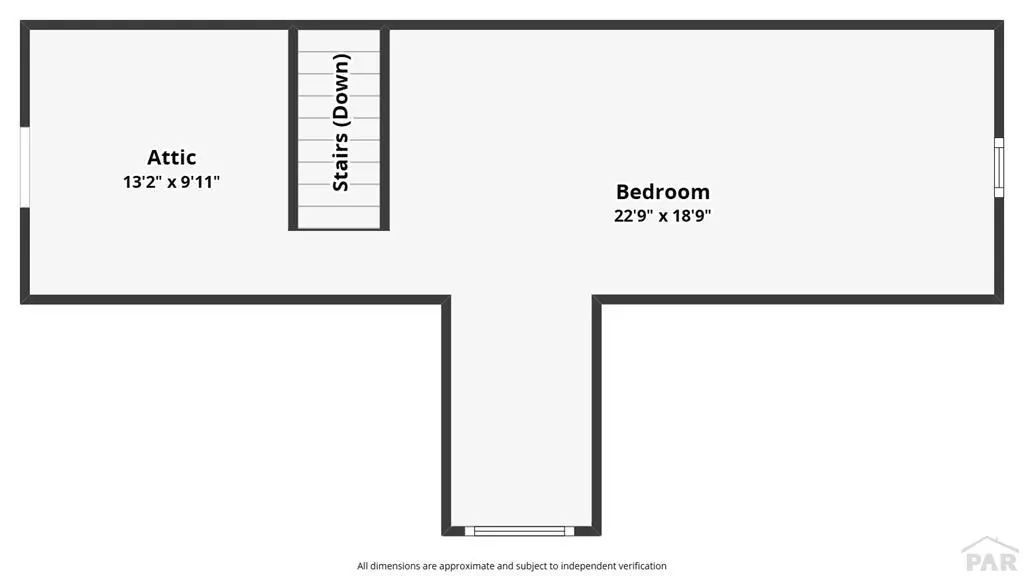
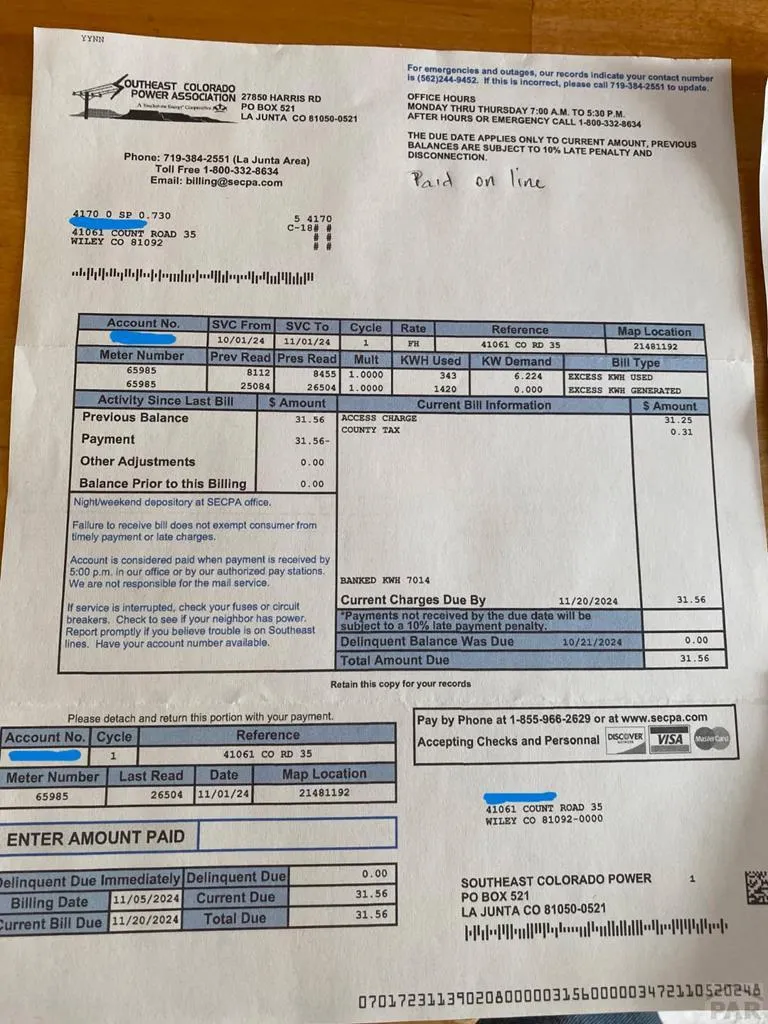
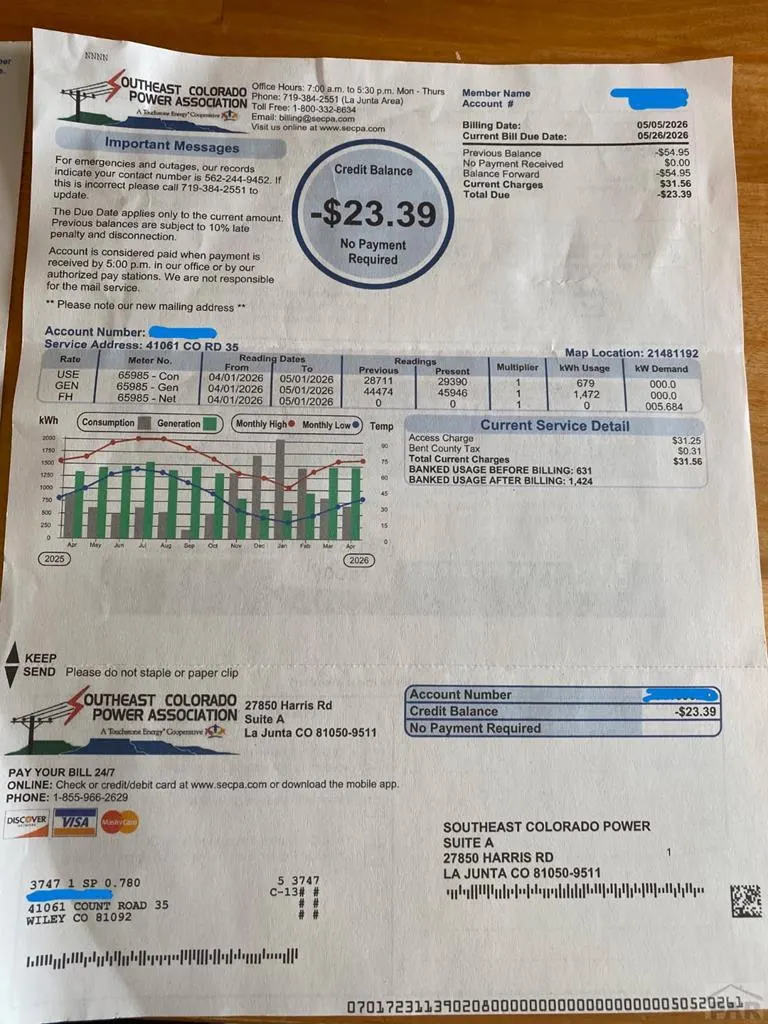
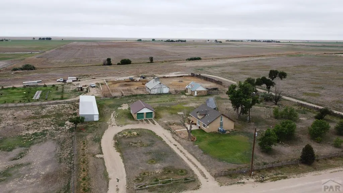
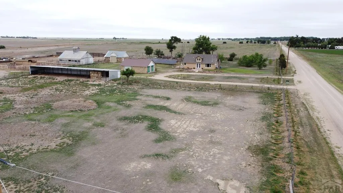
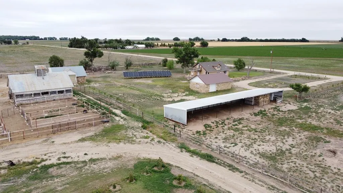
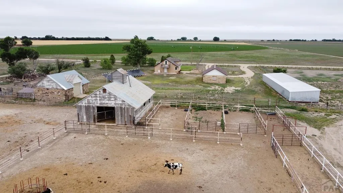
Country Living at Its Finest! Welcome to this charming country property on just over 3 acres, where comfort, character, and peaceful living come together beautifully. This inviting home features a little over 1,800 sq. ft., 3 sizeable bedrooms and 1 bathroom, including a private attic-level bedroom with its own balcony for a cozy retreat. Inside, you'll find refinished hardwood floors, butcher block countertops, beautiful kitchen cabinetry, a fully remodeled bathroom, and a wood-burning stove that adds warmth and charm. Large windows and French doors fill the home with natural light, while central heat and air provide year-round comfort. All major appliances are included, with the refrigerator, washer, and dryer being new. The solar panel system(owned) helps lower utility costs and supports an energy-efficient lifestyle. Outside, mature shade trees, more than 300 newly planted trees, an open front patio, and a covered side patio create a peaceful setting to relax and enjoy. The property also includes fencing, a large loafing shed, a spacious shop with storage cabinets, a 2-car detached garage, and a new septic leach line installed this year. Thoughtfully updated and full of warmth, this property offers the perfect blend of space, functionality, efficiency, and country charm. Call us today for your private showing!
| Price History | |
|---|---|
| 6/6/2026 | Listed $375,000 |
| 7/5/2026 | 7$350,000 |
| 7/27/2026 | 10$315,000 |
General Features
| Heating | Natural Gas,Forced Air |
|---|---|
| Cooling | Refrigerated Central Air |
| Utilities | Current Internet Provider: Southeast Networks |
| Roof | Composition |
| Appliances | Dishwasher,Disposal,Refrigerator,Gas Range Oven,Washer,Dryer,Water Filter,Water Softener Rented |
| Zoning | R |
| Garage Spaces | 3 |
| Gas Y/N | ATMOS |
| Association Fee Includes | None |
| Patio/Porch Features | Porch-Covered-Rear,Patio-Open-Front |
| Architectural Style | Ranch |
| Security Features | Smoke Detector/CO |
| Construction Materials | Frame,Stucco |
| Exclusions | Seller's Personal Property. |
| Year Built | 1924 |
| Property Subtype | Single Family Residence |
| County | Bent |
| New Construction | false |
| Property Type | Residential |
| Association Amenities | None |
| HOA | false |
| Attached Garage | false |
| Subdivision Name | Lamar |
| Garage Y/N | true |
| Green Energy Generation | Solar Owned |
| Other Structures | Barn(s),Outbuilding |
| Full Baths | 1 |
| Status | Active |
| Directions | Traveling on Hwy 287 North of Wiley, turn West on County Rd TT. Go West for 2 miles, then turn North on County Rd 35. Go North for 1 mile, this property is located on the West side of the county road. |
| City | Wiley |
| Disclosures | Lead Based Paint Disclosure |
| High School District | RE-13 |
| MLS Area | Arkansas Valley |
| Lot Size Units | Acres |
| Lot Size Square Feet | 132858 |
| Carport Y/N | false |
| Tax Annual Amount | 870.14 |
| Additional Parcels Y/N | false |
| Virtual Tour | https://tour.usamls.net/41061-County-Rd-35-Wiley-CO-81092/unbranded |
| Building Area Units | Square Feet |
| Primary Bedroom Level | Main |
| Living Area Units | Square Feet |
| Standard Status | Active |
| Occupancy Type | Owner |
| Middle/Junior School District | RE-13 |
| Elementary School District | RE-13 |
| Legal Description | 11-21-48 Tract of land in SE4SE4 together with a Membership in May Valley Water |
Interior Features
| Interior Amenities | New Paint,Ceiling Fan(s) |
|---|---|
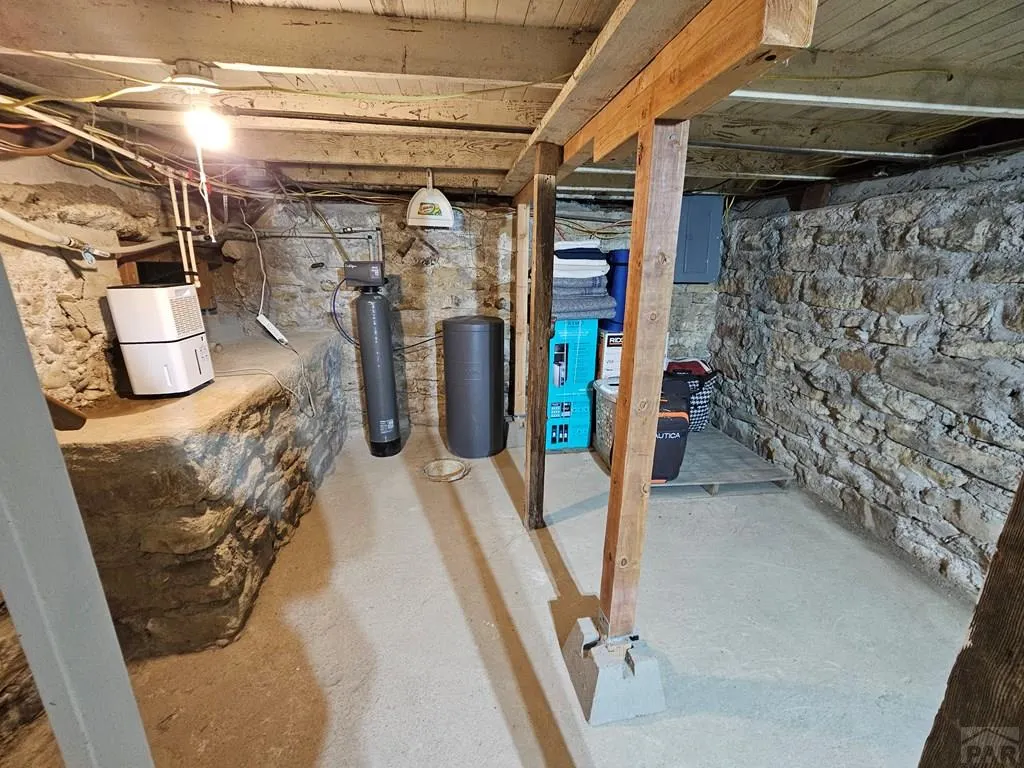
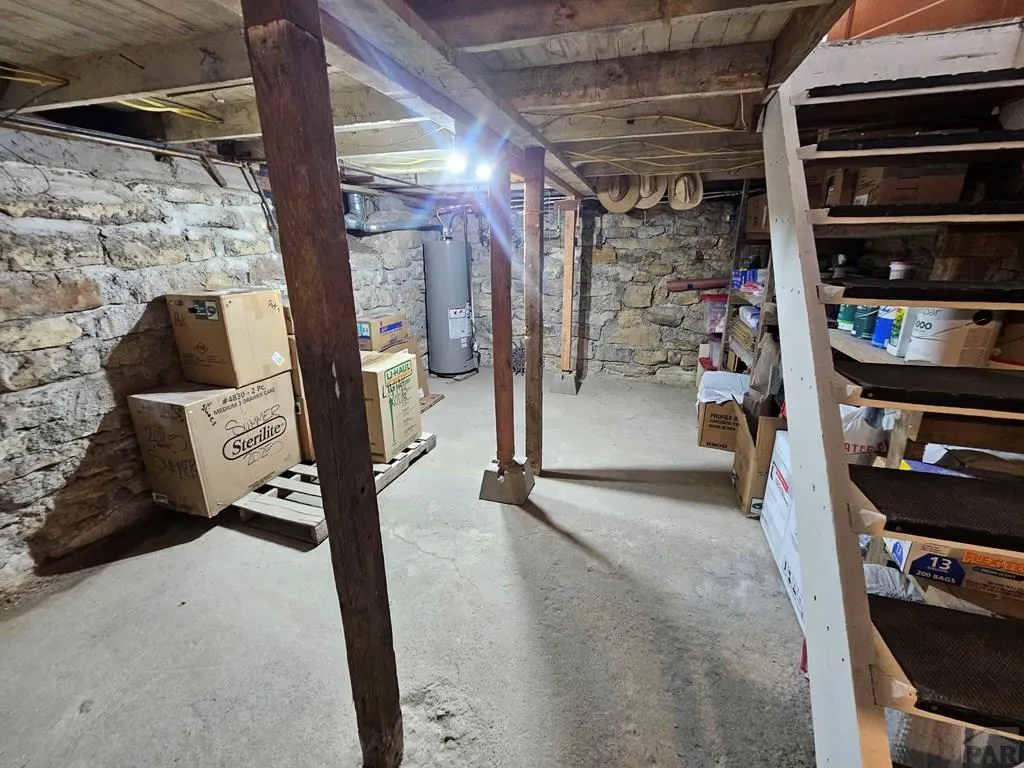
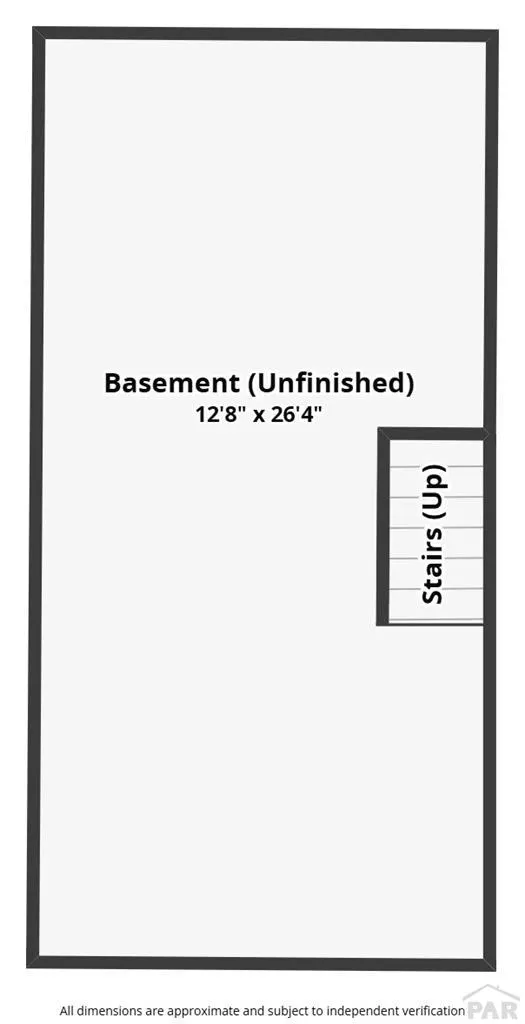
| Basement | Partial,Unfinished,Sump Pump |
| Flooring | Hardwood,Tile |
| Total Fireplaces | 1 |
| Fireplace Features | Wood Burning Stove,Living Room |
| Kitchen Level | Main |
| Air Conditioning Y/N | true |
| Heating Y/N | true |
| Window Features | Double Pane Windows,Wood Frames,Metal |
| Fireplace Y/N | true |
| Above Grade Finished Area | 1520 |
| Laundry Features | Main,Tile |
| Total Bedrooms | 3 |
| Living Room Level | Main |
| Below Grade Finished Area Unit Type | Square Feet |
| LivingAreaSource | Court House |
| Above Grade Finished Area Unit Type | Square Feet |
| Total Baths | 1 |
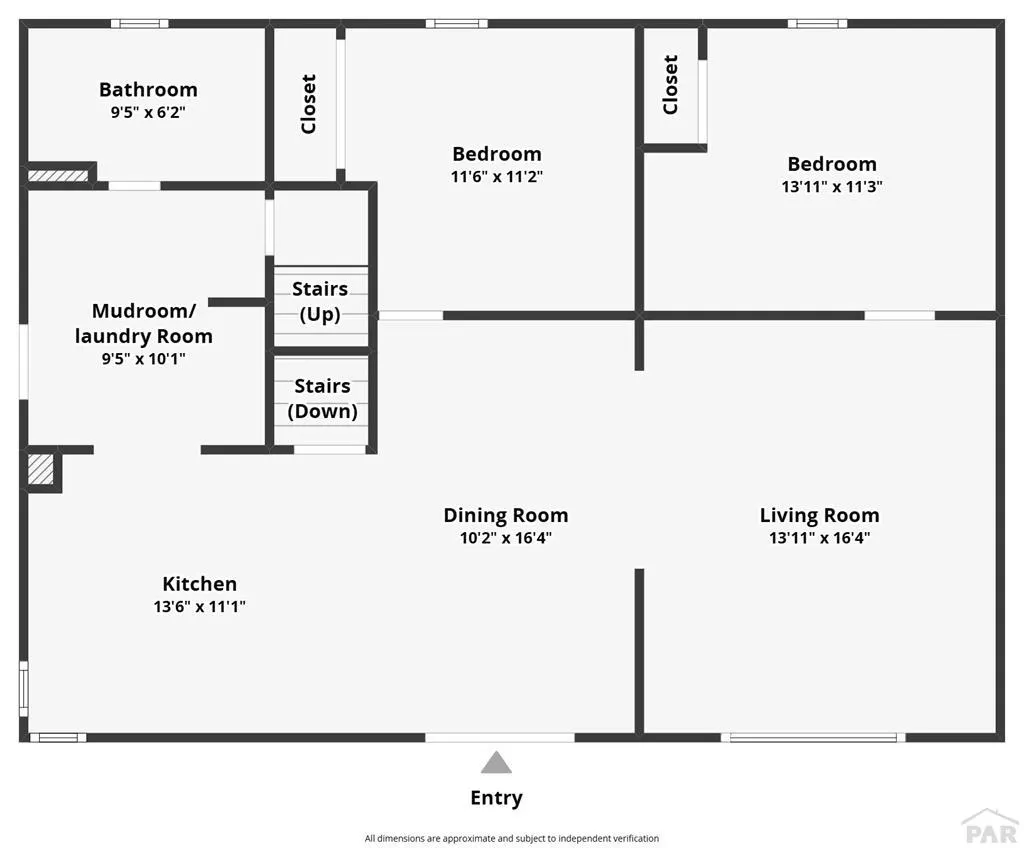
| Kitchen Area | 148.4 |
| Kitchen Description | Tile |
| Kitchen Length | 10.6 |
| Kitchen Width | 14 |
| RoomBasementArea | 288 |
| Primary on Main | 110.09 |
| Second Bedroom Length | 10.1 |
| Second Bedroom Width | 10.9 |
| Bedroom 3 Area | 375 |
| Bedroom 3 Length | 10 |
| Bedroom 3 Width | 37.5 |
| Dining Room Area | 10.4 |
| Dining Room Width | 16 |
| Living Room Area | 215.74 |
| Living Room Length | 13.4 |
| Living Room Width | 16.1 |
| Primary Bedroom Area | 149.85 |
| Primary Bedroom Length | 11.1 |
| Primary Bedroom Width | 13.5 |
| Dining Room Level | Main |
| Dining Room Area | 166.4 |
| Bedroom 3 Level | Upper |
| Second Bedroom Level | Main |
| Power Production Type | Photovoltaics |
Exterior Features
| Exterior Amenities | Outdoor Lighting-Front,Outdoor Lighting-Rear,Balcony |
|---|---|
| Parking Features | 2 Car Garage Detached,RV Access/Parking |
| Lot Features | Horses Allowed,Lawn-Front,Lawn-Rear,Trees-Front,Trees-Rear |
| Water Source | Community |
| Total Parking | 2 |
| Lot Size Area | 3.05 |
| Spa | false |
| Building Area Total | 1808 |
| Lot Size Acres | 3.05 |
| Road Surface Type | Unimproved |
| Covered Spaces | 2 |
| Horse Y/N | true |
| Irrigation Water Rights Y/N | false |
Amenities
- Foreclosure
- Views
- Short Sale
- New Construction
- Adult 55+
- Lease To Own
- No HOA Fees
- Furnished
- Primary On Main
- Air Conditioning
- Seller Finance
- Green
- Fixer Upper
- Horse
- Golf
- Fireplace
- Deck
- Garage
- Basement
- Pool
Property vs Single Family Average in 81092
Price
Taxes
Year Built
 Information deemed reliable but not guaranteed by the MLS. © 2026 Information and Real Estate Services, LLC.
Information source: Information and Real Estate Services, LLC. Provided for limited non-commercial use only under IRES Rules. © Copyright IRES.
The information being provided is for the consumers personal, non-commercial use and may not be used for any purpose other than to identify prospective properties consumer may be interested in purchasing.
The IRES, LLC Data on this
Information deemed reliable but not guaranteed by the MLS. © 2026 Information and Real Estate Services, LLC.
Information source: Information and Real Estate Services, LLC. Provided for limited non-commercial use only under IRES Rules. © Copyright IRES.
The information being provided is for the consumers personal, non-commercial use and may not be used for any purpose other than to identify prospective properties consumer may be interested in purchasing.
The IRES, LLC Data on this
 The real estate listing information and related content displayed on this site is provided exclusively for consumers� personal, non-commercial use and may not be used for any purpose other than to identify prospective properties consumers may be interested in purchasing. This information and related content is deemed reliable but is not guaranteed accurate by elevateMLS.
 IDX information is provided exclusively for personal, non-commercial use, and may not be used for any purpose other than to identify prospective properties consumers may be interested in purchasing. Information is deemed reliable but not guaranteed. Copyright © 2026 Vail Multi List, Inc. (VMLS)
The listing broker's offer of compensation is made only to participants of the MLS where the listing is filed.
IDX information is provided exclusively for personal, non-commercial use, and may not be used for any purpose other than to identify prospective properties consumers may be interested in purchasing. Information is deemed reliable but not guaranteed. Copyright © 2026 Vail Multi List, Inc. (VMLS)
The listing broker's offer of compensation is made only to participants of the MLS where the listing is filed.
 Pueblo Association of REALTORS®, Inc. All information deemed reliable but not guaranteed. All properties are subject to prior sale, change or withdrawal. Neither listing broker(s) or information provider(s) shall be responsible for any typographical errors, misinformation, misprints and shall be held totally harmless. Listing(s) information is provided for consumer's personal, non-commercial use and may not be used for any purpose other than to identify prospective properties consumers may be
 Information should be deemed reliable but not guaranteed, all representations are approximate, and individual verification is recommended. Copyright ©2026 All rights reserved.
